
Stockwood, Worcester
- Land size
- 1.1 acres
- Bedrooms
- 5
- Bathrooms
- 5
Key Features
- Expansive single-storey living across 3779 sqft
- Five double bedrooms and five bathrooms
- Sociable kitchen with bi-folds onto landscaped gardens
- Dedicated cinema room for immersive film nights
- Triple garage with workshop and separate gym
- Approximately 1.1 acres with countryside views
Description
Expansive single-storey living, dedicated leisure spaces and landscaped grounds combine at this distinctive conversion, with countryside views and substantial garaging.
Serenity combines an generous kitchen, living and dining space with separate living and cinema rooms. Five bedrooms occupy a distinct wing, served by four bathrooms (with a fifth shower room in the detached garage), including a principal suite with a walk-in wardrobe. A detached triple garage adds a workshop, upstairs storage and a gym and fifth shower room. Landscaped gardens, terraces and gated parking surround the home within approximately 1.1 acres. An additional 6.3 acres across Stockwood Lane are available by separate negotiation.
The living accommodation
An extensive island with breakfast seating anchors the kitchen, complemented by grey cabinetry, pale worktops and a separate pantry. A built-in hob, bank of ovens and integrated wine fridge support cooking and entertaining while keeping the kitchen open to the adjoining living spaces.
Broad bi-fold doors connect the living area to the garden, opening up the long elevation to the lawn and countryside beyond. A pellet burner adds warmth and a textured stone feature wall gives this part of the open-plan room its own identity without interrupting the shared space.
At the opposite end, the dining area enjoys windows on two sides and bi-fold doors to the terrace. Its generous footprint allows a substantial dining table while maintaining a direct connection with the kitchen for larger gatherings.
The dedicated cinema room brings a different atmosphere, with dark finishes and concealed accent lighting creating an immersive setting. Separated from the main open-plan accommodation, it allows film evenings to continue independently of activity elsewhere in the home. The cinema equipment is available by separate negotiation.
Double doors from the entrance hall lead into a separate living room, where a broad window overlooks the garden. Its position away from the kitchen and cinema provides a quieter reception space that could also accommodate a study or library.
The utility continues the kitchen’s cabinetry and tiled flooring, with a sink, worktop and cupboards alongside an integrated washing machine, dryer and fridge. An external door offers useful garden access, while the adjoining boiler room keeps further service equipment apart.
A glazed entrance porch opens into a broad hall with wall panelling, textured stonework and circular rooflights. A large storage cupboard serves the main circulation space, with a separate cloakroom providing a WC and vanity basin close to the entrance.
The bedrooms and bathrooms
At the end of the bedroom wing, the principal bedroom combines a substantial sleeping area with space for a separate seating arrangement. Dual-aspect windows overlook the grounds, while an external door gives the suite its own connection to the garden.
A separate walk-in wardrobe extends alongside the bedroom, with hanging rails and shelving arranged along its length. Keeping dressing space apart from the main room allows the bedroom itself to retain its open proportions.
The principal en suite pairs a freestanding bath with an extensive walk-in shower accessible from either end. Twin countertop basins sit above a vanity unit, complemented by a WC, large-format wall tiles and an illuminated mirror.
The spacious second bedroom has a broad garden-facing window and its own en suite shower room, creating a comfortable guest suite away from the main living spaces. The shower room includes a glazed enclosure, vanity basin and contrasting tiled finishes.
The third and fourth bedrooms are similarly sized doubles, each with a wide window overlooking established greenery to the rear. Their comparable proportions offer a balanced arrangement for family bedrooms, with enough space to incorporate a desk alongside bedroom furniture.
Both bedrooms have direct access to a shared Jack and Jill bathroom. A freestanding bath and separate glazed shower provide a choice of bathing facilities, complemented by a vanity basin, WC, illuminated mirror and large-format tiling.
The fifth bedroom offers another generous double room with a garden outlook. Its adjoining shower room includes a glazed enclosure, vanity basin and WC.
The garden
Approximately 1.1 acres surround the home, with broad lawns, established trees and hedged edges framing views across neighbouring countryside. A pond and less formal areas beneath the trees add variety, balancing the open lawn with quieter corners.
The terrace extends the main living space outdoors through bi-fold doors, with a covered seating area on the upper level. Steps and glass balustrading lead down to a sunken dining terrace with a built-in pizza oven, designed to provide shelter from the wind.
Accessed directly from the principal suite, a separate patio defined by a large olive tree combines large paving slabs with gravel, raised beds and established shrubs. Stone-filled gabion walls create a sheltered courtyard setting, while a pergola defines another seating area apart from the main lawn and entertaining terrace.
The driveway and parking
The detached garage building provides three vehicle bays behind individual roller doors, together with a separate workshop. This combination offers substantial space for a car collection, maintenance projects or hobbies. Rainwater from the garage roof is collected in an underground tank for watering the garden.
Stairs from the workshop lead to an extensive first-floor storage area beneath the pitched roof. Exposed roof timbers and Velux windows characterise this additional space.
With its own external entrance, the gym incorporates a sauna and adjoining shower room. There is potential for an annexe here, subject to obtaining any necessary planning and building regulation approvals. The sauna is available by separate negotiation.
Gates set between stone-filled walls open onto an extensive driveway, with gravel parking and paving.
The land by separate negotiation
Available by separate negotiation, approximately 6.3 acres lie across Stockwood Lane from Serenity. The open grassland is edged by hedgerows and established trees, offering an opportunity to acquire additional land alongside the home.
Held under a separate freehold title, this land may appeal to buyers with outdoor or equestrian interests, subject to suitability and any necessary consents. It is not included within the sale of the home and its approximately 1.1-acre grounds.
Agent Note
An additional 6.3 acres across Stockwood Lane are held under a separate freehold title and are available by separate negotiation. The cinema equipment, sauna and hot tub are also available by separate negotiation.
Stockwood offers a rural Worcestershire setting, with lanes, hedgerows and open farmland shaping the surrounding landscape. Serenity combines this countryside outlook with access to the village amenities of nearby Inkberrow.
Inkberrow provides a village shop and post office, alongside The Old Bull and The Bulls Head. A village hall, church and playing field support a range of local activities and community events.
Schooling in the wider area includes Inkberrow Primary School and Pershore High School. Families can consider these alongside other regional options.
The A422 through Inkberrow connects towards Worcester and Alcester, with onward road links to Birmingham and the wider motorway network. This offers access to larger employment centres while retaining a countryside base.
For recreation, Inkberrow’s Millennium Green and local clubs complement the surrounding countryside. Worcester, Stratford-upon-Avon and the market towns of Alcester, Pershore and Evesham provide a wider choice of destinations for days out.
The property benefits from mains electricity and water. Central heating is provided by LPG and there is a septic tank.
A heat recovery ventilation system extracts stale air from the kitchen and bathrooms and supplies filtered fresh air to the bedrooms and living spaces.
There is wet underfloor heating, with thermostatic controls for all heating zones and bedrooms and all rooms have wired data points connected to a central data cupboard in the loft, together with satellite TV points.
Starlink satellite broadband is used, while rainwater from the garage roof is collected in an underground tank for garden watering.
Broadband Speed
The property currently uses Starlink satellite broadband. Standard fixed-line broadband is also available, with download speeds up to 8 Mbps and upload speeds up to 0.9 Mbps (source: Ofcom checker).
Mobile Coverage
Mobile Coverage: Likely available from EE, Three, Vodafone and O2 (source: Ofcom checker).
Flood Risk
Flood Risk (Long-term forecast): According to the Environment Agency’s long-term flood risk data, the property is at very low risk for surface water flooding, increasing to a low risk between 2040 and 2060. The property is currently at very low risk for river flooding.
EPC
The EPC rating for this property is: D
Council Tax
The Council Tax for this property is Band G
Council tax band G
Reservation Fee - refundable on exchange
A reservation fee, refundable on exchange, is payable prior to the issue of the Memorandum of Sale and after which the property may be marked as Sold Subject to Contract. The fee will be reimbursed upon the successful Exchange of Contracts.
The fee will be retained by Andrew Grant in the event that you the Buyer withdraws from the purchase or does not Exchange within 6 months of the fee being received other than for one or more of the following reasons:
1. Any significant material issues which individually are more than 1% of the agreed purchase price and are highlighted in a survey and were not evident or drawn to the attention of you, the Buyer, prior to the Memorandum of Sale being issued.
2. Serious and material defect in the seller’s legal title.
3. Local search revealing a matter that has a material adverse effect on the market value of the property that was previously undeclared and not in the public domain.
4. The vendor withdrawing the property from sale.
The reservation fee will be 0.5% of the accepted offer price for offers below £800,000 and 1% for offers of £800,000 or over, subject to a minimum reservation fee of £750. This fee, unless specified otherwise, is payable upon acceptance by the vendor of an offer from a buyer.
Should a buyer’s financial position regarding the funding of the property prove to be fundamentally different from that declared by the buyer when the Memorandum of Sale was completed, then the Vendor has the right to withdraw from the sale and/or the reservation fee retained. For example, where the buyer declares themselves as a cash buyer but are in fact relying on an unsecured sale of their property. The reservation fee will not be refunded where there is an inability on the part of the Buyer to raise any required mortgage after the Memorandum of Sale is completed.
Once the reservation fee has been paid, any renegotiation of the price stated in the memorandum of sale for any reason other than those covered in points 1 to 3 above will lead to the reservation fee being retained. A further fee will be levied on any subsequent reduced offer that is accepted by the vendor. This further fee will be subject to the same conditions that prevail for all reservation fees outlined above.
Compliance and Verification Fee
A Compliance and Verification Fee of £85 plus VAT (£102 inc VAT) per individual purchaser or related party requiring anti-money laundering, identity, source and proof of funds or financial verification checks is payable upon acceptance of an offer and receipt of the reservation fee.
This fee represents the cost of compliance administration and verification services undertaken in connection with the proposed purchase including anti-money laundering checks, sanctions screening, source of funds verification, proof of funds checks and associated compliance procedures.
The Compliance and Verification Fee shall be deducted from the reservation fee monies held by Andrew Grant.
No compliance or verification work shall be commenced until the reservation fee has been received in cleared funds.
The Compliance and Verification Fee becomes due immediately upon acceptance of the offer and receipt of the reservation fee and shall become non-refundable once any compliance or verification work has commenced, irrespective of whether the transaction subsequently proceeds to Exchange of Contracts or completion.
Where all or part of the reservation fee is refundable under the reservation fee terms, any Compliance and Verification Fees incurred shall first be deducted from the monies returned.
Map Location
Property details
- Tenure
- Freehold
- Council Tax Band
- Ask Agent
- Date Posted
- 2026-11-04
Market Value Analysis
Compared with 928 Homes with Land listings in West Midlands (1+ acres).
Energy Performance Certificate
Energy Efficiency Rating
Based on UK Energy Performance Certificate standards (EU Directive 2002/91/EC)
Running costs are one side. Planning activity, flood history and ground risks for this location are in the full report.
Utilities & Restrictions
Utilities
- Electricity
- Ask Agent
- Water
- Ask Agent
- Heating
- Ask Agent
- Broadband
- Ask Agent
- Sewerage
- Ask Agent
Rights & Restrictions
- Public Rights of Way
- Ask Agent
- Private Rights of Way
- Ask Agent
- Listed Property
- Ask Agent
- Restrictions
- Ask Agent
Listed status, conservation areas and planning constraints for this location are in the full report.
Property Features
- Accessibility
- Ask Agent
- Parking
- Garage, Off-Street Parking
- Garden
- Patio, Private Garden
Beyond the particulars: planning activity, flood history, heritage and ground risks, checked for this exact spot.
Connectivity
Broadband
Fastest speed available at this postcode
900 Mbps
Gigabit full fibre · available to 73% of premises
Suitable for
- 4K streaming on every screen
- Full-time home working
- Online gaming & big downloads
Mobile signal
Predicted 4G and 5G signal; indoor signal depends on building materials.
Ofcom Connected Nations postcode-level predictions. Speeds and signal are modelled, not measured, and vary between addresses and providers.
Signal is the easy part. Planning activity, flood history and protected designations here are in the full report.
Nearest Schools
Primary
- Inkberrow Primary School1.1 milesOfsted: Outstanding *
- Ages
- 4 to 11
- Pupils
- 196
- Type
- Academy converter
- Feckenham CofE Primary School2.2 milesOfsted: Good
- Ages
- 4 to 11
- Pupils
- 95
- Type
- Academy converter
- Faith
- Church of England
- Flyford Flavell Primary School2.7 milesNo Ofsted rating
- Ages
- 5 to 11
- Pupils
- 113
- Type
- Community school
- Himbleton CofE Primary School and Nursery3.3 milesOfsted: Good
- Ages
- 3 to 11
- Pupils
- 95
- Type
- Voluntary controlled school
- Faith
- Church of England
- Astwood Bank Primary School3.7 milesOfsted: Good
- Ages
- 4 to 11
- Pupils
- 418
- Type
- Academy converter
Secondary
- Ridgeway Secondary School3.2 milesOfsted: Good *
- Ages
- 11 to 16
- Pupils
- 432
- Type
- Academy converter
- St Augustine's Catholic High School4.1 milesOfsted: Outstanding
- Ages
- 13 to 18
- Pupils
- 995
- Type
- Academy converter
- Faith
- Roman Catholic
- Walkwood Church of England Middle School4.7 milesNo Ofsted rating
- Ages
- 9 to 13
- Pupils
- 627
- Type
- Academy converter
- Faith
- Church of England
- Studley High School5.2 milesOfsted: Outstanding
- Ages
- 11 to 16
- Pupils
- 829
- Type
- Academy converter
- Alcester Grammar School5.3 milesOfsted: Outstanding
- Ages
- 11 to 18
- Pupils
- 1,299
- Type
- Academy converter
* Latest graded judgement covers quality of education only; no overall grade was issued under the 2024-25 inspection framework.
Distances are straight-line from the advertised location. Source: the national school registers (DfE, Welsh Government, Scottish Government) and Ofsted.
Schools are just the start: sold prices nearby, planning activity and any flood history are in the full report.
Amenities
Supermarket
GP surgery
Pharmacy
Hospital
Straight-line distances from the advertised location. Sources: NHS records, Geolytix supermarket locations, OS Open Greenspace and the national trails registers.
The area stacks up? Now check the location itself: planning nearby, protected designations and past flooding.
Getting Around
Nearest station
Nearest bus stop
Typical drive times
Straight-line distances from the advertised location; drive times are typical free-flow times over OpenStreetMap road data, so allow more at peak. Public transport locations from DfT NaPTAN.
Easy to reach matters. So do planning activity, flood history and ground risks: all in the full report.
Flood Risk
Environment Agency open data, checked around the advertised map pin for the listed acreage. Long-term risk counts flood defences; the planning map's flood zones do not. Provided by LandSale, not the listing agent, and not part of the agent's particulars. Risk varies across a holding, so verify before committing.
Rivers and the sea
Planning map: Flood Zone 1.
Surface water
Not at the pin: mapped about 10 metres away.
These bandings are the summary. Where this location sits on the flood maps, plus planning activity, heritage and ground risks, is in the full report.
Important notice: Information, maps and tags on this page are drawn from the advertising agent's marketing materials or generated automatically. LandSale has not verified them. Relying on these details is at your own risk, always carry out independent checks before committing to a purchase.
LandSale full disclaimer
Marketing information only - not formal particulars. The details on this website are provided for general guidance and do not constitute an offer or contract. Neither LandSale nor the advertising estate/land agent accepts responsibility for any inaccuracy.
1. Source of information
- Listing content: Core description, asking price, tenure, measurements, photographs and planning history originate from the marketing materials of the advertising estate or land agent. LandSale does not author this content and cannot guarantee its accuracy.
- Automated tags & categorisation: Property type, land-use class, acreage bands and similar labels may be applied by machine-learning models. They are intended as a helpful guide only and may not reflect the property's legal status or permitted use.
- Third-party & enriched data layers: Maps, boundary outlines, planning designations, soil reports, broadband coverage and other environmental or location-based insights are licensed from external suppliers. Such data are supplied “as is", may be incomplete or out of date and are subject to change without notice.
2. Verification required
Prospective purchasers must verify critical matters, including but not limited to planning permission, title boundaries, public rights of way, environmental constraints, acreage, services, access and VAT status, through their own inspections, specialist surveys, legal advisers and the selling agent before relying on the information or entering into any contract.
3. No warranty or liability
LandSale gives no warranty, express or implied, as to the accuracy, completeness or fitness for any particular purpose of the information displayed. LandSale shall not be liable for any loss, damage, cost or expense arising directly or indirectly from any use of or reliance on such information, save where liability may not be excluded by law.
4. Updates & feedback
If you believe any detail on this listing is inaccurate, please let us know. We will investigate and, where appropriate, update the listing or notify the agent.
© LandSale | Version 1.3 - August 2026
Similar properties for sale
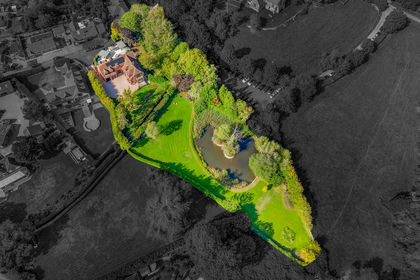
- Price
- Guide Price£1,500,000
- Size
- 1.5 acres
Inkberrow, Worcester, Worcestershire WR7, Worcester, Worcestershire WR7 England
Added on 29/09/2026House with Land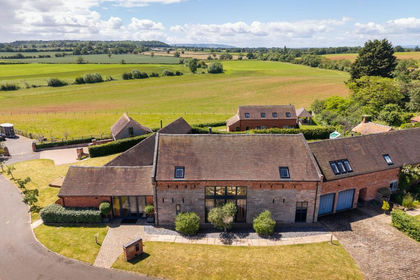
- Price
- Guide Price£1,400,000
Inkberrow, Worcestershire, Inkberrow, Worcestershire WR7 England
Added on 11/06/2026Barn Conversion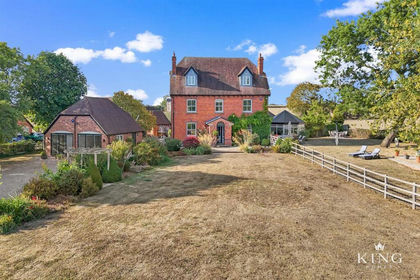
- Price
- Guide Price£1,450,000
- Size
- 1 acres
Mearse Lane, Inkberrow, WR7, Inkberrow, Worcestershire WR7 England
Added on 03/11/2026Farmhouse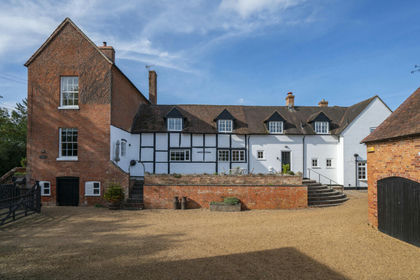
- Price
- Guide Price£1,495,000
- Size
- 4.41 acres
Nr Alcester, Warwickshire, Inkberrow, Worcestershire B49 England
Added on 06/10/2026House with Land
- Price
- Offers Over£1,250,000
- Size
- 4.5 acres
Evesham Road, Alcester, B49, Cookhill, Worcestershire B49 England
Added on 10/06/2026Country Home
- Price
- Guide Price£1,250,000
- Size
- 3.35 acres
Grafton Flyford, Worcester, WR7, Worcester, Worcestershire WR7 England
Added on 13/05/2026House with Land
- Price
- Guide Price£1,600,000
- Size
- 2 acres
Low Road, Church Lench, WR11, Rous Lench, Worcestershire WR11 England
Added on 22/06/2026House with Land
- Price
- Guide Price£1,650,000
- Size
- 7 acres
Wike Lane, Sambourne, B96, Sambourne, Warwickshire B96 England
Added on 09/11/2026Country Home
- Price
- Guide Price£1,750,000
- Size
- 5.2 acres
Saleway, near Himbleton, Himbleton, Worcestershire WR9 England
Added on 12/06/2026Country Estate
- Price
- Offers Over£1,100,000
- Size
- 4.68 acres
Crowle, Worcester, Worcestershire, WR7, Crowle, Worcestershire WR7 England
Added on 07/09/2026Barn Conversion