The Loddon Hall Estate
- Land size
- 12.5 acres
- Bedrooms
- 12
- Bathrooms
- 6
Key Features
- Three Residences in One Estate
- Grade II Listed Georgian Country House (Historic England 1169548)
- About 12.5 Acres of Gardens and Parkland
- Loddon Hall Cottage with Own Private Drive
- Stable Cottage Self-Contained Annexe
- Private Lime Avenue Approach
- Equestrian Potential with Paddocks and Grazing
- Five Reception Rooms and Six Bedrooms
- Farmhouse Kitchen with Four-Oven Aga
- Walled Heated Swimming Pool and Pool House
Description
An Estate of Rare Distinction
Loddon Hall Estate is a rare opportunity to acquire three distinguished residences within about 12.5 acres of private gardens, woodland paddocks and parkland. At its heart stands Loddon Hall, a Grade II listed Georgian country house (Historic England list entry 1169548) with Elizabethan origins, approached by a gravelled drive and set at the head of its own lime avenue. Behind a symmetrical five-bay facade lie five reception rooms, a farmhouse kitchen with Aga, six bedrooms and four loft rooms with scope for more. Within the grounds, Stable Cottage offers charming self-contained accommodation, and Loddon Hall Cottage, a detached house of over 1,600 sq ft with its own back drive, three reception rooms, three bedrooms and a lawned garden with pond, gives a family generations of space or a ready-made income. A walled, heated swimming pool with pool house, paddocks and grazing land with exceptional equestrian potential, garaging and kennelling complete a landmark Norfolk estate, ready for a considered programme of refurbishment.
Loddon Hall: Entrance Hall
A magnificent double-height hall, flagged in stone, announces the grandeur of the house from the very first step. An elegant staircase rises gracefully beneath the original fanlight, setting a standard of period elegance that carries throughout.
Loddon Hall: Drawing Room
A superbly proportioned reception room of true Georgian character, with a fine fireplace, tall sash windows and working shutters. Light pours in across generous space, ideal for grand entertaining or quiet evenings at home.
Loddon Hall: Formal Dining Room
Created for occasions, this elegant room has the scale and refinement for family gatherings and dinner parties alike, framed by period cornicing and lofty ceilings.
Loddon Hall: Morning Room
A bright and versatile room for relaxed mornings, equally at home as a snug, television room or playroom.
Loddon Hall: Study
A calm and private retreat for working from home, set in the west wing beside the drawing room.
Loddon Hall: Games Room and Utility
A generous, adaptable space in the east wing, ready to be shaped as a games room, boot room or utility to suit the way you live.
Loddon Hall: Kitchen and Breakfast Room
The heart of the house and a true country kitchen. A central island, granite work surfaces and bespoke cabinetry sit beside a four-oven oil-fired Aga and a separate range cooker, with a pantry and generous larder close at hand.
Loddon Hall: Cloakrooms and Storage
Two well-placed cloakrooms and a wealth of storage rooms ensure the practical side of country living is effortlessly catered for.
Loddon Hall: Principal Bedroom
A grand first-floor bedroom of generous proportion, with tall windows overlooking the grounds and a private en suite bathroom.
Loddon Hall: First-Floor Bedrooms
Three further bedrooms, one with en suite, are served by a family bathroom. Bedroom two could become a principal suite with bedroom four as a dressing room, creating a truly substantial private apartment.
Loddon Hall: Bathrooms
The bathrooms retain a traditional character and offer the opportunity to create spa-style spaces of your own.
Loddon Hall: Second-Floor Bedrooms
Two characterful bedrooms beneath the roof, with exposed beams and period fireplaces, reached by two separate staircases.
Loddon Hall: Loft Rooms
Four further loft rooms offer exceptional scope, subject to the necessary permissions, for additional bedrooms and en suite bathrooms.
Stable Cottage
A self-contained retreat of about 700 sq ft with sitting room, kitchen and dining area, bedroom and shower room, its own garage and private yard, to the north east of the hall. Ideal for guests, a relative living on site, or as a high-quality let.
Loddon Hall Cottage
A substantial detached residence of over 1,600 sq ft, set to the north west of the hall with its own private back drive. Three reception rooms include a spacious sitting room with open fire and French doors, alongside a kitchen, with three bedrooms, a bathroom and an en suite. Perfect as a family annexe, a second home or an investment let.
Cottage Gardens
Loddon Hall Cottage has its own west-facing lawned garden with a parterre, terrace and pond, creating a private setting entirely separate from the main house.
Grounds and Equestrian
About 12.5 acres of lawned gardens, hornbeam hedging, specimen trees, orchard and kitchen garden surround the estate, with woodland paddocks and grazing or meadow land either side of the lime avenue. Garaging, kennelling, stores and ample off-road parking support a country lifestyle with equestrian potential.
Swimming Pool
Within its own walled area sits a heated outdoor swimming pool with paved terrace and a pool house with covered deck, a superb setting for family summers and entertaining.
Map Location
Property details
- Tenure
- Ask Agent
- Council Tax Band
- Ask Agent
- Date Posted
- 2026-11-02
Market Value Analysis
Compared with 65 Homes with Land listings in East Anglia (10+ acres).
Utilities & Restrictions
Utilities
- Electricity
- Ask Agent
- Water
- Ask Agent
- Heating
- Ask Agent
- Broadband
- Ask Agent
- Sewerage
- Ask Agent
Rights & Restrictions
- Public Rights of Way
- Ask Agent
- Private Rights of Way
- Ask Agent
- Listed Property
- Ask Agent
- Restrictions
- Ask Agent
Listed status, conservation areas and planning constraints for this location are in the full report.
Property Features
- Accessibility
- Ask Agent
- Parking
- Parking Available
- Garden
- Garden
Beyond the particulars: planning activity, flood history, heritage and ground risks, checked for this exact spot.
Connectivity
Broadband
Fastest speed available at this postcode
1.8 Gbps
Gigabit full fibre
Suitable for
- 4K streaming on every screen
- Full-time home working
- Online gaming & big downloads
Mobile signal
Predicted 4G and 5G signal; indoor signal depends on building materials.
Ofcom Connected Nations postcode-level predictions. Speeds and signal are modelled, not measured, and vary between addresses and providers.
Signal is the easy part. Planning activity, flood history and protected designations here are in the full report.
Nearest Schools
Primary
- Loddon Junior School1.4 milesOfsted: Requires improvement *
- Ages
- 7 to 11
- Pupils
- 189
- Type
- Academy converter
- Loddon Infant and Nursery School1.4 milesOfsted: Good *
- Ages
- 3 to 7
- Pupils
- 135
- Type
- Academy converter
- Thurlton Primary School2.9 milesOfsted: Good
- Ages
- 5 to 11
- Pupils
- 69
- Type
- Academy sponsor led
- Ellingham VC Primary School2.9 milesNo Ofsted rating
- Ages
- 5 to 11
- Pupils
- 88
- Type
- Voluntary controlled school
- Faith
- Church of England
- Seething and Mundham Primary School3.5 milesOfsted: Good
- Ages
- 4 to 11
- Pupils
- 96
- Type
- Academy sponsor led
Secondary
- Hobart High School1.2 milesOfsted: Good
- Ages
- 11 to 16
- Pupils
- 673
- Type
- Academy converter
- Sir John Leman High School5.4 milesOfsted report card · Apr 2026
- Ages
- 11 to 18
- Pupils
- 1,404
- Type
- Academy converter
- Bungay High School5.6 milesOfsted report card · Mar 2026
- Ages
- 11 to 18
- Pupils
- 922
- Type
- Academy converter
- Beccles High School5.7 milesOfsted: Requires improvement
- Ages
- 11 to 16
- Pupils
- 182
- Type
- Free schools
- Framingham Earl High School7.9 milesNo Ofsted rating
- Ages
- 11 to 16
- Pupils
- 791
- Type
- Academy converter
* Latest graded judgement covers quality of education only; no overall grade was issued under the 2024-25 inspection framework.
Distances are straight-line from the advertised location. Source: the national school registers (DfE, Welsh Government, Scottish Government) and Ofsted.
Schools are just the start: sold prices nearby, planning activity and any flood history are in the full report.
Amenities
Supermarket
GP surgery
Pharmacy
Hospital
Green space
Straight-line distances from the advertised location. Sources: NHS records, Geolytix supermarket locations, OS Open Greenspace and the national trails registers.
The area stacks up? Now check the location itself: planning nearby, protected designations and past flooding.
Getting Around
Nearest station
Nearest bus stop
Typical drive times
Straight-line distances from the advertised location; drive times are typical free-flow times over OpenStreetMap road data, so allow more at peak. Public transport locations from DfT NaPTAN.
Easy to reach matters. So do planning activity, flood history and ground risks: all in the full report.
Flood Risk
Environment Agency open data, checked around the advertised map pin for the listed acreage. Long-term risk counts flood defences; the planning map's flood zones do not. Provided by LandSale, not the listing agent, and not part of the agent's particulars. Risk varies across a holding, so verify before committing.
Rivers and the sea
Planning map: Flood Zone 1.
Surface water
Not at the pin: mapped about 20 metres away.
These bandings are the summary. Where this location sits on the flood maps, plus planning activity, heritage and ground risks, is in the full report.
Important notice: Information, maps and tags on this page are drawn from the advertising agent's marketing materials or generated automatically. LandSale has not verified them. Relying on these details is at your own risk, always carry out independent checks before committing to a purchase.
LandSale full disclaimer
Marketing information only - not formal particulars. The details on this website are provided for general guidance and do not constitute an offer or contract. Neither LandSale nor the advertising estate/land agent accepts responsibility for any inaccuracy.
1. Source of information
- Listing content: Core description, asking price, tenure, measurements, photographs and planning history originate from the marketing materials of the advertising estate or land agent. LandSale does not author this content and cannot guarantee its accuracy.
- Automated tags & categorisation: Property type, land-use class, acreage bands and similar labels may be applied by machine-learning models. They are intended as a helpful guide only and may not reflect the property's legal status or permitted use.
- Third-party & enriched data layers: Maps, boundary outlines, planning designations, soil reports, broadband coverage and other environmental or location-based insights are licensed from external suppliers. Such data are supplied “as is", may be incomplete or out of date and are subject to change without notice.
2. Verification required
Prospective purchasers must verify critical matters, including but not limited to planning permission, title boundaries, public rights of way, environmental constraints, acreage, services, access and VAT status, through their own inspections, specialist surveys, legal advisers and the selling agent before relying on the information or entering into any contract.
3. No warranty or liability
LandSale gives no warranty, express or implied, as to the accuracy, completeness or fitness for any particular purpose of the information displayed. LandSale shall not be liable for any loss, damage, cost or expense arising directly or indirectly from any use of or reliance on such information, save where liability may not be excluded by law.
4. Updates & feedback
If you believe any detail on this listing is inaccurate, please let us know. We will investigate and, where appropriate, update the listing or notify the agent.
© LandSale | Version 1.3 - August 2026
Listing agent
The Ivybridge Collection, NorfolkThe White House Salhouse Road, Little Plumstead, NR13 5ES
Contact The Ivybridge Collection, Norfolk
The White House Salhouse Road, Little Plumstead, NR13 5ES
View agent profileSimilar properties for sale
- Price
- Guide Price£1,995,000
- Size
- 3 acres
Quintessential Country House in Chedgrave, Chedgrave, Norfolk NR14 England
Added on 16/07/2026Country Home
- Price
- £1,500,000
- Size
- 1.7 acres
An Elegant and Richly Historic Home in Hempnall, Hempnall, Norfolk NR15 England
Added on 25/04/2026Country Home
- Price
- Guide Price£1,350,000
- Size
- 1.5 acres
Added on 29/01/2026Country Home
- Price
- Guide Price£2,250,000
- Size
- 5.7 acres
Costessey Road, Taverham, Norwich, Norfolk, NR8, Taverham, Norfolk NR8 England
Added on 28/05/2026Country Home
- Price
- Guide Price£1,500,000
- Size
- 13 acres
Lorne House, Shorthorn Road, Stratton Strawless, Norfolk, Stratton Strawless, Norfolk NR10 England
Added on 28/07/2026Country Home
- Price
- Offers in Region of£1,650,000
- Size
- 2.2 acres
Added on 10/02/2026Country Home
- Price
- £1,400,000
- Size
- 5 acres
Low Road, Bressingham, Diss, Bressingham, Norfolk IP22 England
Added on 22/10/2026Country Home
- Price
- Offers in Excess of£1,500,000
- Size
- 3 acres
Quidenham, Norwich, Norfolk, NR16, Quidenham, Norfolk NR16 England
Added on 26/04/2026Country Home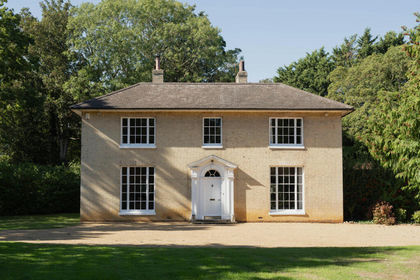
- Price
- £1,425,000
- Size
- 4.5 acres
Rectory Road, Blaxhall, Woodbridge, Blaxhall, Suffolk IP12 England
Added on 28/09/2026Country Home
- Price
- Guide Price£1,650,000
- Size
- 2.06 acres
Watton Road, Shropham, Attleborough, Norfolk, NR17, Shropham, Norfolk NR17 England
Added on 12/06/2026Country Home