Pitts Hill, Saxlingham Nethergate
- Land size
- 3.7 acres
- Bedrooms
- 4
- Bathrooms
- 3
Key Features
- Stunning family home in a superb village setting with magnificent views
- Beautiful mature grounds extending to approximately 3.7 acres (stms)
- Over 4500 Sq Ft of accommodation
- Four/five bedrooms
- Luxury en-suite to the principal bedroom, plus further en-suite & separate shower room
- Outstanding kitchen/breakfast room with Aga and island
- Separate utility room
- Five reception rooms, including drawing room & magnificent dining room
- Triple garage and additional outbuildings
- Generous driveway providing ample parking
Description
Situated off a quiet country lane on the edge of this picturesque village, this impressive family home enjoys a superb setting with generous and versatile accommodation, and beautiful gardens extending to approximately 3.7 acres including an enchanting woodland area and pond. The property is entered via an entrance lobby with pamment flooring, leading into a central entrance hall featuring mirrored walling, parquet flooring and a turned staircase rising to the first floor. Double doors open into a charming sitting room enjoying southerly views, with French doors leading out to the gardens, an open fireplace with a woodburner and oak block flooring. A door to the right of the fireplace leads through to a magnificent drawing room, which can also be accessed from the far end of the hallway. This triple aspect reception room enjoys wonderful views, again across the south facing gardens, and features oak block flooring and a fireplace. There is a well appointed cloakroom, conveniently situated at the far end of the main hallway. The heart of the home is undoubtedly the outstanding kitchen/breakfast room, fitted with an extensive range of quality wall and base units complemented by granite work surfaces and a central island. Features include an electric Aga with built-in induction hob to one side, electric oven and grill, integrated larder fridge, wine fridge and dishwasher. French doors open directly onto a generous patio area, while the kitchen connects to a delightful snug with extensive glazing overlooking the parterre gardens. A separate utility room provides plentiful storage, together with space for a washing machine and tumble dryer and a built-in freezer. The substantial dining room is flooded with natural light from an impressive dual pitched glazed roof and benefits from French doors opening onto the rear garden. An adjoining room is currently arranged as a cosy lounge, while a separate study with built-in furniture provides an excellent dedicated workspace. Completing the ground floor accommodation is a further reception room adjoining the dining room, offering flexibility for use as an additional sitting room, office or fifth bedroom. The first floor landing leads to four beautifully appointed bedrooms and a separate shower room. The principal bedroom is particularly impressive, benefiting from a roof terrace and a luxury en-suite bathroom comprising his and hers mirrored vanity units, a walk-in double shower, freestanding bath and low-level WC. An adjoining dressing room provides ample storage. Bedroom two also enjoys the benefit of its own en-suite shower room, while the remaining two double bedrooms are served by a well appointed family shower room. Outside, double gates open onto a long gravelled driveway, bordered by trees on one side and mature hedging on the other. To the right hand side is a delightful woodland garden area alongside lawns, while the extensive gravelled parking area provides ample off road parking. The driveway leads to a substantial L-shaped range of outbuildings comprising a triple garage, an additional single garage, a garden store and further storage cupboard, offering excellent practicality and versatility and all have power and light. The principal gardens lie to the south of the property and are predominantly laid to lawn, complemented by generous patio areas and mature hedging along the western boundary. A particularly attractive feature is the parterre garden, divided by brick and paved walkways and connecting directly with the kitchen/breakfast room, creating an ideal setting for outdoor entertaining and family enjoyment. Continuing beyond the western hedging, a sunken garden provides a secluded retreat, complete with a small pond, seating area and summer house. The rear garden is mainly laid to lawn and offers sufficient space to be used as a small paddock. Beyond this, a footpath and steep bank descend into an enchanting woodland area, providing a wonderful wildlife haven and an idyllic setting for family adventures, leisurely walks and outdoor pursuits. The property benefits from double glazing to the majority of the accommodation and LPG gas central heating, with underfloor heating installed throughout the kitchen/breakfast room, en-suite bathrooms and shower room the house also benefits from a water softener that`s located in one of the outbuildings. Overall, this is a truly special home offering substantial and versatile accommodation, excellent entertaining space, extensive garaging and storage, together with beautifully landscaped gardens and private woodland, all enjoying a peaceful village edge setting.
Location
At the heart of Saxlingham Nethergate is a historic war memorial set upon the village green, surrounded by an attractive collection of thatched cottages and listed buildings that create a quintessential Norfolk village atmosphere. The village benefits from a primary school, together with thriving cricket and bowls clubs. Two neighbouring villages offer further amenities, in Hempnall there`s another primary school, cafe and Morrisons local and the pretty village of Shotesham has a wonderful pub (The Globe) offering great beer and food especially the Sunday Roast not to be missed. The Boudicca Way, named after the famous Iceni warrior queen, runs through the village and offers a 36 mile walking route through the beautiful south Norfolk countryside, connecting Norwich with Diss. Situated approximately nine miles south of Norwich, Saxlingham Nethergate is ideally located for commuters, providing convenient access to the city as well as routes south towards Cambridge and London. The historic city of Norwich offers all the amenities and attractions expected of a thriving regional capital. Its remarkably preserved medieval streets provide a home to independent businesses, an excellent choice of restaurants and cafes, and a well established arts and cultural scene. One of the city`s most charming areas is Elm Hill, where cobbled streets and beautifully preserved Tudor architecture create an appealing atmosphere throughout the year. Lined with historic merchant houses, period properties, individual homes, specialist shops and intimate cafes, the street leads towards the magnificent Norwich Cathedral, which dates back over 900 years and remains one of the city`s most celebrated landmarks.
Agents Note - Anti Money Laundering
By law, we are required to conduct anti-money laundering checks on all potential buyers and sellers, and we take this responsibility very seriously. In line with HMRC guidelines, our trusted partner, Coadjute, will securely manage these checks on our behalf. Once an offer is accepted (subject to contract), Coadjute will send a secure link for you to complete the biometric checks electronically. A non-refundable fee of £45+ VAT per person will apply for these checks, and Coadjute will handle the payment for this service. These anti-money laundering checks must be completed before we can send the memorandum of sale to the solicitors to confirm the sale.
Notice
Please note that we have not tested any apparatus, equipment, fixtures, fittings or services and as so cannot verify that they are in working order or fit for their purpose. Pymm & Co cannot guarantee the accuracy of the information provided. This is provided as a guide to the property and an inspection of the property is recommended.
Map Location
Property details
- Tenure
- Freehold
- Council Tax Band
- G
- Date Posted
- 2026-10-30
Market Value Analysis
Compared with 1,121 Homes with Land listings in East Anglia (1+ acres).
Energy Performance Certificate
Energy Efficiency Rating
Based on UK Energy Performance Certificate standards (EU Directive 2002/91/EC)
Running costs are one side. Planning activity, flood history and ground risks for this location are in the full report.
Utilities & Restrictions
Utilities
- Electricity
- Mains
- Water
- Mains
- Heating
- Central Heating
- Broadband
- Fibre (FTTC)
- Sewerage
- Septic Tank / Private
Rights & Restrictions
- Public Rights of Way
- Ask Agent
- Private Rights of Way
- Ask Agent
- Listed Property
- Ask Agent
- Restrictions
- Ask Agent
Listed status, conservation areas and planning constraints for this location are in the full report.
Property Features
- Accessibility
- Ask Agent
- Parking
- Garage, Off-Street Parking
- Garden
- Private Garden
Beyond the particulars: planning activity, flood history, heritage and ground risks, checked for this exact spot.
Connectivity
Broadband
Fastest speed available at this postcode
1 Gbps
Gigabit full fibre · available to 89% of premises
Suitable for
- 4K streaming on every screen
- Full-time home working
- Online gaming & big downloads
Mobile signal
Predicted 4G and 5G signal; indoor signal depends on building materials.
Ofcom Connected Nations postcode-level predictions. Speeds and signal are modelled, not measured, and vary between addresses and providers.
Signal is the easy part. Planning activity, flood history and protected designations here are in the full report.
Nearest Schools
Primary
- Saxlingham Nethergate CofE VC Primary School354 metresNo Ofsted rating
- Ages
- 4 to 11
- Pupils
- 55
- Type
- Voluntary controlled school
- Faith
- Church of England
- Newton Flotman Church of England Primary Academy1.3 milesOfsted report card · May 2026
- Ages
- 4 to 11
- Pupils
- 75
- Type
- Academy sponsor led
- Faith
- Church of England
- Tasburgh Church of England Voluntary Controlled Primary School1.7 milesOfsted: Good
- Ages
- 5 to 11
- Pupils
- 105
- Type
- Voluntary controlled school
- Faith
- Church of England
- Hempnall Primary School1.7 milesOfsted: Good
- Ages
- 5 to 11
- Pupils
- 155
- Type
- Community school
- Stoke Holy Cross Primary School2.9 milesNo Ofsted rating
- Ages
- 4 to 11
- Pupils
- 190
- Type
- Community school
Secondary
- Long Stratton High School3.4 milesOfsted report card · Feb 2026
- Ages
- 11 to 16
- Pupils
- 679
- Type
- Academy sponsor led
- Framingham Earl High School4.4 milesNo Ofsted rating
- Ages
- 11 to 16
- Pupils
- 791
- Type
- Academy converter
- University Technical College Norfolk5 milesOfsted: Good *
- Ages
- 14 to 19
- Pupils
- 451
- Type
- University technical college
- City of Norwich School, An Ormiston Academy5.9 milesNo Ofsted rating
- Ages
- 11 to 18
- Pupils
- 1,685
- Type
- Academy converter
- Hewett Academy6 milesOfsted: Good
- Ages
- 11 to 16
- Pupils
- 543
- Type
- Academy sponsor led
* Latest graded judgement covers quality of education only; no overall grade was issued under the 2024-25 inspection framework.
Distances are straight-line from the advertised location. Source: the national school registers (DfE, Welsh Government, Scottish Government) and Ofsted.
Schools are just the start: sold prices nearby, planning activity and any flood history are in the full report.
Amenities
Supermarket
GP surgery
Pharmacy
Hospital
Green space
Straight-line distances from the advertised location. Sources: NHS records, Geolytix supermarket locations, OS Open Greenspace and the national trails registers.
The area stacks up? Now check the location itself: planning nearby, protected designations and past flooding.
Getting Around
Nearest station
Nearest bus stop
Typical drive times
Straight-line distances from the advertised location; drive times are typical free-flow times over OpenStreetMap road data, so allow more at peak. Public transport locations from DfT NaPTAN.
Easy to reach matters. So do planning activity, flood history and ground risks: all in the full report.
Flood Risk
Environment Agency open data, checked around the advertised map pin for the listed acreage. Long-term risk counts flood defences; the planning map's flood zones do not. Provided by LandSale, not the listing agent, and not part of the agent's particulars. Risk varies across a holding, so verify before committing.
Rivers and the sea
Planning map: Flood Zone 1.
Surface water
Not at the pin: mapped about 20 metres away.
These bandings are the summary. Where this location sits on the flood maps, plus planning activity, heritage and ground risks, is in the full report.
Important notice: Information, maps and tags on this page are drawn from the advertising agent's marketing materials or generated automatically. LandSale has not verified them. Relying on these details is at your own risk, always carry out independent checks before committing to a purchase.
LandSale full disclaimer
Marketing information only - not formal particulars. The details on this website are provided for general guidance and do not constitute an offer or contract. Neither LandSale nor the advertising estate/land agent accepts responsibility for any inaccuracy.
1. Source of information
- Listing content: Core description, asking price, tenure, measurements, photographs and planning history originate from the marketing materials of the advertising estate or land agent. LandSale does not author this content and cannot guarantee its accuracy.
- Automated tags & categorisation: Property type, land-use class, acreage bands and similar labels may be applied by machine-learning models. They are intended as a helpful guide only and may not reflect the property's legal status or permitted use.
- Third-party & enriched data layers: Maps, boundary outlines, planning designations, soil reports, broadband coverage and other environmental or location-based insights are licensed from external suppliers. Such data are supplied “as is", may be incomplete or out of date and are subject to change without notice.
2. Verification required
Prospective purchasers must verify critical matters, including but not limited to planning permission, title boundaries, public rights of way, environmental constraints, acreage, services, access and VAT status, through their own inspections, specialist surveys, legal advisers and the selling agent before relying on the information or entering into any contract.
3. No warranty or liability
LandSale gives no warranty, express or implied, as to the accuracy, completeness or fitness for any particular purpose of the information displayed. LandSale shall not be liable for any loss, damage, cost or expense arising directly or indirectly from any use of or reliance on such information, save where liability may not be excluded by law.
4. Updates & feedback
If you believe any detail on this listing is inaccurate, please let us know. We will investigate and, where appropriate, update the listing or notify the agent.
© LandSale | Version 1.3 - August 2026
Similar properties for sale
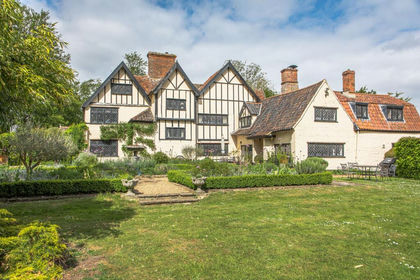
- Price
- £1,400,000
- Size
- 3 acres
Grade II Listed Manor House in Hempnall Offering 3 Acres (STMS), Hempnall, Norfolk NR15 England
Added on 20/05/2026House with Land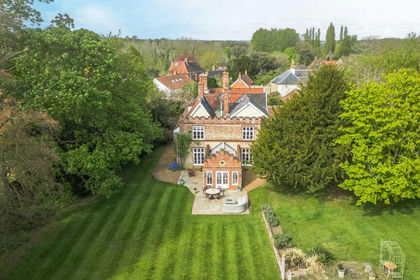
- Price
- £1,500,000
- Size
- 1.7 acres
An Elegant and Richly Historic Home in Hempnall, Hempnall, Norfolk NR15 England
Added on 25/04/2026Country Home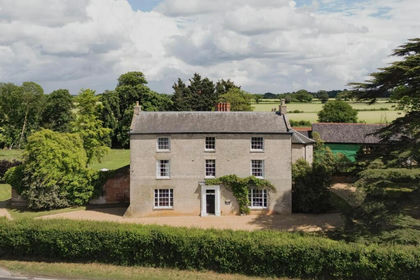
- Price
- £1,200,000
- Size
- 2 acres
The Cedars II, Long Stratton, Norfolk, Long Stratton, Norfolk NR15 England
Added on 09/07/2026House with Land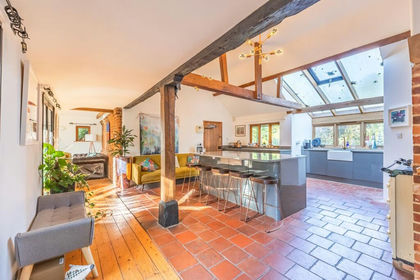
- Price
- Guide Price£1,450,000
- Size
- 4 acres
Impeccable Barn Conversion on Approx. Four Acres in Dunston, Stoke Holy Cross, Norfolk NR14 England
Added on 08/10/2026Barn Conversion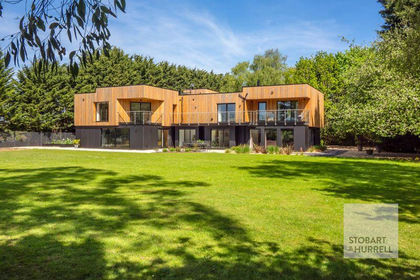
- Price
- Offers in Excess of£1,500,000
- Size
- 2 acres
Pear Tree Farm, Alburgh Road, Hempnall, Norfolk, Hempnall, Norfolk NR15 England
Added on 29/01/2026House with Land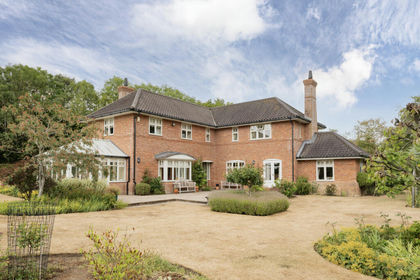
- Price
- Guide Price£1,250,000
- Size
- 6.1 acres
Littlebeck Lane, Brooke, Norfolk, NR15, Brooke, Norfolk NR15 England
Added on 30/07/2026House with Land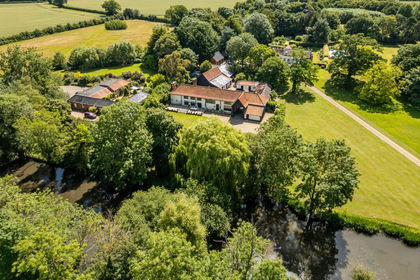
- Price
- Offers in Excess of£1,175,000
- Size
- 1.75 acres
Added on 15/07/2026House with Land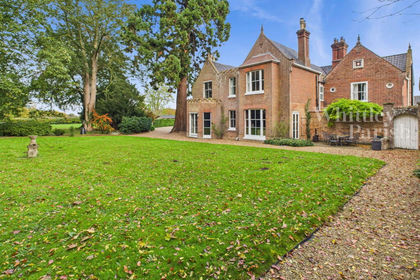
- Price
- Guide Price£1,200,000
- Size
- 1.6 acres
Wacton Road, Forncett St Peter, Forncett, Norfolk NR16 England
Added on 29/01/2026House with Land
- Price
- Offers in Excess of£1,150,000
- Size
- 2.5 acres
Long Road, Framingham Earl, Norwich, Norfolk, NR14, Framingham Earl, Norfolk NR14 England
Added on 13/08/2026House with Land
- Price
- Guide Price£1,150,000
- Size
- 6.1 acres
Added on 14/06/2026Farmhouse