The Cedars II, Long Stratton, Norfolk
- Land size
- 2 acres
- Bedrooms
- 7
- Bathrooms
- 6
Description
Stretching to around 6,421 sq ft, this Grade II-listed house lies on the fringes of Long Stratton, a small but perfectly formed village in south Norfolk. It was first built in the 17th century and was substantially extended around 200 years later; period features from both remain and intermingle effortlessly. A more recent appointment by the current owners has introduced a contemporary flair to the home's spacious rooms, making refined use of hardy materials and white-washed walls. Two acres of private gardens surround the house, chock-full of mature broad-leaf trees. Close to the coast, the house is poised to make the most of the singular surrounding landscape. Equally, Diss station is close for easy travel into London, and Norwich airport is around 30 minutes' drive away.
Setting the Scene
Built in the 1600s, The Cedars was once part of a working farm. Its timber frame and steep, sloping roof remain as reminders of this history. In the late 18th century, the house was transformed into a gentleman’s residence; as a result, its appearance today is resolutely Georgian, with a symmetrical façade, three-storey elevation and elegant fluted doorway. Features from this time adorn the interiors and include sash windows, cornices and sweeping proportions.
Much has happened in the last 200 years at The Cedars: during the Victorian period, the house became the residence of William Formby, a local landowner and Justice of the Peace. During the first world war, Formby’s estate played a role in housing German prisoners of war. In the second world war, the house sheltered members of the Home Guard, with one of the Formby family serving as a sergeant. In the 1950s and 1960s, The Cedars became home to a successful fruit-growing business, its orchards stretching across the grounds. More recently, the house was lovingly restored by its current owners, who worked to preserve its period atmosphere.
The Grand Tour
A sweeping horseshoe driveway forms the entrance to this remarkable house, which is embraced by magnificent cedar, oak and copper beech trees. An elegant brick façade - partly wrapped with climbing wisteria and studded with a series of sash windows - creates a striking first impression.
On entry, a grand pilastered doorway unfolds onto a generous hallway with polished pamments underfoot. On the right is a drawing room, where a handsome original cast-iron fireplace acts as a centrepiece, and an oversized sash window with original shutters faces out to the garden.
A welcoming dining room - historically the setting of many fine gatherings - is to the left of the entrance hall. It retains its original fireplace and is grounded by handsome oak floorboards.
The expansive kitchen sits adjacent, with access also provided through a Tudor doorway from the entrance hall. DeVOL cabinetry is washed in a midnight-blue tone, with marble worktops and a large central island, characterfully bisected by an original post. Fittings include a cream-coloured four-oven electric Aga and a double Belfast sink, and there are spacious pantry cupboards and a coffee station. Flagstone spread out underfoot, while white-washed beams signal that this is the older, 17th-century part of the home. On one side, French doors provide easy passage to the garden.
A utility room, with lovely views of the verdant grounds to the rear, lies off the main kitchen - perfect for back-of-house preparations. The ground floor is also home to a wonderfully bright and cosy sitting room, complete with an open fireplace and dado panelling, as well as a large butler's pantry (presently used as an office), a rear entrance hall and a WC.
From the entrance hall, a marvellous sweeping staircase ascends to the first floor, with an elegant, rattled handrail, white-painted risers and thin balustrades. A large landing at the top of the stairs offers panoramic views of the farmland beyond and is a wonderful spot to curl up with a book.
There are four double bedrooms on this floor, each with commanding views over the surrounding landscape. The largest of these bedrooms has a large sash window and a cast-iron fireplace. Walls are washed in a calming neutral tone, and there is an en suite bathroom. Three additional bedrooms sit on this floor (one of which also has an en suite) as well as a playroom, an ironing room and a modern bathroom with a bathtub, shower and wood panelling. A dog-leg staircase descends from the playroom to the kitchen.
A set of timber stairs leads to the second floor, where a magnificent principal bedroom is located. Here, exposed roof trusses and exposed red brickwork contrast with walls washed in a crisp white tone, creating an embracing, retreat-like feel. The room offers superb views from its large sash windows, alongside an en suite with a bathtub and a walk-in shower, along with a dressing room.
There are two additional bedrooms on the upper level, one with an en suite and one of which is used as a bright office/studio.
The Great Outdoors
The house is surrounded by around two acres of land, where a variety of cedar, oak and copper beech trees create a sense of privacy and remove. The grounds include an excellent gravelled and tiled garden area to the rear of the kitchen, with ample space for dining and entertaining outdoors. Here, shrubs and trees continue to create a sense of tranquillity, and an imposing garden wall, strewn with fragrant climbers, sits as a relic of the home's layered history.
The house also has a series of versatile brick-built outbuildings, including a garage, a barn and two storerooms. These could offer opportunity for conversion, subject to obtaining all necessary permissions.
Out and About
Long Stratton is nestled in the south Norfolk countryside, with arresting views over the surrounding rural and agricultural landscapes. It is a village that combines the charm of rural living with the convenience of modern amenities.
Award-winning bistro Huggers is an excellent spot for lunch, and Grade II-listed The Swan Inn serves a range of local ales – both of these establishments are just a 16-minute walk from the house. For provisions, the highly regarded Goodies Food Hall and Café is a seven-minute drive away, and comprises a butcher, bakery, deli and a café serving locally sourced fare.
The Norfolk Broads and the Norfolk and Suffolk coastlines are within easy driving distance. There are also endless opportunities to explore in nature within the local area; the ancient woodland of Tyrrels Wood is just an eight-minute drive from the house, and the picturesque Boudicca Way walk (named after the legendary Queen of Iceni, whose tribes once inhabited the area) is also close by. Frenze Beck Nature Reserve, on the outskirts of Diss, is a 15-acre county wildlife site with a variety of wetlands, meadows, pastures and scrub habitats. The stunning Dunwich Heath and RSPB Minsmere are also reachable within an hour.
The thriving city of Norwich, the most complete medieval city in the UK, is approximately 10 miles from the house. The city also holds the title of UNESCO City of Literature, and offers a diverse range of cultural, dining and shopping opportunities. The ancient Lanes in the city centre are filled with independent eateries and shops, including Michelin-recommended Benedict’s restaurant and the wonderful St Gregory’s Antiques and Collectables. The city’s 928-year-old cathedral is another must-visit, and for art aficionados, the Sainsbury Art Centre on the university campus has an excellent programme of exhibitions.
There are local primary and secondary schools in the village. There are popular private options in Norwich, along with several well-regarded boarding options, including Framlingham College, in the wider area.
Despite its rural feel, the area is well-connected. Diss rail station is approximately 12 miles away, and provides direct services to London Liverpool Street in 90 minutes. Norwich airport is a 30-minute drive away.
Council Tax Band: G
Map Location
Property details
- Tenure
- Freehold
- Council Tax Band
- G
- Date Posted
- 2026-07-09
Price history
| Date | Change | Price |
|---|---|---|
| 23 Sep 2026 | Reduced 11.1% (−£150,000) | £1,200,000 |
| Until 23 Sep 2026 | Asking price | £1,350,000 |
Market Value Analysis
Compared with 1,144 Homes with Land listings in East Anglia (1+ acres).
Utilities & Restrictions
Utilities
- Electricity
- Mains
- Water
- Mains
- Heating
- Oil Heating
- Broadband
- Ask Agent
- Sewerage
- Septic Tank / Private
Rights & Restrictions
- Public Rights of Way
- Ask Agent
- Private Rights of Way
- Ask Agent
- Listed Property
- Yes
- Restrictions
- Ask Agent
Listed status, conservation areas and planning constraints for this location are in the full report.
Property Features
- Accessibility
- Ask Agent
- Parking
- Garage
- Garden
- Garden
Beyond the particulars: planning activity, flood history, heritage and ground risks, checked for this exact spot.
Connectivity
Broadband
Fastest speed available at this postcode
1 Gbps
Gigabit full fibre · available to 57% of premises
Suitable for
- 4K streaming on every screen
- Full-time home working
- Online gaming & big downloads
Mobile signal
Predicted 4G and 5G signal; indoor signal depends on building materials.
Ofcom Connected Nations postcode-level predictions. Speeds and signal are modelled, not measured, and vary between addresses and providers.
Signal is the easy part. Planning activity, flood history and protected designations here are in the full report.
Nearest Schools
Primary
- St Mary's Church of England Junior Academy0.8 milesOfsted: Good *
- Ages
- 7 to 11
- Pupils
- 148
- Type
- Academy converter
- Faith
- Church of England
- Manor Field Infant and Nursery School1.1 milesNo Ofsted rating
- Ages
- 3 to 7
- Pupils
- 111
- Type
- Academy converter
- Preston Church of England Voluntary Controlled Primary School1.2 milesOfsted: Good
- Ages
- 5 to 11
- Pupils
- 105
- Type
- Voluntary controlled school
- Faith
- Church of England
- Hapton Church of England Voluntary Aided Primary School2.3 milesOfsted report card · Apr 2026
- Ages
- 4 to 11
- Pupils
- 18
- Type
- Voluntary aided school
- Faith
- Church of England
- Hempnall Primary School2.4 milesOfsted: Good
- Ages
- 5 to 11
- Pupils
- 155
- Type
- Community school
Secondary
- Long Stratton High School0.9 milesOfsted report card · Feb 2026
- Ages
- 11 to 16
- Pupils
- 679
- Type
- Academy sponsor led
- Framingham Earl High School6.9 milesNo Ofsted rating
- Ages
- 11 to 16
- Pupils
- 791
- Type
- Academy converter
- University Technical College Norfolk7 milesOfsted: Good *
- Ages
- 14 to 19
- Pupils
- 451
- Type
- University technical college
- Hethersett Academy7.3 milesNo Ofsted rating
- Ages
- 11 to 16
- Pupils
- 1,250
- Type
- Academy sponsor led
- The Harleston Sancroft Academy (a 3-16 Church of England School)7.4 milesOfsted: Good *
- Ages
- 3 to 16
- Pupils
- 824
- Type
- Academy converter
- Faith
- Church of England
* Latest graded judgement covers quality of education only; no overall grade was issued under the 2024-25 inspection framework.
Distances are straight-line from the advertised location. Source: the national school registers (DfE, Welsh Government, Scottish Government) and Ofsted.
Schools are just the start: sold prices nearby, planning activity and any flood history are in the full report.
Amenities
Supermarket
GP surgery
Pharmacy
Hospital
Green space
Straight-line distances from the advertised location. Sources: NHS records, Geolytix supermarket locations, OS Open Greenspace and the national trails registers.
The area stacks up? Now check the location itself: planning nearby, protected designations and past flooding.
Getting Around
Nearest station
Nearest bus stop
Typical drive times
Straight-line distances from the advertised location; drive times are typical free-flow times over OpenStreetMap road data, so allow more at peak. Public transport locations from DfT NaPTAN.
Easy to reach matters. So do planning activity, flood history and ground risks: all in the full report.
Flood Risk
Environment Agency open data, checked around the advertised map pin for the listed acreage. Long-term risk counts flood defences; the planning map's flood zones do not. Provided by LandSale, not the listing agent, and not part of the agent's particulars. Risk varies across a holding, so verify before committing.
Rivers and the sea
Planning map: Flood Zone 1.
Surface water
Not at the pin: mapped about 20 metres away.
These bandings are the summary. Where this location sits on the flood maps, plus planning activity, heritage and ground risks, is in the full report.
Important notice: Information, maps and tags on this page are drawn from the advertising agent's marketing materials or generated automatically. LandSale has not verified them. Relying on these details is at your own risk, always carry out independent checks before committing to a purchase.
LandSale full disclaimer
Marketing information only - not formal particulars. The details on this website are provided for general guidance and do not constitute an offer or contract. Neither LandSale nor the advertising estate/land agent accepts responsibility for any inaccuracy.
1. Source of information
- Listing content: Core description, asking price, tenure, measurements, photographs and planning history originate from the marketing materials of the advertising estate or land agent. LandSale does not author this content and cannot guarantee its accuracy.
- Automated tags & categorisation: Property type, land-use class, acreage bands and similar labels may be applied by machine-learning models. They are intended as a helpful guide only and may not reflect the property's legal status or permitted use.
- Third-party & enriched data layers: Maps, boundary outlines, planning designations, soil reports, broadband coverage and other environmental or location-based insights are licensed from external suppliers. Such data are supplied “as is", may be incomplete or out of date and are subject to change without notice.
2. Verification required
Prospective purchasers must verify critical matters, including but not limited to planning permission, title boundaries, public rights of way, environmental constraints, acreage, services, access and VAT status, through their own inspections, specialist surveys, legal advisers and the selling agent before relying on the information or entering into any contract.
3. No warranty or liability
LandSale gives no warranty, express or implied, as to the accuracy, completeness or fitness for any particular purpose of the information displayed. LandSale shall not be liable for any loss, damage, cost or expense arising directly or indirectly from any use of or reliance on such information, save where liability may not be excluded by law.
4. Updates & feedback
If you believe any detail on this listing is inaccurate, please let us know. We will investigate and, where appropriate, update the listing or notify the agent.
© LandSale | Version 1.3 - August 2026
Listing agent
Inigo, London
St Alphege Hall Kings Bench Street, London, SE1 0QX
Similar properties for sale
- Price
- Guide Price£900,000
- Size
- 1.4 acres
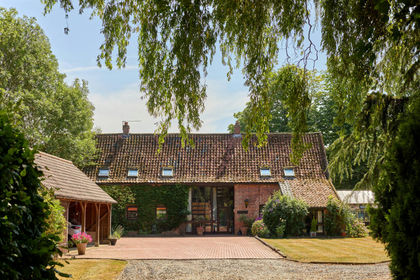
Ipswich Road, Tasburgh, NR15, Tasburgh, Norfolk NR15 England
Added on 28/07/2026Barn Conversion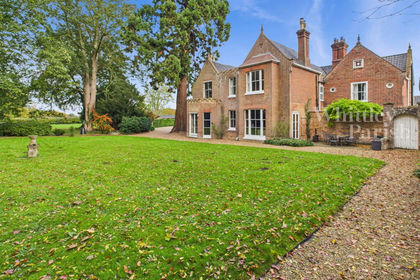
- Price
- Guide Price£1,200,000
- Size
- 1.6 acres
Wacton Road, Forncett St Peter, Forncett, Norfolk NR16 England
Added on 29/01/2026House with Land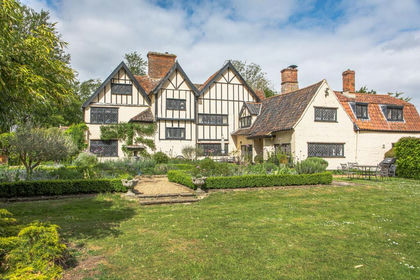
- Price
- £1,400,000
- Size
- 3 acres
Grade II Listed Manor House in Hempnall Offering 3 Acres (STMS), Hempnall, Norfolk NR15 England
Added on 20/05/2026House with Land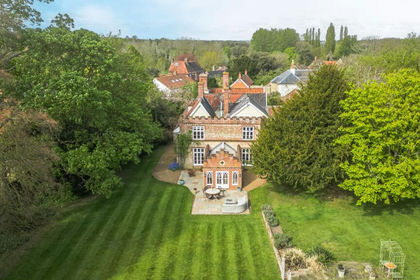
- Price
- £1,500,000
- Size
- 1.7 acres
An Elegant and Richly Historic Home in Hempnall, Hempnall, Norfolk NR15 England
Added on 25/04/2026Country Home
- Price
- Offers in Excess of£1,500,000
- Size
- 2 acres
Pear Tree Farm, Alburgh Road, Hempnall, Norfolk, Hempnall, Norfolk NR15 England
Added on 29/01/2026House with Land
- Price
- Guide Price£950,000
- Size
- 2.8 acres
Added on 15/08/2026Farmhouse
- Price
- Guide Price£900,000
- Size
- 1.67 acres
Historic Country House Near Aslacton, Bunwell, Norfolk NR16 England
Added on 25/03/2026Country Home
- Price
- Offers in Excess of£1,175,000
- Size
- 1.75 acres
Added on 15/07/2026House with Land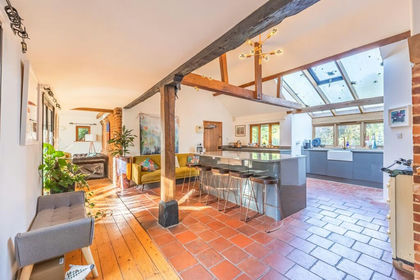
- Price
- Guide Price£1,450,000
- Size
- 4 acres
Impeccable Barn Conversion on Approx. Four Acres in Dunston, Stoke Holy Cross, Norfolk NR14 England
Added on 08/10/2026Barn Conversion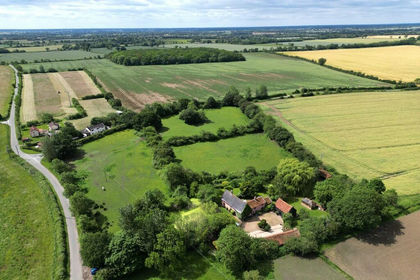
- Price
- Guide Price£1,150,000
- Size
- 6.1 acres
Added on 14/06/2026Farmhouse