Long Road, Framingham Earl, Norwich, Norfolk, NR14
- Land size
- 2.5 acres
- Bedrooms
- 4
- Bathrooms
- 4
Description
Fabulous expansive home set in alluring grounds
Occupying a prime position on one of South Norwich’s most prestigious roads, this substantial detached residence sits within exceptional grounds approaching two and a half acres (stms), offering a level of space, privacy and setting that is rarely available.
Discreetly postioned from the road and set behind a gated entrance, the approach immediately sets the tone. A sweeping driveway provides extensive parking and leads to the detached garaging and outbuildings,
The grounds are without question a defining feature of this home. Extending to approximately two and a half acres (stms), the gardens have been carefully arranged to offer a lifestyle like not other. The formal gardens are south facing and laid to lawn, providing a wide, open expanse ideal for family use, while established trees and deep, well-stocked borders create natural screening and a high degree of privacy.
A generous terrace spans the rear of the house, perfectly positioned to take advantage of the aspect and views across the gardens, creating a natural extension of the living space during the warmer months and a superb space for outdoor living.
As you move further into the plot, the gardens give way to a mature woodland walk, adding depth, privacy and a real sense of seclusion.
Set discreetly within the grounds is a substantial outbuilding/barn, offering excellent potential for a variety of uses, whether that be storage, workspace, leisure or further development (stp).
The reception hall is an impressive space in its own right, flooded with natural light and offering excellent versatility as an additional living or reception area.
At the heart of the home is an exceptional kitchen, dining and family space extending to over 33ft in length, designed with both scale and everyday living in mind. The kitchen itself is centred around a substantial island, creating a natural focal point, and is complemented by extensive cabinetry, generous preparation space and a high-specification range of integrated appliances, including twin eye-level ovens, dual full-height refrigeration, multiple dishwashers and a combination of gas and halogen hob, alongside further specialist features.
The space opens effortlessly into the dining and family areas, where full-width glazing and doors draw in natural light and provide a direct connection onto the terrace and gardens beyond, creating a seamless link between inside and out.
Importantly, the layout is well considered, offering clear definition between cooking, dining and seating areas whilst retaining the open-plan feel that modern buyers look for. A separate utility room sits alongside, mirroring the quality and practicality of the kitchen and ensuring the main space remains uncluttered.
The sitting room is a separate, well-proportioned reception space, featuring a wood burner and direct access to the outside, providing a more private setting when required.
The layout across the ground floor is particularly versatile. Three of the four bedrooms are positioned on this level, each benefiting from its own en-suite. This arrangement works exceptionally well for families, guests or those seeking single-level living. The configuration also lends itself to the creation of a self-contained annexe, subject to requirements.
Further ground floor accommodation includes a utility room, cloakroom and extensive built-in storage.
To the first floor, the principal suite occupies its own private section of the home. This is a standout space, complete with fitted wardrobes, dressing area and access onto a balcony overlooking the gardens. A separate bathroom and a generous study complete the first-floor accommodation, offering further flexibility for home working or additional living space.
Homes of this scale, set within grounds of this size and maturity on one of the area’s most established roads, are rarely available. The combination of extensive accommodation, flexibility of layout and a setting that offers genuine privacy creates a property that stands apart from the majority of what comes to the market.
Discover Framingham Earl;
Positioned just to the south of Norwich, Framingham Earl is widely regarded as one of the area’s most desirable village locations, offering a refined balance of countryside living and effortless access to the city. Falling within the popular NR14 postcode and forming part of the highly regarded Poringland corridor, the village has long appealed to families and professionals seeking space, discretion and long-term lifestyle quality.
The surrounding landscape is defined by open countryside, gently rolling farmland and a network of scenic walks, creating a setting that feels distinctly rural yet never remote. Norwich city centre lies approximately fifteen minutes away by car, while the A47 and A140 provide swift connections to the wider Norfolk network, including the Broads and the coast. This rare combination of tranquillity and accessibility is a key draw for those relocating from London or other major cities.
Schooling is a particular strength of the area. In addition to the well-regarded local schooling for all ages, Framingham Earl is ideally placed for access to Norwich’s highly respected independent schools, including Norwich School, Town Close School and Langley School, all of which are within comfortable daily reach and form a significant part of the area’s long-standing appeal to family buyers.
Nearby Poringland provides an excellent range of everyday amenities, including supermarkets, cafés, public houses, a medical centre, leisure facilities and independent shops, ensuring day-to-day convenience without detracting from the village’s calm and established character.
With its strong sense of community, proximity to outstanding schooling, and seamless connectivity to Norwich and beyond, Framingham Earl represents a location of genuine substance a place where village life, education and accessibility combine to create an exceptional long-term setting for a family home.
Additional Information:
Council Tax Band - G
Local Authority - South Norfolk Council
We have been advised that the property is connected to mains water, private drainage, electricity and gas.
Winkworth wishes to inform prospective buyers and tenants that these particulars are a guide and act as information only. All our details are given in good faith and believed to be correct at the time of printing but they don’t form part of an offer or contract. No Winkworth employee has authority to make or give any representation or warranty in relation to this property. All fixtures and fittings, whether fitted or not are deemed removable by the vendor unless stated otherwise and room sizes are measured between internal wall surfaces, including furnishings. The services, systems and appliances have not been tested, and no guarantee as to their operability or efficiency can be given.
Map Location
Property details
- Tenure
- Freehold
- Council Tax Band
- G
- Date Posted
- 2026-08-13
Market Value Analysis
Compared with 1,144 Homes with Land listings in East Anglia (1+ acres).
Energy Performance Certificate
Energy Efficiency Rating
Based on UK Energy Performance Certificate standards (EU Directive 2002/91/EC)
Running costs are one side. Planning activity, flood history and ground risks for this location are in the full report.
Utilities & Restrictions
Utilities
- Electricity
- Ask Agent
- Water
- Ask Agent
- Heating
- Ask Agent
- Broadband
- Ask Agent
- Sewerage
- Ask Agent
Rights & Restrictions
- Public Rights of Way
- Ask Agent
- Private Rights of Way
- Ask Agent
- Listed Property
- Ask Agent
- Restrictions
- Ask Agent
Listed status, conservation areas and planning constraints for this location are in the full report.
Property Features
- Accessibility
- Ask Agent
- Parking
- Parking Available
- Garden
- Garden
Beyond the particulars: planning activity, flood history, heritage and ground risks, checked for this exact spot.
Connectivity
Broadband
Fastest speed available at this postcode
1.8 Gbps
Gigabit full fibre
Suitable for
- 4K streaming on every screen
- Full-time home working
- Online gaming & big downloads
Mobile signal
Predicted 4G and 5G signal; indoor signal depends on building materials.
Ofcom Connected Nations postcode-level predictions. Speeds and signal are modelled, not measured, and vary between addresses and providers.
Signal is the easy part. Planning activity, flood history and protected designations here are in the full report.
Nearest Schools
Primary
- Poringland Primary School499 metresOfsted: Good
- Ages
- 3 to 11
- Pupils
- 460
- Type
- Community school
- Alpington and Bergh Apton Church of England Voluntary Aided Primary School1.6 milesOfsted: Outstanding *
- Ages
- 4 to 11
- Pupils
- 142
- Type
- Voluntary aided school
- Faith
- Church of England
- Stoke Holy Cross Primary School2 milesNo Ofsted rating
- Ages
- 4 to 11
- Pupils
- 190
- Type
- Community school
- Brooke Voluntary Controlled Church of England Primary School2.5 milesNo Ofsted rating
- Ages
- 4 to 11
- Pupils
- 97
- Type
- Voluntary controlled school
- Faith
- Church of England
- Rockland St Mary Primary School2.8 milesOfsted: Good
- Ages
- 2 to 11
- Pupils
- 78
- Type
- Academy sponsor led
Secondary
- Framingham Earl High School996 metresNo Ofsted rating
- Ages
- 11 to 16
- Pupils
- 791
- Type
- Academy converter
- University Technical College Norfolk3.3 milesOfsted: Good *
- Ages
- 14 to 19
- Pupils
- 451
- Type
- University technical college
- Hewett Academy3.7 milesOfsted: Good
- Ages
- 11 to 16
- Pupils
- 543
- Type
- Academy sponsor led
- Notre Dame High School, Norwich4 milesOfsted: Good
- Ages
- 11 to 18
- Pupils
- 1,613
- Type
- Academy converter
- Faith
- Roman Catholic
- City of Norwich School, An Ormiston Academy4.1 milesNo Ofsted rating
- Ages
- 11 to 18
- Pupils
- 1,685
- Type
- Academy converter
* Latest graded judgement covers quality of education only; no overall grade was issued under the 2024-25 inspection framework.
Distances are straight-line from the advertised location. Source: the national school registers (DfE, Welsh Government, Scottish Government) and Ofsted.
Schools are just the start: sold prices nearby, planning activity and any flood history are in the full report.
Amenities
Supermarket
GP surgery
Pharmacy
Hospital
Green space
Straight-line distances from the advertised location. Sources: NHS records, Geolytix supermarket locations, OS Open Greenspace and the national trails registers.
The area stacks up? Now check the location itself: planning nearby, protected designations and past flooding.
Getting Around
Nearest station
Nearest bus stop
Typical drive times
Straight-line distances from the advertised location; drive times are typical free-flow times over OpenStreetMap road data, so allow more at peak. Public transport locations from DfT NaPTAN.
Easy to reach matters. So do planning activity, flood history and ground risks: all in the full report.
Flood Risk
Environment Agency open data, checked around the advertised map pin for the listed acreage. Long-term risk counts flood defences; the planning map's flood zones do not. Provided by LandSale, not the listing agent, and not part of the agent's particulars. Risk varies across a holding, so verify before committing.
Rivers and the sea
Planning map: Flood Zone 1.
Surface water
These bandings are the summary. Where this location sits on the flood maps, plus planning activity, heritage and ground risks, is in the full report.
Important notice: Information, maps and tags on this page are drawn from the advertising agent's marketing materials or generated automatically. LandSale has not verified them. Relying on these details is at your own risk, always carry out independent checks before committing to a purchase.
LandSale full disclaimer
Marketing information only - not formal particulars. The details on this website are provided for general guidance and do not constitute an offer or contract. Neither LandSale nor the advertising estate/land agent accepts responsibility for any inaccuracy.
1. Source of information
- Listing content: Core description, asking price, tenure, measurements, photographs and planning history originate from the marketing materials of the advertising estate or land agent. LandSale does not author this content and cannot guarantee its accuracy.
- Automated tags & categorisation: Property type, land-use class, acreage bands and similar labels may be applied by machine-learning models. They are intended as a helpful guide only and may not reflect the property's legal status or permitted use.
- Third-party & enriched data layers: Maps, boundary outlines, planning designations, soil reports, broadband coverage and other environmental or location-based insights are licensed from external suppliers. Such data are supplied “as is", may be incomplete or out of date and are subject to change without notice.
2. Verification required
Prospective purchasers must verify critical matters, including but not limited to planning permission, title boundaries, public rights of way, environmental constraints, acreage, services, access and VAT status, through their own inspections, specialist surveys, legal advisers and the selling agent before relying on the information or entering into any contract.
3. No warranty or liability
LandSale gives no warranty, express or implied, as to the accuracy, completeness or fitness for any particular purpose of the information displayed. LandSale shall not be liable for any loss, damage, cost or expense arising directly or indirectly from any use of or reliance on such information, save where liability may not be excluded by law.
4. Updates & feedback
If you believe any detail on this listing is inaccurate, please let us know. We will investigate and, where appropriate, update the listing or notify the agent.
© LandSale | Version 1.3 - August 2026
Listing agent
Winkworth, Poringland
Unit 2 Overtons Way, Poringland, NR14 7WB
Similar properties for sale
- Price
- Guide Price£1,250,000
- Size
- 6.1 acres
Littlebeck Lane, Brooke, Norfolk, NR15, Brooke, Norfolk NR15 England
Added on 30/07/2026House with Land
- Price
- Offers in Excess of£900,000
- Size
- 1.89 acres
Lower Road, Rockland St. Mary, Norwich, Norfolk, NR14, Claxton, Norfolk NR14 England
Added on 11/05/2026House with Land
- Price
- Guide Price£995,000
- Size
- 1.4 acres
Norwich Road, Woodton, Bungay, Norfolk, NR35, Woodton, Norfolk NR35 England
Added on 11/08/2026House with Land
- Price
- Offers in Region of£1,200,000
- Size
- 2.4 acres
Added on 24/06/2026House with Land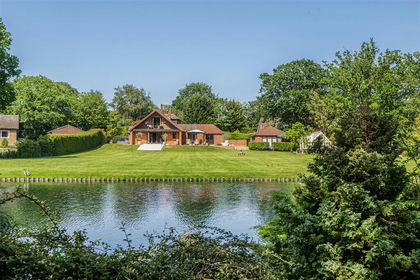
- Price
- £1,250,000
- Size
- 3 acres
Long Lane, Strumpshaw, NR13, Strumpshaw, Norfolk NR13 England
Added on 02/10/2026House with Land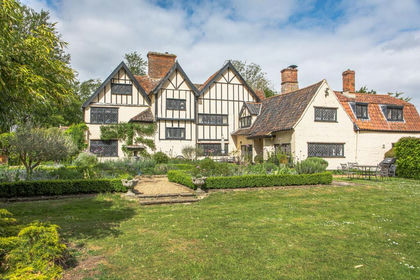
- Price
- £1,400,000
- Size
- 3 acres
Grade II Listed Manor House in Hempnall Offering 3 Acres (STMS), Hempnall, Norfolk NR15 England
Added on 20/05/2026House with Land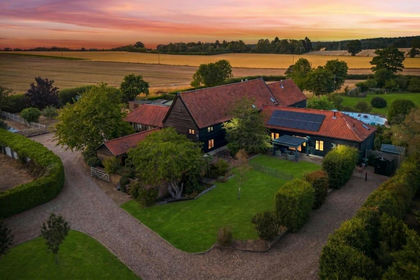
- Price
- Guide Price£1,250,000
- Size
- 1 acres
The Tithe Barn, Sisland, Norwich, Sisland, Norfolk NR14 England
Added on 04/08/2026House with Land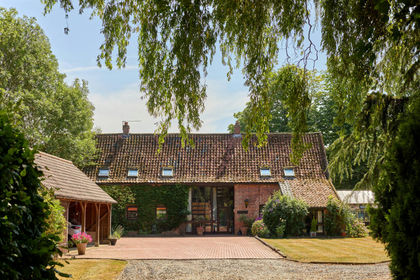
- Price
- Guide Price£900,000
- Size
- 1.4 acres
Ipswich Road, Tasburgh, NR15, Tasburgh, Norfolk NR15 England
Added on 28/07/2026Barn Conversion
- Price
- Guide Price£895,000
- Size
- 1 acres
Added on 16/06/2026Farmhouse
- Price
- Offers in Excess of£1,175,000
- Size
- 1.75 acres
Added on 15/07/2026House with Land