Station Road, Warnham, Horsham, West Sussex, RH12
- Land size
- 1 acres
- Bedrooms
- 3
- Bathrooms
- 2
Key Features
- EXQUISITELY FINISHED BARN CONVERSION
- GROUND SOURCE HEAT PUMP
- NO CHAIN
- THREE DOUBLE BEDROOMS
- TWO STUNNING BATHROOMS
- SPACIOUS SITTING ROOM
- HIGH SPEC OPEN PLAN KITCHEN & DINING ROOM
- UTILITY ROOM
- BEAUTIFUL GARDENS AND GROUNDS
- GATED DRIVEWAY
Description
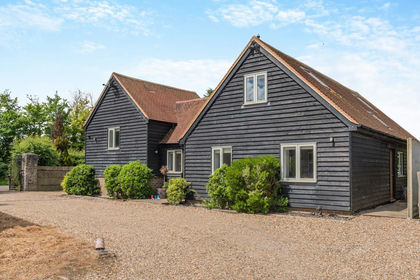
An exquisitely finished and highly individual barn conversion, occupying a plot of just under one acre within an exclusive rural development on the outskirts of Warnham village. Purchased by the current owner in 2011 as an empty shell, the property has since undergone an extensive programme of works, completed to an exacting standard. The result is a truly exceptional home, combining the character of the original building with beautiful finishes and an impressive attention to detail throughout. First impressions certainly do not disappoint. An attractive glazed gable forms the magnificent entrance hall, immediately setting the tone for the quality of the accommodation beyond. Arranged in an L-shaped configuration, the accommodation centres around a wonderfully bright and spacious sitting room, where folding doors open onto an attractive water feature and a wood-burning stove provides a central focal point. From here, doors lead through to the kitchen/dining room and back towards the entrance hall and bedroom accommodation. The kitchen is beautifully appointed, as one would expect from a home of this calibre. Shaker-style cabinetry, finished in a subtle sage green with a woodgrain finish, is complemented by granite worktops and an excellent range of high-specification appliances. Open to the kitchen, the generous dining area provides a superb space for entertaining, with a vaulted ceiling which creates a wonderful sense of space. Steps rise to a mezzanine nook overlooking the room, and a separate utility room provides a practical space for the day-to-day workings of the home. The principal bedroom suite is particularly impressive, incorporating a walk-in wardrobe, additional bespoke fitted cabinetry and a luxurious en-suite shower room. Two further generous double bedrooms are served by an equally beautifully appointed family bathroom, complete with a separate shower. Outside, the property is approached via a gated secure driveway which leads to the properties that make up Andrews Farm. Henleys Barn is accessed via five-bar gates which open to a private driveway providing ample parking for several vehicles, while the gardens are every bit as special as the accommodation itself. Extending to just under an acre, the grounds have been thoughtfully landscaped to create a series of distinct areas, each with its own character. Within the sheltered courtyard formed by the L-shaped building is a delightful cottage-style garden, offering a wonderfully private setting. Beyond, the more expansive gardens incorporate a pond, an impressive partially completed architectural water feature and beautifully established planting, with far-reaching views across the surrounding Sussex countryside. The property also benefits from underfloor heating throughout with a ground source heat pump, providing an efficient means of heating and hot water, together with bespoke timber-framed double glazing throughout. This is a genuinely individual country home, where exceptional craftsmanship, architectural character and an idyllic rural setting combine to create something rather special. Offered to the market with no onward chain.
Location: Warnham is a charming and well-connected West Sussex village, just over two miles from Horsham. Known for its traditional character and strong sense of community, the village offers a range of local amenities including a popular primary school, village store, butchers, gym and wellness centre, and two well-regarded pubs. The surrounding countryside provides access to scenic walks, bridleways, and nature reserves, including Warnham Nature Reserve and the adjacent Deer Park. Warnham also benefits from its own train station which is within a short walking distance of Henleys Barn, and offers direct services to London, and there are excellent road links to the A24 and M23.
The accommodation comprises:
Entrance Hall
The formal entrance to Henleys Barn is through a magnificent glazed gable end, with double doors opening into an impressive reception hall. Beautifully finished with large-format floor tiling, oak architraves and skirting boards, recessed downlighting and bespoke timber double-glazed windows. Doors lead to the sitting room, principal bedroom, two further bedrooms and family bathroom, while a substantial double-width coats cupboard provides excellent storage.
Sitting Room
A spacious, light-filled room enjoying a dual aspect, with two rear-facing windows and bifold doors opening onto the patio. A wood-burning stove with an attractive cast iron surround and slate hearth forms the central focal point. There is downlighting, spotlights, media points and a Bose surround-sound speaker system. A door leads through to the kitchen and dining room.
Kitchen and Dining Room
The shaker style kitchen comprises a range of eye and base level cabinets and drawers, complemented by granite worktops. Integrated appliances include two Smeg ovens, a Smeg four-zone induction hob with a concealed extractor hood above, and a dishwasher. An extension of the granite worktop forms a useful breakfast bar, with additional storage beneath. There is space for an American-style fridge freezer, together with a composite one-and-a-half-bowl sink and drainer with a mixer tap. The kitchen opens into a generous dining area, also with a vaulted ceiling. Large-format floor tiles run across the room, while front and side facing windows overlook the garden and courtyard respectively. Double doors open onto the courtyard, and there is an understairs storage cupboard and access to the utility room. A staircase rises to a mezzanine overlooking the kitchen and dining room, with a glass balustrade, storage, lighting and power.
Utility Room
A practical utility room fitted with matching cabinetry and granite worktops, incorporating a composite sink and drainer with a mixer tap. There is space and plumbing for a washing machine and space for a tumble dryer. A cupboard houses the Worcester Bosch heat pump. Further features include heating controls, an extractor fan, downlighting and a loft hatch. A window overlooks the courtyard, while a stable door opens onto the rear garden.
Principal Bedroom
A generous principal bedroom suite with a front facing window, bespoke fitted wardrobes and a walk-in wardrobe with hanging space, shelving and lighting. Additional features include a Bose surround-sound system, a high-level media point for a wall-mounted television and downlighting. A door opens into the en suite shower room.
En Suite Shower Room
A beautifully finished shower room featuring an oversized walk-in shower with a wet-room floor, concealed controls, a wall-mounted shower attachment and a rainfall showerhead. The suite also includes a heated towel radiator, a tiled recess, a WC with concealed dual flush, a bidet and a countertop wash hand basin with a mixer tap and storage beneath. Large format wall and floor tiles, downlighting and an extractor fan complete the room. A side-facing window overlooks the courtyard.
Bedroom Two
A double bedroom with a rear facing window overlooking the courtyard, downlighting and a fitted double wardrobe.
Bedroom Three
A further double bedroom with a rear facing window overlooking the courtyard, fitted display shelving and downlighting. A large fitted wardrobe provides shelving, hanging space and integrated lighting. There is also a loft hatch.
Family Bathroom
A well appointed bathroom featuring a freestanding bath with centrally positioned filler fittings and an oversized walk-in shower with a wet-room floor, concealed controls, a wall-mounted shower attachment and a tiled recess. Further fittings include a heated towel radiator, a vanity wash hand basin with a mixer tap and storage beneath, a WC with concealed dual flush, large format floor and wall tiles, an extractor fan and a shaver point. A rear-facing window overlooks the courtyard, and a linen cupboard provides shelving and lighting.
Outside
Henleys Barn occupies a plot of just under an acre in an attractive position at the end of the small, individual development at Andrews Farm. Five-bar gates open onto a private driveway providing parking for several vehicles. The rear garden is a particular highlight, arranged into distinct areas. A courtyard enclosed by a retaining wall features raised planting beds, established trees and shrubs, and seating areas. It opens onto a partially completed architectural water feature, offering scope for a purchaser to enjoy the space as it currently is or adapt the area to create a decked or paved seating area. A raised timber pergola with power and lighting provides an elevated seating area with far-reaching views across the surrounding countryside. This leads to a further area of shingle and an expansive lawn, where a substantial pond forms an attractive focal point. The L-shaped layout of the barn also creates a wonderfully private courtyard garden accessed from the kitchen. Paved and attractively landscaped, it features established planting, seating and covered areas.
Additional Information
EPC - C
Council Tax Band - E
Agent's Note: We strongly advise any intending purchaser to verify the above with their legal representative prior to committing to a purchase. The above information has been supplied to us by our clients/managing agents in good faith, but we have not necessarily had sight of any formal documentation relating to the above.
Referral Fees: Courtney Green routinely refer prospective purchasers to Nepcote Financial Ltd who may offer to arrange insurance and/or mortgages. Courtney Green may be entitled to receive 20% of any commission received by Nepcote Financial Ltd.
Every estate agent operating in the UK is required to comply with applicable Anti-Money Laundering Supervision (AML) legislation and regulations. As part of this process, mandatory AML checks are required for buyers and sellers involved in property transactions. Courtney Green uses Coadjute’s Assured Compliance® service to facilitate these checks for which a fee of £43.20 (inclusive of VAT) applies to each individual AML check carried out.
Map Location
Property details
- Tenure
- Freehold
- Council Tax Band
- E
- Date Posted
- 2026-10-30
Market Value Analysis
Compared with 1,686 Homes with Land listings in South East England (1+ acres).
Energy Performance Certificate
Energy Efficiency Rating
Based on UK Energy Performance Certificate standards (EU Directive 2002/91/EC)
Running costs are one side. Planning activity, flood history and ground risks for this location are in the full report.
Utilities & Restrictions
Utilities
- Electricity
- Mains
- Water
- Mains
- Heating
- Ground Source Heat Pump, Double Glazing, Underfloor Heating, Underfloor Heating
- Broadband
- Ask Agent
- Sewerage
- Ask Agent
Rights & Restrictions
- Public Rights of Way
- Ask Agent
- Private Rights of Way
- Ask Agent
- Listed Property
- Ask Agent
- Restrictions
- Ask Agent
Listed status, conservation areas and planning constraints for this location are in the full report.
Property Features
- Accessibility
- Ask Agent
- Parking
- Driveway
- Garden
- Private Garden
Beyond the particulars: planning activity, flood history, heritage and ground risks, checked for this exact spot.
Connectivity
Broadband
Fastest speed available at this postcode
1.8 Gbps
Gigabit full fibre · available to 75% of premises
Suitable for
- 4K streaming on every screen
- Full-time home working
- Online gaming & big downloads
Mobile signal
Predicted 4G and 5G signal; indoor signal depends on building materials.
Ofcom Connected Nations postcode-level predictions. Speeds and signal are modelled, not measured, and vary between addresses and providers.
Signal is the easy part. Planning activity, flood history and protected designations here are in the full report.
Nearest Schools
Primary
- Warnham CofE Primary School893 metresNo Ofsted rating
- Ages
- 4 to 11
- Pupils
- 202
- Type
- Voluntary controlled school
- Faith
- Church of England
- Holbrook Primary School1.1 milesNo Ofsted rating
- Ages
- 4 to 11
- Pupils
- 416
- Type
- Community school
- North Heath Community Primary School1.4 milesNo Ofsted rating
- Ages
- 4 to 11
- Pupils
- 373
- Type
- Community school
- Trafalgar Community Infant School1.6 milesNo Ofsted rating
- Ages
- 4 to 7
- Pupils
- 194
- Type
- Community school
- All Saints CofE Primary School, Horsham1.7 milesOfsted: Good *
- Ages
- 4 to 11
- Pupils
- 196
- Type
- Voluntary aided school
- Faith
- Church of England
Secondary
- Bohunt Horsham1.7 milesOfsted: Good
- Ages
- 4 to 16
- Pupils
- 1,294
- Type
- Free schools
- Tanbridge House School2.1 milesOfsted: Outstanding
- Ages
- 11 to 16
- Pupils
- 1,510
- Type
- Community school
- Millais School2.5 milesOfsted: Good
- Ages
- 11 to 16
- Pupils
- 896
- Type
- Community school
- The Forest School2.7 milesNo Ofsted rating
- Ages
- 11 to 16
- Pupils
- 1,115
- Type
- Academy converter
- Holy Trinity CofE Secondary School, Crawley5.6 milesOfsted: Good
- Ages
- 11 to 18
- Pupils
- 1,340
- Type
- Voluntary aided school
- Faith
- Church of England
* Latest graded judgement covers quality of education only; no overall grade was issued under the 2024-25 inspection framework.
Distances are straight-line from the advertised location. Source: the national school registers (DfE, Welsh Government, Scottish Government) and Ofsted.
Schools are just the start: sold prices nearby, planning activity and any flood history are in the full report.
Amenities
Supermarket
GP surgery
Pharmacy
Hospital
Green space
Straight-line distances from the advertised location. Sources: NHS records, Geolytix supermarket locations, OS Open Greenspace and the national trails registers.
The area stacks up? Now check the location itself: planning nearby, protected designations and past flooding.
Getting Around
Nearest station
Nearest bus stop
Typical drive times
Straight-line distances from the advertised location; drive times are typical free-flow times over OpenStreetMap road data, so allow more at peak. Public transport locations from DfT NaPTAN.
Easy to reach matters. So do planning activity, flood history and ground risks: all in the full report.
Flood Risk
Environment Agency open data, checked around the advertised map pin for the listed acreage. Long-term risk counts flood defences; the planning map's flood zones do not. Provided by LandSale, not the listing agent, and not part of the agent's particulars. Risk varies across a holding, so verify before committing.
Rivers and the sea
Planning map: Flood Zone 3, about 30 metres away.
Surface water
Not at the pin: mapped about 10 metres away.
These bandings are the summary. Where this location sits on the flood maps, plus planning activity, heritage and ground risks, is in the full report.
Important notice: Information, maps and tags on this page are drawn from the advertising agent's marketing materials or generated automatically. LandSale has not verified them. Relying on these details is at your own risk, always carry out independent checks before committing to a purchase.
LandSale full disclaimer
Marketing information only - not formal particulars. The details on this website are provided for general guidance and do not constitute an offer or contract. Neither LandSale nor the advertising estate/land agent accepts responsibility for any inaccuracy.
1. Source of information
- Listing content: Core description, asking price, tenure, measurements, photographs and planning history originate from the marketing materials of the advertising estate or land agent. LandSale does not author this content and cannot guarantee its accuracy.
- Automated tags & categorisation: Property type, land-use class, acreage bands and similar labels may be applied by machine-learning models. They are intended as a helpful guide only and may not reflect the property's legal status or permitted use.
- Third-party & enriched data layers: Maps, boundary outlines, planning designations, soil reports, broadband coverage and other environmental or location-based insights are licensed from external suppliers. Such data are supplied “as is", may be incomplete or out of date and are subject to change without notice.
2. Verification required
Prospective purchasers must verify critical matters, including but not limited to planning permission, title boundaries, public rights of way, environmental constraints, acreage, services, access and VAT status, through their own inspections, specialist surveys, legal advisers and the selling agent before relying on the information or entering into any contract.
3. No warranty or liability
LandSale gives no warranty, express or implied, as to the accuracy, completeness or fitness for any particular purpose of the information displayed. LandSale shall not be liable for any loss, damage, cost or expense arising directly or indirectly from any use of or reliance on such information, save where liability may not be excluded by law.
4. Updates & feedback
If you believe any detail on this listing is inaccurate, please let us know. We will investigate and, where appropriate, update the listing or notify the agent.
© LandSale | Version 1.3 - August 2026
Similar properties for sale
- Price
- Guide Price£1,150,000
- Size
- 3.4 acres
Added on 16/09/2026Equestrian property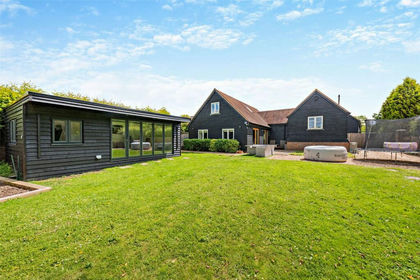
- Price
- Guide Price£1,150,000
- Size
- 3.31 acres
Added on 06/05/2026House with Land
- Price
- Guide Price£1,000,000
- Size
- 1.4 acres
Five Oaks Road, Slinfold, RH13, Slinfold, West Sussex RH13 England
Added on 29/01/2026House with Land
- Price
- Guide Price£975,000
- Size
- 1.12 acres
Added on 29/07/2026House with Land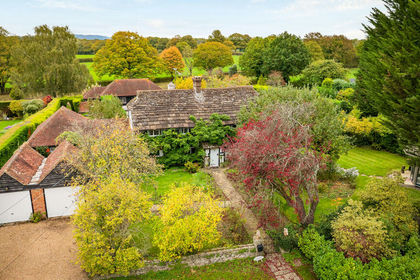
- Price
- Offers in Excess of£995,000
- Size
- 1.49 acres
Furzen Lane, Rudgwick, Horsham, West Sussex, RH12, Ewhurst, Surrey RH12 England
Added on 29/01/2026Cottage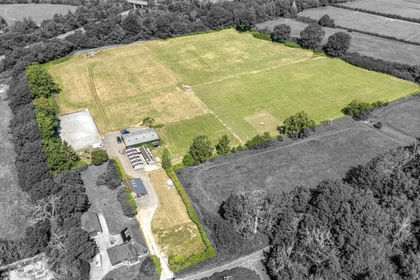
- Price
- Guide Price£1,100,000
- Size
- 10.85 acres
Reeds Lane, Southwater, Southwater, West Sussex RH13 England
Added on 09/09/2026Development Land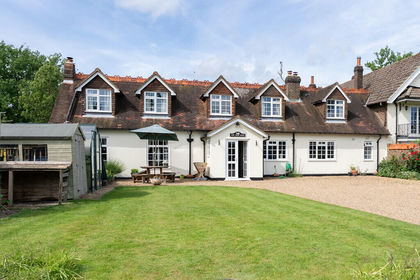
- Price
- Guide Price£1,100,000
Added on 23/09/2026Barn Conversion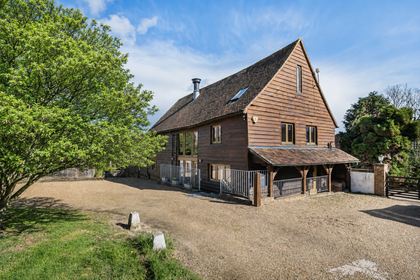
- Price
- Offers Over£900,000
The Old Barn, Sedgwick Park, Nuthurst, West Sussex RH13 England
Added on 08/04/2026Barn Conversion
- Price
- £995,000
- Size
- 10 acres
Coxland, Somersbury Lane, Ewhurst, GU6, Ewhurst, Surrey GU6 England
Added on 25/06/2026House with Land
- Price
- Guide Price£850,000
- Size
- 1.1 acres
Ockley Road, Beare Green, Dorking, Surrey, RH5, Capel, Surrey RH5 England
Added on 05/08/2026House with Land