Stoke House Farm, Stoke Hammond, Milton Keynes MK17
- Land size
- 2.2 acres
- Bedrooms
- 5
- Bathrooms
- 5
Key Features
- Extended tour available
- Additional paddock available by separate negotiation
- 390 feet private canal moorings
- Private gated access
- Detached annexe/guest house
- Approx. 2.2 acre plot
Description
Having undergone significant refurbishment and enlargement since the current owners purchased the home in 2018, this isn't your typical barn conversion. Instead, Stoke House Farm is a truly individual home which retains the charm of its history as a former potting shed, but has been transformed into an exquisitely modern home.
Offering an unusual amount of privacy all year round thanks to its approximate 2.2 acre grounds, this home is guaranteed to tick the boxes for nearly all types of buyer. Whether you are simply looking for a private home, somewhere to run a home business, or you need a proper multi-generational setup, Stoke House Farm works. Even if you have equestrian needs, there is a further paddock which can be available by negotiation. The icing on the cake is 390 feet of private end of garden moorings on the Grand Union Canal, which not only brings a lovely connection to the water and surrounding countryside, but also currently generates an income for the owners (which could be increased significantly if the full potential of the moorings were utilised by offering residential moorings).
The home itself offers one of the most impressive reception halls you’ll have seen, which even has its own log burner. This sets the tone as to what is to follow. The formal living room is off the hall and is large enough to accommodate the whole family. This room will be a favourite all year round, as its south-facing windows and French doors allow sunlight to flood in, and the log burner ensures it is cosy in winter.
The dining room can host the most lavish of dinner parties, and has a ‘cocktail cupboard’ which will no doubt surprise and delight your guests. Naturally, off the dining room is the eat-in kitchen which offers an island for casual seating. A beautiful blend of new and old, the modern kitchen allows the character exposed beams and vaulted ceilings to stand out. Modern touches like two ovens, a warming drawer and a wine fridge are welcome additions, meaning there is no compromise given the age of the home. Another example of the convenience this home offers is a separate door from the kitchen to the driveway so there is easy access after a shopping trip. Off the kitchen is a further reception room currently being used as a generous home office. This room can flex over time, and we can see it making an ideal playroom if you have young children.
Although roughly 4,000 sq.ft, Stoke House Farm doesn’t feel vast thanks to the dedicated bedroom wing. You even have an internal hall acting as a separator between the living spaces and the bedrooms where you’ll also find a WC and airing cupboard.
Unusually there are two bedrooms which compete to be used as the principal bedroom, both offering something different. If you love the idea of waking up to the view of your garden stretching all the way down to the canal, the obvious choice is the bedroom which sits right in the centre of the west wing. Its stunning arched window above the French doors are a feature from both inside looking out, as well from the garden looking back.
If you want more of a ‘suite’ feel, the bedroom on the south wing will impress as it even has its own orangery which also offers access to the garden. This bedroom also offers French doors to a patioed area of the garden by the breeze house, so if you’re the type of person who finds any excuse to stay in the garden into the late evening, this bedroom becomes the obvious choice. Both of these bedrooms offer Hammonds fitted wardrobes and ensuites with walk-in showers.
Even the third bedroom has its own ensuite with a walk-in shower. This bedroom however offers exposed beams; ideal for those wanting a cosy space as their own. The fourth bedroom doesn’t have an ensuite, but is right next to the main bathroom which it could claim sole use of. A rear hall between the third bedroom and the orangery serves as a utility room, meaning that you can wash and dry clothes right next to the bedrooms.
Even though the bedrooms in the main house are more than comfortable, if someone truly wanted their own space, the annexe is sure to appeal. With its own kitchen, living room, bedroom and ensuite, a parent (or older child saving up a deposit to buy their own home) would be more than happy here. Where the annexe offers even more attraction is the additional reception room on the ground floor. Naturally this could be a further living room or bedroom for the annexe, or alternatively it could become an extra entertaining area external to the main home. We can imagine it being used as a cinema or games room with guest space above. There is also potential to develop the annexe further (stpp) thanks to the store room and workshop.
The annexe garden is also anything but an afterthought. The main home benefits from a beautiful walled garden with flat lawn, numerous patio areas and even a relaxation zone with an ornamental koi carp pond. But the annexe garden feels like a sculpture garden with a summer house, which has been created where a disused tennis court once sat. This means that if this is being used as a multi-generational annexe, the occupant truly will feel as though they have their own home.
Both the main house and the annexe gardens have further sections of garden separating them from the canal. Not only does this add to the privacy, but also adds even further flexibility as one could be used as a paddock if the double carport and garage were converted to stables. In total, there is close to 1,000 sq.ft of outbuildings and garages to utilise.
Stoke House Farm offers a lifestyle rarely seen around Milton Keynes, and we’re sure the new owners will consider themselves extremely lucky to have had the opportunity to purchase such an incredible property.
Disclaimer
The mention of any appliance and/or services to this property does not imply that they are in full and efficient working order, and their condition is unknown to us. Unless fixtures and fittings are specifically mentioned in these details, they are not included in the asking price. Even if any such fixtures and fittings are mentioned in these details it should be verified at the point of negotiation if they are still to remain. Some items may be available subject to negotiation with the vendor.
We may recommend services to clients, to include financial services and solicitor recommendations for which we may receive a referral fee, typically between £0 and £250 + VAT.
Map Location
Property details
- Tenure
- Freehold
- Council Tax Band
- G
- Date Posted
- 2026-10-30
Market Value Analysis
Compared with 1,685 Homes with Land listings in South East England (1+ acres).
Utilities & Restrictions
Utilities
- Electricity
- Mains
- Water
- Mains
- Heating
- Ask Agent
- Broadband
- Ask Agent
- Sewerage
- Mains
Rights & Restrictions
- Public Rights of Way
- Ask Agent
- Private Rights of Way
- Ask Agent
- Listed Property
- Ask Agent
- Restrictions
- Ask Agent
Listed status, conservation areas and planning constraints for this location are in the full report.
Property Features
- Accessibility
- Ask Agent
- Parking
- Parking Available
- Garden
- Garden
Beyond the particulars: planning activity, flood history, heritage and ground risks, checked for this exact spot.
Connectivity
Broadband
Fastest speed available at this postcode
5.5 Gbps
Gigabit full fibre · available to 82% of premises
Suitable for
- 4K streaming on every screen
- Full-time home working
- Online gaming & big downloads
Mobile signal
Predicted 4G and 5G signal; indoor signal depends on building materials.
Ofcom Connected Nations postcode-level predictions. Speeds and signal are modelled, not measured, and vary between addresses and providers.
Signal is the easy part. Planning activity, flood history and protected designations here are in the full report.
Nearest Schools
Primary
- Water Hall Primary School947 metresOfsted: Requires improvement *
- Ages
- 3 to 11
- Pupils
- 182
- Type
- Academy sponsor led
- Drayton Park School0.8 milesNo Ofsted rating
- Ages
- 3 to 11
- Pupils
- 332
- Type
- Academy converter
- Newton Leys Primary School0.8 milesNo Ofsted rating
- Ages
- 3 to 11
- Pupils
- 643
- Type
- Community school
- Bishop Parker Catholic School1 mileNo Ofsted rating
- Ages
- 2 to 11
- Pupils
- 202
- Type
- Voluntary aided school
- Faith
- Roman Catholic
- The Premier Academy1 mileNo Ofsted rating
- Ages
- 4 to 11
- Pupils
- 613
- Type
- Academy converter
Secondary
- Lift Sir Herbert Leon0.6 milesOfsted: Good *
- Ages
- 11 to 16
- Pupils
- 589
- Type
- Academy sponsor led
- Lord Grey Academy2.3 milesOfsted report card · Jun 2026
- Ages
- 11 to 19
- Pupils
- 1,446
- Type
- Academy sponsor led
- Walton High3.4 milesOfsted: Good
- Ages
- 11 to 19
- Pupils
- 2,969
- Type
- Academy converter
- Shenley Brook End School3.9 milesNo Ofsted rating
- Ages
- 11 to 19
- Pupils
- 1,845
- Type
- Academy converter
- St Paul's Catholic School3.9 milesNo Ofsted rating
- Ages
- 11 to 19
- Pupils
- 1,890
- Type
- Voluntary aided school
- Faith
- Roman Catholic
* Latest graded judgement covers quality of education only; no overall grade was issued under the 2024-25 inspection framework.
Distances are straight-line from the advertised location. Source: the national school registers (DfE, Welsh Government, Scottish Government) and Ofsted.
Schools are just the start: sold prices nearby, planning activity and any flood history are in the full report.
Amenities
Supermarket
GP surgery
Pharmacy
Hospital
Green space
Straight-line distances from the advertised location. Sources: NHS records, Geolytix supermarket locations, OS Open Greenspace and the national trails registers.
The area stacks up? Now check the location itself: planning nearby, protected designations and past flooding.
Getting Around
Nearest station
Nearest bus stop
Typical drive times
Straight-line distances from the advertised location; drive times are typical free-flow times over OpenStreetMap road data, so allow more at peak. Public transport locations from DfT NaPTAN.
Easy to reach matters. So do planning activity, flood history and ground risks: all in the full report.
Flood Risk
Environment Agency open data, checked around the advertised map pin for the listed acreage. Long-term risk counts flood defences; the planning map's flood zones do not. Provided by LandSale, not the listing agent, and not part of the agent's particulars. Risk varies across a holding, so verify before committing.
Rivers and the sea
Planning map: Flood Zone 1.
Surface water
These bandings are the summary. Where this location sits on the flood maps, plus planning activity, heritage and ground risks, is in the full report.
Important notice: Information, maps and tags on this page are drawn from the advertising agent's marketing materials or generated automatically. LandSale has not verified them. Relying on these details is at your own risk, always carry out independent checks before committing to a purchase.
LandSale full disclaimer
Marketing information only - not formal particulars. The details on this website are provided for general guidance and do not constitute an offer or contract. Neither LandSale nor the advertising estate/land agent accepts responsibility for any inaccuracy.
1. Source of information
- Listing content: Core description, asking price, tenure, measurements, photographs and planning history originate from the marketing materials of the advertising estate or land agent. LandSale does not author this content and cannot guarantee its accuracy.
- Automated tags & categorisation: Property type, land-use class, acreage bands and similar labels may be applied by machine-learning models. They are intended as a helpful guide only and may not reflect the property's legal status or permitted use.
- Third-party & enriched data layers: Maps, boundary outlines, planning designations, soil reports, broadband coverage and other environmental or location-based insights are licensed from external suppliers. Such data are supplied “as is", may be incomplete or out of date and are subject to change without notice.
2. Verification required
Prospective purchasers must verify critical matters, including but not limited to planning permission, title boundaries, public rights of way, environmental constraints, acreage, services, access and VAT status, through their own inspections, specialist surveys, legal advisers and the selling agent before relying on the information or entering into any contract.
3. No warranty or liability
LandSale gives no warranty, express or implied, as to the accuracy, completeness or fitness for any particular purpose of the information displayed. LandSale shall not be liable for any loss, damage, cost or expense arising directly or indirectly from any use of or reliance on such information, save where liability may not be excluded by law.
4. Updates & feedback
If you believe any detail on this listing is inaccurate, please let us know. We will investigate and, where appropriate, update the listing or notify the agent.
© LandSale | Version 1.3 - August 2026
Contact Lion Prestige, Powered by Keller Williams, Woburn
12a Market Place, Woburn, MK17 9PZ
View agent profileSimilar properties for sale
- Price
- Offers in Excess of£1,750,000
- Size
- 10.44 acres
Added on 22/08/2026House with Land
- Price
- £2,250,000
- Size
- 4.4 acres
Segenhoe, Eversholt Road, Ridgmont, Bedfordshire, MK43, Ridgmont, Central Bedfordshire MK43 England
Added on 28/05/2026Barn Conversion
- Price
- Guide Price£2,100,000
- Size
- 1.1 acres
Lodge Road, Crafton, Buckinghamshire, LU7, Mentmore, Buckinghamshire LU7 England
Added on 14/09/2026Country Home
- Price
- Offers Over£1,500,000
- Size
- 3 acres
Lower End, Wingrave, Buckinghamshire, HP22, Wingrave with Rowsham, Buckinghamshire HP22 England
Added on 01/05/2026Farmhouse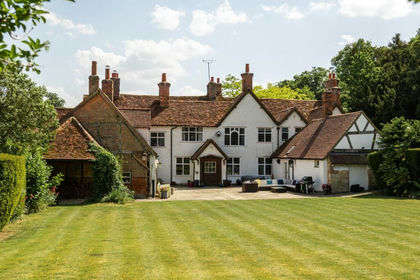
- Price
- Guide Price£2,000,000
- Size
- 5.31 acres
Whitchurch, Buckinghamshire, Whitchurch, Buckinghamshire HP22 England
Added on 05/03/2026House with Land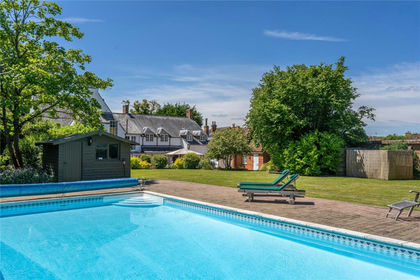
- Price
- Guide Price£1,750,000
- Size
- 1.5 acres
High Street, Whitchurch, Aylesbury, Buckinghamshire, HP22, Whitchurch, Buckinghamshire HP22 England
Added on 02/04/2026Historic House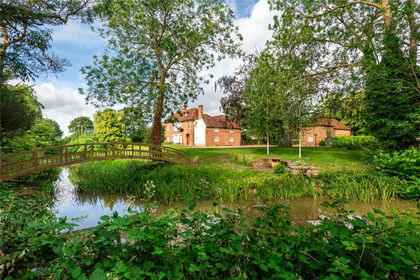
- Price
- Guide Price£1,800,000
- Size
- 3.4 acres
Added on 06/02/2026Country Home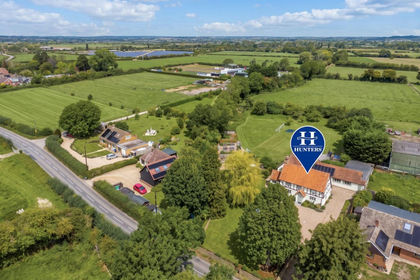
- Price
- Offers in Excess of£1,500,000
- Size
- 1.5 acres
Ford End, Ivinghoe, Leighton Buzzard, Ivinghoe, Buckinghamshire LU7 England
Added on 14/09/2026House with Land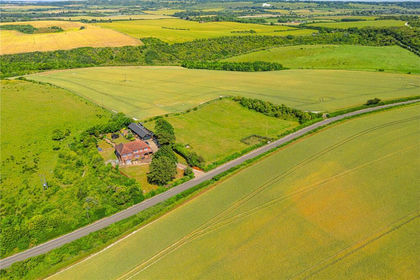
- Price
- Offers in Excess of£2,250,000
- Size
- 2 acres
Ivinghoe Aston, Buckinghamshire, LU7, Ivinghoe, Buckinghamshire LU7 England
Added on 08/07/2026House with Land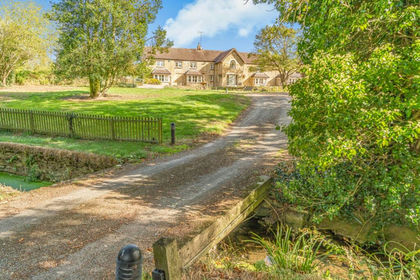
- Price
- Guide Price£2,000,000
- Size
- 5 acres
Added on 24/09/2026Country Home