Little Horwood Road, Winslow, Buckingham, Buckinghamshire, MK18
- Land size
- 10.44 acres
- Bedrooms
- 5
- Bathrooms
- 4
Key Features
- A detached eco-friendly bio property in a rural location
- Providing lateral living and a lift to the first floor
- Five bedrooms, three ensuites, family bathroom, balcony
- Open plan kitchen/breakfast/family room
- Open plan sitting/dining room, office, drawing room
- Reception hall with feature staircase, utility room, W.C
- Gated off street parking, double garage, store, wet room
- 10.44 acre plot including gardens and woodlands
Description
A contemporary architect designed detached eco-friendly bio house with five bedrooms and a separate double garage set on a plot of over 10 acres including established wraparound gardens leading to approximately 9 acres of private woodlands with two ponds. The 2021 property was designed by the current owner and his wife with the architects Hinton Cook assisted by Potton. The modernist exterior, recalling the work of Le Corbusier, is dictated by pitched zinc roofs and clear vertical and horizontal axis, accented by vertical Siberian larch cladding. Set in the partially rendered walls is an estimated over 500 sq. ft. of glazing in the form of skylights, windows, and doors, in PPC aluminium frames. This extensive use of glass ensures the ingress of natural light and optimises views of the garden and grounds.
An overview of Canada House, Winslow
The interior of the ergonomic, timber framed house has a pivotal, double-height reception hall with a statement curved staircase which rises to a glass balustraded bridge on the first floor connecting to the landing. The sophistication of the build is aided by the use of high technology, without over specification, which includes control of the lighting and heating/cooling throughout the house, and which is energy efficient. The front door opens to a double height reception hall. The hall accesses accommodation in the south wing, it has a door to the kitchen/breakfast/family room and is open plan to the dining and sitting areas. A further walkthrough leads to the corridor accessing the ground floor north wing with the guest bedroom suite (bedroom two), a cloakroom, and the utility and plant rooms. There are two further separate reception rooms: the drawing room and the office. The first floor is accessed from the staircase or the lift rising to a balustraded bridge. This (truncated)
South Wing Ground Floor
South Wing
Reception Hall/Dining/Sitting Room
Windows like glass walls are on the west and east of the reception hall with outsized porcelain floor tiles which continue throughout the reception areas. A bespoke open oak and steel curved staircase has glass balustrades. The ground floor has underfloor heating and there is a glazed two-person Gartec lift. A walkthrough accesses the two reception areas which are demarcated by a central wall, creating a dining area measuring nearly 17 ft. by 16 ft., with room for a table seating a dozen, and a sitting area measuring nearly 24 ft. by over 17 ft. The central wall, with space on either side, has a built-in firewood store and a double-sided woodburning stove. This fire has a glass door flush with the wall facing into the dining area and a raised granite hearth below another glass door facing into the sitting area. The dining area has sliding doors opening to the south facing garden, as does the sitting area with garden views and space for relaxed seating.
Kitchen/Breakfast/Family Room
The over 29 ft. by over 17 ft., triple aspect kitchen/breakfast/dining room has sliding doors overlooking the main patio on the south side of the house with views over the garden with the same flooring and underfloor heating as the reception areas. The kitchen/breakfast area has a further window overlooking the south side and a range of contemporary fitted base and wall units with contrasting matt doors. An island, with matching storage beneath, has marble composite sides and a worksurface with an inset one-and-a-half stainless steel sink with a Quooker Cube tap (hot/cold/sparkling and filtered water) and a Neff induction hob with an extractor over. Integral Neff appliances include two ovens – conventional and steamer, a microwave, and a separate full-size fridge and similar but separate freezer. There is an under-counter Caple wine cooler.
North Wing Ground Floor
Guest Bedroom Suite
The north wing corridor, accessed from the reception hall, has a floor-to-ceiling window and two skylights. Doors leading immediately off the corridor access a cloakroom and bedroom two, which is the currently used as a guest suite. The over 21 ft. by over 17 ft. bedroom has a pitched roof and is triple aspect with an outsized glazed door to the patio. One set of wooden fronted sliding doors opens to a dressing room with fitted shelving and lights; and a similar set opens to the en suite bathroom. This fully tiled room has wood effect ceramic floor tiles and two raised and obscured windows. There are a walk-in double shower and a vanity unit with a drawer and an ovoid inset hand basin which matches the modern Scandinavian reconstituted stone stand-alone bath – also ovoid - with stylised feet.
Drawing Room and Office
Measuring over 19 ft. by over 17 ft., the triple aspect drawing room, which currently is used as a play room and a gym, is accessed from the farther end of the north corridor. It has a pitched ceiling and extends like a glazed peninsular into the driveway with views over the garden on two sides and sliding patio doors opening to the paved approach to the front door. The office, positioned in the middle of the corridor, measures over 13 ft. by nearly 10 ft. It has a window overlooking the north side of the garden.
Utility Room
The utility room has a differently tiled floor and a window alongside a glazed door opening to the side. There are modern fitted base and wall gloss doored units and a stainless steel sink and drainer with a mixer tap set in the worksurface. There is space and plumbing for a washer dryer and a Foxydry fan airer is suspended from the ceiling. Centrally positioned is a secure built-in cupboard; sliding doors access the plant room for the house.
First Floor South Wing
The glass balustraded first floor bridge has an oak floor that continues throughout the landing, which has double doored oak storage cupboards at the top of the stairs. The four first floor double bedrooms have a heat recovery ventilation system (working in reverse in the summer) with vents and thermostats in each room. The heating, like the Lutron lighting system throughout the house, can be controlled remotely by an app. The simplicity and span of the glazing means that a mechanical cleaner can be used internally. On this floor and below, the fitted blinds for the unusual windows will be left.
The Principal Bedroom Suite
A door off the corridor opens to a walkway with a window overlooking the north. Opposite are floor-to-ceiling cupboards with blackened glass sliding doors; the lower doors are well above head-height with shorter cupboards set above. On the far right is a concealed coffee-making area with a stainless steel sink and taps set in a marble top; on the left are industrial metal storage shelves. The triple aspect air-conditioned bedroom has a pitched ceiling, and a bank of nearly 8 ft. tall wardrobes with mirrors at each end; the eastern corner has windows. The southeast corner is glazed and a sliding patio door accesses a south-facing balcony seating area with views over the garden. The balcony has a composite decked floor and a glass balustrade. A fully tiled five piece en suite bathroom includes a vanity unit with a granite surface and a counter top hand basin, a walk-in double shower, and another, different, Scandinavian reconstituted stone stand-alone bath with stylised feet.
Bedroom Three and En Suite Bathroom
Triple aspect bedroom three is at the far end of the corridor, measuring over 19 ft. by over 17 ft. and like the principal bedroom, has a pitched roof. There are built-in wardrobes along the west wall and windows in the southwest corner as well as separate windows facing north and south. A door opens to the fully tiled en suite shower room with a matching modernist three piece suite and a heated towel rail.
Bedrooms Four and Five and Family Bathroom
There are two further double bedrooms off the corridor. Bedroom four has fitted wardrobes with mirrored sliding doors, bedroom five has a space, enclosed on three sides for a wardrobe to be built. Both rooms have windows overlooking the south garden with plantation shutters fitted and both share the family bathroom. The family bathroom has an obscured window facing north and is fully tiled. Like the other bath and shower rooms there is a mirrored cabinet over the basin with an automatic light. There is a matching contemporary suite including a concealed cistern hanging WC, a hanging vanity unit with a hand basin, a walk-in double shower, and a heated towel rail. There is another modern, Scandinavian reconstituted stone stand-alone bath with centrally placed taps.
Outbuildings & Gardens
Double Garage, Wet Room, and Store
The separate double garage measuring over 19 ft. by over 18 ft., is constructed similarly to the house and has the same degree of insulation. It has light and electricity connected, a ceramic tiled floor and an up-and-over electronically controlled door onto the drive. There is a personnel door along one side and a further door accesses a fully tiled wet room with a shower, basin, and WC designed for muddy children and/or dogs. On the other side, a door opens from the garden to a store in the rear of the garage.
Gardens
Canada house has two entrances. One is via electrically controlled metal front gates which open to a block paved drive which leads to the front of the house and expands to form parking for numerous cars. Another is via a personnel and double timber gates accessing the main drive. Surrounding the house is porcelain tiled paving set on concealed metal pedestals which immediately drain rainwater. The paving expands to become a seating area to the south which has an outside stainless steel kitchen with covered burner plates, storage beneath and an inset sink. On a further paved area is a hot tub under a specially designed modernist metal gazebo and there is a hand-built and engineered climbing frame for older children. A constant supply of firewood from the woodland is kept in a nearby store.
Gardens Continued
The secluded wraparound garden was levelled for the build, leaving raised, planted banks forming some boundaries. Drainage channels were laid and there is a balancing pond in the garden with bullrushes which is fed with purified water from the septic tank. A rainwater harvesting tank has been sunk in the garden and the area around planted with trees. The low maintenance garden is almost entirely laid to lawn (currently mown by two robotic lawnmowers) and is planted with a variety of specimen, native trees such as silver birch and holly. The nature of the garden and the woodland beyond attract diverse wildlife from three types of dear to wild ducks and bats. The birdsong from the surrounding trees is exceptional.
Woodland
To the west of the garden, a tail of land belonging to Canada House leads north and spreads out to form the approximately nine acres of indigenous woodland, creating a secluded setting.
Locality
The nearby historic market town of Winslow dates back to Saxon times and is known for its Georgian, and earlier architecture, and the market square. It has a close-knit community that includes a variety of cultural and social activities. The town has a range of shopping and leisure facilities, GP and dental surgeries, a library, a range of public houses and restaurants, and a veterinary surgery. There is a Church of England combined school and the Sir Thomas Fremantle secondary school. Winslow is also in the catchment area for the Royal Latin School in Buckingham. East West Rail’s new Winslow railway station is due to open in 2026 and intended to become a transport hub for the area.
Map Location
Property details
- Tenure
- Freehold
- Council Tax Band
- H
- Date Posted
- 2026-08-22
Price history
| Date | Change | Price |
|---|---|---|
| 2 Oct 2026 | Reduced 10.3% (−£200,000) | £1,750,000 |
| 22 Aug 2026 | Listed | £1,950,000 |
Market Value Analysis
Compared with 172 Homes with Land listings in South East England (10+ acres).
Energy Performance Certificate
Energy Efficiency Rating
Based on UK Energy Performance Certificate standards (EU Directive 2002/91/EC)
Running costs are one side. Planning activity, flood history and ground risks for this location are in the full report.
Utilities & Restrictions
Utilities
- Electricity
- Mains
- Water
- Mains
- Heating
- Electric Heating, Air Source Heat Pump, Underfloor Heating, Air Conditioning
- Broadband
- Ask Agent
- Sewerage
- Septic Tank / Private
Rights & Restrictions
- Public Rights of Way
- Ask Agent
- Private Rights of Way
- Ask Agent
- Listed Property
- Ask Agent
- Restrictions
- Ask Agent
Listed status, conservation areas and planning constraints for this location are in the full report.
Property Features
- Accessibility
- Lateral Living, Lift Access, Wet Room, Wide Doorways, Level Access Shower, Level Access
- Parking
- Garage, Driveway, Off-Street Parking, Gated Parking
- Garden
- Garden
Beyond the particulars: planning activity, flood history, heritage and ground risks, checked for this exact spot.
Connectivity
Broadband
Fastest speed available at this postcode
1.8 Gbps
Gigabit full fibre
Suitable for
- 4K streaming on every screen
- Full-time home working
- Online gaming & big downloads
Mobile signal
Predicted 4G and 5G signal; indoor signal depends on building materials.
Ofcom Connected Nations postcode-level predictions. Speeds and signal are modelled, not measured, and vary between addresses and providers.
Signal is the easy part. Planning activity, flood history and protected designations here are in the full report.
Nearest Schools
Primary
- Winslow Church of England School865 metresOfsted: Good *
- Ages
- 3 to 11
- Pupils
- 383
- Type
- Voluntary controlled school
- Faith
- Church of England
- Swanbourne Church of England VA School1.4 milesNo Ofsted rating
- Ages
- 7 to 11
- Pupils
- 123
- Type
- Voluntary aided school
- Faith
- Church of England
- Great Horwood Church of England School1.8 milesOfsted report card · Mar 2026
- Ages
- 3 to 11
- Pupils
- 113
- Type
- Academy converter
- Faith
- Church of England
- Mursley Church of England School2.2 milesOfsted: Good *
- Ages
- 2 to 7
- Pupils
- 45
- Type
- Voluntary controlled school
- Faith
- Church of England
- East Claydon Church of England School3.6 milesNo Ofsted rating
- Ages
- 4 to 11
- Pupils
- 104
- Type
- Voluntary aided school
- Faith
- Church of England
Secondary
- Sir Thomas Fremantle School1.1 milesNo Ofsted rating
- Ages
- 11 to 16
- Pupils
- 681
- Type
- Free schools
- Shenley Brook End School5.1 milesNo Ofsted rating
- Ages
- 11 to 19
- Pupils
- 1,845
- Type
- Academy converter
- The Hazeley Academy5.3 milesNo Ofsted rating
- Ages
- 11 to 19
- Pupils
- 1,594
- Type
- Academy converter
- Buckingham School5.9 milesOfsted: Good
- Ages
- 11 to 18
- Pupils
- 1,110
- Type
- Community school
- Lord Grey Academy5.9 milesOfsted report card · Jun 2026
- Ages
- 11 to 19
- Pupils
- 1,446
- Type
- Academy sponsor led
* Latest graded judgement covers quality of education only; no overall grade was issued under the 2024-25 inspection framework.
Distances are straight-line from the advertised location. Source: the national school registers (DfE, Welsh Government, Scottish Government) and Ofsted.
Schools are just the start: sold prices nearby, planning activity and any flood history are in the full report.
Amenities
Supermarket
GP surgery
Pharmacy
Hospital
Green space
Straight-line distances from the advertised location. Sources: NHS records, Geolytix supermarket locations, OS Open Greenspace and the national trails registers.
The area stacks up? Now check the location itself: planning nearby, protected designations and past flooding.
Getting Around
Nearest station
Nearest bus stop
Typical drive times
Straight-line distances from the advertised location; drive times are typical free-flow times over OpenStreetMap road data, so allow more at peak. Public transport locations from DfT NaPTAN.
Easy to reach matters. So do planning activity, flood history and ground risks: all in the full report.
Flood Risk
Environment Agency open data, checked around the advertised map pin for the listed acreage. Long-term risk counts flood defences; the planning map's flood zones do not. The map pin for this listing marks the postcode area rather than the exact location, so these readings describe the surrounding area. Provided by LandSale, not the listing agent, and not part of the agent's particulars. Risk varies across a holding, so verify before committing.
Rivers and the sea
Planning map: Flood Zone 1.
Surface water
Not at the pin: mapped about 90 metres away.
These bandings are the summary. Where this location sits on the flood maps, plus planning activity, heritage and ground risks, is in the full report.
Important notice: Information, maps and tags on this page are drawn from the advertising agent's marketing materials or generated automatically. LandSale has not verified them. Relying on these details is at your own risk, always carry out independent checks before committing to a purchase.
LandSale full disclaimer
Marketing information only - not formal particulars. The details on this website are provided for general guidance and do not constitute an offer or contract. Neither LandSale nor the advertising estate/land agent accepts responsibility for any inaccuracy.
1. Source of information
- Listing content: Core description, asking price, tenure, measurements, photographs and planning history originate from the marketing materials of the advertising estate or land agent. LandSale does not author this content and cannot guarantee its accuracy.
- Automated tags & categorisation: Property type, land-use class, acreage bands and similar labels may be applied by machine-learning models. They are intended as a helpful guide only and may not reflect the property's legal status or permitted use.
- Third-party & enriched data layers: Maps, boundary outlines, planning designations, soil reports, broadband coverage and other environmental or location-based insights are licensed from external suppliers. Such data are supplied “as is", may be incomplete or out of date and are subject to change without notice.
2. Verification required
Prospective purchasers must verify critical matters, including but not limited to planning permission, title boundaries, public rights of way, environmental constraints, acreage, services, access and VAT status, through their own inspections, specialist surveys, legal advisers and the selling agent before relying on the information or entering into any contract.
3. No warranty or liability
LandSale gives no warranty, express or implied, as to the accuracy, completeness or fitness for any particular purpose of the information displayed. LandSale shall not be liable for any loss, damage, cost or expense arising directly or indirectly from any use of or reliance on such information, save where liability may not be excluded by law.
4. Updates & feedback
If you believe any detail on this listing is inaccurate, please let us know. We will investigate and, where appropriate, update the listing or notify the agent.
© LandSale | Version 1.3 - August 2026
Listing agent
Michael Graham, Buckingham
4-5 Bridge Street, Buckingham, MK18 1EL
Similar properties for sale
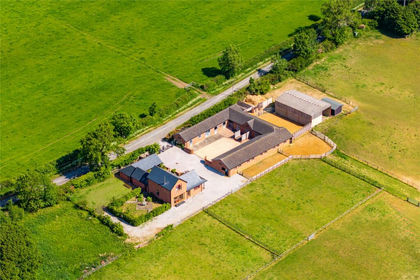
- Price
- Guide Price£1,850,000
- Size
- 15 acres
Dean Road, Stewkley, Leighton Buzzard, Buckinghamshire, LU7, Stewkley, Buckinghamshire LU7 England
Added on 29/01/2026Equestrian property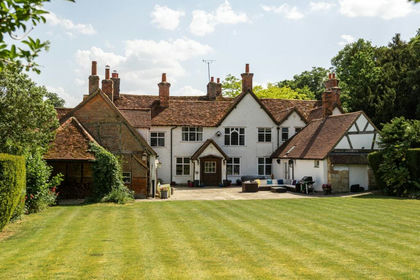
- Price
- Guide Price£2,000,000
- Size
- 5.31 acres
Whitchurch, Buckinghamshire, Whitchurch, Buckinghamshire HP22 England
Added on 05/03/2026House with Land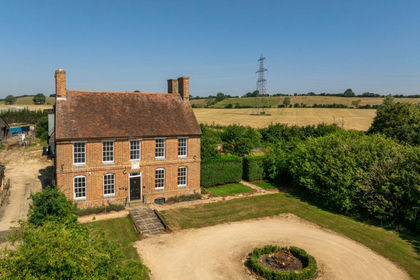
- Price
- £1,350,000
- Size
- 6.87 acres
Dry Leys Farm, Quainton, Buckinghamshire, HP22, Quainton, Buckinghamshire HP22 England
Added on 18/04/2026Farmhouse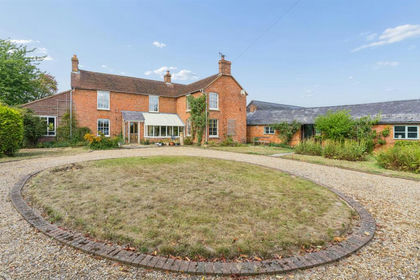
- Price
- £1,400,000
- Size
- 10 acres
Soulbury Road, Stewkley, Buckinghamshire, Stewkley, Buckinghamshire LU7 England
Added on 18/09/2026House with Land
- Price
- £1,700,000
- Size
- 21 acres
Leckhampstead, Buckingham, Buckinghamshire, MK18, Leckhampstead, Buckinghamshire MK18 England
Added on 15/08/2026Equestrian property
- Price
- Guide Price£1,850,000
- Size
- 41 acres
Mill Lane, Twyford, Buckingham, Buckinghamshire, MK18, Twyford, Buckinghamshire MK18 England
Added on 13/05/2026Mill Conversion
- Price
- £1,425,000
- Size
- 9.3 acres
Added on 28/08/2026Equestrian property
- Price
- £1,450,000
- Size
- 22 acres
Stable Yard, Mentmore, Buckinghamshire, LU7, Mentmore, Buckinghamshire LU7 England
Added on 14/08/2026Equestrian property
- Price
- Guide Price£2,000,000
- Size
- 23.74 acres
Mill House, Newport Pagnell, Newport Pagnell, Milton Keynes MK16 England
Added on 15/07/2026House with Land
- Price
- Offers in Excess of£2,175,000
- Size
- 134.79 acres
Palmer Avenue, Lower Arncott, Bicester, Oxfordshire, OX25, Arncott, Oxfordshire OX25 England
Added on 12/09/2026Farm