2 Fieldshead Cottage, Fieldshead, Glossop, SK13
- Land size
- 3 acres
- Bedrooms
- 2
- Bathrooms
- 2
Key Features
- Beautifully styled two-bedroom countryside cottage
- THREE ACRES of land-Ideal for equestrian interests
- Breath-taking panoramic views
- Highly desirable semi-rural location
- Stunning Laura Ashley kitchen diner with quartz work surfaces
- Separate utility room
- Master bedroom with en-suite shower room
- Stylish Susie Watson interior design
- Bi-fold doors opening onto the garden
- No Chain
Description
Country Holmes are delighted to present this beautifully styled two-bedroom countryside cottage, set within approximately THREE ACRES of land and enjoying breath-taking, far-reaching views across the surrounding countryside.
Offering a rare opportunity to embrace a rural lifestyle, this charming home combines beautifully appointed interiors with an impressive amount of land, making it particularly appealing to those with equestrian interests, aspirations for a small hobby farm or simply a desire for additional outdoor space in a stunning countryside setting.
Situated in a highly desirable semi-rural location, the property enjoys a peaceful setting whilst remaining just a short drive from Glossop town centre, with its independent shops, popular eateries, and everyday amenities. Glossop train station also provides direct connections to Manchester city centre, offering convenience for commuters.
The interior has been thoughtfully designed, featuring stylish Susie Watson interiors and a welcoming entrance porch leading into an impressive Laura Ashley kitchen diner. This elegant space boasts quartz work surfaces, a Laura Ashley butcher’s block and bi-fold doors opening onto the garden, perfectly framing the panoramic countryside views. A separate utility room provides additional practicality.
The spacious master bedroom benefits from a stylish en-suite shower room, whilst the second well-proportioned bedroom is served by a fabulous family bathroom, finished to an excellent standard. Designer radiators with a lacquered raw metal finish feature throughout, complementing the property's distinctive interior styling.
The approximately three acres of land are a particularly notable feature, offering considerable appeal for those seeking a property with equestrian potential, space for a hobby farm or the opportunity to enjoy a more self-sufficient countryside lifestyle. The generous acreage provides a wonderful sense of space and an opportunity to make the most of the rural surroundings, subject to any necessary consents and suitability for the intended use.
The charming garden has been thoughtfully designed with decorative gravel, creating an attractive outdoor space in which to relax, entertain and appreciate the exceptional, far-reaching views across the surrounding landscape.
A versatile outbuilding provides useful additional space, offering excellent potential for use as a home office, hobby room or storage, subject to requirements.
Combining stylish accommodation, an enviable rural position and approximately three acres of land, this exceptional property presents a rare opportunity to enjoy the best of countryside living, with the added benefit of space and versatility rarely available with a cottage of this calibre.
Properties offering such a combination of character, outstanding views and generous acreage rarely come to the market. Early viewing is highly recommended to fully appreciate the property, its land and the lifestyle opportunity on offer. Benefiting from NO ONWARD CHAIN
DIRECTIONS: Due to the rural location of this property we suggest using What3Words: ///slips.pixel.visits
Alternatively, copy & paste these co-ordinates into your maps - 53.43565°N, 1.94164°W
Entrance Porch - 2.06m x 1.75m (6'9" x 5'9")
Composite front door, skylight, designer radiator, tiled floor, built in coat storage and seating. Door to kitchen area.
Kitchen Diner - 6.35m x 4.57m (20'10" x 15'0")
The kitchen is the heart of the home, beautifully designed to function as a dining and living space. It features a striking vaulted ceiling, a cosy Contura soap stone multi-fuel stove, and underfloor heating for year-round comfort. Bi-fold doors open directly onto the garden, creating a seamless indoor-outdoor flow. A generous range of base units is complemented by elegant quartz worktops, which incorporate a classic double Belfast sink with a mixer tap. The kitchen also boasts an AGA cooker, an integrated dishwasher, and space for an American-style fridge, complete with a bespoke built-in surround. The vaulted ceiling is fitted with ample spotlights, while a large feature window captures stunning far-reaching views.
The quartz worktops extend along both sides, with one side forming a stylish breakfast bar that includes a built-in wine rack. The worktop is finished with a beautiful Laura Ashley butcher’s block, adding charm and character. To the right, a dedicated dining area offers the perfect setting for family meals and entertaining, with access to the utility room and an open connection to the lounge and stairway. The dining area measures 8’3’’ x 7’7’’
Utility Room - 2.31m x 1.52m (7'7" x 5'0")
Wall and base units incorporating space for white goods, stainless sink and drainer, radiator and skylight.
Lounge - 6.4m x 4.22m (21'0" x 13'10")
Stunning room with tiled feature fireplace with Dursley fire, fitted shelving under stairs, two windows overlook the front elevation, door the master bedroom with en-suite.
Master Bedroom - 4.32m x 3.3m (14'2" x 10'10")
Designed to take advantage of the local scenery and view. Features a vaulted ceiling, Bi-fold doors, walk in wardrobe, en-suite bathroom with fired earth tiles.
En-suite
Fired Earth floor to wall tiled en-suite shower room comprising of sink with vanity storage below, towel rail and walk in shower.
Stairs
Right return stairs lead up to the landing area a further bedroom and family bathroom.
Landing
With exposed beams on a feature half vaulted ceiling and designer radiator. Door to bedroom and bathroom.
Bedroom 2 - 3.63m x 3.58m (11'11" x 11'9")
Another large double bedroom with feature ceiling with beams and skylight. Wall length fitted wardrobes
Family Bathroom
A fabulous bathroom full of character, featuring a striking ceiling with exposed beams, a luxurious standalone bath, and a spacious walk-in shower. The sink is set on a stylish vanity unit, all beautifully finished with Fired Earth floor and wall tiles for a timeless and elegant look.
Garden
The garden is thoughtfully laid with ornate gravel, providing a low-maintenance and attractive outdoor space that makes the most of the exquisite, far-reaching views.
A versatile outbuilding provides useful additional space, offering excellent potential for use as a home office, hobby room or storage, subject to requirements.
Important Information
We take every care in preparing our sales details. They are checked and verified by the Vendor. We do not guarantee appliances, alarms, electrical fittings, plumbing, showers, etc, you must satisfy yourself that they operate correctly. Room sizes are approximate, they are taken in imperial and converted to metric, do not use them to buy carpets or furniture. We cannot verify the tenure, as we do not have access to the legal title, we cannot guarantee boundaries or rights of way, and you must take the advice of your legal representative. If there is any point that is of particular importance to you, please contact the office and we will be pleased to check the information. Do so, particularly if contemplating travelling some distance to view.
Map Location
Property details
- Tenure
- Freehold
- Council Tax Band
- E
- Date Posted
- 2026-10-26
Market Value Analysis
Compared with 687 Homes with Land listings in East Midlands (1+ acres).
Energy Performance Certificate
Energy Efficiency Rating
Based on UK Energy Performance Certificate standards (EU Directive 2002/91/EC)
Running costs are one side. Planning activity, flood history and ground risks for this location are in the full report.
Utilities & Restrictions
Utilities
- Electricity
- Ask Agent
- Water
- Ask Agent
- Heating
- Ask Agent
- Broadband
- Ask Agent
- Sewerage
- Ask Agent
Rights & Restrictions
- Public Rights of Way
- Ask Agent
- Private Rights of Way
- Ask Agent
- Listed Property
- Ask Agent
- Restrictions
- Ask Agent
Listed status, conservation areas and planning constraints for this location are in the full report.
Property Features
- Accessibility
- Ask Agent
- Parking
- Off-Street Parking
- Garden
- Private Garden
Beyond the particulars: planning activity, flood history, heritage and ground risks, checked for this exact spot.
Connectivity
Broadband
Fastest speed available at this postcode
1.8 Gbps
Gigabit full fibre
Suitable for
- 4K streaming on every screen
- Full-time home working
- Online gaming & big downloads
Mobile signal
Predicted 4G and 5G signal; indoor signal depends on building materials.
Ofcom Connected Nations postcode-level predictions. Speeds and signal are modelled, not measured, and vary between addresses and providers.
Signal is the easy part. Planning activity, flood history and protected designations here are in the full report.
Nearest Schools
Primary
- St Mary's Catholic Voluntary Academy594 metresOfsted: Good
- Ages
- 4 to 11
- Pupils
- 97
- Type
- Academy sponsor led
- Faith
- Roman Catholic
- Duke of Norfolk CofE Primary School0.7 milesOfsted: Good
- Ages
- 3 to 11
- Pupils
- 304
- Type
- Voluntary controlled school
- Faith
- Church of England
- Whitfield St James' CofE (VC) Primary School0.8 milesOfsted: Good
- Ages
- 3 to 11
- Pupils
- 311
- Type
- Voluntary controlled school
- Faith
- Church of England
- St Luke's CofE Primary School1 mileOfsted report card · Jan 2026
- Ages
- 4 to 11
- Pupils
- 201
- Type
- Voluntary controlled school
- Faith
- Church of England
- All Saints' Catholic Voluntary Academy1 mileNo Ofsted rating
- Ages
- 5 to 11
- Pupils
- 51
- Type
- Academy converter
- Faith
- Roman Catholic
Secondary
- St Philip Howard Catholic Voluntary Academy0.8 milesOfsted report card · Jan 2026
- Ages
- 11 to 16
- Pupils
- 577
- Type
- Academy sponsor led
- Faith
- Roman Catholic
- Glossopdale School and Sixth Form1.9 milesOfsted: Good
- Ages
- 11 to 18
- Pupils
- 1,162
- Type
- Academy sponsor led
- Longdendale High School3.1 milesOfsted: Requires improvement *
- Ages
- 11 to 16
- Pupils
- 795
- Type
- Academy converter
- Alder Community High School5 milesOfsted: Requires improvement
- Ages
- 11 to 16
- Pupils
- 912
- Type
- Community school
- New Mills School5.3 milesOfsted: Good *
- Ages
- 11 to 16
- Pupils
- 692
- Type
- Community school
* Latest graded judgement covers quality of education only; no overall grade was issued under the 2024-25 inspection framework.
Distances are straight-line from the advertised location. Source: the national school registers (DfE, Welsh Government, Scottish Government) and Ofsted.
Schools are just the start: sold prices nearby, planning activity and any flood history are in the full report.
Amenities
Supermarket
GP surgery
Pharmacy
Hospital
Green space
Straight-line distances from the advertised location. Sources: NHS records, Geolytix supermarket locations, OS Open Greenspace and the national trails registers.
The area stacks up? Now check the location itself: planning nearby, protected designations and past flooding.
Getting Around
Nearest station
Nearest bus stop
Typical drive times
Straight-line distances from the advertised location; drive times are typical free-flow times over OpenStreetMap road data, so allow more at peak. Public transport locations from DfT NaPTAN.
Easy to reach matters. So do planning activity, flood history and ground risks: all in the full report.
Flood Risk
Environment Agency open data, checked around the advertised map pin for the listed acreage. Long-term risk counts flood defences; the planning map's flood zones do not. The map pin for this listing marks the postcode area rather than the exact location, so these readings describe the surrounding area. Provided by LandSale, not the listing agent, and not part of the agent's particulars. Risk varies across a holding, so verify before committing.
Rivers and the sea
Planning map: Flood Zone 1.
Surface water
Not at the pin: mapped about 10 metres away.
These bandings are the summary. Where this location sits on the flood maps, plus planning activity, heritage and ground risks, is in the full report.
Important notice: Information, maps and tags on this page are drawn from the advertising agent's marketing materials or generated automatically. LandSale has not verified them. Relying on these details is at your own risk, always carry out independent checks before committing to a purchase.
LandSale full disclaimer
Marketing information only - not formal particulars. The details on this website are provided for general guidance and do not constitute an offer or contract. Neither LandSale nor the advertising estate/land agent accepts responsibility for any inaccuracy.
1. Source of information
- Listing content: Core description, asking price, tenure, measurements, photographs and planning history originate from the marketing materials of the advertising estate or land agent. LandSale does not author this content and cannot guarantee its accuracy.
- Automated tags & categorisation: Property type, land-use class, acreage bands and similar labels may be applied by machine-learning models. They are intended as a helpful guide only and may not reflect the property's legal status or permitted use.
- Third-party & enriched data layers: Maps, boundary outlines, planning designations, soil reports, broadband coverage and other environmental or location-based insights are licensed from external suppliers. Such data are supplied “as is", may be incomplete or out of date and are subject to change without notice.
2. Verification required
Prospective purchasers must verify critical matters, including but not limited to planning permission, title boundaries, public rights of way, environmental constraints, acreage, services, access and VAT status, through their own inspections, specialist surveys, legal advisers and the selling agent before relying on the information or entering into any contract.
3. No warranty or liability
LandSale gives no warranty, express or implied, as to the accuracy, completeness or fitness for any particular purpose of the information displayed. LandSale shall not be liable for any loss, damage, cost or expense arising directly or indirectly from any use of or reliance on such information, save where liability may not be excluded by law.
4. Updates & feedback
If you believe any detail on this listing is inaccurate, please let us know. We will investigate and, where appropriate, update the listing or notify the agent.
© LandSale | Version 1.3 - August 2026
Similar properties for sale
- Price
- Offers in Region of£650,000
- Size
- 3.63 acres
26 Springmeadow, Charlesworth, Glossop, SK13, Glossop, Derbyshire SK13 England
Added on 22/05/2026House with Land
- Price
- Offers in Region of£625,000
- Size
- 1.5 acres
Cliffe Road, Holmfirth, West Yorkshire, HD9, Holme Valley, Kirklees HD9 England
Added on 24/06/2026Farmhouse
- Price
- Guide Price£590,000
- Size
- 1.2 acres
Crosland Edge, Meltham, Holmfirth, West Yorkshire, HD9, Meltham, Kirklees HD9 England
Added on 26/08/2026Cottage
- Price
- Guide Price£590,000
- Size
- 1.2 acres
Added on 20/08/2026Cottage
- Price
- Offers Over£650,000
- Size
- 1.3 acres
Royd Green, Royd Lane, Millhouse Green, Sheffield, S36, Penistone, Barnsley S36 England
Added on 30/06/2026House with Land
- Price
- Offers in Excess of£475,000
- Size
- 4 acres
HIGHER TUNSHILL FARM BARN, Tunshill Lane, Milnrow, Rochdale OL16, Rochdale, Rochdale OL16 England
Added on 29/09/2026Equestrian property
- Price
- Offers Over£600,000
- Size
- 8.5 acres
Butternab Farm, Butternab Road, Beaumont Park, Huddersfield, Huddersfield, Kirklees HD4 England
Added on 29/01/2026House with Land
- Price
- Offers Over£450,000
- Size
- 5.34 acres
Added on 09/10/2026Building Plot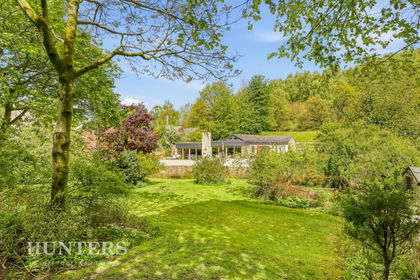
- Price
- Offers in Excess of£650,000
- Size
- 4 acres
Millstone Cottage, Ealees, Littleborough, OL15, Rochdale, Rochdale OL15 England
Added on 30/10/2026House with Land
- Price
- Offers in Region of£460,000
- Size
- 4 acres
Added on 15/07/2026House with Land