Millstone Cottage, Ealees, Littleborough, OL15
- Land size
- 4 acres
- Bedrooms
- 3
- Bathrooms
- 2
Key Features
- RARE DETACHED THREE BEDROOM PROPERTY
- APPROX. FOUR ACRES OF STUNNING GARDENS, GROUNDS & WOODLAND
- IDYLLIC EALEES LOCATION WITH EASY ACCESS TO TRAIN STATION
- TWO BATHROOMS & UTILITY ROOM
- GATED SECURED DRIVEWAY PROVIDING PARKING FOR SEVERAL CARS
- EPC RATING C
- FREEHOLD
- COUNCIL TAX BAND C
- SOLD WITH NO ONWARD CHAIN
Description
A rare opportunity to acquire this exceptional detached three double bedroom property, set within approximately four acres of stunning gardens and private woodland. Nestled in the secluded and highly sought-after area of Ealees, this beautiful home offers a perfect balance of rural tranquillity and everyday convenience, with a picturesque stream running through the gardens creating a peaceful and idyllic setting.
The property was significantly extended and renovated including a full rewire and new central heating system by the current vendors in 2014, effectively doubling its original size to create a spacious, light-filled home finished to a high standard throughout.
Internally, the accommodation is both spacious and versatile, comprising a welcoming entrance hall leading through to a stunning open-plan kitchen dining room, complete with high-quality cooking Neff appliances. This space flows effortlessly into the impressive living area, where a feature wood-burning stove provides a cosy focal point enjoyed from the lounge and dining area. Expansive full-length windows with sliding doors span this side of the property perfectly framing the surrounding gardens and woodland while flooding the space with natural light and seamlessly connecting indoor and outdoor living with an expansive decked area. The generous master bedroom benefits from a stylish en-suite and walk-in wardrobe, while two further well-proportioned double bedrooms offer flexible accommodation. A modern family bathroom and separate utility room complete the layout.
Externally, the property boasts beautifully maintained gardens, woodland walks, and a tranquil stream, offering a truly unique outdoor lifestyle. There is a secure driveway with ample parking for multiple vehicles.
Despite its private setting, the property is within walking distance of the train station, Littleborough village, with scenic walks to Hollingworth Lake and the M62, a short drive.
Kitchen / Dining Room - This delightful open-plan kitchen and dining area is filled with natural light, thanks to large glass windows, doors and skylights set into a striking blue vaulted ceiling. The kitchen is fitted with modern cabinetry in a soft neutral tone, complemented by a peninsula island topped with dark crushed stone and quartz, which incorporates a stylish extractor hood and Neff double induction hob. Complete with high-quality 2 x Neff individual slide and hide ovens, 2 x Neff warming drawers, Neff microwave. Included, a larder fridge, dishwasher, larder freezer, dishwasher, all integrated elegantly designed whilst being functional.
The dining space enjoys views over the garden through the floor-to-ceiling windows and double sliding doors. Light wood flooring runs throughout, enhancing the airy feel of the space, which seamlessly connects to the adjacent living area.
Living Room - Stepping down slightly from the dining area, the living room offers a spacious room arranged around a modern, central three sided glass fronted wood burning stove and tinted glass hearth with a bold blue surround. The large sliding doors and high-level glazing bring in plenty of daylight while providing outstanding views of the grounds outside. The soft furnishings create a warm and inviting space ideal for relaxing or entertaining.
Utility Room - The utility room is fitted with sink and drainer, practical wooden cupboards offering ample storage, alongside space for laundry appliances. A door leads directly to the side of the property, providing convenient access. The room has a tiled floor and a radiator, making it both functional and comfortable.
Hallway - The hallway is bright and welcoming, decorated in soft tones with natural wood flooring. Quality fitted doors leading to various rooms in the home along with sky lights fitted within vaulted ceiling.
Bedroom 1 - This spacious bedroom is filled with natural light from multiple windows, which look out over the garden. It features wooden flooring and a muted colour palette and has the benefit of a walk in wardrobe and en-suite facilities. The room offers plenty of space for large bedroom furniture, making it a peaceful and comfortable retreat.
Ensuite - The modern ensuite bathroom features a large walk-in shower with glass screen, a toilet, room extractor and a heated towel rail along with additional underfloor heating. Light-coloured tiles line the walls and floors, creating a clean, fresh atmosphere. A window allows in natural light and ventilation.
Bedroom 2 - This double bedroom has a charming vaulted ceiling with exposed beams and is beautifully decorated. It is brightened by two windows that overlook the garden. Wooden flooring adds warmth, creating a cosy and functional space.
Bedroom 3 - Another generous double bedroom which is currently set up as a study, painted in a calming blue and featuring a large window allowing plenty of natural light.
Bathroom - The family four piece modern bathroom suite is fitted with a bath, large walk-in shower with glass screen, and toilet, all set against beige tiled walls and floors. A window brings in natural light while a colourful patterned blind adds a touch of character. There is a fitted character style unit beneath the basin for storage, and the room is finished with modern fixtures and fittings.
Front Exterior - The gated, secure driveway and the front of the property are neatly presented with a tarmac and paved area suitable for parking several vehicles, enclosed by stone walls and bordered by shrubs and greenery. The single-storey stone cottage exterior blends beautifully with the natural surroundings and traditional architectural style of the area. A gated entrance offers privacy and security.
Grounds - The gardens and woodland provide a stunning natural setting with a large expanse of lawn bordered by mature trees, shrubs, and planting. A charming stream runs alongside the property, dividing the entire area linked by a solid wooden bridge adding to the peaceful, rural feel.
The garden features a number of seating areas including a walled, decked terrace running the full length of the property overlooking the stream, also leading to a private area covered with a wooden gazebo ideal for relaxation and dining, watching the visiting wildlife and views across the garden. A second substantial wooden gazebo with tiled roof provides an alternative private and comfortable seating area that enjoys the last evening sun.
Winding paths meander through the gardens, and woodland leading to secluded spots surrounded by greenery. The setting is ideal for enjoying the outdoors in privacy and tranquillity, with lovely views over woodland and natural landscaping.
Material Information - Littleborough - Tenure Type; FREEHOLD
Council Tax Banding; ROCHDALE COUNCIL BAND C
Map Location
Property details
- Tenure
- Freehold
- Council Tax Band
- C
- Date Posted
- 2026-10-30
Market Value Analysis
Compared with 736 Homes with Land listings in North West England (1+ acres).
Energy Performance Certificate
Energy Efficiency Rating
Based on UK Energy Performance Certificate standards (EU Directive 2002/91/EC)
Running costs are one side. Planning activity, flood history and ground risks for this location are in the full report.
Utilities & Restrictions
Utilities
- Electricity
- Mains
- Water
- Mains
- Heating
- Gas Central Heating
- Broadband
- Full Fibre (FTTP)
- Sewerage
- Septic Tank / Private
Rights & Restrictions
- Public Rights of Way
- Ask Agent
- Private Rights of Way
- Ask Agent
- Listed Property
- Ask Agent
- Restrictions
- Ask Agent
Listed status, conservation areas and planning constraints for this location are in the full report.
Property Features
- Accessibility
- Ask Agent
- Parking
- Driveway
- Garden
- Garden
Beyond the particulars: planning activity, flood history, heritage and ground risks, checked for this exact spot.
Connectivity
Broadband
Fastest speed available at this postcode
1.8 Gbps
Superfast
Suitable for
- 4K streaming on every screen
- Full-time home working
- Online gaming & big downloads
Mobile signal
Predicted 4G and 5G signal; indoor signal depends on building materials.
Ofcom Connected Nations postcode-level predictions. Speeds and signal are modelled, not measured, and vary between addresses and providers.
Signal is the easy part. Planning activity, flood history and protected designations here are in the full report.
Nearest Schools
Primary
- Holy Trinity Church of England Primary School371 metresNo Ofsted rating
- Ages
- 4 to 11
- Pupils
- 200
- Type
- Voluntary aided school
- Faith
- Church of England
- St Mary's Roman Catholic Primary School, a Voluntary Academy958 metresNo Ofsted rating
- Ages
- 3 to 11
- Pupils
- 200
- Type
- Academy converter
- Faith
- Roman Catholic
- Littleborough Community Primary School966 metresOfsted: Good *
- Ages
- 3 to 11
- Pupils
- 313
- Type
- Community school
- Stansfield Hall Church of England / Methodist Church Primary School1 mileOfsted: Good *
- Ages
- 3 to 11
- Pupils
- 103
- Type
- Voluntary controlled school
- Faith
- Church of England/Methodist
- Smithy Bridge Foundation Primary School1.2 milesOfsted: Good
- Ages
- 3 to 11
- Pupils
- 402
- Type
- Foundation school
Secondary
- Wardle Academy1.6 milesNo Ofsted rating
- Ages
- 11 to 16
- Pupils
- 1,366
- Type
- Academy converter
- Hollingworth Academy2.5 milesOfsted: Good
- Ages
- 11 to 16
- Pupils
- 1,331
- Type
- Academy converter
- Kingsway Park High School3.4 milesNo Ofsted rating
- Ages
- 11 to 16
- Pupils
- 1,289
- Type
- Academy converter
- Falinge Park High School3.5 milesNo Ofsted rating
- Ages
- 11 to 16
- Pupils
- 1,344
- Type
- Academy converter
- Whitworth Community High School3.9 milesNo Ofsted rating
- Ages
- 11 to 16
- Pupils
- 654
- Type
- Community school
* Latest graded judgement covers quality of education only; no overall grade was issued under the 2024-25 inspection framework.
Distances are straight-line from the advertised location. Source: the national school registers (DfE, Welsh Government, Scottish Government) and Ofsted.
Schools are just the start: sold prices nearby, planning activity and any flood history are in the full report.
Amenities
Supermarket
GP surgery
Pharmacy
Hospital
Green space
Walking trail
Straight-line distances from the advertised location. Sources: NHS records, Geolytix supermarket locations, OS Open Greenspace and the national trails registers.
The area stacks up? Now check the location itself: planning nearby, protected designations and past flooding.
Getting Around
Nearest station
Nearest bus stop
Typical drive times
Straight-line distances from the advertised location; drive times are typical free-flow times over OpenStreetMap road data, so allow more at peak. Public transport locations from DfT NaPTAN.
Easy to reach matters. So do planning activity, flood history and ground risks: all in the full report.
Flood Risk
Environment Agency open data, checked around the advertised map pin for the listed acreage. Long-term risk counts flood defences; the planning map's flood zones do not. Provided by LandSale, not the listing agent, and not part of the agent's particulars. Risk varies across a holding, so verify before committing.
Rivers and the sea
Planning map: Flood Zone 3, about 50 metres away.
Surface water
Not at the pin: mapped about 50 metres away.
These bandings are the summary. Where this location sits on the flood maps, plus planning activity, heritage and ground risks, is in the full report.
Important notice: Information, maps and tags on this page are drawn from the advertising agent's marketing materials or generated automatically. LandSale has not verified them. Relying on these details is at your own risk, always carry out independent checks before committing to a purchase.
LandSale full disclaimer
Marketing information only - not formal particulars. The details on this website are provided for general guidance and do not constitute an offer or contract. Neither LandSale nor the advertising estate/land agent accepts responsibility for any inaccuracy.
1. Source of information
- Listing content: Core description, asking price, tenure, measurements, photographs and planning history originate from the marketing materials of the advertising estate or land agent. LandSale does not author this content and cannot guarantee its accuracy.
- Automated tags & categorisation: Property type, land-use class, acreage bands and similar labels may be applied by machine-learning models. They are intended as a helpful guide only and may not reflect the property's legal status or permitted use.
- Third-party & enriched data layers: Maps, boundary outlines, planning designations, soil reports, broadband coverage and other environmental or location-based insights are licensed from external suppliers. Such data are supplied “as is", may be incomplete or out of date and are subject to change without notice.
2. Verification required
Prospective purchasers must verify critical matters, including but not limited to planning permission, title boundaries, public rights of way, environmental constraints, acreage, services, access and VAT status, through their own inspections, specialist surveys, legal advisers and the selling agent before relying on the information or entering into any contract.
3. No warranty or liability
LandSale gives no warranty, express or implied, as to the accuracy, completeness or fitness for any particular purpose of the information displayed. LandSale shall not be liable for any loss, damage, cost or expense arising directly or indirectly from any use of or reliance on such information, save where liability may not be excluded by law.
4. Updates & feedback
If you believe any detail on this listing is inaccurate, please let us know. We will investigate and, where appropriate, update the listing or notify the agent.
© LandSale | Version 1.3 - August 2026
Similar properties for sale
- Price
- £810,000
- Size
- 5 acres
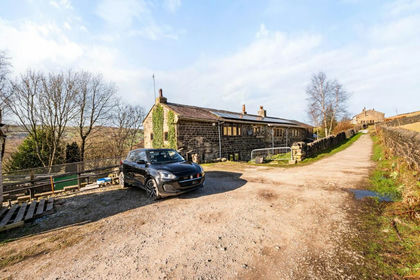
Meadows Farm, Lee Bottom Road, Todmorden, OL14, Todmorden, Calderdale OL14 England
Added on 27/03/2026Farmhouse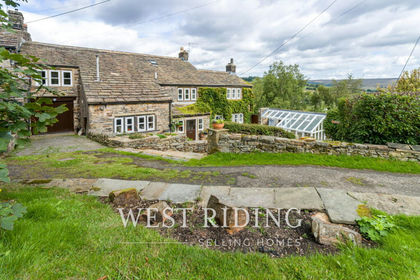
- Price
- £780,000
- Size
- 3 acres
Heys Farm, Delph, Saddleworth, Saddleworth, Oldham OL3 England
Added on 09/09/2026House with Land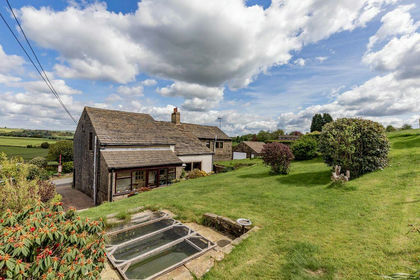
- Price
- £650,000
- Size
- 2 acres
Stone Gables, Cross Wells Road, Soyland HX6, Ripponden, Calderdale HX6 England
Added on 17/06/2026Barn Conversion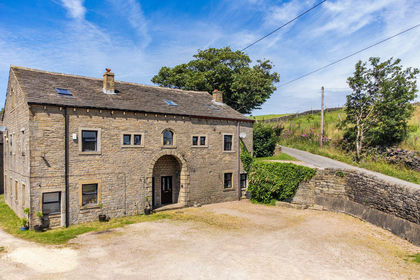
- Price
- £625,000
- Size
- 2 acres
2 Helm Barn, Helm Lane, Triangle HX6, Calder Valley, Calderdale HX6 England
Added on 30/06/2026Barn Conversion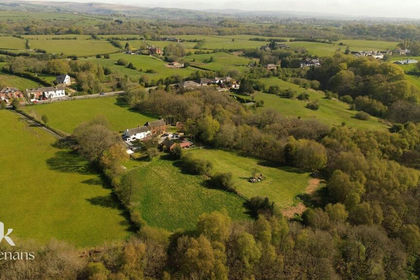
- Price
- Offers Over£650,000
- Size
- 3 acres
Gorses, Birtle, Heywood and Middleton North, Rochdale BL9 England
Added on 08/09/2026House with Land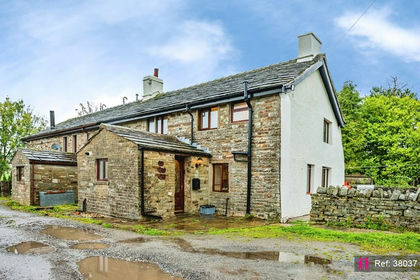
- Price
- Offers in Region of£499,950
- Size
- 6 acres
Dog Pits Lane, Bacup, Rossendale and Darwen, Lancashire OL13 England
Added on 12/10/2026Smallholding
- Price
- £735,000
- Size
- 3 acres
1 Fairbank Farm Cottage, Lee Side, Diggle, Oldham, Saddleworth, Oldham OL3 England
Added on 19/09/2026House with Land
- Price
- Guide Price£600,000
- Size
- 9 acres
Long Causeway, Blackshaw Head, Hebden Bridge, HX7, Blackshaw, Calderdale HX7 England
Added on 15/04/2026House with Land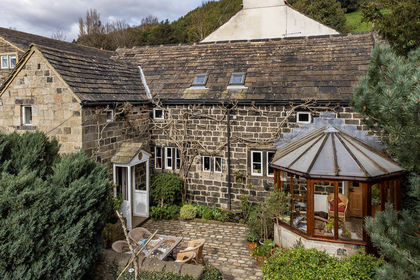
- Price
- £595,950
- Size
- 4 acres
Added on 13/06/2026House with Land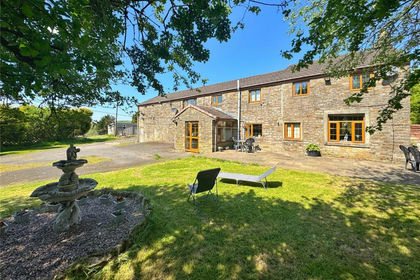
- Price
- Offers Over£725,000
- Size
- 5.75 acres
Dean Lane, Water, Rossendale, BB4, Rossendale and Darwen, Lancashire BB4 England
Added on 14/04/2026House with Land