Malthouse Lane, Hurstpierpoint
- Land size
- 3.5 acres
- Bedrooms
- 5
- Bathrooms
- 3
Key Features
- A fabulous detached Georgian farm house on the fringe of Hurstpierpoint
- Spectacular 3.5 acre plot with glorious views of the South Downs
- Over 3,600 sq ft of highly versatile accommodation
- Five generous bedroom
- Four reception rooms
- Social kitchen/diner with separate utility
- Beautiful interiors with a wealth of retained character
- Gated entrance
- Countryside living without compromise on convenience
- Walk of Tesco Superstores, Hurst College and easy access to mainline stations and A23
Description
Scotches Farm is a wonderful detached Georgian farmhouse sitting on a spectacular 3.5 plot with glorious views towards the South Downs. You feel secluded without being remote, meaning this special home offers countryside living without compromises on convenience.
Welcome To Scotches Farm - There is something particularly compelling about a house that feels entirely of the countryside, yet remains connected to the everyday rhythms of village life. Scotches Farm achieves precisely that. Set within approximately 3.5 acres on the edge of Hurstpierpoint, this handsome Georgian house is surrounded by gardens, meadow, mature trees and water, with long views travelling south towards the Downs. And yet, remarkably, Hurst College and everyday shopping are within walking distance, while the village High Street, Hassocks and Burgess Hill stations and the A23 are all readily accessible.
The house dates from around 1750, with later Victorian additions, and extends to approximately 3,643 sq ft. Its architecture has the calm proportions of the Georgian period: tall sash windows, generous rooms and a wonderfully straightforward relationship with the garden. Over time, the house has evolved into something more relaxed and informal, with a glazed orangery, a large family kitchen and a series of interconnected reception rooms that make it particularly well suited to family life.
Scotches Farm sits behind mature planting, its pale elevations and tall chimneys emerging gradually through the garden. The approach has an almost hidden quality, with the house revealing itself within a landscape of established trees, lawns and old boundary planting. The position is perhaps its defining feature. Looking away from the house, the ground falls towards open farmland before rising again towards the South Downs. The view is broad rather than framed: fields, hedgerows and treetops stretching away into the distance. It gives the house a genuine sense of rural seclusion, despite being so close to the village.
Character & Comfort - The entrance hall establishes the character of the house immediately. Limestone runs underfoot and the pale, simple palette allows the architecture to come forward. Rooms radiate from here in a plan that is generous without feeling overly formal. The principal sitting room is particularly impressive, extending to over 24 feet in length. Large sash windows with internal shutters bring in light from the garden, while a substantial fireplace provides a visual anchor. It is an elegant room, but not a precious one; there is ample space for several seating areas, books, art and the accumulation of family life.
A second reception room sits alongside, creating useful separation between the more formal and informal parts of the house. The adjoining music room offers further flexibility and could work equally well as a library, study or quieter sitting room.
Across the rear is an impressively proportioned Orangery. It projects into the garden and changes character throughout the day as the light moves around it.
In summer, doors can be opened directly to the lawns; in winter, it becomes a sheltered place from which to watch the garden and landscape beyond. It also provides a natural connection between the principal reception rooms and the outside.
Effortless Entertaining - The kitchen and dining room occupies the opposite end of the house and feels appropriately generous for a house of this scale. Painted cabinetry is arranged beneath dark stone worktops, with a deep butler sink and a richly coloured Aga at its centre. Limestone flooring continues through the room, while large windows and glazed doors bring the garden firmly into view.
There is room here for a substantial dining table, making this very much the everyday heart of the house: breakfast before school, doors open onto the garden in summer, friends arriving through the side entrance, children coming and going. A utility room and cloakroom sit conveniently alongside.
The plan works particularly well because it provides several different places to gather. A family can occupy the kitchen while others retreat to the sitting room; the orangery can become an entertaining space in its own right; the smaller reception rooms offer quiet places to work, read or play music. It is a house capable of absorbing a busy household without ever feeling crowded.
And So To Bed... - Five bedrooms are arranged across the first floor, connected by a broad landing where a large sash window draws the landscape into the house.
The principal bedroom is unusually generous, extending to almost 26 feet in length. Tall windows, timber floors and a restrained decorative scheme give it an airy quality, with ample room for seating as well as a bed.
The remaining bedrooms are all proper rooms rather than afterthoughts, with pleasing proportions and outlooks across the gardens or surrounding countryside. This makes the arrangement especially practical for a family, but equally useful for guests or those wanting dedicated work-from-home space.
Glorious Gardens - The grounds are integral to the experience of Scotches Farm. Approximately 3.5 acres surround the house, creating a private landscape rather than simply a garden. Close to the house are broad lawns and areas for outdoor dining; beyond, the planting becomes looser and the outlook increasingly rural.
A series of ponds brings another dimension to the garden, attracting wildlife and creating a natural transition towards the more informal parts of the grounds. Mature trees punctuate the lawns and frame glimpses towards the Downs.
The swimming pool sits in its own part of the garden, edged in pale stone and accompanied by a pool house. It feels pleasingly removed from the principal entertaining areas, becoming somewhere to disappear to on warm summer days rather than dominating the outlook from the house. For children, the grounds offer the sort of freedom that is increasingly difficult to find so close to a village: lawns for games, ponds and wildlife to explore, space for tents, dogs and bicycles, and open countryside beyond. For adults, there is equal appeal in the quieter corners, the orchard-like planting and the ability to move between formal garden and something altogether wilder.
A separate outbuilding incorporates two stables and a tack room/workshop, providing useful scope for equestrian use, storage, hobbies or ancillary purposes.
The Hurst Life - There is something rather special about life in Hurstpierpoint. A quintessential Sussex village, where beautiful historic architecture, independent businesses and a genuinely thriving community come together against the backdrop of the South Downs. It offers that increasingly sought-after balance of countryside living, village charm and everyday convenience, without feeling remotely cut off from the wider world. At the heart of the village is its characterful High Street, home to an eclectic collection of independent shops, boutiques, cafés and places to eat. Mornings might begin with coffee and pastries from Iris Bakery, a visit to Hamper's Deli or a stop at Rhubarb Greengrocers for something fresh and seasonal. The New Inn offers the warmth of a traditional village pub, while Village Pizza Kitchen and The Hop Tub Tap Room bring a more contemporary flavour to the local food and drink scene. Alongside these are welcoming coffee shops, independent retailers and charming little boutiques, giving the High Street a personality that is increasingly difficult to find.
The village has a strong creative and cultural spirit, too. The Players Theatre, an intimate independent theatre in the heart of Hurstpierpoint, is a particularly lovely and unusual feature for a village of this size, hosting local productions and bringing another dimension to its cultural life. Throughout the year, community events, local clubs and village traditions create a genuine sense of belonging. Beyond the High Street, the landscape unfolds into a patchwork of open fields, ancient woodland, winding footpaths and the rolling contours of the South Downs. The South Downs National Park is within easy reach, offering miles of walking, cycling and exploring. Whether it's a morning dog walk across Hurst Meadows, a Sunday ramble through the countryside or a leisurely afternoon in a village pub, the outdoors feels very much part of everyday life.
For families, schooling is another important attraction. St Lawrence Church of England Primary School sits within the village itself, while the well-regarded Downlands Community School in neighbouring Hassocks provides secondary education. In the independent sector, Hurstpierpoint College, is situated just outside the village. And while Hurstpierpoint feels wonderfully removed from the pace of city life, its connections are reassuringly convenient. Hassocks mainline railway station provides direct services to Brighton, London and Gatwick Airport, while the nearby A23 offers straightforward road access north towards the M23 and south to the coast.
The Finer Details - Title Number: WSX266243
Tenure: Freehold
Local Authority: Mid Sussex District Council
Council Tax Band: H
Listed: Not Listed
Conservation Area: No
Plot Size: 3.5 acres approx (not verified)
Services: Private shared drainage, mains electricity, mains water, oil heating
We believe this information to be correct and it has been provided in good faith, but we cannot guarantee its accuracy and recommend intending buyer check personally. Any information provided cannot be used as part of an offer and does not form part of any contract.
Map Location
Property details
- Tenure
- Freehold
- Council Tax Band
- H
- Date Posted
- 2026-10-15
Market Value Analysis
Compared with 1,735 Homes with Land listings in South East England (1+ acres).
Utilities & Restrictions
Utilities
- Electricity
- Generator / Off-Grid
- Water
- Mains
- Heating
- Oil Heating
- Broadband
- Ask Agent
- Sewerage
- Mains
Rights & Restrictions
- Public Rights of Way
- Yes
- Private Rights of Way
- Ask Agent
- Listed Property
- Ask Agent
- Restrictions
- Ask Agent
Listed status, conservation areas and planning constraints for this location are in the full report.
Property Features
- Accessibility
- Ask Agent
- Parking
- Driveway
- Garden
- Garden
Beyond the particulars: planning activity, flood history, heritage and ground risks, checked for this exact spot.
Connectivity
Broadband
Fastest speed available at this postcode
1.8 Gbps
Gigabit full fibre
Suitable for
- 4K streaming on every screen
- Full-time home working
- Online gaming & big downloads
Mobile signal
Predicted 4G and 5G signal; indoor signal depends on building materials.
Ofcom Connected Nations postcode-level predictions. Speeds and signal are modelled, not measured, and vary between addresses and providers.
Signal is the easy part. Planning activity, flood history and protected designations here are in the full report.
Nearest Schools
Primary
- Southway Junior School0.8 milesOfsted: Good *
- Ages
- 7 to 11
- Pupils
- 362
- Type
- Community school
- London Meed Community Primary School0.8 milesOfsted: Good
- Ages
- 4 to 11
- Pupils
- 415
- Type
- Community school
- St Wilfrid's Catholic Primary School0.8 milesOfsted: Good
- Ages
- 4 to 11
- Pupils
- 433
- Type
- Academy converter
- Faith
- Roman Catholic
- The Gattons Infant School0.8 milesOfsted: Good
- Ages
- 4 to 7
- Pupils
- 250
- Type
- Community school
- Birchwood Grove Community Primary School, Burgess Hill1.4 milesOfsted: Good
- Ages
- 4 to 11
- Pupils
- 403
- Type
- Community school
Secondary
- The Burgess Hill Academy0.9 milesNo Ofsted rating
- Ages
- 11 to 16
- Pupils
- 956
- Type
- Academy sponsor led
- St Paul's Catholic College1.3 milesOfsted: Outstanding
- Ages
- 11 to 18
- Pupils
- 1,160
- Type
- Academy converter
- Faith
- Roman Catholic
- Downlands Community School1.9 milesOfsted: Good
- Ages
- 11 to 16
- Pupils
- 1,250
- Type
- Community school
- Warden Park Secondary Academy4 milesOfsted report card · Jun 2026
- Ages
- 11 to 16
- Pupils
- 1,541
- Type
- Academy converter
- Oathall Community College4.8 milesNo Ofsted rating
- Ages
- 11 to 16
- Pupils
- 1,341
- Type
- Community school
* Latest graded judgement covers quality of education only; no overall grade was issued under the 2024-25 inspection framework.
Distances are straight-line from the advertised location. Source: the national school registers (DfE, Welsh Government, Scottish Government) and Ofsted.
Schools are just the start: sold prices nearby, planning activity and any flood history are in the full report.
Amenities
Supermarket
GP surgery
Pharmacy
Hospital
Green space
Straight-line distances from the advertised location. Sources: NHS records, Geolytix supermarket locations, OS Open Greenspace and the national trails registers.
The area stacks up? Now check the location itself: planning nearby, protected designations and past flooding.
Getting Around
Nearest station
Nearest bus stop
Typical drive times
Straight-line distances from the advertised location; drive times are typical free-flow times over OpenStreetMap road data, so allow more at peak. Public transport locations from DfT NaPTAN.
Easy to reach matters. So do planning activity, flood history and ground risks: all in the full report.
Flood Risk
Environment Agency open data, checked around the advertised map pin for the listed acreage. Long-term risk counts flood defences; the planning map's flood zones do not. Provided by LandSale, not the listing agent, and not part of the agent's particulars. Risk varies across a holding, so verify before committing.
Rivers and the sea
Planning map: Flood Zone 1.
Surface water
Not at the pin: mapped about 30 metres away.
These bandings are the summary. Where this location sits on the flood maps, plus planning activity, heritage and ground risks, is in the full report.
Important notice: Information, maps and tags on this page are drawn from the advertising agent's marketing materials or generated automatically. LandSale has not verified them. Relying on these details is at your own risk, always carry out independent checks before committing to a purchase.
LandSale full disclaimer
Marketing information only - not formal particulars. The details on this website are provided for general guidance and do not constitute an offer or contract. Neither LandSale nor the advertising estate/land agent accepts responsibility for any inaccuracy.
1. Source of information
- Listing content: Core description, asking price, tenure, measurements, photographs and planning history originate from the marketing materials of the advertising estate or land agent. LandSale does not author this content and cannot guarantee its accuracy.
- Automated tags & categorisation: Property type, land-use class, acreage bands and similar labels may be applied by machine-learning models. They are intended as a helpful guide only and may not reflect the property's legal status or permitted use.
- Third-party & enriched data layers: Maps, boundary outlines, planning designations, soil reports, broadband coverage and other environmental or location-based insights are licensed from external suppliers. Such data are supplied “as is", may be incomplete or out of date and are subject to change without notice.
2. Verification required
Prospective purchasers must verify critical matters, including but not limited to planning permission, title boundaries, public rights of way, environmental constraints, acreage, services, access and VAT status, through their own inspections, specialist surveys, legal advisers and the selling agent before relying on the information or entering into any contract.
3. No warranty or liability
LandSale gives no warranty, express or implied, as to the accuracy, completeness or fitness for any particular purpose of the information displayed. LandSale shall not be liable for any loss, damage, cost or expense arising directly or indirectly from any use of or reliance on such information, save where liability may not be excluded by law.
4. Updates & feedback
If you believe any detail on this listing is inaccurate, please let us know. We will investigate and, where appropriate, update the listing or notify the agent.
© LandSale | Version 1.3 - August 2026
Listing agent
PSP Homes, South Downs
106 High Street, Hurstpierpoint, BN6 9PX
Similar properties for sale
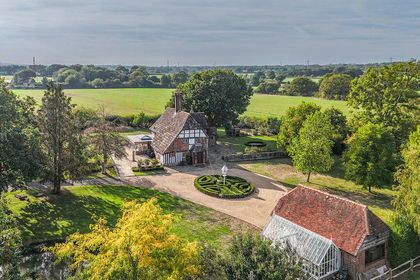
- Price
- Offers in Excess of£1,750,000
- Size
- 1.5 acres
Added on 07/10/2026Country Home
- Price
- Offers in Excess of£2,000,000
- Size
- 1.5 acres
Truslers Hill Lane, Albourne, Hassocks, Albourne, West Sussex BN6 England
Added on 02/10/2026House with Land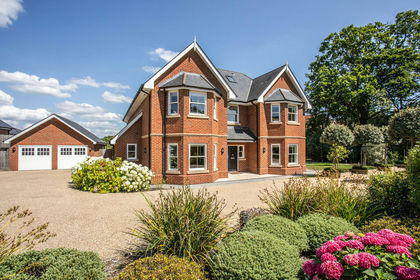
- Price
- Guide Price£2,600,000
- Size
- 1.6 acres
Denning Place, Cuckfield, Cuckfield, West Sussex RH17 England
Added on 26/07/2026House with Land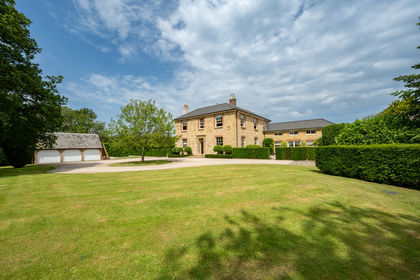
- Price
- Guide Price£2,500,000
- Size
- 2 acres
Broxmead Lane, Bolney, West Sussex, Haywards Heath, West Sussex RH17 England
Added on 24/07/2026House with Land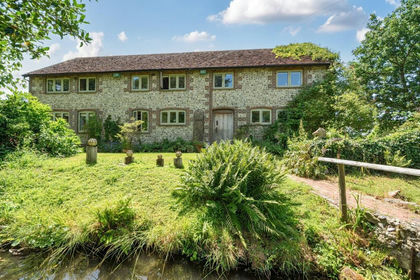
- Price
- Guide Price£1,800,000
- Size
- 1.5 acres
Mill Lane, Poynings, Brighton, West Sussex, BN45, Poynings, West Sussex BN45 England
Added on 31/07/2026House with Land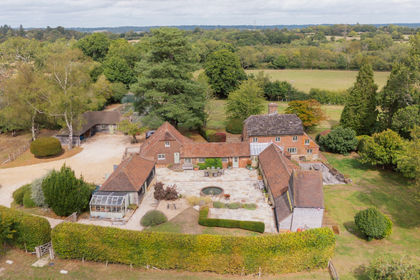
- Price
- Guide Price£2,250,000
- Size
- 5.8 acres
Playdells Farm, Warninglid, Haywards Heath, Haywards Heath, West Sussex RH17 England
Added on 18/09/2026House with Land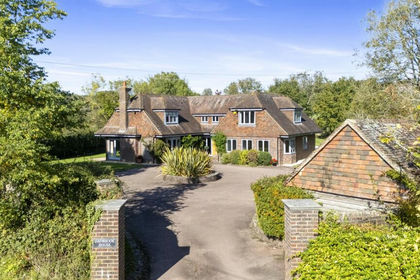
- Price
- £1,995,000
- Size
- 4.4 acres
Broadmere Common, Henfield, Henfield, West Sussex BN5 England
Added on 22/04/2026House with Land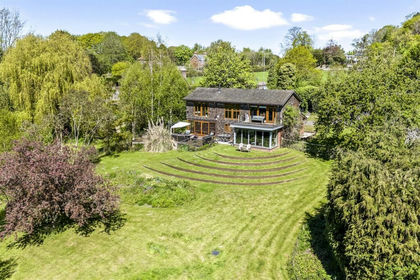
- Price
- £1,880,000
- Size
- 3 acres
Springlands Lane, Henfield, West Sussex, Henfield, West Sussex BN5 England
Added on 01/07/2026House with Land
- Price
- Guide Price£1,800,000
- Size
- 2.1 acres
Warren Lane, North Chailey, Lewes, BN8, Chailey, East Sussex BN8 England
Added on 05/07/2026House with Land
- Price
- Guide Price£1,800,000
- Size
- 1.7 acres
Added on 14/07/2026House with Land