Mill Lane, Poynings, Brighton, West Sussex, BN45
- Land size
- 1.5 acres
- Bedrooms
- 6
- Bathrooms
- 3
Key Features
- Bespoke oak timber-framed detached residence, individually designed and rebuilt to an exceptional standard
- Spectacular South Downs setting with far-reaching countryside views
- Approximately 3,655 sq ft of beautifully presented accommodation
- Six generous bedrooms, including an impressive principal suite
- Stunning first-floor open-plan kitchen, dining and living space with vaulted ceilings and exposed oak beams
- Approximately 1.5 acres of landscaped gardens and grounds with a picturesque stream
- Versatile home office and flexible family accommodation ideal for modern living
- Substantial detached outbuilding offering workshop, studio, office or storage potential
- Peaceful semi-rural location combining privacy with convenient access to Brighton and local amenities
- A rare opportunity to acquire a truly bespoke countryside home designed to embrace its exceptional surroundings
Description
GUIDE PRICE: £1,800,000.
RARELY AVAILABLE SIX BEDROOM DETACHED HOME WITH OUTBUILDINGS.
1.5 ACRES OF LAND.
LOCATED AT THE FOOT OF THE SOUTH DOWNS WITH STUNNING VIEWS.
INTERNAL VIEWINGS AVAILABLE ON REQUEST.
Set in an enviable position at the foot of the South Downs, this remarkable detached home is a rare example of a property created with vision, care and a true understanding of its surroundings.
Having demolished the original dwelling, the current owners embarked on an exciting journey to design and commission a completely new home — one that would not only provide exceptional modern living, but would also sit naturally within this beautiful countryside setting.
The result is a stunning oak timber-framed residence, thoughtfully crafted to embrace light, space and the breathtaking views beyond.
From the moment you arrive, there is a wonderful sense of privacy and tranquillity. Surrounded by approximately 1.5 acres of gardens and grounds, with a charming stream running through the landscape, the setting feels wonderfully secluded while still being within easy reach of nearby amenities and the vibrant city of Brighton.
The home has been designed with an upside-down layout, allowing the main living accommodation to take centre stage on the upper floor. Here, the impressive open-plan kitchen, dining and living space creates the true heart of the house. Vaulted ceilings, exposed oak beams and a beautifully considered arrangement of living areas combine to create a warm and inviting space, perfectly suited for relaxed family life and entertaining guests.
Large windows and doors draw the outside in, framing the ever-changing countryside views and allowing the beauty of the South Downs to become part of everyday living. Whether enjoying a morning coffee while watching the landscape unfold or gathering together in the evening, this is a room designed around the experience of living in such a special location.
The accommodation extends to approximately 3,655 sq ft, offering five well-proportioned bedrooms, including a generous principal suite, alongside beautifully appointed bathrooms and versatile spaces that adapt easily to modern lifestyles. A dedicated office provides the ideal environment for home working, while the flexible layout offers plenty of room for family and guests.
Outside, the gardens provide a wonderful extension of the home, with established planting, open lawns, multiple fruit trees and the peaceful sound of the stream creating a truly picturesque setting. The grounds offer space to relax, entertain and enjoy the surrounding countryside, with far-reaching views that make every season feel unique.
Adding further appeal is the substantial detached outbuilding, built in 2010/2011, offering a wealth of additional space. Whether used as a workshop, studio, storage facility, home office or hobby space, it provides an exciting opportunity to tailor the property to individual needs. The room is currently used as a fully functioning pottery studio, benefiting from water and a dedicated electrical supply for a kiln – a specialist and potentially costly installation that adds significant value. This versatile space would suit a range of creative or workshop uses.
A home unlike many others, this exceptional residence represents the perfect combination of thoughtful design, natural materials and an extraordinary location. A rare opportunity to own a bespoke South Downs home, created from the ground up to enjoy the very best of countryside living.
ADDITIONAL INFORMATION
Materials used in construction: Structure is timber frame by Oakwrights of Hereford - the front facade is flint and brick the rest is brick and weatherboard
The house benefits from its own treatment plant. Gas is available in the village, but the property doesn't have gas.
The property is in an area of outstanding natural beauty.
The boundaries have changed during the current ownership, ask agent for further information
The current owner is aware of proposals to develop property or land nearby, ask agent for further information
For further information on broadband and mobile coverage, please refer to the Ofcom Checker online
Should a purchaser(s) have an offer accepted on a property marketed by Charters Estate Agents, they will need to undertake an identification check. This is done to meet our obligation under Anti Money Laundering Regulations (AML) and is a legal requirement. We use a specialist third party service to verify your identity. The cost of these checks is £60 inc. VAT per purchaser, which is paid in advance, when an offer is agreed and prior to a sales memorandum being issued. This charge is non-refundable under any circumstances.
Situated in the sought-after village of Poynings, this exceptional location offers the perfect balance of peaceful countryside living and convenient access to the coast and city. Nestled beneath the stunning backdrop of the South Downs, the village enjoys a wonderful rural atmosphere with beautiful walks, open countryside and scenic routes on the doorstep, while remaining only around 7 miles from Brighton and Hove. The village itself offers a welcoming community, with a popular local pub, historic church, cricket ground and village hall, while nearby Fulking, Henfield and the surrounding villages provide further amenities. For commuters, Hassocks railway station offers direct services into London, with easy access also available to Gatwick and beyond via the A23. Combining breathtaking countryside, excellent transport links and close proximity to the vibrant lifestyle of Brighton, this is a truly special setting to call home.
Map Location
Property details
- Tenure
- Freehold
- Council Tax Band
- G
- Date Posted
- 2026-07-31
Market Value Analysis
Compared with 1,937 Homes with Land listings in South East England (1+ acres).
Energy Performance Certificate
Energy Efficiency Rating
Based on UK Energy Performance Certificate standards (EU Directive 2002/91/EC)
Running costs are one side. Planning activity, flood history and ground risks for this location are in the full report.
Utilities & Restrictions
Utilities
- Electricity
- Mains
- Water
- Mains
- Heating
- Air Source Heat Pump
- Broadband
- Full Fibre (FTTP)
- Sewerage
- Septic Tank / Private
Rights & Restrictions
- Public Rights of Way
- Ask Agent
- Private Rights of Way
- Ask Agent
- Listed Property
- Ask Agent
- Restrictions
- Ask Agent
Listed status, conservation areas and planning constraints for this location are in the full report.
Property Features
- Accessibility
- Ask Agent
- Parking
- Off-Street Parking
- Garden
- Garden
Beyond the particulars: planning activity, flood history, heritage and ground risks, checked for this exact spot.
Connectivity
Broadband
Fastest speed available at this postcode
1.8 Gbps
Gigabit full fibre
Suitable for
- 4K streaming on every screen
- Full-time home working
- Online gaming & big downloads
Mobile signal
Outdoor predictions; indoor signal depends on building materials.
Ofcom Connected Nations postcode-level predictions. Speeds and signal are modelled, not measured, and vary between addresses and providers.
Signal is the easy part. Planning activity, flood history and protected designations here are in the full report.
Nearest Schools
Primary
- Albourne Church of England Primary School2.8 milesOfsted: Good *
- Ages
- 4 to 11
- Pupils
- 177
- Type
- Academy converter
- Faith
- Church of England
- St Lawrence CofE Primary School2.9 milesOfsted report card · Jan 2026
- Ages
- 5 to 11
- Pupils
- 599
- Type
- Academy converter
- Faith
- Church of England
- West Blatchington Primary and Nursery School3 milesNo Ofsted rating
- Ages
- 3 to 11
- Pupils
- 216
- Type
- Academy converter
- Westdene Primary School3.2 milesOfsted: Outstanding *
- Ages
- 3 to 11
- Pupils
- 445
- Type
- Community school
- Mile Oak Primary School3.2 milesOfsted: Good
- Ages
- 4 to 11
- Pupils
- 342
- Type
- Community school
Secondary
- King's School3 milesOfsted report card · May 2026
- Ages
- 11 to 19
- Pupils
- 925
- Type
- Free schools
- Faith
- Church of England
- Portslade Aldridge Community Academy3.2 milesOfsted report card · Jan 2026
- Ages
- 11 to 16
- Pupils
- 910
- Type
- Academy sponsor led
- Downlands Community School3.5 milesOfsted: Good
- Ages
- 11 to 16
- Pupils
- 1,250
- Type
- Community school
- Patcham High School3.6 milesNo Ofsted rating
- Ages
- 11 to 16
- Pupils
- 1,074
- Type
- Community school
- Blatchington Mill School3.7 milesNo Ofsted rating
- Ages
- 11 to 16
- Pupils
- 1,622
- Type
- Community school
* Latest graded judgement covers quality of education only; no overall grade was issued under the 2024-25 inspection framework.
Distances are straight-line from the advertised location. Source: the national school registers (DfE, Welsh Government, Scottish Government) and Ofsted.
Schools are just the start: sold prices nearby, planning activity and any flood history are in the full report.
Amenities
Supermarket
GP surgery
Pharmacy
Hospital
Green space
Walking trail
Straight-line distances from the advertised location. Sources: NHS records, Geolytix supermarket locations, OS Open Greenspace and the national trails registers.
The area stacks up? Now check the location itself: planning nearby, protected designations and past flooding.
Getting Around
Nearest station
Nearest bus stop
Typical drive times
Straight-line distances from the advertised location; drive times are typical free-flow times over OpenStreetMap road data, so allow more at peak. Public transport locations from DfT NaPTAN.
Easy to reach matters. So do planning activity, flood history and ground risks: all in the full report.
Flood Risk
From Environment Agency flood map open data, checked around the advertised map pin and allowing for the listed acreage where known. This summary comes from LandSale, the advertising platform, not from the listing agent, and is not part of the agent's particulars. Risk can vary across a single holding, so verify anything critical through your own searches before committing.
Rivers and the sea
Surface water
These bandings are the summary. Where this location sits on the flood maps, plus planning activity, heritage and ground risks, is in the full report.
Important notice: Information, maps and tags on this page are drawn from the advertising agent's marketing materials or generated automatically. LandSale has not verified them. Relying on these details is at your own risk, always carry out independent checks before committing to a purchase.
LandSale full disclaimer
Marketing information only - not formal particulars. The details on this website are provided for general guidance and do not constitute an offer or contract. Neither LandSale nor the advertising estate/land agent accepts responsibility for any inaccuracy.
1. Source of information
- Listing content: Core description, asking price, tenure, measurements, photographs and planning history originate from the marketing materials of the advertising estate or land agent. LandSale does not author this content and cannot guarantee its accuracy.
- Automated tags & categorisation: Property type, land-use class, acreage bands and similar labels may be applied by machine-learning models. They are intended as a helpful guide only and may not reflect the property's legal status or permitted use.
- Third-party & enriched data layers: Maps, boundary outlines, planning designations, soil reports, broadband coverage and other environmental or location-based insights are licensed from external suppliers. Such data are supplied “as is", may be incomplete or out of date and are subject to change without notice.
2. Verification required
Prospective purchasers must verify critical matters, including but not limited to planning permission, title boundaries, public rights of way, environmental constraints, acreage, services, access and VAT status, through their own inspections, specialist surveys, legal advisers and the selling agent before relying on the information or entering into any contract.
3. No warranty or liability
LandSale gives no warranty, express or implied, as to the accuracy, completeness or fitness for any particular purpose of the information displayed. LandSale shall not be liable for any loss, damage, cost or expense arising directly or indirectly from any use of or reliance on such information, save where liability may not be excluded by law.
4. Updates & feedback
If you believe any detail on this listing is inaccurate, please let us know. We will investigate and, where appropriate, update the listing or notify the agent.
© LandSale | Version 1.3 - August 2026
Listing agent
Charters, Preston Park
219 Preston Road, BN1 6SA
Similar properties for sale
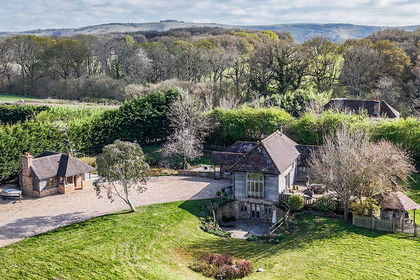
- Price
- Guide Price£1,495,000
- Size
- 9 acres
Brighton Road, Woodmancote, Woodmancote, West Sussex BN5 England
Added on 12/02/2026House with Land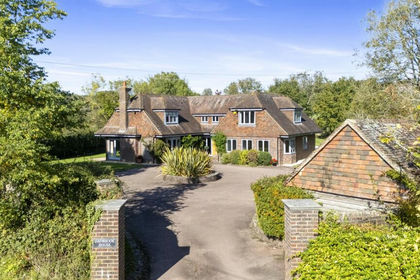
- Price
- £1,995,000
- Size
- 4.4 acres
Broadmere Common, Henfield, Henfield, West Sussex BN5 England
Added on 22/04/2026House with Land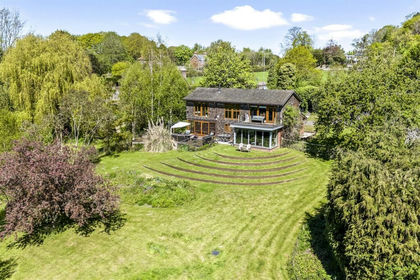
- Price
- £1,920,000
- Size
- 3 acres
Springlands Lane, Henfield, West Sussex, Henfield, West Sussex BN5 England
Added on 01/07/2026House with Land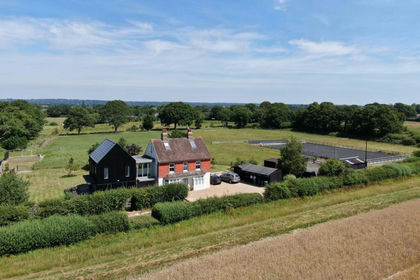
- Price
- Guide Price£1,595,000
- Size
- 5.77 acres
Twineham Lane, Sayers Common, BN6, Hurstpierpoint and Sayers Common, West Sussex BN6 England
Added on 16/09/2026House with Land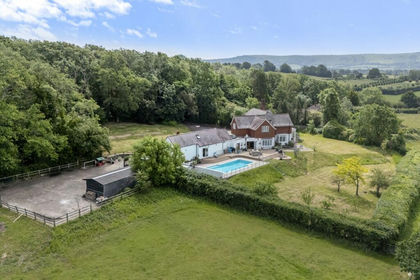
- Price
- Guide Price£2,000,000
- Size
- 5 acres
Added on 13/06/2026House with Land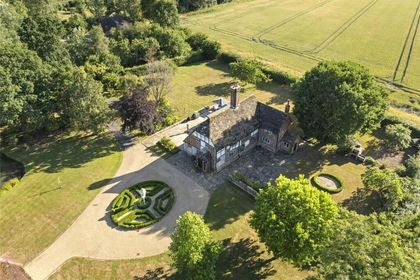
- Price
- Guide Price£1,800,000
- Size
- 1.5 acres
Twineham Lane, Twineham, Haywards Heath, West Sussex, RH17, Twineham, West Sussex RH17 England
Added on 14/07/2026House with Land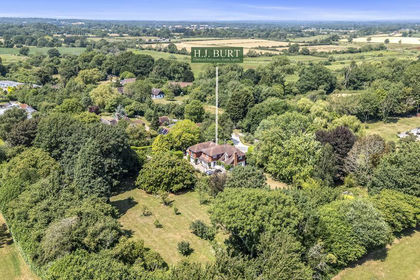
- Price
- Guide Price£1,800,000
- Size
- 1.7 acres
Added on 14/07/2026House with Land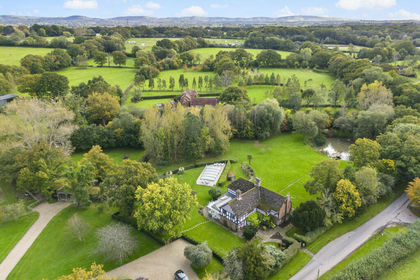
- Price
- Guide Price£2,250,000
- Size
- 10 acres
Kent Street, Horsham, RH13, Shermanbury, West Sussex RH13 England
Added on 27/08/2026Country Home
- Price
- Guide Price£1,500,000
- Size
- 1.8 acres
Added on 18/06/2026House with Land
- Price
- Guide Price£1,600,000
- Size
- 1.85 acres
Bolney Road, Cowfold, RH13, Cowfold, West Sussex RH13 England
Added on 10/03/2026Country Home