Bagnum, Ringwood, BH24
- Land size
- 3 acres
- Bedrooms
- 5
- Bathrooms
- 4
Key Features
- Countryside residence
- Just under three acres of grounds
- Substantial five bedroom principal house
- Two independent studios
- Heated swimming pool
- Extensive outbuildings
- Beautifully landscaped gardens
- Wonderfully private rural setting
Description
A truly exceptional country residence set within just under three acres of private and secluded grounds, with a substantial five-bedroom principal house, two independent studios, heated swimming pool, extensive outbuildings and beautifully landscaped gardens. Quietly positioned in a wonderfully private rural setting at Bagnum, on the outskirts of Ringwood, in the New Forest National Park. This impressive country residence offers an exceptional combination of character, scale, versatility and privacy.
The Situation
Despite its peaceful rural position, the property is remarkably accessible. The property is situated within the New Forest region, with miles of beautiful open countryside and opportunities for walking and riding available just a short walk along the lane. The surrounding landscape provides an exceptional setting for those looking to enjoy the outdoors, whilst the private grounds provide a peaceful sanctuary to return home to.
The historic market town of Ringwood is approximately five minutes away by car, providing an excellent range of everyday amenities, independent shops, cafés, restaurants, pubs and professional services, together with good schooling and convenient road connections.
The south coast is also readily accessible, with the beautiful beaches and coastline around Lymington, Christchurch, Mudeford and Highcliffe approximately 20 minutes away by car, providing an excellent choice of marinas, sandy beaches, coastal walks and waterside activities.
The location therefore provides a particularly attractive balance: a wonderfully private and secluded country setting surrounded by open countryside, whilst remaining within easy reach of Ringwood, the New Forest and the coast.
The Property
The property has been thoughtfully upgraded and modernised by the current owners in recent years, whilst retaining its considerable period character. The property was rethatched in 2024, with improvements including the enlargement and transformation of the kitchen/family room, upgraded services and beautifully appointed bathrooms and kitchen. The result is an impressive and highly individual country home which combines traditional charm with the comfort and practicality required for modern family life.
The Principal House
A thatched covered entrance porch opens into a charming entrance hall, immediately establishing the character of the house. Exposed brick and beamed walls combine with engineered oak flooring, whilst stairs rise to the first floor with useful storage beneath. There is also a a charming cloakroom with W/C and inset hand basin, set in a small alcove.
The breakfast room enjoys pleasant views across the front of the property, while the formal dining room provides a well-proportioned setting for more formal entertaining, with useful built-in storage cupboards.
The impressive dual-aspect sitting room is centred around a stunning working Inglenook fireplace with open fire. Double-glazed doors open directly onto the rear terrace, creating an attractive connection between the house and gardens.
The open-plan kitchen/family room forms the heart of the home. The current owners enlarged this impressive space, creating a superbly bright and spacious room which works equally well for family life and entertaining. The kitchen has been beautifully fitted with a deVOL kitchen, incorporating a comprehensive range of floor and wall units with contrasting quartz work surfaces and integrated Miele appliances. A Lacanche dual-fuel electric and calor gas range cooker forms a focal point, complemented by a useful larder cupboard, twin Belfast sinks with mixer tap and waste disposal and a useful separate cooking tap. A substantial central kitchen island provides further preparation space and an informal breakfast/seating area. Beautiful Umbrian limestone flooring runs throughout the kitchen and continues into the clearly defined family area.
The family area is centred around a second impressive Inglenook fireplace, providing a wonderful focal point and a cosy area in which to relax.
Beyond the kitchen is a useful boot room, with the rear staircase rising to the first floor, together with a separate utility room fitted with a further range of wall and floor units, Belfast sink and space for washing appliances.
A delightful dual-aspect music room provides a further versatile reception space and benefits from excellent natural light. This room is the only part of the ground floor not benefiting from underfloor heating.
The ground floor benefits from underfloor heating throughout, while engineered oak flooring features extensively and the kitchen and boot room are finished with beautiful Umbrian limestone.
Character features remain an important part of the property's appeal, including two impressive Inglenook fireplaces, traditional latched internal doors, leaded-light windows, exposed brickwork and exposed beams.
The property also benefits from fibre-optic internet connection, making it well suited to modern home working.
First Floor
A turning staircase with an attractive portal window leads to a spacious first floor landing with a generous built in closet.
The principal bedroom suite is an impressive and generous space, enjoying views across the rear gardens. The current owners have incorporated the former fifth bedroom into the suite, creating a large dressing room with a range of fitted open wardrobes and loft access.
The principal suite is served by an impressive wet-room style en-suite, incorporating a walk-in shower, freestanding claw-foot bath and attractive patterned tiled flooring.
There are a further three double bedrooms, each served by its own en-suite bath or shower room, providing excellent accommodation for family and guests.
Outside
The grounds are undoubtedly one of the property's greatest attributes. Extending to just under three acres, the gardens are beautifully established and landscaped, providing an exceptional degree of privacy and seclusion. Mature trees, extensive areas of well-maintained lawn and a diverse range of colourful, well-stocked flower beds create a wonderfully tranquil environment.
To the front, the property is approached through electric gates onto a sweeping in-and-out driveway with ample parking. Beautifully landscaped borders are stocked with a particularly impressive display of French hydrangeas, creating a wonderful sense of arrival.
Immediately adjoining the rear of the house is a substantial paved terrace, providing an ideal area for outdoor dining and entertaining.
The gardens continue beyond towards the converted stable block and swimming pool complex. The heated swimming pool provides an outstanding leisure facility and natural focal point for the grounds, with the pool having been re-lined in 2024. A beautifully positioned pergola provides a wonderful place to sit and enjoy the gardens, being particularly well placed to take advantage of the evening sunshine. A traditional-style modern greenhouse is complemented by a productive and beautifully maintained garden environment, while the extensive range of outbuildings provides further practical and recreational possibilities. The gardens also benefit from two rainwater large collection tanks.
The gardens have been designed to offer a variety of spaces and perspectives, with mature planting providing privacy and shelter while extensive lawns give a wonderful sense of space. In the spring, there is a carpet of daffodils followed by bluebells, azaleas, camellias, and rhododendrons. The garden benefits from deer fencing around the whole perimeter. The overall setting is exceptionally private, with no immediate neighbouring properties, creating a genuine feeling of seclusion rarely found so close to Ringwood.
Studios and Outbuildings
A converted stable block provides a useful bedroom, sitting room and shower room together with a further store. This offers excellent flexibility for extended family, Air B & B guests, dependent relatives or those requiring independent accommodation.
A double garage provides secure garaging, with a workshop to the rear offering excellent additional workspace.
Within the gardens is a further detached one-bedroom self-contained garden studio, comprising a kitchenette/dining area, sitting room, double bedroom and shower room.
A variety of further outbuildings contain a boiler room, oil tank, a gardeners WC & storage.
Additional Information
Tenure: Freehold
Council Tax: G
Energy Performance Rating: E Current: 48 Potential: 63
Services: Mains electric and water. Private drainage via a septic tank which the property has the sole use of. The tank is located within the boundary of the property. There is no mains gas supply.
Heating: Oil fired heating
Broadband: FFTP - Fibre to the property directly. Ultrafast broadband with speeds of up to 1000 Mbps is available at the property (Ofcom).
Parking: Driveway and garage
Agent’s Note: There are no Tree Preservation Orders (TPOs) affecting the property.
Map Location
Property details
- Tenure
- Freehold
- Council Tax Band
- G
- Date Posted
- 2026-10-02
Market Value Analysis
Compared with 1,746 Homes with Land listings in South East England (1+ acres).
Energy Performance Certificate
Energy Efficiency Rating
Based on UK Energy Performance Certificate standards (EU Directive 2002/91/EC)
Running costs are one side. Planning activity, flood history and ground risks for this location are in the full report.
Utilities & Restrictions
Utilities
- Electricity
- Mains
- Water
- Mains
- Heating
- Oil Heating
- Broadband
- Full Fibre (FTTP)
- Sewerage
- Septic Tank / Private
Rights & Restrictions
- Public Rights of Way
- Ask Agent
- Private Rights of Way
- Ask Agent
- Listed Property
- Ask Agent
- Restrictions
- Ask Agent
Listed status, conservation areas and planning constraints for this location are in the full report.
Property Features
- Accessibility
- Ask Agent
- Parking
- Garage, Driveway
- Garden
- Garden
Beyond the particulars: planning activity, flood history, heritage and ground risks, checked for this exact spot.
Connectivity
Broadband
Fastest speed available at this postcode
1 Gbps
Gigabit full fibre
Suitable for
- 4K streaming on every screen
- Full-time home working
- Online gaming & big downloads
Mobile signal
Predicted 4G and 5G signal; indoor signal depends on building materials.
Ofcom Connected Nations postcode-level predictions. Speeds and signal are modelled, not measured, and vary between addresses and providers.
Signal is the easy part. Planning activity, flood history and protected designations here are in the full report.
Nearest Schools
Primary
- Ringwood Junior School1.6 milesNo Ofsted rating
- Ages
- 7 to 11
- Pupils
- 353
- Type
- Community school
- Ringwood Church of England Infant School1.8 milesOfsted report card · Apr 2026
- Ages
- 5 to 7
- Pupils
- 239
- Type
- Voluntary controlled school
- Faith
- Church of England
- Poulner Infant School and Nursery2 milesNo Ofsted rating
- Ages
- 2 to 7
- Pupils
- 207
- Type
- Community school
- Poulner Junior School2.1 milesNo Ofsted rating
- Ages
- 7 to 11
- Pupils
- 265
- Type
- Community school
- Burley Primary School2.5 milesOfsted: Good *
- Ages
- 4 to 11
- Pupils
- 81
- Type
- Community school
Secondary
- Ringwood School Academy1.8 milesNo Ofsted rating
- Ages
- 11 to 18
- Pupils
- 1,592
- Type
- Academy converter
- West Moors Middle School5.3 milesOfsted report card · Jun 2026
- Ages
- 9 to 13
- Pupils
- 240
- Type
- Community school
- Highcliffe School6 milesNo Ofsted rating
- Ages
- 11 to 19
- Pupils
- 1,519
- Type
- Academy converter
- The Grange School6.2 milesOfsted report card · Apr 2026
- Ages
- 11 to 19
- Pupils
- 429
- Type
- Academy sponsor led
- Emmanuel Church of England Middle School6.3 milesOfsted: Good
- Ages
- 9 to 13
- Pupils
- 434
- Type
- Academy sponsor led
- Faith
- Church of England
* Latest graded judgement covers quality of education only; no overall grade was issued under the 2024-25 inspection framework.
Distances are straight-line from the advertised location. Source: the national school registers (DfE, Welsh Government, Scottish Government) and Ofsted.
Schools are just the start: sold prices nearby, planning activity and any flood history are in the full report.
Amenities
Supermarket
GP surgery
Pharmacy
Hospital
Straight-line distances from the advertised location. Sources: NHS records, Geolytix supermarket locations, OS Open Greenspace and the national trails registers.
The area stacks up? Now check the location itself: planning nearby, protected designations and past flooding.
Getting Around
Nearest station
Nearest bus stop
Typical drive times
Straight-line distances from the advertised location; drive times are typical free-flow times over OpenStreetMap road data, so allow more at peak. Public transport locations from DfT NaPTAN.
Easy to reach matters. So do planning activity, flood history and ground risks: all in the full report.
Flood Risk
Environment Agency open data, checked around the advertised map pin for the listed acreage. Long-term risk counts flood defences; the planning map's flood zones do not. Provided by LandSale, not the listing agent, and not part of the agent's particulars. Risk varies across a holding, so verify before committing.
Rivers and the sea
Planning map: Flood Zone 1.
Surface water
These bandings are the summary. Where this location sits on the flood maps, plus planning activity, heritage and ground risks, is in the full report.
Important notice: Information, maps and tags on this page are drawn from the advertising agent's marketing materials or generated automatically. LandSale has not verified them. Relying on these details is at your own risk, always carry out independent checks before committing to a purchase.
LandSale full disclaimer
Marketing information only - not formal particulars. The details on this website are provided for general guidance and do not constitute an offer or contract. Neither LandSale nor the advertising estate/land agent accepts responsibility for any inaccuracy.
1. Source of information
- Listing content: Core description, asking price, tenure, measurements, photographs and planning history originate from the marketing materials of the advertising estate or land agent. LandSale does not author this content and cannot guarantee its accuracy.
- Automated tags & categorisation: Property type, land-use class, acreage bands and similar labels may be applied by machine-learning models. They are intended as a helpful guide only and may not reflect the property's legal status or permitted use.
- Third-party & enriched data layers: Maps, boundary outlines, planning designations, soil reports, broadband coverage and other environmental or location-based insights are licensed from external suppliers. Such data are supplied “as is", may be incomplete or out of date and are subject to change without notice.
2. Verification required
Prospective purchasers must verify critical matters, including but not limited to planning permission, title boundaries, public rights of way, environmental constraints, acreage, services, access and VAT status, through their own inspections, specialist surveys, legal advisers and the selling agent before relying on the information or entering into any contract.
3. No warranty or liability
LandSale gives no warranty, express or implied, as to the accuracy, completeness or fitness for any particular purpose of the information displayed. LandSale shall not be liable for any loss, damage, cost or expense arising directly or indirectly from any use of or reliance on such information, save where liability may not be excluded by law.
4. Updates & feedback
If you believe any detail on this listing is inaccurate, please let us know. We will investigate and, where appropriate, update the listing or notify the agent.
© LandSale | Version 1.3 - August 2026
Listing agent
Spencers, Ringwood
42 High Street, Ringwood, BH24 1AG
Similar properties for sale
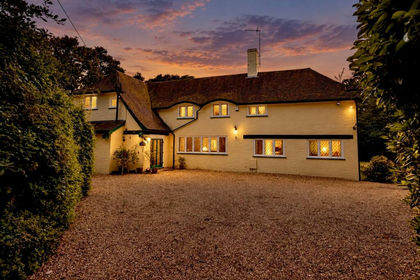
- Price
- Guide Price£1,350,000
- Size
- 1 acres
Crow Hill, New Forest, BH24, Ringwood, Hampshire BH24 England
Added on 29/01/2026Country Home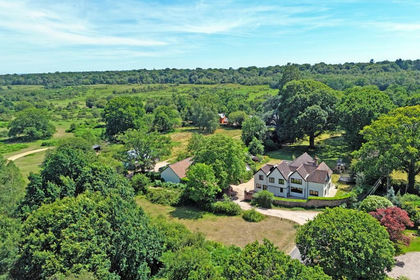
- Price
- £1,950,000
- Size
- 1 acres
Mill Lane, Burley, Ringwood, BH24, Burley, Hampshire BH24 England
Added on 14/07/2026Country Home
- Price
- Offers in Excess of£1,695,000
- Size
- 4.7 acres
South Drive, Ossemsley, New Milton, BH25, New Milton, Hampshire BH25 England
Added on 09/06/2026Country Home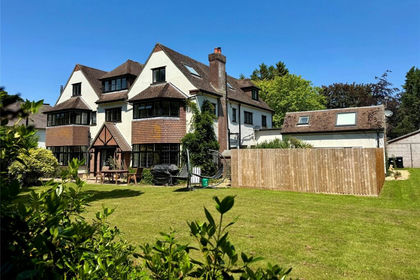
- Price
- Guide Price£1,800,000
- Size
- 1 acres
Coombe Lane, Sway, Hordle, SO41, Sway, Hampshire SO41 England
Added on 17/06/2026Country Home
- Price
- £2,000,000
- Size
- 5 acres
School Lane, Minstead, Lyndhurst, Hampshire, SO43, Minstead, Hampshire SO43 England
Added on 10/08/2026Country Home
- Price
- Offers in Excess of£1,500,000
- Size
- 3 acres
Shirley Holms Road, Boldre, Lymington, SO41, Sway, Hampshire SO41 England
Added on 17/03/2026Country Home
- Price
- Guide Price£1,895,000
- Size
- 2 acres
Sandy Down, Boldre, Lymington, Hampshire, SO41, Boldre, Hampshire SO41 England
Added on 02/07/2026Country Home
- Price
- Guide Price£1,395,000
- Size
- 1.37 acres
Holwell, Cranborne, Wimborne, BH21, Cranborne, Dorset BH21 England
Added on 24/08/2026Country Home
- Price
- Guide Price£1,650,000
- Size
- 4.7 acres
Hale Road, Woodgreen, Fordingbridge, SP6, Hale, Hampshire SP6 England
Added on 24/04/2026Country Home
- Price
- Offers Over£1,750,000
- Size
- 10 acres
Langford Lane, Redlynch, SP5, Redlynch, Wiltshire SP5 England
Added on 28/03/2026Country Estate