School Lane, Minstead, Lyndhurst, Hampshire, SO43
- Land size
- 5 acres
- Bedrooms
- 6
- Bathrooms
- 6
Key Features
- Impressive Country Home
- Separate One Bedroom Annex
- Set in approx. 5 acres
- Swimming Pool
- Direct Forest Access
- Beautifully Presented
Description
Hidden away at the end of a private woodland track, surrounded by ancient trees and the tranquillity of the New Forest National Park, ‘Minstead House’ is an exceptional country residence where timeless character, elegant living and an enviable lifestyle come together.
Sellers Insight- ''“From the moment we first viewed Minstead House twelve years ago, it felt like home.
It has been the setting for so many happy memories: family celebrations, lively pool parties and long, cosy weekends spent with good friends. We have loved walking through the forest on crisp autumn days, enjoying good food at the village pub, picking home-grown salad to eat in the summer house and waking to the sound of birdsong.
Our connection to the forest and its wildlife has always been part of everyday life here, while summer evenings spent picnicking and watching outdoor theatre at nearby Furzey Gardens have been particularly special.
We are now leaving to begin a new chapter closer to our new grandchild, and we hope the next owners will love Minstead House and create just as many happy memories here as we have.”
The property offers up to six bedrooms, as well as a separate one-bedroom self-contained annex, providing versatile accommodation for family, guests or multi-generational living. Set within approximately five acres of beautifully landscaped gardens and paddocks, with direct access onto the open forest and the benefit of forest rights, this is a home that offers complete privacy and seclusion, while being ideally positioned only Approximatley 0.8 miles from the sought-after village of Minstead and the renowned village pub, The Trusty Servant.
Lovingly restored and thoughtfully enhanced by the current owners, Minstead House has been extensively refurbished in recent years, creating a home that effortlessly balances period charm with contemporary comfort. Arranged across three floors, the accommodation extends to over 6,000 sq ft and has been designed with both family life and entertaining in mind. Every room enjoys a connection with the surrounding gardens, allowing the beautiful setting to become part of everyday living.
The principal reception rooms span the rear of the house, creating a wonderful flow between formal and informal living spaces. The elegant dual-aspect sitting room is centred around a striking Minster stone fireplace with a wood-burning stove, providing a warm and inviting focal point during the winter months, whilst French doors open directly onto the terrace for seamless summer entertaining.
At the heart of the home lies a beautifully appointed country kitchen, thoughtfully designed around a substantial central island and complemented by a range of integrated appliances. A relaxed seating area provides the perfect place for family gatherings before flowing naturally into the formal dining room, where further doors open onto the gardens beyond. Whether hosting large celebrations or enjoying quieter evenings at home, these interconnected spaces provide exceptional versatility.
A separate family room, together with a recently refurbished conservatory, offers another generous living area flooded with natural light and overlooking the grounds. A dedicated study provides a peaceful space for home working, while a well-equipped utility room and extensive storage ensure the practical demands of modern family life are equally well catered for.
The first floor is home to an impressive principal suite, designed as a luxurious private retreat. Bespoke painted oak wardrobes, oak flooring and a beautifully appointed en-suite complete with underfloor heating, steam shower and integrated speakers create a space reminiscent of a boutique hotel. A generous guest suite also enjoys its own contemporary en-suite, whilst further bedrooms overlook the surrounding gardens and woodland.
The second floor offers exceptional flexibility and is currently arranged as two further bedrooms together with an additional sitting room. Ideal for teenagers, guests, extended family or live-in staff, this versatile accommodation can easily adapt to suit a variety of lifestyles.
Complementing the main residence is a charming self-contained one-bedroom cottage. Recently improved with replacement windows and enhanced insulation, it provides comfortable independent accommodation for relatives, guests or those seeking an opportunity to generate additional income through holiday or long-term letting.
The gardens and grounds are every bit as remarkable as the house itself. Inspired by the renowned Exbury Gardens, the formal gardens have been carefully redesigned to provide year-round colour, texture and structure, with sweeping lawns framed by mature specimen trees, established planting and an array of recently planted fruit trees. The result is a landscape that feels both beautifully established and wonderfully peaceful. Designed as much for entertaining as relaxation, the outdoor spaces include a series of sun terraces, a raised deck with garden pavilion and an outdoor heated swimming pool, all enjoying a delightful southerly aspect. Nearby, a covered gazebo with a built-in barbecue provides the perfect setting for al fresco dining throughout the summer months.
Beyond the formal gardens lie approximately two and a half acres of paddocks with stabling and a field shelter, ideal for those with equestrian interests or simply seeking additional space to enjoy. A five-bar gate opens directly onto the open forest, offering immediate access to countless miles of walking, cycling and riding routes, while the property's forest rights provide an increasingly rare privilege that further enhances the unique lifestyle on offer.
A comprehensive range of outbuildings includes workshops, log stores, carports, double garaging and additional loft storage, all approached via an extensive gravel driveway providing ample parking for numerous vehicles. Minstead House is far more than an exceptional family home; it is a private New Forest estate offering an extraordinary way of life. Whether enjoying early morning walks through the forest, summer afternoons beside the pool or entertaining family and friends against the backdrop of beautifully landscaped gardens, this is a property that embraces everything that makes the New Forest one of England's most desirable places to call home.
Perfectly positioned within the heart of the New Forest National Park, Minstead House enjoys the rare combination of a peaceful rural setting with excellent accessibility to the surrounding towns and cities. The highly regarded village of Minstead offers a wonderful community atmosphere, with the renowned ‘The Trusty Servant’ public house only around 0.8miles away, while the popular village of Lyndhurst is approximately 3 miles away, providing a range of everyday amenities, independent shops, cafés and restaurants.
The property is ideally placed for access to both the south coast and major regional centres, with Southampton approximately 9 miles away, offering extensive shopping, leisure facilities and mainline rail connections, while the picturesque coastal town of Lymington is around 12 miles away, providing access to the Solent, marina and ferry connections to the Isle of Wight. Bournemouth is also within easy reach at approximately 23 miles, offering its renowned beaches, restaurants and vibrant town centre.
Services
Mains Water, Gas & Electricity
Private Drainage- Septic Tank
Tenure- Freehold
Council Tax Band: New Forest- Band- H
Broadband & Mobile: Please refer to the Ofcom website for availability and coverage.
*The comments in the 'sellers insight' above reflect the personal views and experiences of the current owners. They are provided for general interest only and do not form part of the property particulars, nor should they be relied upon as statements or representations of fact.
Prospective purchasers are advised to make their own enquiries with the relevant local authority regarding planning permissions, flood risk, school catchment areas and proposed developments. All services and appliances have not been tested by the agent.
Map Location
Property details
- Tenure
- Freehold
- Council Tax Band
- H
- Date Posted
- 2026-08-10
Market Value Analysis
Compared with 418 Homes with Land listings in South East England (5+ acres).
Energy Performance Certificate
Energy Efficiency Rating
Based on UK Energy Performance Certificate standards (EU Directive 2002/91/EC)
Running costs are one side. Planning activity, flood history and ground risks for this location are in the full report.
Utilities & Restrictions
Utilities
- Electricity
- Mains
- Water
- Mains
- Heating
- Gas Heating
- Broadband
- Ask Agent
- Sewerage
- Septic Tank / Private
Rights & Restrictions
- Public Rights of Way
- Ask Agent
- Private Rights of Way
- Ask Agent
- Listed Property
- Ask Agent
- Restrictions
- Ask Agent
Listed status, conservation areas and planning constraints for this location are in the full report.
Property Features
- Accessibility
- Ask Agent
- Parking
- Driveway
- Garden
- Garden
Beyond the particulars: planning activity, flood history, heritage and ground risks, checked for this exact spot.
Connectivity
Broadband
Fastest speed available at this postcode
1.8 Gbps
Gigabit full fibre
Suitable for
- 4K streaming on every screen
- Full-time home working
- Online gaming & big downloads
Mobile signal
Predicted 4G and 5G signal; indoor signal depends on building materials.
Ofcom Connected Nations postcode-level predictions. Speeds and signal are modelled, not measured, and vary between addresses and providers.
Signal is the easy part. Planning activity, flood history and protected designations here are in the full report.
Nearest Schools
Primary
- Bartley Church of England Junior School2.4 milesNo Ofsted rating
- Ages
- 7 to 11
- Pupils
- 279
- Type
- Voluntary controlled school
- Faith
- Church of England
- St Michael and All Angels CofE Infant School2.4 milesOfsted: Good *
- Ages
- 4 to 7
- Pupils
- 56
- Type
- Voluntary aided school
- Faith
- Church of England
- Copythorne CofE Infant School3 milesOfsted report card · Apr 2026
- Ages
- 4 to 7
- Pupils
- 71
- Type
- Voluntary controlled school
- Faith
- Church of England
- Netley Marsh Church of England Infant School3.8 milesNo Ofsted rating
- Ages
- 4 to 7
- Pupils
- 66
- Type
- Voluntary controlled school
- Faith
- Church of England
- The New Forest Church of England Primary School4.2 milesOfsted: Good *
- Ages
- 2 to 11
- Pupils
- 160
- Type
- Academy converter
- Faith
- Church of England
Secondary
- Hounsdown School5.2 milesOfsted: Good
- Ages
- 11 to 16
- Pupils
- 1,283
- Type
- Academy converter
- Testwood School5.5 milesNo Ofsted rating
- Ages
- 11 to 16
- Pupils
- 820
- Type
- Academy converter
- Redbridge Community School6.5 milesOfsted: Good
- Ages
- 11 to 16
- Pupils
- 1,106
- Type
- Foundation school
- Oasis Academy Lord's Hill7.3 milesOfsted: Inadequate
- Ages
- 11 to 16
- Pupils
- 667
- Type
- Academy sponsor led
- Regents Park Community College7.6 milesNo Ofsted rating
- Ages
- 11 to 16
- Pupils
- 812
- Type
- Academy converter
* Latest graded judgement covers quality of education only; no overall grade was issued under the 2024-25 inspection framework.
Distances are straight-line from the advertised location. Source: the national school registers (DfE, Welsh Government, Scottish Government) and Ofsted.
Schools are just the start: sold prices nearby, planning activity and any flood history are in the full report.
Amenities
Supermarket
GP surgery
Pharmacy
Hospital
Straight-line distances from the advertised location. Sources: NHS records, Geolytix supermarket locations, OS Open Greenspace and the national trails registers.
The area stacks up? Now check the location itself: planning nearby, protected designations and past flooding.
Getting Around
Nearest station
Nearest bus stop
Typical drive times
Straight-line distances from the advertised location; drive times are typical free-flow times over OpenStreetMap road data, so allow more at peak. Public transport locations from DfT NaPTAN.
Easy to reach matters. So do planning activity, flood history and ground risks: all in the full report.
Flood Risk
Environment Agency open data, checked around the advertised map pin for the listed acreage. Long-term risk counts flood defences; the planning map's flood zones do not. Provided by LandSale, not the listing agent, and not part of the agent's particulars. Risk varies across a holding, so verify before committing.
Rivers and the sea
Planning map: Flood Zone 1.
Surface water
Not at the pin: mapped about 50 metres away.
These bandings are the summary. Where this location sits on the flood maps, plus planning activity, heritage and ground risks, is in the full report.
Important notice: Information, maps and tags on this page are drawn from the advertising agent's marketing materials or generated automatically. LandSale has not verified them. Relying on these details is at your own risk, always carry out independent checks before committing to a purchase.
LandSale full disclaimer
Marketing information only - not formal particulars. The details on this website are provided for general guidance and do not constitute an offer or contract. Neither LandSale nor the advertising estate/land agent accepts responsibility for any inaccuracy.
1. Source of information
- Listing content: Core description, asking price, tenure, measurements, photographs and planning history originate from the marketing materials of the advertising estate or land agent. LandSale does not author this content and cannot guarantee its accuracy.
- Automated tags & categorisation: Property type, land-use class, acreage bands and similar labels may be applied by machine-learning models. They are intended as a helpful guide only and may not reflect the property's legal status or permitted use.
- Third-party & enriched data layers: Maps, boundary outlines, planning designations, soil reports, broadband coverage and other environmental or location-based insights are licensed from external suppliers. Such data are supplied “as is", may be incomplete or out of date and are subject to change without notice.
2. Verification required
Prospective purchasers must verify critical matters, including but not limited to planning permission, title boundaries, public rights of way, environmental constraints, acreage, services, access and VAT status, through their own inspections, specialist surveys, legal advisers and the selling agent before relying on the information or entering into any contract.
3. No warranty or liability
LandSale gives no warranty, express or implied, as to the accuracy, completeness or fitness for any particular purpose of the information displayed. LandSale shall not be liable for any loss, damage, cost or expense arising directly or indirectly from any use of or reliance on such information, save where liability may not be excluded by law.
4. Updates & feedback
If you believe any detail on this listing is inaccurate, please let us know. We will investigate and, where appropriate, update the listing or notify the agent.
© LandSale | Version 1.3 - August 2026
Listing agent
Tailor Made Estate Agents, Dorset and New Forest
16 Banks Road, Sandbanks, BH13 7QB
Contact Tailor Made Estate Agents, Dorset and New Forest
16 Banks Road, Sandbanks, BH13 7QB
View agent profileSimilar properties for sale
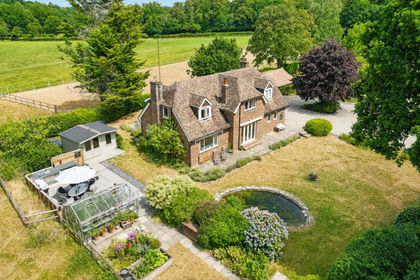
- Price
- £1,500,000
- Size
- 5 acres
Emery Down, Lyndhurst, SO43, Minstead, Hampshire SO43 England
Added on 26/08/2026House with Land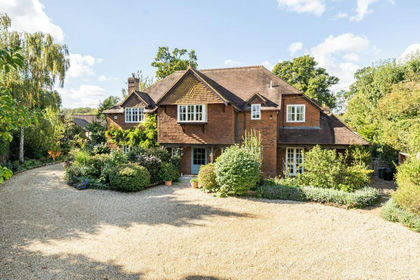
- Price
- £2,400,000
- Size
- 5 acres
Bramshaw, Lyndhurst, Hampshire, SO43, Bramshaw, Hampshire SO43 England
Added on 07/10/2026House with Land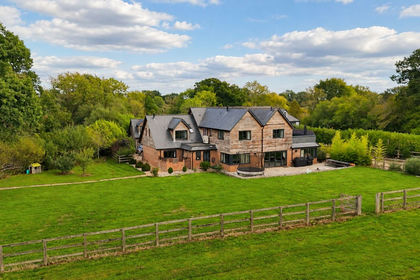
- Price
- £2,100,000
- Size
- 5.35 acres
Sherfield English Lane, Plaitford, Romsey, SO51, Melchet Park and Plaitford, Hampshire SO51 England
Added on 24/09/2026House with Land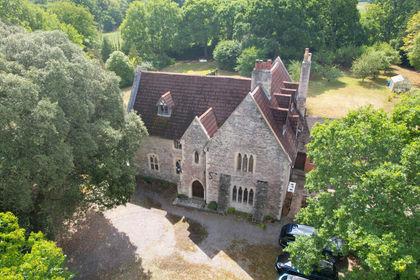
- Price
- £2,000,000
- Size
- 5.04 acres
Twiggs Lane, Marchwood, Hampshire, SO40, Marchwood, Hampshire SO40 England
Added on 03/09/2026Country Home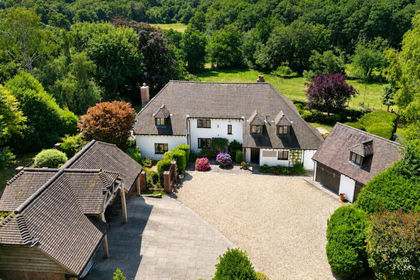
- Price
- Guide Price£1,700,000
- Size
- 3.59 acres
Godshill Wood, Fordingbridge, Hampshire, SP6, Godshill, Hampshire SP6 England
Added on 29/01/2026House with Land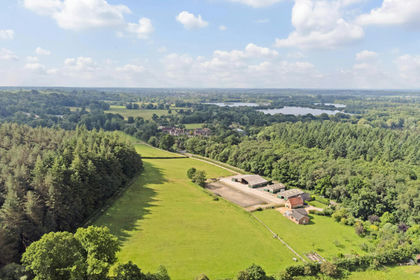
- Price
- Guide Price£2,200,000
- Size
- 24 acres
Added on 16/02/2026Equestrian property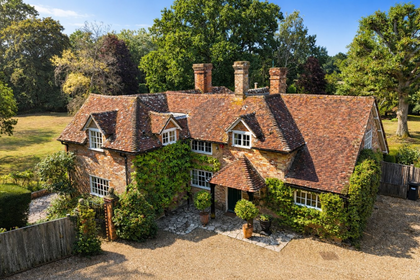
- Price
- £1,780,000
- Size
- 5 acres
Lyndhurst Road, Beaulieu, Brockenhurst, SO42, Beaulieu, Hampshire SO42 England
Added on 28/02/2026House with Land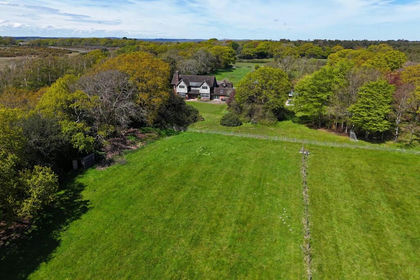
- Price
- £2,500,000
- Size
- 7 acres
Setley, Brockenhurst, SO42, Brockenhurst, Hampshire SO42 England
Added on 25/05/2026House with Land
- Price
- Guide Price£1,650,000
- Size
- 4.7 acres
Hale Road, Woodgreen, Fordingbridge, SP6, Hale, Hampshire SP6 England
Added on 24/04/2026Country Home
- Price
- Guide Price£1,895,000
- Size
- 2 acres
Sandy Down, Boldre, Lymington, Hampshire, SO41, Boldre, Hampshire SO41 England
Added on 02/07/2026Country Home