Holwell, Cranborne, Wimborne, BH21
- Land size
- 1.37 acres
- Bedrooms
- 5
- Bathrooms
- 3
Key Features
- Remarkable Grade II Listed country home
- Wonderful rural position on the edge of Cranborne
- Set within 1.37 acres of mature gardens and grounds
- Two separate two-bedroom annexes
- Extensive outbuildings
- Tennis court
- No forward chain
Description
A remarkable Grade II listed country home occupying a wonderful rural position on the edge of the highly sought-after historic village of Cranborne. Holwell House is set within approximately 1.37 acres of mature gardens and grounds and combines considerable period character with an exceptional range of ancillary accommodation, including two separate two-bedroom annexes, extensive outbuildings and a tennis court. The property is also offered with no forward chain.
The Situation
Holwell House occupies a peaceful position approximately half a mile from Cranborne, one of the area's most desirable historic villages, and lies within the Cranborne Chase National Landscape.
Cranborne Chase encompasses approximately 380 square miles of beautiful countryside across Wiltshire, Dorset, Hampshire and Somerset. The landscape is renowned for its rolling downland, woodland and open countryside and has also been recognised as an International Dark Sky Reserve. Cranborne itself has a strong community and offers a surprisingly good range of local amenities. These include reputable primary and middle schools, a well-regarded village shop, Post Office, two public houses, GP and veterinary surgeries, a garden centre and restaurant, together with a brewery on the outskirts of the village.
The surrounding countryside provides an abundance of opportunities for walking, cycling and riding, while golfers are well served by courses at Tollard Royal, Salisbury and the renowned Remedy Oak course at Woodlands. Sailing is available along the South Coast and at Blashford Lakes near Ringwood.
For wider shopping, commercial and recreational requirements, the Avonside town of Fordingbridge, Blandford and Wimborne are all within easy reach. The regional centres of Bournemouth, Poole and Salisbury are also accessible by road, with mainline rail services available from each. Bournemouth and Southampton provide international airports.
The Property
The house is believed to have origins dating back to the 15th Century, with subsequent alterations and additions spanning the 17th through to the 20th Centuries. Its long history is evident throughout, with exposed timber beam work, distinctive floorboards, grand fireplaces and a wealth of period details creating a genuine sense of character and provenance.
The principal house offers well-proportioned and beautifully presented accommodation arranged over three floors. Many of the main reception rooms and bedrooms enjoy a southerly aspect or views across the surrounding countryside, while the arrangement of the accommodation provides plenty of flexibility for modern family life.
Of particular note are the two substantial ancillary properties, The Old Byre and The Stables, each providing two-bedroom, two-bathroom accommodation. These are unusually versatile spaces and could readily accommodate dependent relatives, multi-generational living, guests or staff, or provide an independent work-from-home environment. Equally, their separation from the main house offers potential for those seeking an additional income stream, subject to any necessary consents.
The grounds are equally impressive. Approached through a wooden gate, a broad gravel driveway provides extensive parking and turning, with access to the main house, both annexes and the various outbuildings. The gardens surround the property and are predominantly laid to well-maintained lawns, complemented by established planting, mature borders and areas of meadow. There is also a brick-built bothy, a separately Grade II listed barn, open car ports, garaging and a full-size all-weather tennis court.
Holwell House
The front door opens into a welcoming entrance hall, with stairs rising to the first floor, an under-stairs cupboard and attractive exposed wooden floorboards that continue into the reception rooms.
The study is positioned at the front of the house and is centred around an open fireplace with a decorative tiled surround, complemented by fitted cupboards and bookshelves.
A characterful inner hall features exposed timbers and floorboards and leads through to the principal reception rooms.
The sitting room is an impressive and welcoming space, enjoying a front aspect with a door opening onto, and views across, the formal gardens. Magnificent ceiling beams and exposed floorboards reinforce the room’s period character, while a stunning stone fireplace houses a wood-burning stove.
The dining room enjoys a dual aspect, with a door leading to the rear courtyard and a serving hatch providing a practical connection to the kitchen. Exposed ceiling beams and floorboards, together with an attractive stone fireplace, create a particularly atmospheric and characterful setting for entertaining.
To the rear of the house is a useful rear hall/boot room, featuring tiled flooring and external access to the garden. The adjoining cloakroom is fitted with a WC and wash hand basin and also houses the oil-fired boiler. A separate and useful shelved pantry provides excellent additional storage.
The laundry room is fitted with plumbing and space for a washing machine and tumble dryer, together with sink, heated towel rail and a range of wall and base cupboards.
The kitchen/breakfast Room is well equipped with a range of wooden wall and base units, cupboards and drawers, together with wooden work surfaces and a 1½-bowl sink with mixer tap. An oil-fired Aga forms a focal point, while there is plumbing and space for a dishwasher, pantry-style cupboards and space for a fridge/freezer.
The snug enjoys a lovely triple aspect and opens directly onto the garden through double doors. The tiled floor makes this a practical and comfortable room for everyday family use.
First Floor
The landing provides space for a small study area or desk. A dressing room/bedroom enjoys a front aspect and views towards the neighbouring farmland, with a range of built-in wardrobes. The shower room comprises a tiled shower cubicle, wash hand basin with cupboards beneath, WC and bidet. Bedroom 1 is a particularly attractive room, with a front aspect overlooking the surrounding countryside. The vaulted ceiling incorporates carved ceiling rafters and there are exposed wooden floorboards.
A further inner landing provides access to the second floor. A second Bedroom has a dual aspect and attractive exposed ceiling beams. The adjoining en-suite bathroom has a bath with shower over, wash hand basin and WC. A separate family bathroom provides a bath with shower over, wash hand basin with cupboards beneath and WC. A further bedroom enjoys a dual aspect with a pleasant countryside outlook and benefits from built-in cupboards and wardrobe space.
Second Floor
The second floor provides a versatile loft room, with stunning exposed beam work offering further flexible space.
The Byre
The Old Byre provides a second self-contained two-bedroom accommodation option, comprising two double bedrooms, two bathrooms and an open-plan kitchen.
Set within the grounds, it enjoys a good degree of independence from the main house, making it particularly well suited to multi-generational living, dependent relatives, guests or other ancillary uses.
The Stables
The stables provide an impressive level of independent accommodation, comprising two bedrooms and two bathrooms. The space is ideally suited for family members or guests, as a home office and studio arrangement, or potentially as a source of additional income, subject to the necessary consents.
Outside
The property is approached via a wooden gate leading onto a generous gravel driveway, providing parking and turning for numerous vehicles and giving access to the main house, The Stables, The Old Byre and the additional outbuildings.
Grade II Listed Barn
The separately listed barn is believed to date from the 17th Century and provides a wonderful further element of character to the property. Double doors to both sides allow machinery access through to the paddock and tennis court. Light is connected.
Gardens & Tennis Court
The gardens wrap around the house and have been thoughtfully maintained, with a combination of formal planting, established borders and extensive lawns providing an attractive setting from all elevations.
The front south-west corner of the garden is home to an attractive brick-built bothy, while beyond the agricultural barn lies an area of meadow and an enclosed hard-surface all-weather tennis court.
The combination of formal garden, meadow, ancillary accommodation, outbuildings and sporting facilities makes the grounds particularly versatile and well suited to family life.
Single Garage
Double Garage
A two-bay garage with twin double wooden doors.
Garden Shed
A useful garden store with power and light connected.
Car Port
A double-bay car port housing twin oil tanks.
Additional Information
Tenure: Freehold
Council Tax Holwell House: Band G
Council Tax The Stables: Band A
Council Tax The Old Byre: Band C
Energy Performance Rating: E (Grade II Listed) Current: 43 Potential: 67
Property Construction: Traditional brick
Utilities: Mains electricity. Private water supply via Cranborne Estate. Private drainage via a small domestic sewage treatment plant which the property has the sole use of. The plant is located within the boundary of the property. There is no mains gas connection.
Heating: Oil-fired central heating to Holwell House, The Stables and The Old Byre.
Conservation Area: Yes
Broadband: Ultrafast downloads speeds of up to 1000 Mbps are available at this property (ofcom).
Parking: Private driveway and garage
Agent's Note
We understand that a small section of garden behind The Old Byre is rented on an annual licence from the Cranborne Estate at a current cost of £45 per annum
Map Location
Property details
- Tenure
- Freehold
- Council Tax Band
- G
- Date Posted
- 2026-08-24
Price history
| Date | Change | Price |
|---|---|---|
| 6 Oct 2026 | Reduced 7% (−£105,000) | £1,395,000 |
| 24 Aug 2026 | Listed | £1,500,000 |
Market Value Analysis
Compared with 1,628 Homes with Land listings in South West England (1+ acres).
Energy Performance Certificate
Energy Efficiency Rating
Based on UK Energy Performance Certificate standards (EU Directive 2002/91/EC)
View official EPC certificate ↗
Running costs are one side. Planning activity, flood history and ground risks for this location are in the full report.
Utilities & Restrictions
Utilities
- Electricity
- Mains
- Water
- Private Supply
- Heating
- Oil Heating
- Broadband
- Ask Agent
- Sewerage
- Septic Tank / Private
Rights & Restrictions
- Public Rights of Way
- Ask Agent
- Private Rights of Way
- Ask Agent
- Listed Property
- Ask Agent
- Restrictions
- Ask Agent
Listed status, conservation areas and planning constraints for this location are in the full report.
Property Features
- Accessibility
- Ask Agent
- Parking
- Garage, Driveway
- Garden
- Garden
Beyond the particulars: planning activity, flood history, heritage and ground risks, checked for this exact spot.
Connectivity
Broadband
Fastest speed available at this postcode
1 Gbps
Gigabit full fibre · available to 38% of premises
Suitable for
- 4K streaming on every screen
- Full-time home working
- Online gaming & big downloads
Fixed wireless access may also be an option here.
Mobile signal
Predicted 4G and 5G signal; indoor signal depends on building materials.
Ofcom Connected Nations postcode-level predictions. Speeds and signal are modelled, not measured, and vary between addresses and providers.
Signal is the easy part. Planning activity, flood history and protected designations here are in the full report.
Nearest Schools
Primary
- Cranborne Church of England First School0.7 milesOfsted: Good
- Ages
- 2 to 9
- Pupils
- 73
- Type
- Academy converter
- Faith
- Church of England
- Wimborne St Giles Church of England First School and Nursery2.4 milesNo Ofsted rating
- Ages
- 2 to 9
- Pupils
- 70
- Type
- Academy converter
- Faith
- Church of England
- Trinity Church of England First School2.4 milesOfsted: Good *
- Ages
- 4 to 9
- Pupils
- 128
- Type
- Academy converter
- Faith
- Church of England
- Hillside Community First School2.7 milesNo Ofsted rating
- Ages
- 4 to 9
- Pupils
- 221
- Type
- Academy converter
- Verwood Church of England First School3.2 milesOfsted: Good
- Ages
- 2 to 9
- Pupils
- 289
- Type
- Academy converter
- Faith
- Church of England
Secondary
- Cranborne Middle School0.7 milesNo Ofsted rating
- Ages
- 9 to 13
- Pupils
- 265
- Type
- Community school
- Emmanuel Church of England Middle School3.2 milesOfsted: Good
- Ages
- 9 to 13
- Pupils
- 434
- Type
- Academy sponsor led
- Faith
- Church of England
- The Burgate School and Sixth Form5.3 milesNo Ofsted rating
- Ages
- 11 to 18
- Pupils
- 1,073
- Type
- Academy converter
- West Moors Middle School6.8 milesOfsted report card · Jun 2026
- Ages
- 9 to 13
- Pupils
- 240
- Type
- Community school
- Ringwood School Academy7.1 milesNo Ofsted rating
- Ages
- 11 to 18
- Pupils
- 1,592
- Type
- Academy converter
* Latest graded judgement covers quality of education only; no overall grade was issued under the 2024-25 inspection framework.
Distances are straight-line from the advertised location. Source: the national school registers (DfE, Welsh Government, Scottish Government) and Ofsted.
Schools are just the start: sold prices nearby, planning activity and any flood history are in the full report.
Amenities
Supermarket
GP surgery
Pharmacy
Hospital
Green space
Straight-line distances from the advertised location. Sources: NHS records, Geolytix supermarket locations, OS Open Greenspace and the national trails registers.
The area stacks up? Now check the location itself: planning nearby, protected designations and past flooding.
Getting Around
Nearest station
Nearest bus stop
Typical drive times
Straight-line distances from the advertised location; drive times are typical free-flow times over OpenStreetMap road data, so allow more at peak. Public transport locations from DfT NaPTAN.
Easy to reach matters. So do planning activity, flood history and ground risks: all in the full report.
Flood Risk
Environment Agency open data, checked around the advertised map pin for the listed acreage. Long-term risk counts flood defences; the planning map's flood zones do not. The map pin for this listing marks the postcode area rather than the exact location, so these readings describe the surrounding area. Provided by LandSale, not the listing agent, and not part of the agent's particulars. Risk varies across a holding, so verify before committing.
Rivers and the sea
Planning map: Flood Zone 2, about 40 metres away.
Surface water
Not at the pin: mapped about 20 metres away.
These bandings are the summary. Where this location sits on the flood maps, plus planning activity, heritage and ground risks, is in the full report.
Important notice: Information, maps and tags on this page are drawn from the advertising agent's marketing materials or generated automatically. LandSale has not verified them. Relying on these details is at your own risk, always carry out independent checks before committing to a purchase.
LandSale full disclaimer
Marketing information only - not formal particulars. The details on this website are provided for general guidance and do not constitute an offer or contract. Neither LandSale nor the advertising estate/land agent accepts responsibility for any inaccuracy.
1. Source of information
- Listing content: Core description, asking price, tenure, measurements, photographs and planning history originate from the marketing materials of the advertising estate or land agent. LandSale does not author this content and cannot guarantee its accuracy.
- Automated tags & categorisation: Property type, land-use class, acreage bands and similar labels may be applied by machine-learning models. They are intended as a helpful guide only and may not reflect the property's legal status or permitted use.
- Third-party & enriched data layers: Maps, boundary outlines, planning designations, soil reports, broadband coverage and other environmental or location-based insights are licensed from external suppliers. Such data are supplied “as is", may be incomplete or out of date and are subject to change without notice.
2. Verification required
Prospective purchasers must verify critical matters, including but not limited to planning permission, title boundaries, public rights of way, environmental constraints, acreage, services, access and VAT status, through their own inspections, specialist surveys, legal advisers and the selling agent before relying on the information or entering into any contract.
3. No warranty or liability
LandSale gives no warranty, express or implied, as to the accuracy, completeness or fitness for any particular purpose of the information displayed. LandSale shall not be liable for any loss, damage, cost or expense arising directly or indirectly from any use of or reliance on such information, save where liability may not be excluded by law.
4. Updates & feedback
If you believe any detail on this listing is inaccurate, please let us know. We will investigate and, where appropriate, update the listing or notify the agent.
© LandSale | Version 1.3 - August 2026
Listing agent
Spencers, Wimborne
4-5 East Street, Wimborne, BH21 1DS
Similar properties for sale
- Price
- Guide Price£1,350,000
- Size
- 1 acres
Crow Hill, New Forest, BH24, Ringwood, Hampshire BH24 England
Added on 29/01/2026Country Home
- Price
- Guide Price£1,650,000
- Size
- 8 acres
Added on 25/06/2026House with Land
- Price
- Offers in Excess of£1,695,000
- Size
- 4.7 acres
South Drive, Ossemsley, New Milton, BH25, New Milton, Hampshire BH25 England
Added on 09/06/2026Country Home
- Price
- £1,250,000
- Size
- 5 acres
Rossiters Lane, Woodlands, SO40, Netley Marsh, Hampshire SO40 England
Added on 23/04/2026Country Estate
- Price
- Offers in Excess of£1,500,000
- Size
- 3 acres
Shirley Holms Road, Boldre, Lymington, SO41, Sway, Hampshire SO41 England
Added on 17/03/2026Country Home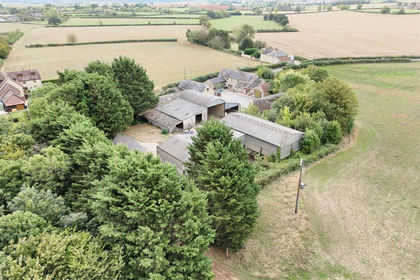
- Price
- Guide Price£1,335,000
- Size
- 67.15 acres
Gannetts, Todber, Sturminster Newton, Marnhull, Dorset DT10 England
Added on 30/09/2026Farm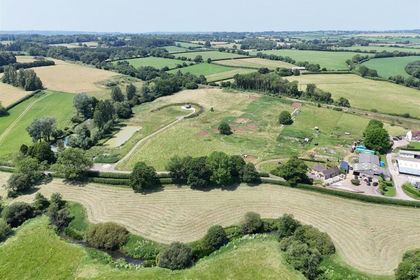
- Price
- Guide Price£1,375,000
- Size
- 17.28 acres
Added on 14/08/2026Smallholding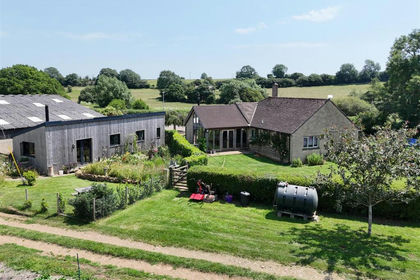
- Price
- Guide Price£1,100,000
- Size
- 13.62 acres
Added on 10/09/2026Smallholding
- Price
- £1,600,000
- Size
- 2 acres
Michelmersh, Romsey, SO51, Michelmersh and Timsbury, Hampshire SO51 England
Added on 07/10/2026Country Home
- Price
- Guide Price£1,050,000
- Size
- 6.3 acres
Shepherd's Hill, Buckhorn Weston, Gillingham, SP8, Gillingham, Dorset SP8 England
Added on 30/09/2026Smallholding