Lower Glazeley Manor, Glazeley, Bridgnorth
- Land size
- 4 acres
- Bedrooms
- 5
- Bathrooms
- 3
Description
Recently converted, this large period residence is adjacent to Glazeley Manor, and is a most spacious residence with large room proportions and renovated to a high standard. With just under 4 acres of garden and paddocks, stables and an outdoor swimming pool with garden room facilities. The 5 bedroom, 3 bathroom accommodation makes a stunning living space and we would highly recommend viewing. The southerly facing rear elevation has a loggia across the rear with far reaching views into Shropshire countryside. NO ONWARD CHAIN.
Bridgnorth - 4 miles, Much Wenlock - 10 miles, Kidderminster - 14 miles, Ludlow - 19 miles, Shrewsbury - 22 miles, Telford - 15 miles, Wolverhampton - 17 miles, Birmingham - 29 miles.
(All distances are approximate).
Location - Glazeley is a picturesque rural hamlet situated close to the historic market town of Bridgnorth, surrounded by some of Shropshire’s most beautiful countryside. The landscape is characterised by gently rolling farmland, mature woodland and undulating hills, creating an idyllic setting for those seeking a peaceful country lifestyle. The surrounding countryside offers excellent opportunities for walking, horse riding and a wide range of outdoor pursuits, with an abundance of scenic routes and bridleways to explore. Despite its tranquil rural setting, the property is conveniently positioned approximately 3 miles from Bridgnorth, which provides an excellent range of everyday amenities. These include a variety of independent shops, pubs and restaurants, primary and secondary schooling, healthcare services, a hospital, and a range of sports and leisure facilities.
Bridgnorth also offers a wealth of attractions and leisure opportunities, including the renowned Severn Valley Railway, the historic Bridgnorth Castle and Gardens, Northgate Museum, theatre and cinema, together with the much-loved Bridgnorth Cliff Railway. With its combination of beautiful countryside, excellent recreational opportunities and convenient access to Bridgnorth, Glazeley provides an exceptional setting for a rural home while remaining well connected to local amenities.
Overview - Purchased by a property developer some years ago for their private occupation, planning has now been passed to divide the main grand house into two substantial country dwellings, each maintaining a high degree of privacy and their own paddocks. Lower Glazeley Manor has the larger land area of just under 4 acres with a natural pond, paddocks, stables and a small area of woodland. There is a large gated private driveway and planning on the stable block for conversion into annexe accommodation if desired. Planning ref: 25/01009/FUL
Internally, the property has been beautifully renovated retaining the original feature Loggia across the rear to provide some shade whilst enjoying the southerly aspect and views beyond. The accommodation has large spacious rooms with modern appointments.
Accommodation - Approached through an attractive oak framed open porch, the front door opens into a particularly useful entrance hall/boot room laid with a quarry tiled floor. Steps lead up into an impressive reception room, centred around a striking glazed roof lantern which floods the space with natural light. French doors open directly onto the gardens overlooking the pool terrace, creating a wonderful connection between the interior and the surrounding grounds. From here, double doors and steps lead down into a beautiful drawing room, featuring a characterful beam ceiling, exposed brickwork and a window overlooking the side elevation. This charming room provides an elegant yet comfortable space for relaxation and entertaining. The accommodation continues through to a substantial open plan living area, where three sets of French doors open onto the peaceful gardens and enjoy uninterrupted views across the surrounding countryside. An attractive exposed brick fireplace houses a log burning stove, creating a warm focal point to the room, while the staircase rises to the first floor accommodation. The ground floor is completed by a superb open plan breakfast kitchen, fitted with a range of bespoke painted base and wall cabinets with work surfaces over incorporating a breakfast bar, together with a ceramic sink and a range of integrated appliances, including an oil-fired Aga with an additional electric oven and grill, induction hob and dishwasher. Leading from the the kitchen there is useful pantry cupboard, separate utility room providing excellent space and plumbing for appliances together with a fitted sink unit and a guest cloakroom/WC with understairs storage.
The staircase rises to a split level landing, featuring an attractive oak and glass balustrading with access to useful storage spaces. A further space saving staircase rises to the converted loft room, which enjoys exposed beams and rafters together with elevated views across the surrounding countryside. The principal bedroom suite enjoys a dual aspect, together with an adjoining en-suite shower room comprising a walk-in shower, dual wash hand basins and WC. Across the landing is a further guest double bedroom, again enjoying a dual aspect and benefiting from its own en-suite shower room. The first floor is completed by three further bedrooms and a well appointed family bathroom, providing exceptionally flexible accommodation.
Outside Grounds - The drive leads into a private gated entrance which opens to a generous private courtyard providing ample parking and access to the stable block which has lighting and power connected. A further gated entrance leads through to the landscaped gardens.
Additional vehicular access from the driveway, extends around to the rear providing convenient vehicular access to the adjoining paddocks.
The gardens are a particular feature of the property, incorporating an extensive lawn complemented by beautifully planted, well stocked borders and raised vegetable beds. Mature hedging, established trees and planting create a high degree of privacy and seclusion within the formal garden.
A superb outdoor heated swimming pool and sun terrace provide an exceptional setting for entertaining and enjoying the gardens during the warmer months. The heated pool is complemented by a charming summer house, equipped with a WC, entertaining area and changing facilities, making it particularly well suited to poolside entertaining and family use.
Beyond the formal gardens, the grounds extend into the adjoining paddocks, providing excellent opportunities for equestrian use, recreation or simply enjoying the surrounding countryside. In total, the gardens and paddocks extend to just under 4 acres.
The stable block and pool room benefit from planning permission for conversion to residential use, offering considerable potential for further accommodation or ancillary living space, subject to the relevant planning consent. Planning reference: 25/01009/FUL].
The combination of formal gardens, private grounds, swimming pool, equestrian facilities and potential for additional residential accommodation makes the outside space an exceptional and highly versatile feature of this property.
Services - We are advised by our client that mains water and electricity are connected with drainage via a shared septic tank. Oil fired central heating with an air source heat pump to the swimming pool. Verification should be obtained by your surveyor.
Nb - Please note that the dining room and furnished bedroom images have been AI generated.
Tenure - We are advised by our client that the property is FREEHOLD. Verification should be obtained by your Solicitors.
Council Tax - Shropshire Council. To be confirmed.
Fixtures And Fittings - By separate negotiation.
Viewing Arrangements - Viewing strictly by appointment only. Please contact our Bridgnorth Office.
Directions - From Bridgnorth proceed out on the B4363 passing through Oldbury. Continue on this road for approximately 3 miles where you will enter the hamlet of Glazeley. The shared entrance with a range of barn conversions can be found along on the left-hand side just after passing the Church. Once off the road, proceed straight ahead where the driveway continues giving access to Glazeley Manor first and continue on to Lower Glazeley Manor.
Map Location
Property details
- Tenure
- Freehold
- Council Tax Band
- TBC
- Date Posted
- 2026-09-10
Market Value Analysis
Compared with 1,035 Homes with Land listings in West Midlands (1+ acres).
Utilities & Restrictions
Utilities
- Electricity
- Ask Agent
- Water
- Ask Agent
- Heating
- Ask Agent
- Broadband
- Ask Agent
- Sewerage
- Ask Agent
Rights & Restrictions
- Public Rights of Way
- Ask Agent
- Private Rights of Way
- Ask Agent
- Listed Property
- Ask Agent
- Restrictions
- Ask Agent
Listed status, conservation areas and planning constraints for this location are in the full report.
Property Features
- Accessibility
- Ask Agent
- Parking
- Parking Available
- Garden
- Garden
Beyond the particulars: planning activity, flood history, heritage and ground risks, checked for this exact spot.
Connectivity
Broadband
Fastest speed available at this postcode
13 Mbps
Standard (10-30 Mbps)
Suitable for
- Web & social
- Music streaming
- Standard video calls
Fixed wireless access may also be an option here.
Mobile signal
Outdoor predictions; indoor signal depends on building materials.
Ofcom Connected Nations postcode-level predictions. Speeds and signal are modelled, not measured, and vary between addresses and providers.
Signal is the easy part. Planning activity, flood history and protected designations here are in the full report.
Nearest Schools
Primary
- Castlefields Primary School2.8 milesOfsted report card · May 2026
- Ages
- 3 to 11
- Pupils
- 226
- Type
- Academy converter
- St. Mary's Bluecoat Church of England Primary School3.4 milesOfsted: Good
- Ages
- 3 to 11
- Pupils
- 188
- Type
- Academy converter
- Faith
- Church of England
- St John's Catholic Primary School, A Voluntary Academy3.4 milesOfsted: Requires improvement
- Ages
- 4 to 11
- Pupils
- 193
- Type
- Academy converter
- Faith
- Catholic
- Highley Community Primary School3.4 milesNo Ofsted rating
- Ages
- 5 to 11
- Pupils
- 234
- Type
- Community school
- St Leonard's CofE Primary School3.5 milesOfsted report card · Mar 2026
- Ages
- 3 to 11
- Pupils
- 261
- Type
- Academy converter
- Faith
- Church of England
Secondary
- Oldbury Wells School2.8 milesNo Ofsted rating
- Ages
- 11 to 16
- Pupils
- 740
- Type
- Academy converter
- Bridgnorth Endowed School3.3 milesOfsted: Good
- Ages
- 11 to 16
- Pupils
- 601
- Type
- Academy converter
- The Lacon Childe School7.8 milesOfsted: Requires improvement
- Ages
- 11 to 16
- Pupils
- 563
- Type
- Academy converter
- William Brookes School9.1 milesOfsted: Requires improvement
- Ages
- 11 to 16
- Pupils
- 748
- Type
- Academy converter
- Kinver High School and Sixth Form9.2 milesOfsted: Good
- Ages
- 11 to 18
- Pupils
- 801
- Type
- Academy sponsor led
Distances are straight-line from the advertised location. Source: the national school registers (DfE, Welsh Government, Scottish Government) and Ofsted.
Schools are just the start: sold prices nearby, planning activity and any flood history are in the full report.
Amenities
Supermarket
GP surgery
Pharmacy
Hospital
Straight-line distances from the advertised location. Sources: NHS records, Geolytix supermarket locations, OS Open Greenspace and the national trails registers.
The area stacks up? Now check the location itself: planning nearby, protected designations and past flooding.
Getting Around
Nearest station
Nearest bus stop
Typical drive times
Straight-line distances from the advertised location; drive times are typical free-flow times over OpenStreetMap road data, so allow more at peak. Public transport locations from DfT NaPTAN.
Easy to reach matters. So do planning activity, flood history and ground risks: all in the full report.
Flood Risk
From Environment Agency flood map open data, checked around the advertised map pin and allowing for the listed acreage where known. This summary comes from LandSale, the advertising platform, not from the listing agent, and is not part of the agent's particulars. Risk can vary across a single holding, so verify anything critical through your own searches before committing.
Rivers and the sea
Surface water
The detail behind these bandings
The full report pinpoints where this location sits on the flood maps, and runs the deeper checks that usually only surface after an offer.
- Exact flood zones & annual chances (included in the full report)
- Any recorded past flooding (included in the full report)
- Planning activity nearby (included in the full report)
- Heritage & conservation (included in the full report)
- Protected nature designations (included in the full report)
- Ground risks (included in the full report)
- Sold prices nearby (included in the full report)
£14.99 · one-off purchase
By LandSale, the platform. Not provided by the listing agent. Ready in about a minute.
Important notice: Information, maps and tags on this page are drawn from the advertising agent's marketing materials or generated automatically. LandSale has not verified them. Relying on these details is at your own risk, always carry out independent checks before committing to a purchase.
LandSale full disclaimer
Marketing information only - not formal particulars. The details on this website are provided for general guidance and do not constitute an offer or contract. Neither LandSale nor the advertising estate/land agent accepts responsibility for any inaccuracy.
1. Source of information
- Listing content: Core description, asking price, tenure, measurements, photographs and planning history originate from the marketing materials of the advertising estate or land agent. LandSale does not author this content and cannot guarantee its accuracy.
- Automated tags & categorisation: Property type, land-use class, acreage bands and similar labels may be applied by machine-learning models. They are intended as a helpful guide only and may not reflect the property's legal status or permitted use.
- Third-party & enriched data layers: Maps, boundary outlines, planning designations, soil reports, broadband coverage and other environmental or location-based insights are licensed from external suppliers. Such data are supplied “as is", may be incomplete or out of date and are subject to change without notice.
2. Verification required
Prospective purchasers must verify critical matters, including but not limited to planning permission, title boundaries, public rights of way, environmental constraints, acreage, services, access and VAT status, through their own inspections, specialist surveys, legal advisers and the selling agent before relying on the information or entering into any contract.
3. No warranty or liability
LandSale gives no warranty, express or implied, as to the accuracy, completeness or fitness for any particular purpose of the information displayed. LandSale shall not be liable for any loss, damage, cost or expense arising directly or indirectly from any use of or reliance on such information, save where liability may not be excluded by law.
4. Updates & feedback
If you believe any detail on this listing is inaccurate, please let us know. We will investigate and, where appropriate, update the listing or notify the agent.
© LandSale | Version 1.3 - August 2026
Listing agent
Berriman Eaton, Bridgnorth
23 Whitburn Street, Bridgnorth, WV16 4QN
Similar properties for sale
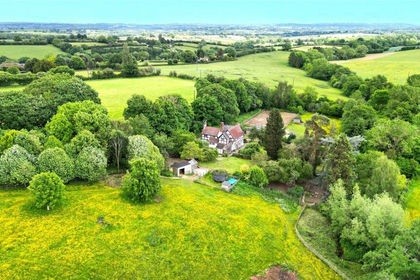
- Price
- £850,000
- Size
- 4 acres
Middleton Scriven, Bridgnorth, WV16, Middleton Scriven, Shropshire WV16 England
Added on 07/05/2026Cottage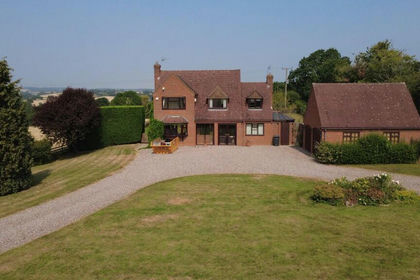
- Price
- Guide Price£700,000
- Size
- 22.44 acres
Covert Lane, Chelmarsh, Bridgnorth, Chelmarsh, Shropshire WV16 England
Added on 26/08/2026Smallholding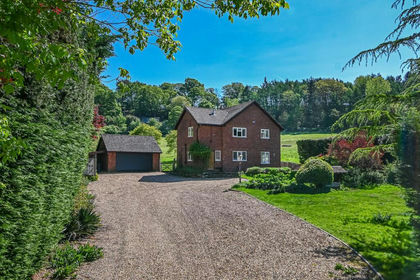
- Price
- Offers in Region of£850,000
- Size
- 6.8 acres
Quatford Grange, Sandyburn Lane, Quatford, Bridgnorth, Bridgnorth, Shropshire WV15 England
Added on 01/03/2026House with Land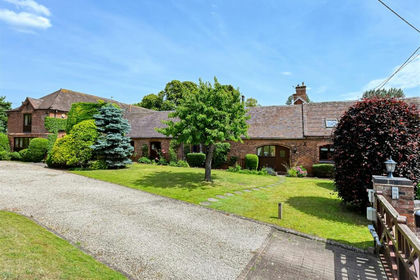
- Price
- Offers in Region of£995,000
- Size
- 4 acres
Little Orchard, Roughton, Nr Bridgnorth, WV15, Worfield, Shropshire WV15 England
Added on 02/08/2026Barn Conversion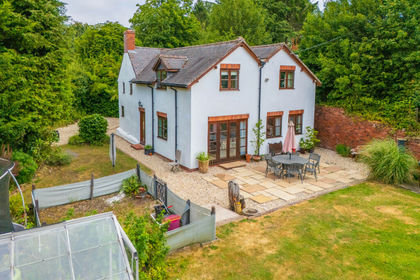
- Price
- Offers Over£700,000
- Size
- 4.75 acres
Kinlet Bank, Nr Cleobury Mortimer, DY14, Kinlet, Shropshire DY14 England
Added on 21/07/2026House with Land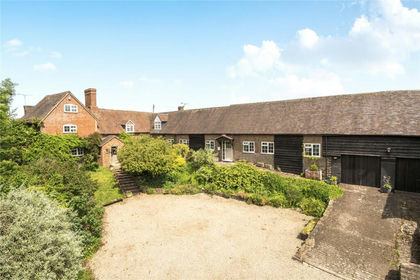
- Price
- Offers in Region of£899,950
- Size
- 2.17 acres
Neen Savage, Cleobury Mortimer, Worcestershire, Neen Savage, Shropshire DY14 England
Added on 10/06/2026House with Land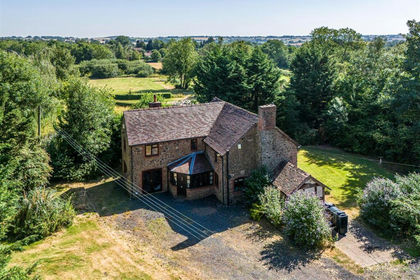
- Price
- Offers in Region of£700,000
- Size
- 2 acres
Spring Cottage, 2 Hall Road, Ditton Priors, Bridgnorth, Ditton Priors, Shropshire WV16 England
Added on 25/07/2026House with Land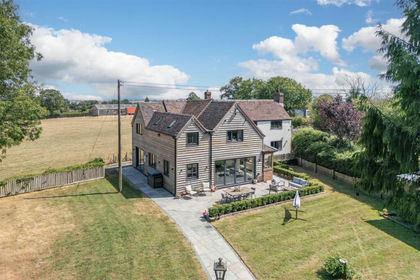
- Price
- £985,000
- Size
- 3.5 acres
Added on 08/08/2026House with Land
- Price
- Guide Price£825,000
- Size
- 20 acres
Neen Savage, Cleobury Mortimer, DY14, Neen Savage, Shropshire DY14 England
Added on 15/04/2026Smallholding
- Price
- £895,000
- Size
- 3.3 acres
Ford House, Neen Savage - With Approx. 3.3 Acres, Neen Savage, Shropshire DY14 England
Added on 29/08/2026House with Land