West End Cottage & The Dovecote, Sykehouse
- Land size
- 3 acres
- Bedrooms
- 6
- Bathrooms
- 3
Key Features
- Beautifully Renovated Four-Bedroom Detached Farmhouse Dating Back to the Mid 1700’s
- Sitting on a Generous Private Grounds with Countryside Views
- Open-Plan Country Kitchen and Dining Room with Feature Oak Staircase
- Contemporary Utility Room, Ground Floor Bedroom and W.C
- Characterful Lounge with Brick Inglenook Fireplace Leading to Conservatory
- Spacious Master Bedroom with Large Three Piece En-suite Including Bath
- Grade II Listed Dovecote Annexe with Kitchen, Bathroom and Versatile Usage Potential
- Secure Approx. 0.56 Acre Commercial Yard with Electric Gates and HGV/Trailer Access
- Expansive Approx. 1.84 Acre Paddock Offering Excellent Equestrian Potential
- Double Garage, Storerooms and Extensive Gated Driveway Providing Ample Parking
Description
WEST END COTTAGE & THE DOVECOTE
At West End Cottage, a beautifully renovated farmhouse is complemented by a separate business property, complete with a haulage yard and equestrian paddocks, offering an exceptional blend of lifestyle and commercial potential.
Set within approximately three acres of land with attractive countryside views beyond, the property comprises a three-bedroom detached home dating back to the Mid 1700’s together with a former dovecote, a striking Grade II listed building of considerable architectural interest.
Inside, well-proportioned reception rooms and beautifully considered interiors reflect a comprehensive renovation undertaken over the past decade, creating a home that effortlessly balances character and modern family living.
Practicality is equally well catered for, with a double garage, garden storerooms and a substantial driveway providing ample off-street parking behind the gated entrance.
Where everything comes together
The sweeping driveway makes its way past the central entrance porch adjacent to the front lawn, where you’ll also catch a first glimpse of the handsome Dovecote annexe ahead.
Once you head inside, a beautifully bright and open-plan layout awaits that has been achieved by combining two original rooms to create one social hub.
The kitchen boasts a chic country cottage aesthetic, combining traditional white shaker style cabinetry and metro tiled splashbacks with modern appliances and black hardware.
A Bosch range cooker with an electric hob sits neatly within the chimney breast to create a focal point and the whole space is illuminated by a flood of spotlights which continue throughout the home.
Wood-effect flooring is swapped for sumptuous carpets as you head into the dining area which hosts the open oak staircase leading to the first floor. With ample room for a large table plus a central breakfast bar in the kitchen, the free-flowing design is perfect for hosting family get-togethers.
Through the open archway towards the rear of the property, you’ll find a separate utility room, designed in cohesion with the kitchen, housing the laundry appliances, external side door, second sink and a window view overlooking the paddocks.
Bedroom four is an ample double room, featuring a large window and delightful rear garden views with the added convenience of the ground floor W.C in between here and the utility room.
The comfort of home
To the right of the entrance porch is a spacious and tastefully decorated lounge – another reception room that is ideal for entertaining.
With two front facing windows and a bright dual-aspect feeling as it overlooks and connects to the rear facing conservatory through glass French doors, the ambience is relaxing in all seasons.
The cosy log burner comes into its own during the winter months, set within a characterful brick Inglenook fireplace with a rustic timber mantel and stone hearth adding warmth to the room.
When the sun is beaming onto the lawns, there is no better place to sit than the beautiful conservatory, offering panoramic views and direct access to the patio and gardens. The solid roof was added last year, along with ambient spotlights to change the mood as the evenings draw in.
Rest and recharge
Directly above the lounge, you’ll find the master bedroom with equally spacious proportions.
This serene space features three windows with dual-aspect views and neutral carpet underfoot. A three-piece en-suite adds an element of luxury, boasting a large, curved bathtub with a shower overhead, vanity unit wash basin and W.C.
Finished in subtle mosaic tiles, this private space ensures you start and end your day in tranquillity.
Delightful doubles
Across the landing, you’ll pass a large linen storage closet on the way to bedrooms two and three – both front facing, generously sized doubles which are almost the mirror image of each other.
Green rural views can be enjoyed from the windows, and both rooms feature a central ceiling beam to add a touch of farmhouse character to the space.
Completing the first-floor accommodation is the stylish family bathroom. Recently renovated, clean lines and black hardware finish the three-piece white suite which comprises a bath with shower overhead, modern wash basin and W.C.
The space pairs crisp white metro tiled walls with a striking charcoal tiled floor, creating a clean and contemporary monochrome aesthetic.
The Dovecote
Pre-dating the farmhouse itself, the Grade II listed Dovecote has been carefully restored and repurposed as a unique commercial office space.
Steeped in history and bursting with character, the attractive exterior still retains the original stable doors and intricate brickwork that continue inside.
The standout features and examples of exquisite period craftsmanship include the vaulted beamed ceilings against exposed brick nesting walls.
Inside the annexe, you’ll find the configuration of a beautiful fully equipped sage green kitchen, plus a three-piece cottage style bathroom with the original terracotta tiled floor and ceiling beams running between.
A turned open staircase from the first-floor bedroom leads to an impressive mezzanine level providing ample working space. The Dovecote offers potential to repurpose as rented accommodation, an Airbnb guesthouse or for the opportunity of two families joining together.
Land, lifestyle and potential
Spanning an impressive three acres across the total plot, the exterior space on offer is a definite highlight of this unique property.
With a tree lined boundary which rolls into the rural fields, the outlook from your rear garden is unrivalled, and perfectly suited to those seeking peace and privacy.
From the conservatory, an immaculate Indian stone patio runs across the rear of the house, lending itself to an al fresco seating and BBQ area by the Dovecote. From here, you also have access to the double garage and the storerooms.
An expansive, manicured south-east facing lawn with a fenced border has ample space for the children to play, before leading into the 1.8-acre paddock – a jewel in the crown for equestrian lovers.
In addition to the recreational land, the Dovecote sits among its own secure yard which is adjoined to the field but also has an security system featuring electric sliding gates. With over half an acre to work with and access for large vehicles and previously used HGV vehicles and trailers, the business potential here is incredibly desirable.
Area to explore
Nestled on the border between the East Riding of Yorkshire and South Yorkshire, Sykehouse is a small village outside of Doncaster, with a population of just a few hundred residents.
Traditional village staples on your doorstep within the community include the church and cricket club, as well as the Old George Inn pub which is locally renowned for its Sunday roasts and friendly atmosphere. For a local supermarket Co-op can be found just a short drive away.
Keen walkers can enjoy a stroll along the canal towpaths, and with rural surroundings for miles, the country life is what makes the village appealing to many.
For family days out and leisure activities, the city of Doncaster is just 12 miles away, and commuters are within easy reach of both the M62 and A1 motorways for travel further afield.
Freehold and Council Tax Band F
EPC Rating: D
Disclaimer
Disclaimer
Whilst every effort has been made to ensure the accuracy of the information provided, purchasers are encouraged to verify all details independently to ensure they meet their own requirements.
Map Location
Property details
- Tenure
- Freehold
- Council Tax Band
- F
- Date Posted
- 2026-10-01
Energy Performance Certificate
Energy Efficiency Rating
Based on UK Energy Performance Certificate standards (EU Directive 2002/91/EC)
Running costs are one side. Planning activity, flood history and ground risks for this location are in the full report.
Utilities & Restrictions
Utilities
- Electricity
- Ask Agent
- Water
- Ask Agent
- Heating
- Ask Agent
- Broadband
- Ask Agent
- Sewerage
- Ask Agent
Rights & Restrictions
- Public Rights of Way
- Ask Agent
- Private Rights of Way
- Ask Agent
- Listed Property
- Ask Agent
- Restrictions
- Ask Agent
Listed status, conservation areas and planning constraints for this location are in the full report.
Property Features
- Accessibility
- Ask Agent
- Parking
- Parking Available
- Garden
- Garden
Beyond the particulars: planning activity, flood history, heritage and ground risks, checked for this exact spot.
Connectivity
Broadband
Fastest speed available at this postcode
1 Gbps
Superfast · available to 56% of premises
Suitable for
- 4K streaming on every screen
- Full-time home working
- Online gaming & big downloads
Mobile signal
Predicted 4G and 5G signal; indoor signal depends on building materials.
Ofcom Connected Nations postcode-level predictions. Speeds and signal are modelled, not measured, and vary between addresses and providers.
Signal is the easy part. Planning activity, flood history and protected designations here are in the full report.
Nearest Schools
Primary
- Pollington-Balne Church of England Primary School2.1 milesOfsted: Requires improvement
- Ages
- 4 to 11
- Pupils
- 126
- Type
- Voluntary aided school
- Faith
- Church of England
- Long Toft Primary School3 milesOfsted: Good
- Ages
- 3 to 11
- Pupils
- 282
- Type
- Community school
- Askern Moss Road Infant Academy3.2 milesOfsted: Good
- Ages
- 3 to 7
- Pupils
- 117
- Type
- Academy converter
- Holy Family Catholic Primary School3.2 milesOfsted: Outstanding
- Ages
- 3 to 11
- Pupils
- 215
- Type
- Academy converter
- Faith
- Roman Catholic
- Stainforth Kirton Lane Primary School3.4 milesNo Ofsted rating
- Ages
- 3 to 11
- Pupils
- 224
- Type
- Community school
Secondary
- The Snaith School4 milesOfsted report card · May 2026
- Ages
- 11 to 16
- Pupils
- 837
- Type
- Academy converter
- Campsmount Academy4.8 milesOfsted: Good
- Ages
- 11 to 18
- Pupils
- 710
- Type
- Academy converter
- Ash Hill Academy4.9 milesOfsted: Good
- Ages
- 11 to 16
- Pupils
- 827
- Type
- Academy sponsor led
- Trinity Academy5.1 milesOfsted: Good
- Ages
- 11 to 18
- Pupils
- 1,176
- Type
- Academy sponsor led
- Faith
- Christian
- Hungerhill School5.8 milesOfsted: Outstanding *
- Ages
- 11 to 16
- Pupils
- 1,175
- Type
- Academy converter
* Latest graded judgement covers quality of education only; no overall grade was issued under the 2024-25 inspection framework.
Distances are straight-line from the advertised location. Source: the national school registers (DfE, Welsh Government, Scottish Government) and Ofsted.
Schools are just the start: sold prices nearby, planning activity and any flood history are in the full report.
Amenities
Supermarket
GP surgery
Pharmacy
Hospital
Straight-line distances from the advertised location. Sources: NHS records, Geolytix supermarket locations, OS Open Greenspace and the national trails registers.
The area stacks up? Now check the location itself: planning nearby, protected designations and past flooding.
Getting Around
Nearest station
Nearest bus stop
Typical drive times
Straight-line distances from the advertised location; drive times are typical free-flow times over OpenStreetMap road data, so allow more at peak. Public transport locations from DfT NaPTAN.
Easy to reach matters. So do planning activity, flood history and ground risks: all in the full report.
Flood Risk
Environment Agency open data, checked around the advertised map pin for the listed acreage. Long-term risk counts flood defences; the planning map's flood zones do not. Provided by LandSale, not the listing agent, and not part of the agent's particulars. Risk varies across a holding, so verify before committing.
Rivers and the sea
Planning map: Flood Zone 3.
Surface water
Not at the pin: mapped about 40 metres away.
These bandings are the summary. Where this location sits on the flood maps, plus planning activity, heritage and ground risks, is in the full report.
Important notice: Information, maps and tags on this page are drawn from the advertising agent's marketing materials or generated automatically. LandSale has not verified them. Relying on these details is at your own risk, always carry out independent checks before committing to a purchase.
LandSale full disclaimer
Marketing information only - not formal particulars. The details on this website are provided for general guidance and do not constitute an offer or contract. Neither LandSale nor the advertising estate/land agent accepts responsibility for any inaccuracy.
1. Source of information
- Listing content: Core description, asking price, tenure, measurements, photographs and planning history originate from the marketing materials of the advertising estate or land agent. LandSale does not author this content and cannot guarantee its accuracy.
- Automated tags & categorisation: Property type, land-use class, acreage bands and similar labels may be applied by machine-learning models. They are intended as a helpful guide only and may not reflect the property's legal status or permitted use.
- Third-party & enriched data layers: Maps, boundary outlines, planning designations, soil reports, broadband coverage and other environmental or location-based insights are licensed from external suppliers. Such data are supplied “as is", may be incomplete or out of date and are subject to change without notice.
2. Verification required
Prospective purchasers must verify critical matters, including but not limited to planning permission, title boundaries, public rights of way, environmental constraints, acreage, services, access and VAT status, through their own inspections, specialist surveys, legal advisers and the selling agent before relying on the information or entering into any contract.
3. No warranty or liability
LandSale gives no warranty, express or implied, as to the accuracy, completeness or fitness for any particular purpose of the information displayed. LandSale shall not be liable for any loss, damage, cost or expense arising directly or indirectly from any use of or reliance on such information, save where liability may not be excluded by law.
4. Updates & feedback
If you believe any detail on this listing is inaccurate, please let us know. We will investigate and, where appropriate, update the listing or notify the agent.
© LandSale | Version 1.3 - August 2026
Listing agent
Enfields Luxe, Pontefract
1 Alamo House, Sessions House Yard, Pontefract, WF8 1BN
Contact Enfields Luxe, Pontefract
1 Alamo House, Sessions House Yard, Pontefract, WF8 1BN
View agent profileSimilar properties for sale
- Price
- Offers Over£800,000
- Size
- 17 acres
Kirkhouse Green, Nr Fishlake, Doncaster, DN7, Kirk Bramwith, Doncaster DN7 England
Added on 20/07/2026House with Land
- Price
- Offers in Region of£795,000
- Size
- 7 acres
Sykehouse SOUTH YORKSHIRE, Sykehouse, Doncaster DN14 England
Added on 08/10/2026House with Land
- Price
- Guide Price£810,000
- Size
- 3.3 acres
Swanland, South End, Thorne, Doncaster, Thorne, Doncaster DN8 England
Added on 15/09/2026Fishery
- Price
- Offers in Excess of£1,000,000
- Size
- 1 acres
Added on 04/08/2026House with Land
- Price
- Guide Price£1,200,000
- Size
- 5.88 acres
Haddlesey Road, Birkin, Knottingley, North Yorkshire, WF11, Birkin, North Yorkshire WF11 England
Added on 21/08/2026House with Land
- Price
- Guide Price£750,000
- Size
- 12.48 acres
Added on 02/10/2026Development Land
- Price
- £850,000
- Size
- 4.53 acres
Added on 20/05/2026Farmhouse
- Price
- £1,200,000
- Size
- 5 acres
HALLMARK FINE HOMES | Moor Lane, Carleton, Pontefract, Darrington, Wakefield WF8 England
Added on 04/04/2026Equestrian property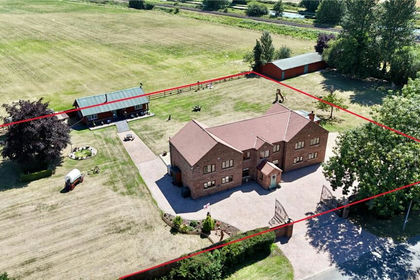
- Price
- £795,000
- Size
- 1.2 acres
Godnow Bridge, Crowle, DN17, Crowle and Ealand, North Lincolnshire DN17 England
Added on 27/03/2026House with Land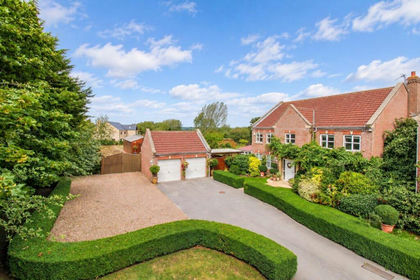
- Price
- £1,150,000
- Size
- 1.2 acres
HALLMARK FINE HOMES | Foxford Grove, Badsworth, Pontefract, Badsworth, Wakefield WF9 England
Added on 14/09/2026House with Land