Godnow Bridge, Crowle, DN17
- Land size
- 1.2 acres
- Bedrooms
- 6
- Bathrooms
- 4
Key Features
- MATURE PRIVATE GROUND OF APPROXIMATELY 1.2 ACRE (sts)
- STUNNING OPEN VIEWS
- PEACEFUL EDGE OF TOWN LOCATION
- VAST RANGE OF QUALITY OUTBUILDINGS
- QUALITY FITTED KITCHEN & UTILITY ROOM
- 4 FINE RECEPTION ROOMS
- VIEWING IS ESSENTIAL TO FULLY APPRECIATE
- ACCOMMODATION EXTENDING TO 3850 SQ FT
- 6 LARGE BEDROOMS WITH 4 EN-SUITES
- AN OUTSTANDING EXECUTIVE DETACHED FAMILY HOME
Description
UN-APPROVED DRAFT BROCHURE
Front Entrance Porch 1.9m x 2.15m
Central front uPVC double glazed entrance door with patterned leaded glazing, twin uPVC double glazed windows to either side, vaulted roof and internal wood grain effect uPVC double glazed entrance with patterned glazing and adjoining side lights leads through to;
Central Reception Hallway 7.8m x 2.26m
With two front facing wood grain effect uPVC double glazed windows, a handsome central pine staircase with carved balustrading and newel posts allows access to the first floor accommodation, ceramic tiled flooring, wall to ceiling coving and internal French glazed doors leads through to;
Large L-Shaped Living Room 7m x 7.75m
Two front woodgrain effect uPVC double glazed windows, matching rear French doors with adjoining side lights allows access into the garden, feature brick built fireplace with rustic beamed mantel and a central multi fuel cast iron stove, decorative wall to ceiling coving and three ceiling roses.
Home Office/Sitting Room 5.64m x 4.57m
With internal woodgrain effect uPVC double glazed windows leading through to the conservatory, attractive light finished laminate flooring, dado railing, wall to ceiling coving, inset spotlights and doors through to;
Cloakroom 2.28m x 1.02m
Has rear woodgrain effect uPVC double glazed window with patterned glazing providing a two piece suite in white comprising a low flush WC, pedestal wash hand basin, continuation of laminate flooring, fully tiled walls and wall to ceiling coving.
Impressive Open Plan Living/Dining Kitchen 7m x 7.75m
Enjoying front and rear woodgrain effect uPVC double glazed windows, broad opening to the formal dining room and attractive solid wooden flooring, The kitchen enjoys a bespoke and extensive range of shaker style furniture with brushed aluminium style pull handles with corner fitted larder, space and plumbing for appliances, and having a complementary worktop with matching uprising, incorporating a double bowl inset sink with etch drainer to the side quooker mixer tap, built-in five ring gas hob with overhead extractor and downlighting, eye level oven to either side with microwave and coffee machine, door leading through to the utility, wall to ceiling coving and inset ceiling spotlights.
Formal Dining Room 4.9m x 4.6m
With dado railing, wall to ceiling coving and broad opening through to;
Pleasent Rear Conservatory 7m x 3.66m
With dwarf walling, surrounding uPVC double glazed windows with side door and opposite three paned bi folding doors, part glazed vaulted ceiling with central spotlights and laminate flooring.
Utility Room 3.77m x 3.68m
With a side woodgrain effect uPVC double glazed stable style door, matching side and rear windows being generously fitted with modern white gloss finished furniture with a patterned polished worktop with tiled splash backs incorporating a single ceramic sink unit with drainer to the side and block mixer tap, space and plumbing for appliances, cushioned flooring and doors to;
Cloakroom 1.56m x 0.87m
Rear woodgrain effect uPVC double glazed window with patterned glazing providing a two piece suite in white comprising a close couple low flush WC, corner fitted vanity wash hand basin, surrounding tiled walls, cushioned flooring and wall to ceiling coving.
First Floor Impressive Central Landing 7.77m x 3.38m
Enjoying three woodgrain effect uPVC double glazed windows, continuation of bespoke balustrading, twin built-in airing cupboards, wall to ceiling coving, loft access, feature ceiling rose and doors off to;
Large Master Bedroom 1 7m x 4.47m
With twin front woodgrain effect uPVC double glazed windows, decorative wall to ceiling coving, loft access and doors through to the dressing room and en-suite bathroom.
En-Suite Bathroom 2.92m x 3.18m
Rear light woodgrain effect uPVC double glazed window with patterned glazing, providing a suite in white comprising a traditional low flush WC, free standing rolled top bath with chrome feet and matching mixer tap, corner shower cubicle with mains shower, mermaid boarding to walls and glazed screen, quality wash hand basin set within a marbled top with storage cabinet beneath, tiled flooring, fully tiled walls, modern fitted radiator and inset ceiling spotlights.
Dressing Room 2.11m x 3.19m
Rear Double Bedroom 2 3.76m x 3.48m
Rear woodgrain effect uPVC double glazed window enjoying stunning open views, wall to ceiling coving, inset ceiling spotlights and doors through to;
En-Suite Shower Room 1.65m x 3.18m
Rear light woodgrain effect uPVC double glazed window with patterned glazing providing a modern suite in white comprising a low flush WC, vanity wash hand basin, tiled splash backs, corner shower cubicle with mermaid boarding walls, glazed screen, wall to ceiling coving and inset ceiling spotlights.
Rear Double Bedroom 3 4.42m x 3.48m
Rear light woodgrain effect uPVC double glazed window, wall to ceiling coving, inset ceiling spotlights and doors through to;
Large En-Suite Shower Room 2.62m x 2.51m
With a rear white woodgrain effect uPVC double glazed windows with inset patterned glazing providing a quality suite in white comprising a close couple low flush WC with adjoining vanity wash hand basin, corner shower cubicle with mains shower and glazed screen, tiled flooring, fitted towel rail and with the option to create a Jack and Jill with the addition of a door through to bedroom 6.
Front Double Bedroom 4 3.86m x 2.34m
Front woodgrain effect uPVC double glazed window, wall to ceiling coving, inset ceiling spotlights, doors through to an en-suite bathroom and open access through to bedroom 5.
En-Suite Bathroom 2.75m x 1.68m
Modern suite in white comprising a low flush WC, double ended shaped panelled bath with shower attachment and glazed screen, vanity wash hand basin with mirrored backing and downlighting, wall to ceiling coving and inset ceiling spotlights.
Front Double Bedroom 5 3.15m x 3.05m
Front woodgrain effect uPVC double glazed window, wall to ceiling coving and inset ceiling coving.
Bedroom 6 / Former Bathroom 3.95m x 3.48m
With rear light woodgrain effect uPVC double glazed with patterned glazing, modern radiator, laminate flooring and inset ceiling spotlights. (All plumbing still remains under the floor and could be reinstated to the house bathroom).
Grounds
To the property enjoys extensive gardens with adjoining countryside to the side and rear creating excellent views and is entered via impressive wrought iron decorative double opening electric gates between brick pillars with open ball tops and onto a substantial driveway that allows parking for numerous vehicles on which continues onto a pebbled driveway leading to a large garage. The side and rear gardens are principally laid to lawn with manageable borders.
Outbuildings
The property enjoys the benefit of a large detached sectional double garage, large rear workshop, double stable, games room and summer house.
Double Glazing
Full light woodgrain effect uPVC double glazed windows and doors.
Central Heating
There is a modern air-sourced central heating system to radiators.
EPC Rating: C
Map Location
Property details
- Tenure
- Freehold
- Council Tax Band
- D
- Date Posted
- 2026-03-27
Market Value Analysis
Compared with 668 Homes with Land listings in Yorkshire and The Humber (1+ acres).
Utilities & Restrictions
Utilities
- Electricity
- Ask Agent
- Water
- Ask Agent
- Heating
- Ask Agent
- Broadband
- Ask Agent
- Sewerage
- Ask Agent
Rights & Restrictions
- Public Rights of Way
- Ask Agent
- Private Rights of Way
- Ask Agent
- Listed Property
- Ask Agent
- Restrictions
- Ask Agent
Listed status, conservation areas and planning constraints for this location are in the full report.
Property Features
- Accessibility
- Ask Agent
- Parking
- Parking Available
- Garden
- Garden
Beyond the particulars: planning activity, flood history, heritage and ground risks, checked for this exact spot.
Connectivity
Broadband
Fastest speed available at this postcode
1 Gbps
Gigabit full fibre · available to 8% of premises
Suitable for
- 4K streaming on every screen
- Full-time home working
- Online gaming & big downloads
Fixed wireless access may also be an option here.
Mobile signal
Predicted 4G and 5G signal; indoor signal depends on building materials.
Ofcom Connected Nations postcode-level predictions. Speeds and signal are modelled, not measured, and vary between addresses and providers.
Signal is the easy part. Planning activity, flood history and protected designations here are in the full report.
Nearest Schools
Primary
- Crowle Primary Academy0.9 milesOfsted report card · Feb 2026
- Ages
- 3 to 11
- Pupils
- 232
- Type
- Academy converter
- St Norbert's Catholic Voluntary Academy1.1 milesNo Ofsted rating
- Ages
- 3 to 11
- Pupils
- 113
- Type
- Academy converter
- Faith
- Roman Catholic
- Belton All Saints CofE Primary School3.2 milesOfsted: Good
- Ages
- 3 to 11
- Pupils
- 205
- Type
- Voluntary controlled school
- Faith
- Church of England
- Eastoft Church of England Primary School4 milesOfsted: Good
- Ages
- 3 to 11
- Pupils
- 57
- Type
- Voluntary aided school
- Faith
- Church of England
- Brooke Primary Academy4.2 milesOfsted: Good
- Ages
- 2 to 11
- Pupils
- 369
- Type
- Academy converter
Secondary
- The Axholme Academy0.9 milesOfsted: Good
- Ages
- 11 to 16
- Pupils
- 518
- Type
- Academy converter
- Trinity Academy4.4 milesOfsted: Good
- Ages
- 11 to 18
- Pupils
- 1,176
- Type
- Academy sponsor led
- Faith
- Christian
- South Axholme Academy5 milesOfsted: Good
- Ages
- 11 to 16
- Pupils
- 910
- Type
- Academy converter
- Ash Hill Academy6.8 milesOfsted: Good
- Ages
- 11 to 16
- Pupils
- 827
- Type
- Academy sponsor led
- Outwood Academy Foxhills7.5 milesOfsted: Outstanding
- Ages
- 11 to 16
- Pupils
- 721
- Type
- Academy converter
Distances are straight-line from the advertised location. Source: the national school registers (DfE, Welsh Government, Scottish Government) and Ofsted.
Schools are just the start: sold prices nearby, planning activity and any flood history are in the full report.
Amenities
Supermarket
GP surgery
Pharmacy
Hospital
Green space
Straight-line distances from the advertised location. Sources: NHS records, Geolytix supermarket locations, OS Open Greenspace and the national trails registers.
The area stacks up? Now check the location itself: planning nearby, protected designations and past flooding.
Getting Around
Nearest station
Nearest bus stop
Typical drive times
Straight-line distances from the advertised location; drive times are typical free-flow times over OpenStreetMap road data, so allow more at peak. Public transport locations from DfT NaPTAN.
Easy to reach matters. So do planning activity, flood history and ground risks: all in the full report.
Flood Risk
Environment Agency open data, checked around the advertised map pin for the listed acreage. Long-term risk counts flood defences; the planning map's flood zones do not. Provided by LandSale, not the listing agent, and not part of the agent's particulars. Risk varies across a holding, so verify before committing.
Rivers and the sea
Planning map: Flood Zone 3.
Surface water
Not at the pin: mapped about 10 metres away.
These bandings are the summary. Where this location sits on the flood maps, plus planning activity, heritage and ground risks, is in the full report.
Important notice: Information, maps and tags on this page are drawn from the advertising agent's marketing materials or generated automatically. LandSale has not verified them. Relying on these details is at your own risk, always carry out independent checks before committing to a purchase.
LandSale full disclaimer
Marketing information only - not formal particulars. The details on this website are provided for general guidance and do not constitute an offer or contract. Neither LandSale nor the advertising estate/land agent accepts responsibility for any inaccuracy.
1. Source of information
- Listing content: Core description, asking price, tenure, measurements, photographs and planning history originate from the marketing materials of the advertising estate or land agent. LandSale does not author this content and cannot guarantee its accuracy.
- Automated tags & categorisation: Property type, land-use class, acreage bands and similar labels may be applied by machine-learning models. They are intended as a helpful guide only and may not reflect the property's legal status or permitted use.
- Third-party & enriched data layers: Maps, boundary outlines, planning designations, soil reports, broadband coverage and other environmental or location-based insights are licensed from external suppliers. Such data are supplied “as is", may be incomplete or out of date and are subject to change without notice.
2. Verification required
Prospective purchasers must verify critical matters, including but not limited to planning permission, title boundaries, public rights of way, environmental constraints, acreage, services, access and VAT status, through their own inspections, specialist surveys, legal advisers and the selling agent before relying on the information or entering into any contract.
3. No warranty or liability
LandSale gives no warranty, express or implied, as to the accuracy, completeness or fitness for any particular purpose of the information displayed. LandSale shall not be liable for any loss, damage, cost or expense arising directly or indirectly from any use of or reliance on such information, save where liability may not be excluded by law.
4. Updates & feedback
If you believe any detail on this listing is inaccurate, please let us know. We will investigate and, where appropriate, update the listing or notify the agent.
© LandSale | Version 1.3 - August 2026
Listing agent
Paul Fox, Epworth
15-17 High Street, Epworth, DN9 1EP
Similar properties for sale

- Price
- Guide Price£950,000
- Size
- 2.99 acres
Cottage Farmstead, Crowle, North Lincs, Crowle and Ealand, North Lincolnshire DN17 England
Added on 29/01/2026Development Land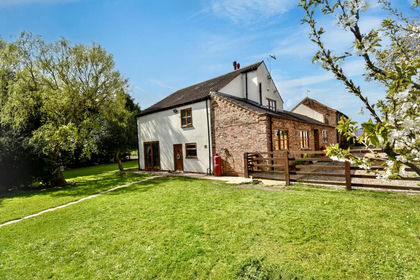
- Price
- £625,000
- Size
- 15 acres
Added on 28/04/2026Farmhouse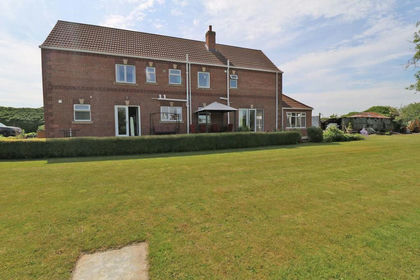
- Price
- Offers in Region of£775,000
- Size
- 1 acres
West End Road, Epworth, Epworth, North Lincolnshire DN9 England
Added on 29/01/2026House with Land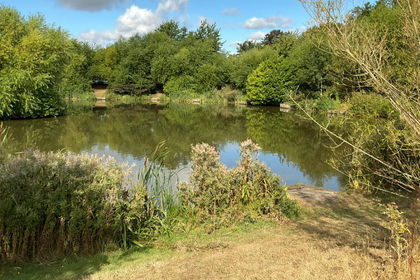
- Price
- Guide Price£810,000
- Size
- 3.3 acres
Swanland, South End, Thorne, Doncaster, Thorne, Doncaster DN8 England
Added on 15/09/2026Fishery
- Price
- £850,000
- Size
- 4.53 acres
Added on 20/05/2026Farmhouse
- Price
- Guide Price£630,000
- Size
- 1 acres
Nethergate, Westwoodside, Doncaster, Haxey, North Lincolnshire DN9 England
Added on 02/09/2026House with Land
- Price
- £625,000
- Size
- 2.5 acres
Stather Road, Burton-Upon-Stather, DN15, Burton upon Stather, North Lincolnshire DN15 England
Added on 17/09/2026House with Land
- Price
- Offers Over£800,000
- Size
- 17 acres
Kirkhouse Green, Nr Fishlake, Doncaster, DN7, Kirk Bramwith, Doncaster DN7 England
Added on 20/07/2026House with Land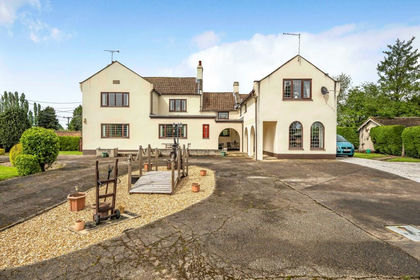
- Price
- Offers in Region of£795,000
- Size
- 7 acres
Sykehouse SOUTH YORKSHIRE, Sykehouse, Doncaster DN14 England
Added on 08/10/2026House with Land
- Price
- £750,000
- Size
- 2.2 acres
Station Road, Laxton, Goole, Laxton, East Riding of Yorkshire DN14 England
Added on 13/10/2026House with Land