HALLMARK FINE HOMES | Foxford Grove, Badsworth, Pontefract
- Land size
- 1.2 acres
- Bedrooms
- 5
- Bathrooms
- 3
Key Features
- Exception Detached Family Home
- Five Bedrooms (Two With En Suites Plus House Bathroom)
- Highly Desirable Location In Badsworth
- Set Within 1.2 Acres With Expansive Grass Paddock & Stable Block Offering Equestrian Potential
- Beautifully Appointed Kitchen With Brazilian Quartz Worktops
- Detached Double Garage With Extensive Parking
- Virtual Tour Available
- Awaiting EPC Rating
Description
AN EXCEPTIONAL five bedroom DETACHED COUNTRY HOME set within 1.2 acres, tucked away in sought after BADSWORTH, with impressive living accommodation, THREE RECEPTION ROOMS, luxurious principal suite, beautifully established GARDENS, expansive GRASS PADDOCK, STABLE BLOCK and detached DOUBLE GARAGE. VIRTUAL TOUR AVAILABLE. Awaiting EPC rating.
Enjoying an enviable degree of privacy and a wonderful semi rural setting, the property combines impressive proportions with a high standard of finish, creating a truly special family home. The accommodation has been thoughtfully designed to make the most of its setting and generous proportions.
A welcoming central reception hall creates an immediate sense of space and leads through to the principal living room, which is positioned to the rear and features a striking bay window framing views across the gardens and paddock beyond. The living room flows into an adjoining dining room, while a separate family room and substantial study provide further versatile reception space. The kitchen is finished to an exceptional standard and features beautiful Brazilian quartzite worktops, complemented by a superb adjoining breakfast room perfectly positioned to enjoy the garden views and create a seamless connection between indoor and outdoor living. A separate utility room leads through to a conservatory overlooking a sheltered decked area with provision for a hot tub, creating an ideal space for relaxing and entertaining. A guest cloakroom completes the ground floor accommodation. To the first floor, the principal bedroom suite is particularly impressive, offering generous proportions and a beautifully appointed en suite bathroom. The second bedroom also benefits from en suite shower facilities, while three further well proportioned bedrooms are served by a stylish family bathroom.
Externally, the property continues to impress. The main driveway leads to a detached double garage with automated doors and an EV charger, while a broad gravelled parking area provides ample additional space for several vehicles. Both the house and garage benefit from an alarm system and CCTV, providing additional security. Gated access continues to the rear, where there is a substantial yard area adjoining the stable block. The stable is complemented by an extra large attached tack room, which benefits from its own separate alarm system. Winter turnout for two horses is positioned around and behind the stable, providing a practical and convenient arrangement for equestrian use. The formal gardens wrap beautifully around the side and rear of the house and are thoughtfully landscaped with established shrubs, mature planting and attractive borders. Beyond the gardens lies an expansive grass paddock, leading back towards the stables and creating a superb setting for those seeking space, privacy and excellent equestrian facilities.
The property occupies a highly desirable position on the fringe of Badsworth, a sought after village renowned for its attractive surroundings and strong sense of community. Within the village itself is the highly regarded Badsworth Church of England Voluntary Controlled Junior and Infant School, while the property is also conveniently placed for Ackworth Quaker School. Badsworth Village Hall provides a focal point for the local community, hosting a variety of social activities and clubs, while a private yoga barn within the village offers yoga, Pilates and craft clubs. A wider range of everyday amenities can be found in nearby Ackworth, Pontefract and Wakefield. Excellent road links, mainline railway stations and convenient access to the national motorway network make the location ideal for those seeking a peaceful village setting while remaining well connected.
An early viewing is highly recommended to fully appreciate the exceptional setting, impressive accommodation and lifestyle this outstanding country home has to offer.
Accommodation -
Reception Hall - 5.20m x 3.90m (17'0" x 12'9") - UPVC front entrance door with glazed side screens leading into the spacious reception hall. Central staircase providing access to the first floor, useful understairs storage cupboard and central heating radiator concealed within a decorative cabinet.
Living Room - 6.70m x 4.20m (21'11" x 13'9") - A generously proportioned reception room featuring a carved limestone fireplace housing a living flame coal effect gas fire. Bespoke fitted bookshelves and cupboards, provision for a wall mounted television and central heating radiator concealed within a decorative cabinet. A display bay window takes full advantage of the attractive views over the rear garden and paddock beyond. Archway leading through to the adjoining dining room.
Dining Room - 4.60m x 3.40m (15'1" x 11'1") - German engineered white oiled oak floor (with the top layer being 4mm solid oak which could be sanded and sealed with a different finish if wished), central heating radiator and connecting doors providing access to both the kitchen and conservatory.
Conservatory - 3.40m x 3.10m (11'1" x 10'2") - Built-in window seating, tiled flooring and double doors opening directly onto the patio and rear garden.
Family Room - 4.20m x 3.10m (13'9" x 10'2") - Two windows overlooking the front elevation, two central heating radiators and a bespoke fitted range of bookshelves and cupboards.
Study - 4.20m x 2.70m (13'9" x 8'10") - Two windows overlooking the front elevation and two central heating radiators.
Guest Cloakroom - 2.00m x 1.20m (6'6" x 3'11") - Fitted with a two piece white and chrome suite comprising wall mounted wash basin and low flush W.C. Central heating radiator and extractor fan.
Kitchen - 4.60m x 4.80m (15'1" x 15'8") - Fitted with an attractive range of painted wall and base units with quartzite work surfaces, matching upstands and window sills. Inset AEG five ring induction hob with extractor hood above, built-in AEG double fan ovens, warming drawer and Siemens microwave. Space and plumbing for a side-by-side American style fridge freezer. Inset stainless steel sink with mixer tap, matching central island unit, integrated Neff dishwasher, integrated under-unit lighting, central heating radiator and tiled flooring. Open access through to the adjoining breakfast room.
Breakfast Room - 3.00m x 2.90m (9'10" x 9'6") - Fully glazed to two sides with a glazed roof, French doors opening onto the garden and central heating radiator.
Utility Room - 3.00m x 2.60m (9'10" x 8'6") - Fitted with a further range of matching units with laminate work surfaces over, incorporating an acrylic sink with mixer tap and separate spray attachment. Space and plumbing for a washing machine and tumble dryer, newly installed (Sept 2026) floor standing Worcester gas central heating boiler and central heating radiator. External door to the side and internal door leading through to the garden room.
Garden Room - 3.90m x 3.00m (12'9" x 9'10") - Glazed windows to two sides incorporating double French doors, large central heating radiator and direct access onto a sheltered decked seating area with provision for a hot tub.
First Floor Landing - Central landing with fold-down ladder providing access to a part boarded loft with a fully insulated pressurised hot water cylinder plus accumulator (Fitted July 2026). Central heating radiator and built-in linen cupboard.
Principal Bedroom - 5.30m x 4.00m (17'4" x 13'1") - Two windows overlooking the front elevation, two central heating radiators concealed within decorative cabinets and two double fronted fitted wardrobes.
En Suite Bathroom/W.C. - 3.50m x 2.10m (11'5" x 6'10") - Fitted with a four piece white and chrome suite comprising corner bath, separate shower enclosure with thermostatic shower and glazed screen, wall mounted wash basin and low flush W.C. Ladder style heated towel radiator, extractor fan and electric shaver socket. Frosted window overlooking the front elevation, part tiled walls and tiled flooring.
Bedroom Two - 3.50m x 3.40m (11'5" x 11'1") - Two windows overlooking the front elevation, two central heating radiators and two double fronted fitted wardrobes, one incorporating a built-in desk arrangement.
En Suite Shower Room/W.C. - 2.50m x 1.70m (8'2" x 5'6") - Fitted with a three piece white and chrome suite comprising corner shower enclosure with glazed screens, wall mounted wash basin and low flush W.C. Ladder style heated towel radiator, extractor fan and electric shaver socket. Frosted window overlooking the side elevation, tiled walls and flooring.
Bedroom Three - 4.20m x 3.50m (13'9" x 11'5") - Window enjoying views over the rear garden, central heating radiator, built-in wardrobes and a comprehensive range of fitted cupboards, drawers and desk furniture.
Bedroom Four - 3.50m x 3.00m (11'5" x 9'10") - Window overlooking the rear elevation, central heating radiator and double fronted fitted wardrobe.
Bedroom Five - 3.00m x 2.30m (9'10" x 7'6") - Window overlooking the rear elevation, central heating radiator and a broad range of bespoke fitted bookshelves and cupboards.
Bathroom/W.C. - 3.00m x 2.40m (9'10" x 7'10") - Fitted with a four piece white and chrome suite comprising panelled bath, separate wide shower enclosure with glazed screen, wall mounted wash basin and low flush W.C. Ladder style heated towel radiator, extractor fan and electric shaver socket. Frosted window overlooking the rear elevation, part tiled walls and tiled flooring.
Outside - The property is approached via a driveway which broadens in front of the detached double garage, together with an extensive pebbled parking area providing ample off road parking. Immediately to the front of the house is a well maintained garden with lawned areas and mature shrubs. The principal gardens lie to the rear of the property and incorporate paved patio seating areas opening onto a generous level lawn, surrounded by thoughtfully planted beds and borders. A post and rail fence provides separation from the adjoining paddock, while the garden enjoys an attractive open outlook. To the side of the house is a particularly sheltered decked patio area with a raised seating section and a Jacuzzi J-355 hot tub with with pop up speakers and LED colour changing waterfall plus jets.
Detached Double Garage - Detached double garage with twin automated up and over doors to the front and a personal access door opening onto the side patio. Double gates positioned alongside the garage provide vehicular access to a substantial gravelled yard, offering extensive parking and turning space for multiple vehicles or a horse box.
Stable Building - Positioned alongside the gravelled yard is a useful stable building comprising two loose boxes and a large tack room.
Paddock - A substantial grass paddock extends around two sides of the rear garden, taking full advantage of the property's generous corner plot and providing an excellent facility for equestrian or recreational use.
Please Note - The gardens and paddock are subject to a 50% uplift agreement should they be developed for a period of 80 years that commenced in 2002.
Council Tax Band - The council tax band for this property is G.
Floor Plans - These floor plans are intended as a rough guide only and are not to be intended as an exact representation and should not be scaled. We cannot confirm the accuracy of the measurements or details of these floor plans.
Viewings - To view please contact our Pontefract office and they will be pleased to arrange a suitable appointment.
Epc Rating - To view the full Energy Performance Certificate please call into one of our local offices.
Map Location
Property details
- Tenure
- Freehold
- Council Tax Band
- G
- Date Posted
- 2026-09-14
Market Value Analysis
Compared with 696 Homes with Land listings in Yorkshire and The Humber (1+ acres).
Utilities & Restrictions
Utilities
- Electricity
- Mains
- Water
- Mains
- Heating
- Gas Central Heating
- Broadband
- Cable Internet
- Sewerage
- Mains
Rights & Restrictions
- Public Rights of Way
- Ask Agent
- Private Rights of Way
- Ask Agent
- Listed Property
- Ask Agent
- Restrictions
- Ask Agent
Listed status, conservation areas and planning constraints for this location are in the full report.
Property Features
- Accessibility
- Ask Agent
- Parking
- Garage, Driveway
- Garden
- Garden
Beyond the particulars: planning activity, flood history, heritage and ground risks, checked for this exact spot.
Connectivity
Broadband
Fastest speed available at this postcode
1.8 Gbps
Gigabit full fibre
Suitable for
- 4K streaming on every screen
- Full-time home working
- Online gaming & big downloads
Fixed wireless access may also be an option here.
Mobile signal
Outdoor predictions; indoor signal depends on building materials.
Ofcom Connected Nations postcode-level predictions. Speeds and signal are modelled, not measured, and vary between addresses and providers.
Signal is the easy part. Planning activity, flood history and protected designations here are in the full report.
Nearest Schools
Primary
- Badsworth Church of England Voluntary Controlled Junior and Infant School601 metresNo Ofsted rating
- Ages
- 4 to 11
- Pupils
- 210
- Type
- Voluntary controlled school
- Faith
- Church of England
- Ackworth Mill Dam School1.3 milesOfsted report card · May 2026
- Ages
- 3 to 11
- Pupils
- 225
- Type
- Academy converter
- Ackworth Howard Church of England Voluntary Controlled Junior and Infant School1.4 milesOfsted: Good
- Ages
- 3 to 11
- Pupils
- 229
- Type
- Voluntary controlled school
- Faith
- Church of England
- Outwood Primary Academy Bell Lane1.6 milesOfsted: Good
- Ages
- 3 to 11
- Pupils
- 320
- Type
- Academy converter
- Upton Primary School1.8 milesNo Ofsted rating
- Ages
- 3 to 11
- Pupils
- 453
- Type
- Community school
Secondary
- Outwood Academy Hemsworth2.1 milesOfsted: Good *
- Ages
- 11 to 18
- Pupils
- 1,101
- Type
- Academy sponsor led
- Minsthorpe Community College2.2 milesNo Ofsted rating
- Ages
- 11 to 18
- Pupils
- 1,609
- Type
- Academy converter
- Carleton High School3.1 milesNo Ofsted rating
- Ages
- 11 to 16
- Pupils
- 1,026
- Type
- Academy converter
- The Featherstone Academy3.3 milesNo Ofsted rating
- Ages
- 11 to 16
- Pupils
- 556
- Type
- Academy sponsor led
- The King's School3.7 milesOfsted: Good
- Ages
- 11 to 16
- Pupils
- 1,041
- Type
- Academy converter
* Latest graded judgement covers quality of education only; no overall grade was issued under the 2024-25 inspection framework.
Distances are straight-line from the advertised location. Source: the national school registers (DfE, Welsh Government, Scottish Government) and Ofsted.
Schools are just the start: sold prices nearby, planning activity and any flood history are in the full report.
Amenities
Supermarket
GP surgery
Pharmacy
Hospital
Straight-line distances from the advertised location. Sources: NHS records, Geolytix supermarket locations, OS Open Greenspace and the national trails registers.
The area stacks up? Now check the location itself: planning nearby, protected designations and past flooding.
Getting Around
Nearest station
Nearest bus stop
Typical drive times
Straight-line distances from the advertised location; drive times are typical free-flow times over OpenStreetMap road data, so allow more at peak. Public transport locations from DfT NaPTAN.
Easy to reach matters. So do planning activity, flood history and ground risks: all in the full report.
Flood Risk
From Environment Agency flood map open data, checked around the advertised map pin and allowing for the listed acreage where known. This summary comes from LandSale, the advertising platform, not from the listing agent, and is not part of the agent's particulars. Risk can vary across a single holding, so verify anything critical through your own searches before committing.
Rivers and the sea
Surface water
These bandings are the summary. Where this location sits on the flood maps, plus planning activity, heritage and ground risks, is in the full report.
Important notice: Information, maps and tags on this page are drawn from the advertising agent's marketing materials or generated automatically. LandSale has not verified them. Relying on these details is at your own risk, always carry out independent checks before committing to a purchase.
LandSale full disclaimer
Marketing information only - not formal particulars. The details on this website are provided for general guidance and do not constitute an offer or contract. Neither LandSale nor the advertising estate/land agent accepts responsibility for any inaccuracy.
1. Source of information
- Listing content: Core description, asking price, tenure, measurements, photographs and planning history originate from the marketing materials of the advertising estate or land agent. LandSale does not author this content and cannot guarantee its accuracy.
- Automated tags & categorisation: Property type, land-use class, acreage bands and similar labels may be applied by machine-learning models. They are intended as a helpful guide only and may not reflect the property's legal status or permitted use.
- Third-party & enriched data layers: Maps, boundary outlines, planning designations, soil reports, broadband coverage and other environmental or location-based insights are licensed from external suppliers. Such data are supplied “as is", may be incomplete or out of date and are subject to change without notice.
2. Verification required
Prospective purchasers must verify critical matters, including but not limited to planning permission, title boundaries, public rights of way, environmental constraints, acreage, services, access and VAT status, through their own inspections, specialist surveys, legal advisers and the selling agent before relying on the information or entering into any contract.
3. No warranty or liability
LandSale gives no warranty, express or implied, as to the accuracy, completeness or fitness for any particular purpose of the information displayed. LandSale shall not be liable for any loss, damage, cost or expense arising directly or indirectly from any use of or reliance on such information, save where liability may not be excluded by law.
4. Updates & feedback
If you believe any detail on this listing is inaccurate, please let us know. We will investigate and, where appropriate, update the listing or notify the agent.
© LandSale | Version 1.3 - August 2026
Listing agent
Hallmark from Richard Kendall, Wakefield
66 Northgate, Wakefield, WF1 3AP
Similar properties for sale
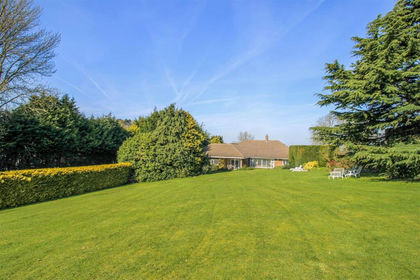
- Price
- £1,200,000
- Size
- 5 acres
HALLMARK FINE HOMES | Moor Lane, Carleton, Pontefract, Darrington, Wakefield WF8 England
Added on 04/04/2026Equestrian property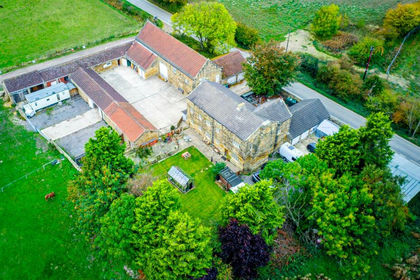
- Price
- £950,000
- Size
- 1 acres
HALLMARK FINE HOMES | Broad Lane, South Elmsall, Pontefract, South Elmsall, Wakefield WF9 England
Added on 08/04/2026Farmhouse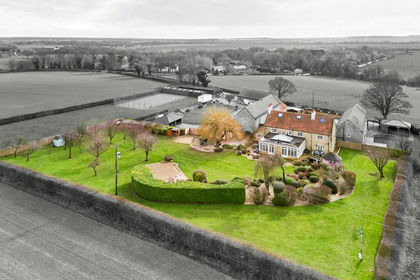
- Price
- Offers in Excess of£1,000,000
- Size
- 1 acres
Added on 04/08/2026House with Land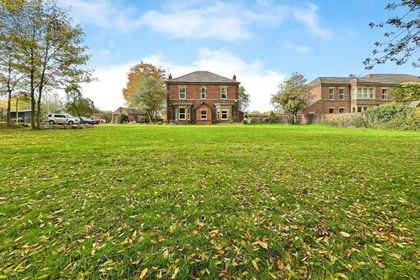
- Price
- Guide Price£875,000
- Size
- 2.6 acres
Lund Hill Lane, Royston, Barnsley, Barnsley North, Barnsley S71 England
Added on 29/01/2026House with Land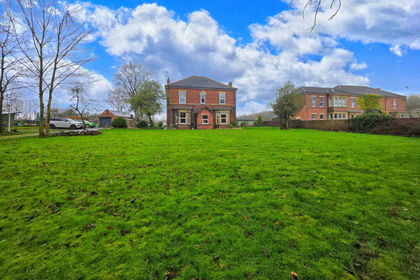
- Price
- Offers in Region of£875,000
- Size
- 2.5 acres
Lund Hill Lane, Royston, Barnsley, S71, Barnsley North, Barnsley S71 England
Added on 05/03/2026House with Land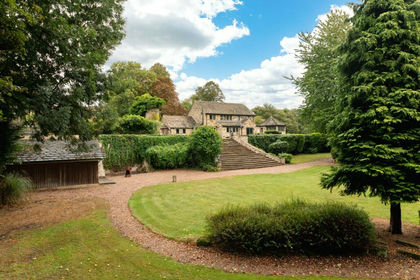
- Price
- Offers in Region of£1,250,000
- Size
- 2.4 acres
Meadow View House, Heath, WF1, Warmfield cum Heath, Wakefield WF1 England
Added on 28/01/2026House with Land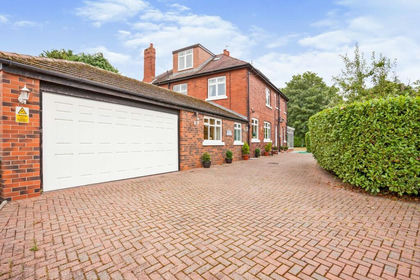
- Price
- £900,000
- Size
- 1.5 acres
Smalley Bight House, Wakefield, WF3, Wakefield and Rothwell, Wakefield WF3 England
Added on 09/09/2026House with Land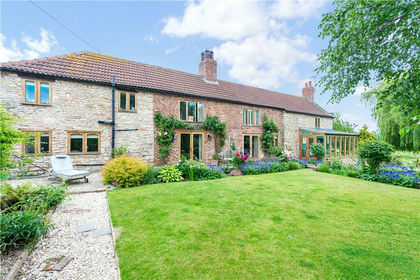
- Price
- Guide Price£1,200,000
- Size
- 5.88 acres
Haddlesey Road, Birkin, Knottingley, North Yorkshire, WF11, Birkin, North Yorkshire WF11 England
Added on 21/08/2026House with Land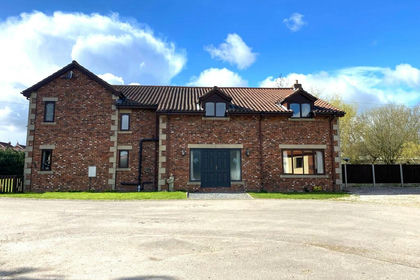
- Price
- Guide Price£1,125,000
- Size
- 16 acres
Added on 20/03/2026Equestrian property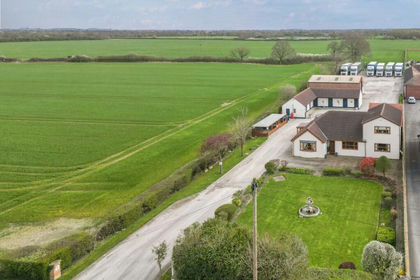
- Price
- Guide Price£1,300,000
- Size
- 2 acres
Added on 11/04/2026House with Land