Bristol Road, Rooksbridge, Axbridge, Somerset, BS26
- Land size
- 5 acres
- Bedrooms
- 7
Key Features
- A commanding seven bedroom detached freehold 18th century period property
- Accommodating a wide selection of reception rooms boasting flexible living arrangements
- Retaining magnificent character & charming features
- A selection of bedroom suites complete with ensuite facilities
- Nestled amongst a generous circa five acre plot comprising of outbuildings, a pool house, gardens & parcels of land
- Extensive private driveway enclosed by an electric gated entrance finished with a garage, workshop & store room
- Areas open to opportunities of renovation & modernisation within the grounds
- Excellently located in the rural area of Rooksbridge enclosed by countryside & greenery
- Presented across circa 6,173 Sqft
- EPC Rating: E50 | Council Tax band: F
Description
A Magnificent 18th-Century Country Residence with Approximately Five Acres.
David Plaister Ltd are delighted to present this impressive seven-bedroom detached freehold period residence, set within approximately five acres of private grounds in the sought-after rural setting of Rooksbridge.
Extending to approximately 6,173 sq ft, the property offers a wealth of flexible living accommodation, including a generous selection of reception rooms and several bedroom suites with ensuite facilities. Retaining an abundance of original character and charming period features, the home presents a rare blend of historic appeal, scale and versatility.
The grounds are equally impressive, comprising established gardens, parcels of land, outbuildings and a pool house, with further areas offering exciting scope for renovation and modernisation, subject to the necessary consents.
Approached via an extensive private driveway and secure electric gated entrance, the property further benefits from a garage, workshop, store room and full CCTV system spanning four cameras around the property.
Surrounded by open countryside and greenery, this substantial country residence offers exceptional privacy, generous accommodation and significant potential, creating a truly distinctive opportunity for those seeking a home of character with land and scope to enhance.
EPC Rating: E50 | Council Tax band: F
Entrance
On approach to the property you are met with a sheltered, pillared entrance porch with wall lights leading to an authentic timber entrance door.
Hallway
An inviting entrance hallway with tiled flooring, timber framed single glazed windows upon timber sill, radiator, a storage cupboard housing a wall mounted consumer unit and electric meter, under stairs storage cupboard housing a wall light, timber accents, ceiling light, doors leading to principal rooms.
Stairs Rising from Entrance Hallway to the First Floor Landing
Living Room
A distinctive living room with exposed hardwood flooring, a boastful open stone fireplace, hearth and surround feature, a timber framed double glazed bay style window upon a timber sill, radiators, an additional timber framed double glazed window upon a timber sill, picture rail, ceiling light.
Dining Room
A character filled dining room with exposed timber flooring, and authentic open cast iron fireplace with a tiled hearth and timber surround feature, a timber framed double glazed bay style window with a timber sill, radiator, an additional timber framed double glazed window upon a timber sill, picture rail, ceiling lights.
Inner Hallway
With tiled flooring, radiator, a built-in storage cupboard, wall lights, doors leading to additional rooms.
Stairs Rising from the Inner Hallway to the Inner First Floor Landing.
Kitchen/Breakfast Room
A remarkable kitchen & breakfast room with tiled flooring, a wide range of wall and floor storage units with a mix of granite and timber worktops, an inset under mounted dual ceramic sink and a carved drainer, a free standing “Aga” cooker, a kitchen island feature, space and plumbing for appliances, under wall unit lighting, a wall mounted consumer unit. An opening to the sitting room partitioned by a peninsula feature, with a fantastic log burner stove, a timber framed double glazed window, two timber framed double glazed skylight windows, ceiling spotlights, ceiling lights, and opening to the utility room, timber framed double glazed doors leading to the the rear of the property.
Utility Room
A useful utility room with a range of wall and floor storage units with a mix of worktops and timber worktops with tiled splashback, an inset ceramic sink and drainer, well positioned under a timber framed double glazed window, space and plumbing for appliances, an inset four burner induction hob with an extraction hood over, oven and grill under, ceiling lights.
Boot Room
With tiled flooring, a timber framed double glazed window upon a timber sill, storage cupboard, ceiling light, a door leading to the shower room, a timber framed single glazed horsebox style door leading to the rear of the property.
Shower Room
With tiled flooring, a close coupled WC, a wash hand basin over vanity unit, a walk-in style mains fed shower with panelled walls, a heated towel tail, a timber framed double glazed window, wall light, extractor fan, ceiling light.
Hobby Room
With tiled flooring, a timber framed double glazed window upon a timber sill, radiator, ceiling light, an opening to the snug.
Snug
A cosy snug with immaculate stone flooring, an impressive multi fuel log burner stove with a stone brickwork surround feature, a timber framed double glazed bay style window sat upon a dwarf wall with a timber sill, radiators, a built-in airing cupboard housing a freestanding oil fired boiler, wall lights, timber beam features, and opening to the second kitchen, timber framed double glazed doors leading to the side of the property.
Kitchen Two
A second kitchen with tiled flooring, range of wall and floor storage units with worktops and upstands over, an inset one and a half bowl composite sink and drainer with a retractable swan next style tap over, positioned under a timber framed double glazed window upon a tiled sill, an inset four ring induction hob with an extraction hood over, space and plumbing for appliances, an eye-level oven and grill, an integrated microwave, a wall mounted consumer unit, additional timber framed double glazed windows upon timber sills, a roof access hatch, ceiling lights, door leading to the shower room, a timber framed double glazed patio door leading to the private and enclosed rear garden.
Stairs Rising from Kitchen Two to the Landing
Shower Room
An accessible wet room style shower room with tiled flooring, low-level WC, a wash hand basin, heated towel rail, a mains fed shower, a timber framed double glazed window, extractor fan, built-in stairs storage cupboard, tiled walls, ceiling lights.
First Floor Landing
A split level landing with a timber balustrade, a timber framed stained glass internal window, radiator, picture rail, a roof access hatch, ceiling light, doors leading to principal rooms, and opening to the inner first floor landing.
Master Bedroom
A wonderful master bedroom with a timber framed double glazed bay style window, radiator, an additional timber framed double glazed window, picture rail, ceiling light, a door leading to the ensuite shower room.
Ensuite Shower Room
With tiled flooring, a low-level WC, a wash hand basin upon a vanity unit with a granite worktop, a timber framed double glazed window, an enclosed mains fed shower, a heated towel rail, tiled walls, extractor fan, ceiling spotlights.
Bedroom Two
A generous double bedroom with exposed hardwood flooring, an open fireplace upon a tiled hearth with an intricate surround feature, a timber framed double glazed bay style window, radiators, an additional timber framed double glazed window, picture rail, ceiling light.
Bedroom Three
A double bedroom with a timber framed double glazed window upon a timber sill, radiator, picture rail, ceiling lights.
Inner First Floor Landing
An inner landing with a timber balustrade, radiators, a timber framed double glazed window, wall lights, doors lead leading to additional first floor rooms.
Bedroom Six
A double bedroom with a step up to a walk-in wardrobe with partial timber effect laminate flooring, a selection of fitted storage wardrobes with compartments and hanging rails, timber framed double glazed windows upon timber sills, radiators, ceiling spotlights.
Bedroom Seven
A double bedroom with a radiator, a timber framed double glazed window, a roof access hatch, ceiling light.
Bathroom
A brilliant family bathroom with tiled flooring, a step up to a low-level WC, wash hand basin over vanity unit, a freestanding clawfooted bath with a shower attachment over, a walk-in waterfall style shower and shower attachment with glass screens and panelled walls, a heated towel rail, a timber framed double glazed window upon a timber sill, a built-in airing cupboard housing a hot water tank, extractor fan, ceiling spotlights.
Landing
With a timber framed double glazed window, a roof access hatch, ceiling lights, doors leading to additional rooms.
Bedroom Four
A double bedroom with timber framed double glazed windows upon timber sills, an electric radiator, ceiling lights, a opening leading to the ensuite shower room, doors leading to additional landings.
Ensuite Shower Room
With LVT flooring, a low-level WC, a wash hand basin over pedestal, an enclosed mains fed shower and shower attachment, an electric heated towel rail, ceiling spotlights.
Bedroom Five
A bedroom with an electric radiator, a timber framed double glazed window, a built in airing cupboard housing a hot water tank, ceiling light, an opening leading to the ensuite shower room.
Ensuite Shower Room
With LVT flooring, close coupled WC, a wash hand basin over pedestal, an enclosed mains fed shower, extractor fan, ceiling spotlights.
Outside.
Front Garden
A magnificent private and enclosed front garden enclosed by stone walls with a gated entrance to an extensive area laid to lawn surrounded by flowerbeds, home to mature bushes, shrubs and tree features, a concrete walkway leads to a front patio laid to concrete. A step up to an entrance porch tiling with wall lights presenting the timber entrance door.
Driveway
On approach to the property you are met with a private driveway laid to tarmac with an electric gated entrance sweeping down and round to an area that provides valuable off-street parking for a wide variety of vehicles.
Garage/workshop/storage
A garage, workshop and storage outbuilding partitioned into four separate sections. The first section is a garage with an up and over entrance door, a timber framed single glazed window, access to power and electric, ceiling light. The second section is a storage room with a timber entrance door, a timber framed single glazed window, ceiling light. The third section is a workshop with a timber entrance door, access to power and electric, a timber framed single glazed window, a mounted consumer unit, ceiling light. The final section is also a workshop with a timber entrance door, access to power and electric, a timber framed single glazed window, ceiling light.
Rear Garden
A superb private and enclosed rear garden opening onto a raised concrete tiled patio, an opening to a long freestanding pergola presenting a generous area laid to lawn sweeping down and round various paths. A wide variety of mature, bushes, shrubs & tree features, various water supply taps, an array of mature fruit trees.
Pool House
An enclosed pool room with private swimming pool, tiled pool surround, exposed timber roof structure, brick wall partitions providing changing room access, a hydraulic poolside chair lift multiple UPVC double glazed windows, access to power and electric, an electric shower, a boiler room with a freestanding oil fired boiler, hot water tank and consumer unit, an additional wall mounted consumer unit, water supply taps, ceiling lights, external access door.
Outbuilding One
A former granary.
Outbuilding Two
A former pig sty.
Outbuilding Three
A former turkey shed.
Parcel of Land
A parcel of land enclosed by hedging extending to five acres.
Services
Mains water & electric. Private drainage: Cess pit & bio-digester.
Heating System
Oil fired heating, log burners, fireplaces & electric radiators.
Please note
A rate of circa £30.00 is payed per annum to the river authority.
Tenure
Freehold.
Broadband/Mobile Coverage
To check the expected speeds and level of coverage available in the area, please refer to the Ofcom checkers below: checker.ofcom.org.uk/en-gb/mobile-coverage checker.ofcom.org.uk/en-gb/broadband-coverage
360 Virtual Tour
3D Floor Plan
Floor Plan
While every attempt has been made to ensure accuracy, all measurements are approximate, not to scale. This floorplan is for illustrative purposes only.
Map Location
Property details
- Tenure
- Ask Agent
- Council Tax Band
- F
- Date Posted
- 2026-09-30
Market Value Analysis
Compared with 472 Homes with Land listings in South West England (5+ acres).
Energy Performance Certificate
Energy Efficiency Rating
Based on UK Energy Performance Certificate standards (EU Directive 2002/91/EC)
Running costs are one side. Planning activity, flood history and ground risks for this location are in the full report.
Utilities & Restrictions
Utilities
- Electricity
- Ask Agent
- Water
- Ask Agent
- Heating
- Ask Agent
- Broadband
- Ask Agent
- Sewerage
- Ask Agent
Rights & Restrictions
- Public Rights of Way
- Ask Agent
- Private Rights of Way
- Ask Agent
- Listed Property
- Ask Agent
- Restrictions
- Ask Agent
Listed status, conservation areas and planning constraints for this location are in the full report.
Property Features
- Accessibility
- Ask Agent
- Parking
- Parking Available
- Garden
- Garden
Beyond the particulars: planning activity, flood history, heritage and ground risks, checked for this exact spot.
Connectivity
Broadband
Fastest speed available at this postcode
1 Gbps
Gigabit full fibre
Suitable for
- 4K streaming on every screen
- Full-time home working
- Online gaming & big downloads
Mobile signal
Predicted 4G and 5G signal; indoor signal depends on building materials.
Ofcom Connected Nations postcode-level predictions. Speeds and signal are modelled, not measured, and vary between addresses and providers.
Signal is the easy part. Planning activity, flood history and protected designations here are in the full report.
Nearest Schools
Primary
- East Brent Church of England First School1.5 milesNo Ofsted rating
- Ages
- 2 to 9
- Pupils
- 77
- Type
- Academy converter
- Faith
- Church of England
- Brent Knoll Church of England Primary School2.4 milesNo Ofsted rating
- Ages
- 2 to 11
- Pupils
- 180
- Type
- Academy converter
- Faith
- Church of England
- Lympsham Church of England Academy2.4 milesNo Ofsted rating
- Ages
- 2 to 9
- Pupils
- 139
- Type
- Academy converter
- Faith
- Church of England
- Weare Academy First School2.5 milesOfsted: Good
- Ages
- 2 to 9
- Pupils
- 149
- Type
- Academy converter
- Faith
- Church of England
- Mark First and Pre-School CE Academy3 milesOfsted: Requires improvement *
- Ages
- 2 to 9
- Pupils
- 158
- Type
- Academy converter
- Faith
- Church of England
Secondary
- Hugh Sexey Church of England Middle School4.1 milesOfsted: Good
- Ages
- 9 to 13
- Pupils
- 595
- Type
- Academy converter
- Faith
- Church of England
- The King Alfred School an Academy4.3 milesOfsted: Good
- Ages
- 11 to 18
- Pupils
- 1,269
- Type
- Academy sponsor led
- Broadoak Academy5.2 milesOfsted: Good
- Ages
- 11 to 16
- Pupils
- 792
- Type
- Academy converter
- Winterstoke Hundred Academy5.3 milesOfsted: Good
- Ages
- 11 to 19
- Pupils
- 870
- Type
- Free schools
- Hans Price Academy5.5 milesNo Ofsted rating
- Ages
- 11 to 16
- Pupils
- 1,046
- Type
- Academy sponsor led
* Latest graded judgement covers quality of education only; no overall grade was issued under the 2024-25 inspection framework.
Distances are straight-line from the advertised location. Source: the national school registers (DfE, Welsh Government, Scottish Government) and Ofsted.
Schools are just the start: sold prices nearby, planning activity and any flood history are in the full report.
Amenities
Supermarket
GP surgery
Pharmacy
Hospital
Straight-line distances from the advertised location. Sources: NHS records, Geolytix supermarket locations, OS Open Greenspace and the national trails registers.
The area stacks up? Now check the location itself: planning nearby, protected designations and past flooding.
Getting Around
Nearest station
Nearest bus stop
Typical drive times
Straight-line distances from the advertised location; drive times are typical free-flow times over OpenStreetMap road data, so allow more at peak. Public transport locations from DfT NaPTAN.
Easy to reach matters. So do planning activity, flood history and ground risks: all in the full report.
Flood Risk
Environment Agency open data, checked around the advertised map pin for the listed acreage. Long-term risk counts flood defences; the planning map's flood zones do not. The map pin for this listing marks the postcode area rather than the exact location, so these readings describe the surrounding area. Provided by LandSale, not the listing agent, and not part of the agent's particulars. Risk varies across a holding, so verify before committing.
Rivers and the sea
Not at the pin: mapped about 20 metres away.
Planning map: Flood Zone 3, about 10 metres away.
Surface water
Not at the pin: mapped about 70 metres away.
These bandings are the summary. Where this location sits on the flood maps, plus planning activity, heritage and ground risks, is in the full report.
Important notice: Information, maps and tags on this page are drawn from the advertising agent's marketing materials or generated automatically. LandSale has not verified them. Relying on these details is at your own risk, always carry out independent checks before committing to a purchase.
LandSale full disclaimer
Marketing information only - not formal particulars. The details on this website are provided for general guidance and do not constitute an offer or contract. Neither LandSale nor the advertising estate/land agent accepts responsibility for any inaccuracy.
1. Source of information
- Listing content: Core description, asking price, tenure, measurements, photographs and planning history originate from the marketing materials of the advertising estate or land agent. LandSale does not author this content and cannot guarantee its accuracy.
- Automated tags & categorisation: Property type, land-use class, acreage bands and similar labels may be applied by machine-learning models. They are intended as a helpful guide only and may not reflect the property's legal status or permitted use.
- Third-party & enriched data layers: Maps, boundary outlines, planning designations, soil reports, broadband coverage and other environmental or location-based insights are licensed from external suppliers. Such data are supplied “as is", may be incomplete or out of date and are subject to change without notice.
2. Verification required
Prospective purchasers must verify critical matters, including but not limited to planning permission, title boundaries, public rights of way, environmental constraints, acreage, services, access and VAT status, through their own inspections, specialist surveys, legal advisers and the selling agent before relying on the information or entering into any contract.
3. No warranty or liability
LandSale gives no warranty, express or implied, as to the accuracy, completeness or fitness for any particular purpose of the information displayed. LandSale shall not be liable for any loss, damage, cost or expense arising directly or indirectly from any use of or reliance on such information, save where liability may not be excluded by law.
4. Updates & feedback
If you believe any detail on this listing is inaccurate, please let us know. We will investigate and, where appropriate, update the listing or notify the agent.
© LandSale | Version 1.3 - August 2026
Listing agent
David Plaister Ltd, Cheddar
Tweentown, Cheddar, BS27 3JF
Similar properties for sale
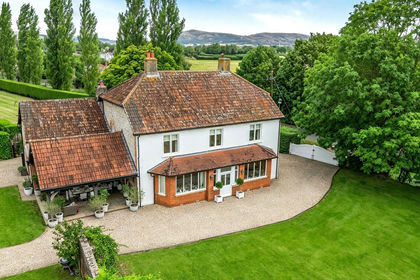
- Price
- Guide Price£1,325,000
- Size
- 2.4 acres
Mendip Road, Rooksbridge, Axbridge, BS26, Axbridge, Somerset BS26 England
Added on 15/09/2026Farmhouse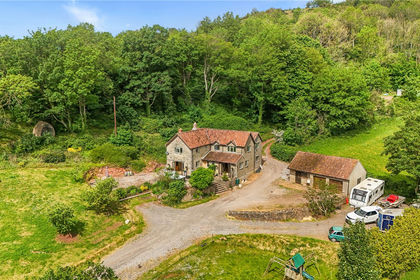
- Price
- Guide Price£995,000
- Size
- 10.04 acres
Weston Road, Loxton, Axbridge, BS26, Axbridge, North Somerset BS26 England
Added on 24/06/2026House with Land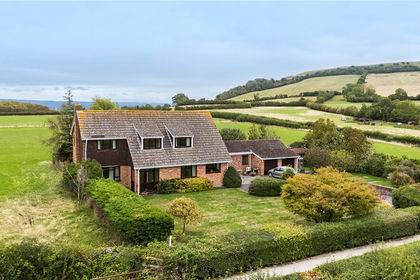
- Price
- £975,000
- Size
- 19.74 acres
Hill Lane, Brent Knoll, Highbridge, TA9, Highbridge, Somerset TA9 England
Added on 01/10/2026House with Land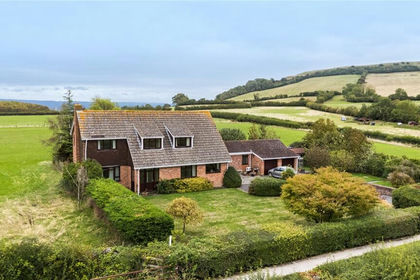
- Price
- Guide Price£975,000
- Size
- 19.74 acres
Hill Lane, Brent Knoll, Highbridge, Somerset, TA9, Brent Knoll, Somerset TA9 England
Added on 05/10/2026House with Land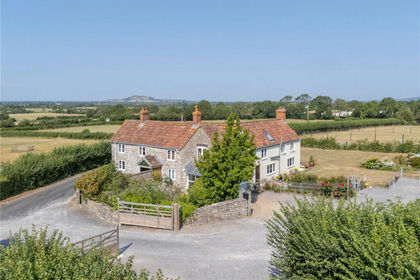
- Price
- £1,200,000
- Size
- 3 acres
Added on 25/07/2026Equestrian property
- Price
- Guide Price£1,470,000
- Size
- 4.2 acres
Shiplate Road, Bleadon, Weston-Super-Mare, BS24, Bleadon, North Somerset BS24 England
Added on 29/01/2026House with Land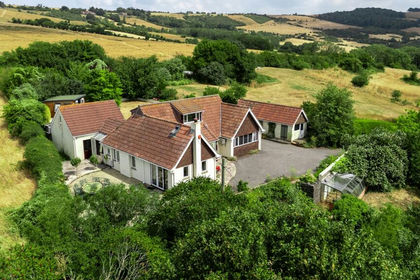
- Price
- £950,000
- Size
- 4.5 acres
Added on 01/08/2026House with Land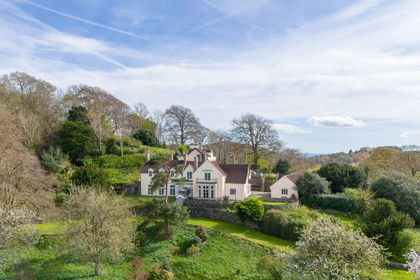
- Price
- Offers Over£1,000,000
- Size
- 6 acres
Added on 29/01/2026House with Land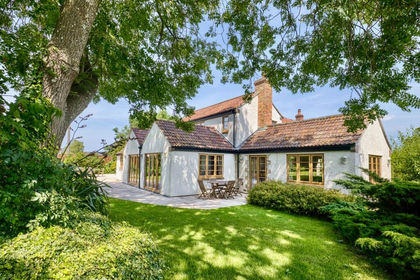
- Price
- Guide Price£1,100,000
- Size
- 5.5 acres
Added on 26/06/2026House with Land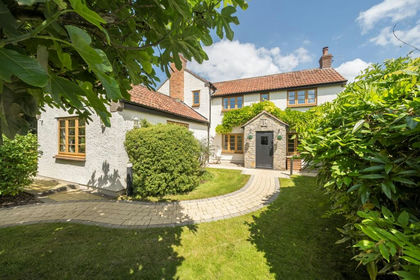
- Price
- Guide Price£1,100,000
- Size
- 5 acres
Cheddar Road, Cocklake, Wedmore, BS28, Wedmore, Somerset BS28 England
Added on 29/01/2026Farmhouse