Exceptional Equestrian Estate with Annexe Potential, Chapel Allerton BS26
- Land size
- 3 acres
- Bedrooms
- 4
- Bathrooms
- 3
Key Features
- Four double bedrooms
- Multiple reception rooms
- Impressive interiors throughout
- Existing potential for a self-contained annexe
- Equestrian 40m x 25m all-weather arena
- Stabling & 2 acres of post-and-rail electric grazing
- Large garage/carport with conversion potential (STPP) and full services
- Beautifully landscaped gardens and secluded patio area
- Panoramic Somerset views
- Additional land (3 fields) totalling13 Acres available by separate negotiation.
Description
A masterclass in country living, set within approximately 3 Acres of prime Somerset countryside, Brookhouse Farm is a rare, multi-faceted property combining a beautifully appointed family residence with superior equestrian facilities and flexible living arrangements, this property offers a lifestyle and a forever home.
Additional land (3 fields) totalling13 Acres available by separate negotiation.
About the Property.
An exceptional country residence with premier equestrian facilities and immense multi-generational potential.
Occupying a stunning position on the edge of the Mendip Hills, Brookhouse Farm offers a sophisticated blend of rural living and impressive interiors. Set within approximately 3 acres of manicured pasture, this property has been thoughtfully adapted to cater to the discerning equestrian while providing a versatile, high-quality family home.
About the Inside.
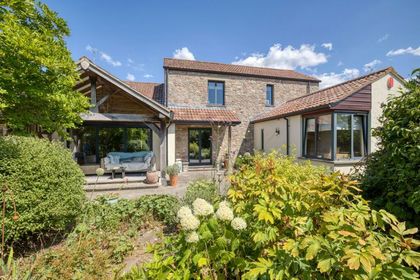
The accommodation is defined by its flow and versatility. A spacious entrance hall leads into a generous lounge/diner, where a modern wood-burning stove provides a focal point, and double doors open onto a secluded patio featuring an elegant veranda—the perfect space for al fresco entertaining.
The kitchen is fully integrated with a walk-in pantry and a plenty of space for the large farmhouse table. The traditional oil-fired AGA is supported by a single oven and induction hob and a charming window seat completes this room.
The ground floor further benefits from two additional reception rooms which have served as a living room and kitchen for a self-contained annexe for the owner and a rear lobby that also has access to the cloakroom. A spacious utility / boot room houses the boiler and provides exceptional drying space, ideal for this rural dwelling.
Upstairs, the primary bedroom boasts an en-suite shower room with underfloor heating, with a dual aspect across the stunning countryside views. Supported by three further double bedrooms and two well-appointed family bathrooms, the layout is cleverly designed with the option to reconfigure, allowing for the creation of the aforementioned private, two-storey one-bedroom annexe.
About the Outside.
The property’s footprint is enhanced by a large timber-framed double garage, complete with electric door, carport, and side access. With power, water, and drainage already installed, the loft space and garage area offer remarkable potential for conversion into further residential or commercial space (subject to necessary planning consents).
Gardens wraparound three sides of the property and offer a mix of lawn, landscaped flower beds and a delightful patio area, secluded within a large courtyard. A pretty veranda offers a shaded hot tub and seating area, directly from the house.
Equestrian Facilities.
Brookhouse Farm is a turn-key facility for the equine enthusiast.
A professional-grade 40m x 25m floodlit all-weather riding arena finished with premium silicone sand and carpet fibre is equal to the substantial steel-framed barn (45ft x 32ft) with housing for four 15 x 12ft stables, tack room feed store and wash bay, supplemented by four 12ft x 12ft stables on skids. All are fully serviced with mains electric, water, and drainage. and an additional open sided barn (36ft x 32ft) offers sufficient cover for storage.
The land is divided into four well-managed grazing bays, fully enclosed by mains electric fencing with integrated water troughs.
Additional land (3 fields) totalling 13 Acres available by separate negotiation.
About the Area.
Brookhouse Farm enjoys the tranquillity of the countryside while remaining highly accessible ideally positioned between the sought-after villages of Wedmore and Axbridge, Stone Allerton and Chapel Allerton are peaceful rural hamlets and enjoys excellent transport links via the A38 to Bristol International Airport and Junction 22 of the M5.
Within the village, residents can enjoy excellent local amenities including The Valley Smokehouse, which has a kitchen store and coffee shop, while the popular Ad Astra Cider Barn provides a key social hub for the community.
The nearby villages of Wedmore, Axbridge and Cheddar offer an extensive range of everyday amenities, including supermarkets, independent shops, post offices, pharmacies, dentists and doctors' surgeries, together with an excellent choice of pubs, cafés and restaurants.
The area is well served by a variety of leisure and sporting facilities, including Wedmore Golf Club, football, cricket, tennis and bowls clubs, as well as sailing and fishing at Cheddar Reservoir. Cheddar also offers a swimming pool and leisure centre.
Families are well catered for, with highly regarded state schools including Wedmore First School, Hugh Sexey Middle School and Kings of Wessex Academy. Renowned independent schools are also within easy reach, including Sidcot School, Millfield School in Street and Wells Cathedral School, with school bus services available locally.
Useful Information.
Postcode - BS26 2PA
W3W - aspect.servicing.typically
Local Authority - Somerset Council
Council Tax - F
Energy Performance Certificate Rating – D
Utilities – Mains Electric, Mains Water, Private Drainage (New STP), Oil
Tenure - Freehold
Viewings - Strictly by appointment with the Vendors agent Killens
Identity verification - Please note, Killens LLP are obligated by law to undertake Anti Money Laundering (AML) Regulations checks on any purchaser who has an offer accepted on a property. We are required to use a specialist third party service to verify your identity. The cost of these checks is £25 inc. VAT per person. This is payable at the point an offer is accepted, and our purchaser information form is completed, prior to issuing Memorandum of Sales to both parties’ respective conveyancing solicitors.
Map Location
Property details
- Tenure
- Freehold
- Council Tax Band
- F
- Date Posted
- 2026-07-25
Market Value Analysis
Compared with 73 Equestrian listings in South West England (1+ acres).
Energy Performance Certificate
Energy Efficiency Rating
Based on UK Energy Performance Certificate standards (EU Directive 2002/91/EC)
Running costs are one side. Planning activity, flood history and ground risks for this location are in the full report.
Utilities & Restrictions
Utilities
- Electricity
- Ask Agent
- Water
- Ask Agent
- Heating
- Ask Agent
- Broadband
- Ask Agent
- Sewerage
- Ask Agent
Rights & Restrictions
- Public Rights of Way
- Ask Agent
- Private Rights of Way
- Ask Agent
- Listed Property
- Ask Agent
- Restrictions
- Ask Agent
Listed status, conservation areas and planning constraints for this location are in the full report.
Property Features
- Accessibility
- Ask Agent
- Parking
- Parking Available
- Garden
- Garden
Beyond the particulars: planning activity, flood history, heritage and ground risks, checked for this exact spot.
Connectivity
Broadband
Fastest speed available at this postcode
1 Gbps
Gigabit full fibre
Suitable for
- 4K streaming on every screen
- Full-time home working
- Online gaming & big downloads
Mobile signal
Outdoor predictions; indoor signal depends on building materials.
Ofcom Connected Nations postcode-level predictions. Speeds and signal are modelled, not measured, and vary between addresses and providers.
Signal is the easy part. Planning activity, flood history and protected designations here are in the full report.
Nearest Schools
Primary
- Weare Academy First School1.6 milesOfsted: Good
- Ages
- 2 to 9
- Pupils
- 149
- Type
- Academy converter
- Faith
- Church of England
- Wedmore First School Academy2.3 milesOfsted: Requires improvement *
- Ages
- 2 to 9
- Pupils
- 193
- Type
- Academy converter
- Axbridge Church of England First School Academy2.9 milesOfsted: Good
- Ages
- 2 to 9
- Pupils
- 177
- Type
- Academy converter
- Faith
- Church of England
- Mark First and Pre-School CE Academy3.3 milesOfsted: Requires improvement *
- Ages
- 2 to 9
- Pupils
- 158
- Type
- Academy converter
- Faith
- Church of England
- Cheddar First School3.6 milesOfsted: Good *
- Ages
- 2 to 9
- Pupils
- 358
- Type
- Academy converter
Secondary
- Hugh Sexey Church of England Middle School2 milesOfsted: Good
- Ages
- 9 to 13
- Pupils
- 595
- Type
- Academy converter
- Faith
- Church of England
- The Kings of Wessex Academy3.6 milesNo Ofsted rating
- Ages
- 13 to 18
- Pupils
- 1,043
- Type
- Academy converter
- Faith
- Church of England
- Fairlands Middle School3.9 milesOfsted: Good *
- Ages
- 9 to 13
- Pupils
- 405
- Type
- Academy converter
- The King Alfred School an Academy5.9 milesOfsted: Good
- Ages
- 11 to 18
- Pupils
- 1,269
- Type
- Academy sponsor led
- Churchill Academy & Sixth Form6.2 milesOfsted: Good *
- Ages
- 11 to 18
- Pupils
- 1,488
- Type
- Academy converter
* Latest graded judgement covers quality of education only; no overall grade was issued under the 2024-25 inspection framework.
Distances are straight-line from the advertised location. Source: the national school registers (DfE, Welsh Government, Scottish Government) and Ofsted.
Schools are just the start: sold prices nearby, planning activity and any flood history are in the full report.
Amenities
Supermarket
GP surgery
Pharmacy
Hospital
Green space
Straight-line distances from the advertised location. Sources: NHS records, Geolytix supermarket locations, OS Open Greenspace and the national trails registers.
The area stacks up? Now check the location itself: planning nearby, protected designations and past flooding.
Getting Around
Nearest station
Nearest bus stop
Typical drive times
Straight-line distances from the advertised location; drive times are typical free-flow times over OpenStreetMap road data, so allow more at peak. Public transport locations from DfT NaPTAN.
Easy to reach matters. So do planning activity, flood history and ground risks: all in the full report.
Flood Risk
From Environment Agency flood map open data, checked around the advertised map pin and allowing for the listed acreage where known. This summary comes from LandSale, the advertising platform, not from the listing agent, and is not part of the agent's particulars. Risk can vary across a single holding, so verify anything critical through your own searches before committing.
Rivers and the sea
Surface water
These bandings are the summary. Where this location sits on the flood maps, plus planning activity, heritage and ground risks, is in the full report.
Important notice: Information, maps and tags on this page are drawn from the advertising agent's marketing materials or generated automatically. LandSale has not verified them. Relying on these details is at your own risk, always carry out independent checks before committing to a purchase.
LandSale full disclaimer
Marketing information only - not formal particulars. The details on this website are provided for general guidance and do not constitute an offer or contract. Neither LandSale nor the advertising estate/land agent accepts responsibility for any inaccuracy.
1. Source of information
- Listing content: Core description, asking price, tenure, measurements, photographs and planning history originate from the marketing materials of the advertising estate or land agent. LandSale does not author this content and cannot guarantee its accuracy.
- Automated tags & categorisation: Property type, land-use class, acreage bands and similar labels may be applied by machine-learning models. They are intended as a helpful guide only and may not reflect the property's legal status or permitted use.
- Third-party & enriched data layers: Maps, boundary outlines, planning designations, soil reports, broadband coverage and other environmental or location-based insights are licensed from external suppliers. Such data are supplied “as is", may be incomplete or out of date and are subject to change without notice.
2. Verification required
Prospective purchasers must verify critical matters, including but not limited to planning permission, title boundaries, public rights of way, environmental constraints, acreage, services, access and VAT status, through their own inspections, specialist surveys, legal advisers and the selling agent before relying on the information or entering into any contract.
3. No warranty or liability
LandSale gives no warranty, express or implied, as to the accuracy, completeness or fitness for any particular purpose of the information displayed. LandSale shall not be liable for any loss, damage, cost or expense arising directly or indirectly from any use of or reliance on such information, save where liability may not be excluded by law.
4. Updates & feedback
If you believe any detail on this listing is inaccurate, please let us know. We will investigate and, where appropriate, update the listing or notify the agent.
© LandSale | Version 1.3 - August 2026
Listing agent
Killens, Wells
10 Sadler Street, Wells, BA5 2SE
Similar properties for sale
- Price
- Guide Price£925,000
- Size
- 1 acres
Added on 05/08/2026Barn Conversion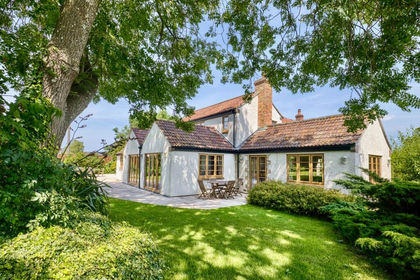
- Price
- Guide Price£1,100,000
- Size
- 5.5 acres
Added on 26/06/2026House with Land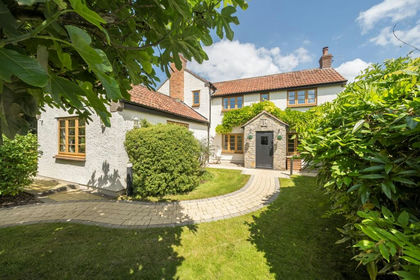
- Price
- Guide Price£1,100,000
- Size
- 5 acres
Cheddar Road, Cocklake, Wedmore, BS28, Wedmore, Somerset BS28 England
Added on 29/01/2026Farmhouse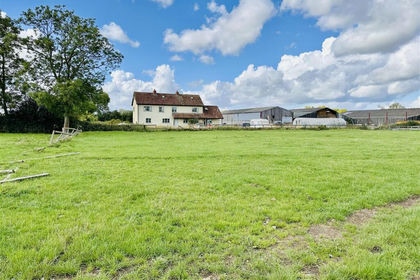
- Price
- £995,000
- Size
- 13 acres
Added on 17/06/2026Farmhouse
- Price
- Guide Price£900,000
- Size
- 1.3 acres
Superb views, Heath House, a mile from Wedmore, Wedmore, Somerset BS28 England
Added on 01/02/2026House with Land
- Price
- Guide Price£1,200,000
- Size
- 4.7 acres
Bartletts Bridge, Cocklake, Wedmore, BS28, Wedmore, Somerset BS28 England
Added on 12/05/2026Farmhouse
- Price
- Guide Price£1,325,000
- Size
- 2.4 acres
Mendip Road, Rooksbridge, Axbridge, Somerset, BS26, East Brent, Somerset BS26 England
Added on 15/09/2026House with Land
- Price
- £995,000
- Size
- 1 acres
Edingworth Road, Edingworth, Weston-super-Mare, Somerset, BS24, East Brent, Somerset BS24 England
Added on 10/07/2026Country Home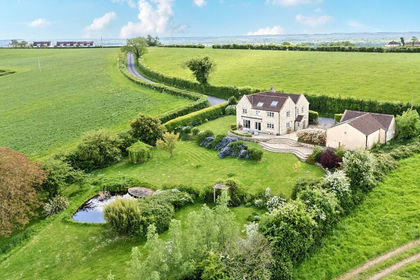
- Price
- Guide Price£1,200,000
- Size
- 1.34 acres
Townsend Lane, Wedmore, BS28, Wedmore, Somerset BS28 England
Added on 23/05/2026Cottage
- Price
- Guide Price£995,000
- Size
- 10.04 acres
Weston Road, Loxton, Axbridge, Somerset, BS26, Loxton, North Somerset BS26 England
Added on 24/06/2026House with Land