Shiplate Road, Bleadon, Weston-super-mare, North Somerset. BS24
- Land size
- 4.5 acres
- Bedrooms
- 4
- Bathrooms
- 2
Key Features
- 4.5 Acres Of Grounds
- Spellbinding Views!
- Four Bedroom Detached Residence
- Double Garage & Large Parking Areas
- Stables
- Garden Studio
- Greenhouse & Orchard
- EPC Rating C / Council Tax Band E / Freehold
Description
Pine Tops is an exceptional detached family home occupying an enviable position on the edge of the highly sought-after village of Bleadon. Set within approximately 4.5 acres of grounds, the property enjoys an unrivalled setting with awe-inspiring panoramic views across the River Axe Valley towards the iconic Glastonbury Tor, creating a truly remarkable vista throughout the seasons.
Location
Pinetops, Shiplate Road enjoys a sought after position in the pretty hamlet of Wonderstone, on the edge of the village of Bleadon, which is nestled between the Mendip Hills and the Somerset Levels. It lays within an area of National Landscape land (until recently called “Area of Outstanding Natural Beauty”). Offering a peaceful rural setting with excellent connectivity, it is a short drive from Weston Super Mare and both Junction 21 and 22 of the M5, as well as Bristol Airport. Bleadon benefits from 3 village pubs and a very popular cafe within the confines of the village Post Office, as well as an Indian take-away. It also has three thriving village halls where a lot of entertainment takes place and many clubs take place daily (e.g WI, Photography, Friendship, Gardening, Pilates, Tai Chi, Amateur Dramatics, Bowls and much more)
...
Weston Super Mare provides national touring entertainment to suit all tastes in the very popular Playhouse as well as the usual town shopping facilities with many chain stores, restaurants, super markets, leisure facilities and rail link to London or wherever. Families are well served by local schools, with the highly regarded Churchill Academy & Sixth Form and private schooling at Sidcot School.
Surrounded by beautiful countryside, scenic footpaths and bridleways, the area is ideal for walking, cycling and horse riding, with the Mendip Hills and Somerset coastline close at hand.
Description
Beautifully combining generous family accommodation with an outstanding rural lifestyle, this impressive four-bedroom residence offers versatile living space perfectly suited to modern family life, while the extensive grounds provide endless opportunities for equestrian use, hobby farming or simply enjoying the peace and privacy of the surrounding countryside.
Rarely do homes of this calibre become available, offering an exceptional blend of space, spectacular views and an idyllic village setting, all within easy reach of excellent schools, commuter links and the North Somerset coastline. Pine Tops represents a unique opportunity to acquire a prestigious country home in one of the area's most desirable locations.
Approach & Parking
The property is approached up a long sweeping driveway from Shiplate Road, that really sets the tone for what you are about to visit. At the top, the parking areas to the front and rear of the property are easily accessible, with space for more vehicles than you could reasonably ever need!
From here you can access the main residence, gardens, land and the stables.
Entrance Hall
Range of upvc triple glazed windows and a door to the front elevation. Amtico herring bone patterned flooring. Radiator. Stairs to the first floor and doors to:
Living Room
Attractive principle reception room with four triple aspect triple glazed windows and double doors to the gardens. Log burner. Carpeted flooring. Two radiators. Glazed bi-folding doors and side panels to:
Dining Room
Triple glazed window to side. Carpeted flooring. Radiator. Built-in bookcase. Serving hatch from the kitchen.
Lounge / Bedroom 4
Triple double glazed window to front, carpeted flooring, radiator, log burner. Wall mounted air conditioning unit.
Kitchen / Breakfast Room
Two triple glazed windows providing a view of the gardens to the rear. Extensive fitted kitchen with granite work-surfaces, space for appliances, 'Smeg' range oven with 7-ring gas hob over, built-in dishwasher, two built-in cupboards, radiator, tiled flooring, door to:
Utility Room
Triple glazed window and doors to either side, accessing the gardens, parking area and garage. Fitted range of wall and base units, sink, tiled flooring and space for appliances.
Downstairs Shower Room
Triple glazed window. Contemporary updated suite that includes an enclosed WC, wash basin, corner shower cubicle, tiled walls and flooring, heated towel radiator.
Downstairs Bedroom 3
Triple glazed window to side, radiator, carpeted flooring.
Landing
Large triple glazed window providing panoramic views over the area. Carpeted flooring. Doors to:
Shower Room
Updated shower room that includes a WC, bidet, wash basin, corner shower cubicle, heated towel radiator and under-floor heating. Triple glazed window overlooking the rear gardens.
Bedroom 1
Double bedroom, triple glazed window, radiator, carpeted flooring, door to:
Walk in Wardrobe
Extensive walk-in wardrobe with hanging rails, Velux window, carpeted flooring.
Bedroom 2
Double glazed window to rear. Carpeted flooring. Radiator. Built-in cupboard with gas boiler.
Walk in Wardrobe
The room was previously an en suite with a shower installed. This has been removed and now used as a walk in wardrobe. Tiled walls. Velux window. Heated towel radiator.
Double Garage
Electric door to front. Power and light. Door to the rear. Access to loft space, which subject to consent, could be converted to a study or gym space.
Formal Gardens, Studio & Adjoining Fields
The beautifully landscaped gardens provide an idyllic setting for outdoor living, combining expansive level lawns with mature trees, established shrubs and attractive stone retaining walls to create a private and peaceful environment. A superb detached double glazed summerhouse/studio (13' 10 x 11'11) with ample power sockets and Internet enjoys a large paved sun terrace overlooking the formal gardens, offering a versatile space for entertaining, working from home, extra bedroom for guests or just wishing to watch the wildlife overnight!
...
Beyond the gardens, adjoining fields extend the grounds and reveal truly spectacular panoramic views from this elevated position atop the Mendip Hills. Sweeping vistas stretch across the River Axe Valley towards the iconic Glastonbury Tor, Brent Knoll, Bridgwater Bay and the Quantock Hills and Exmoor; an ever changing patchwork of rolling countryside, woodland and farmland.
Whether enjoying a morning coffee or watching the sunset, this exceptional outlook is a rare and captivating feature that perfectly complements the property's outstanding rural setting.
The Stables, Log Store & Tack Room
Detached outbuilding that consists of two stables with power and water and a Tack room with toilet and wash basin with hot and cold water.
Greenhouse, Vegetable Garden & Orchard
To the rear of the grounds, accessible from the formal gardens as you make your way through to the field beyond, is a generous area of ground given over to a highly productive vegetable garden and orchard. Here you will find a greenhouse, as well as well fenced and protected raised beds. Further on, you will find an established orchard, with a range of apple and fruit trees to enjoy.
Map Location
Property details
- Tenure
- Freehold
- Council Tax Band
- E
- Date Posted
- 2026-08-01
Price history
| Date | Change | Price |
|---|---|---|
| 11 Sep 2026 | Reduced 3.6% (−£35,000) | £950,000 |
| 1 Aug 2026 | Listed | £985,000 |
Market Value Analysis
Compared with 1,727 Homes with Land listings in South West England (1+ acres).
Energy Performance Certificate
Energy Efficiency Rating
Based on UK Energy Performance Certificate standards (EU Directive 2002/91/EC)
Running costs are one side. Planning activity, flood history and ground risks for this location are in the full report.
Utilities & Restrictions
Utilities
- Electricity
- Ask Agent
- Water
- Ask Agent
- Heating
- Gas Heating
- Broadband
- Ask Agent
- Sewerage
- Ask Agent
Rights & Restrictions
- Public Rights of Way
- Ask Agent
- Private Rights of Way
- Ask Agent
- Listed Property
- Ask Agent
- Restrictions
- Ask Agent
Listed status, conservation areas and planning constraints for this location are in the full report.
Property Features
- Accessibility
- Ask Agent
- Parking
- Parking Available
- Garden
- Garden
Beyond the particulars: planning activity, flood history, heritage and ground risks, checked for this exact spot.
Connectivity
Broadband
Fastest speed available at this postcode
41 Mbps
Superfast · available to 10% of premises
Suitable for
- HD streaming
- Video calls
- Web & social
Mobile signal
Outdoor predictions; indoor signal depends on building materials.
Ofcom Connected Nations postcode-level predictions. Speeds and signal are modelled, not measured, and vary between addresses and providers.
Signal is the easy part. Planning activity, flood history and protected designations here are in the full report.
Nearest Schools
Primary
- Hutton Church of England Primary School1.2 milesNo Ofsted rating
- Ages
- 4 to 11
- Pupils
- 200
- Type
- Academy converter
- Faith
- Church of England
- Oldmixon Primary School1.5 milesOfsted report card · Jan 2026
- Ages
- 2 to 11
- Pupils
- 223
- Type
- Academy converter
- Lympsham Church of England Academy1.7 milesNo Ofsted rating
- Ages
- 2 to 9
- Pupils
- 139
- Type
- Academy converter
- Faith
- Church of England
- Windwhistle Primary School2.1 milesOfsted report card · Jun 2026
- Ages
- 3 to 11
- Pupils
- 331
- Type
- Academy converter
- Haywood Village Academy2.2 milesNo Ofsted rating
- Ages
- 3 to 11
- Pupils
- 450
- Type
- Academy sponsor led
Secondary
- Broadoak Academy2.3 milesOfsted: Good
- Ages
- 11 to 16
- Pupils
- 792
- Type
- Academy converter
- Winterstoke Hundred Academy2.4 milesOfsted: Good
- Ages
- 11 to 19
- Pupils
- 870
- Type
- Free schools
- Hans Price Academy2.5 milesNo Ofsted rating
- Ages
- 11 to 16
- Pupils
- 1,046
- Type
- Academy sponsor led
- Worle Community School3.3 milesOfsted report card · Jun 2026
- Ages
- 11 to 16
- Pupils
- 1,244
- Type
- Academy sponsor led
- Priory Community School4.2 milesOfsted: Good
- Ages
- 11 to 16
- Pupils
- 1,486
- Type
- Academy converter
Distances are straight-line from the advertised location. Source: the national school registers (DfE, Welsh Government, Scottish Government) and Ofsted.
Schools are just the start: sold prices nearby, planning activity and any flood history are in the full report.
Amenities
Supermarket
GP surgery
Pharmacy
Hospital
Green space
Straight-line distances from the advertised location. Sources: NHS records, Geolytix supermarket locations, OS Open Greenspace and the national trails registers.
The area stacks up? Now check the location itself: planning nearby, protected designations and past flooding.
Getting Around
Nearest station
Nearest bus stop
Typical drive times
Straight-line distances from the advertised location; drive times are typical free-flow times over OpenStreetMap road data, so allow more at peak. Public transport locations from DfT NaPTAN.
Easy to reach matters. So do planning activity, flood history and ground risks: all in the full report.
Flood Risk
From Environment Agency flood map open data, checked around the advertised map pin and allowing for the listed acreage where known. This summary comes from LandSale, the advertising platform, not from the listing agent, and is not part of the agent's particulars. Risk can vary across a single holding, so verify anything critical through your own searches before committing.
Rivers and the sea
Surface water
These bandings are the summary. Where this location sits on the flood maps, plus planning activity, heritage and ground risks, is in the full report.
Important notice: Information, maps and tags on this page are drawn from the advertising agent's marketing materials or generated automatically. LandSale has not verified them. Relying on these details is at your own risk, always carry out independent checks before committing to a purchase.
LandSale full disclaimer
Marketing information only - not formal particulars. The details on this website are provided for general guidance and do not constitute an offer or contract. Neither LandSale nor the advertising estate/land agent accepts responsibility for any inaccuracy.
1. Source of information
- Listing content: Core description, asking price, tenure, measurements, photographs and planning history originate from the marketing materials of the advertising estate or land agent. LandSale does not author this content and cannot guarantee its accuracy.
- Automated tags & categorisation: Property type, land-use class, acreage bands and similar labels may be applied by machine-learning models. They are intended as a helpful guide only and may not reflect the property's legal status or permitted use.
- Third-party & enriched data layers: Maps, boundary outlines, planning designations, soil reports, broadband coverage and other environmental or location-based insights are licensed from external suppliers. Such data are supplied “as is", may be incomplete or out of date and are subject to change without notice.
2. Verification required
Prospective purchasers must verify critical matters, including but not limited to planning permission, title boundaries, public rights of way, environmental constraints, acreage, services, access and VAT status, through their own inspections, specialist surveys, legal advisers and the selling agent before relying on the information or entering into any contract.
3. No warranty or liability
LandSale gives no warranty, express or implied, as to the accuracy, completeness or fitness for any particular purpose of the information displayed. LandSale shall not be liable for any loss, damage, cost or expense arising directly or indirectly from any use of or reliance on such information, save where liability may not be excluded by law.
4. Updates & feedback
If you believe any detail on this listing is inaccurate, please let us know. We will investigate and, where appropriate, update the listing or notify the agent.
© LandSale | Version 1.3 - August 2026
Listing agent
Farrons, Winscombe
30 Woodborough Road, Winscombe, BS25 1AG
Similar properties for sale
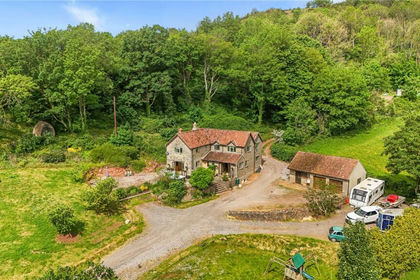
- Price
- Guide Price£995,000
- Size
- 10.04 acres
Weston Road, Loxton, Axbridge, Somerset, BS26, Loxton, North Somerset BS26 England
Added on 24/06/2026House with Land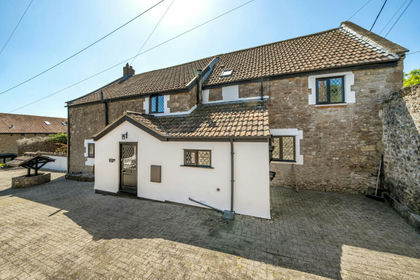
- Price
- £875,000
- Size
- 4.8 acres
Christon Road, Loxton, Axbridge, Somerset, BS26, Loxton, North Somerset BS26 England
Added on 29/01/2026Farmhouse
- Price
- Offers Over£1,000,000
- Size
- 6 acres
Added on 29/01/2026House with Land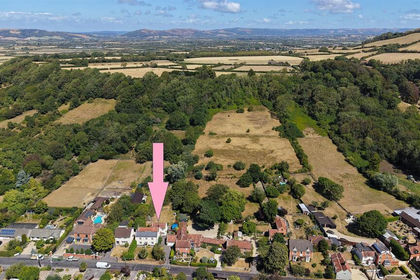
- Price
- £925,000
- Size
- 3 acres
148 Brent Street, Brent Knoll, Highbridge, Brent Knoll, Somerset TA9 England
Added on 08/08/2026House with Land
- Price
- Offers Over£800,000
- Size
- 2 acres
Character Home, Hill Lane, Brent Knoll, Highbridge, Somerset TA9 England
Added on 22/06/2026Country Home
- Price
- £950,000
- Size
- 3 acres
Added on 08/07/2026Farmhouse
- Price
- Guide Price£795,000
- Size
- 6.43 acres
Badgworth Lane, Badgworth, Axbridge, Somerset, BS26, Badgworth, Somerset BS26 England
Added on 21/03/2026House with Land
- Price
- Guide Price£1,100,000
- Size
- 4.31 acres
Kewstoke, Weston-Super-Mare, North Somerset, BS22, Kewstoke, North Somerset BS22 England
Added on 14/08/2026House with Land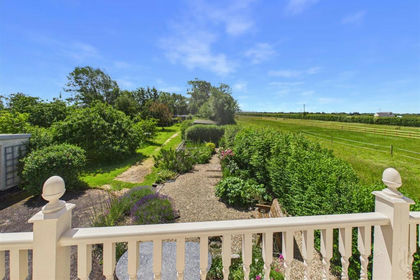
- Price
- Offers in Excess of£750,000
- Size
- 2.3 acres
Added on 13/06/2026House with Land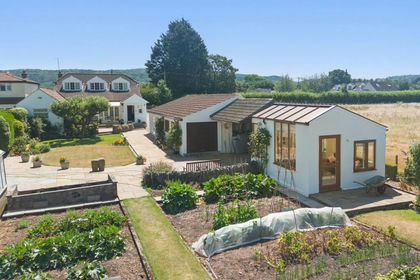
- Price
- £860,000
- Size
- 3.25 acres
Jubilee Lane, Langford, BS40, Churchill, North Somerset BS40 England
Added on 04/08/2026House with Land