Church Road, Worth, RH10
- Land size
- 1.2 acres
- Bedrooms
- 7
- Bathrooms
- 3
Key Features
- An impressive Grade II listed historic residence, occupying a prominent position in the heart of Worth
- Extensively and sympathetically renovated throughout during 2026, combining period character with contemporary living
- Just over 4,500 sq. ft. of beautifully proportioned and versatile accommodation
- A superb selection of reception, family and entertaining spaces
- Five/six bedrooms and three bathrooms, offering excellent flexibility for family and guest accommodation
- Highly versatile accommodation arranged over several levels, ideally suited to family, guest or multi-generational living
- Set within approximately 1.2 acres of established grounds (TBV)
- Impressive carriage driveway, providing extensive private parking and access to a substantial four-bay garage
- Offered to the market with no onward chain
Description
Street House, Worth is a substantial and beautifully restored Grade II listed seven bedroom country residence, combining centuries of architectural character with an extensive programme of contemporary renovation.
Occupying a prominent yet private position within the Worth Conservation Area, adjacent to the Saxon Church, St Nicholas. Set within approximately 1.2 acres of grounds surrounding the property, Street House offers over 4,500 sq ft of remarkably versatile accommodation arranged over several levels. Believed to date from the late 16th century or earlier, Street House was originally constructed as a high-status 4-unit house, which included a hall, service rooms and three-bed chambers. Over the centuries the property has evolved into an impressive luxury home, retaining a unique sense of history and individuality. The property has recently undergone an extensive programme of renovation, carefully updating the accommodation whilst retaining the character and proportions of the original building. The result is a uniquely impressive home, offering generous reception rooms, extensive bedroom accommodation, multiple bathrooms and a wealth of additional space that can be adapted to suit a wide variety of requirements.
The Property
Street House is approached through its own grounds and immediately gives a sense of scale, privacy and permanence. The accommodation extends to approximately 423.2 sq m (4,555 sq ft) and is arranged over multiple floors, providing an unusually flexible layout suitable for both family life and entertaining. The principal living accommodation provides a series of well-proportioned reception spaces, offering considerable flexibility in their use. There is ample room for formal entertaining, more relaxed everyday living and quieter areas for reading or working, whilst the overall scale of the property allows different generations or members of a large household to enjoy their own space. The ground floor comes equipped with four reception rooms, one of which showcasing a wonderful inglenook fireplace, a ground floor bedroom and bathroom and a cellar. The kitchen is truly a wonderful inviting space with a large centre island and high end cabinetry with stone worktops and a utility room and pantry. The arrangement also provides excellent scope for dining, entertaining and informal gatherings, with the character of the original building providing a distinctive backdrop. The bedroom accommodation is particularly impressive. Across the upper floors, the property provides six further bedrooms together with extensive bathroom provision, creating considerable flexibility for family and guests. Depending upon the requirements of the incoming owner, the accommodation lends itself to the creation of a number of private bedroom suites, guest accommodation, dressing areas or dedicated offices as well as the potential to create a self-contained annex area or B ‘n’ B potential. The master suite is particularly impressive with a large dressing room, leading to an en-suite and a second staircase to the ground floor.
Outside
The grounds wrap around the property and extend to approximately 1.2 acres, providing an unusually generous amount of private outdoor space for a property that is so conveniently positioned for access Crawley and Gatwick and London. The gardens provide an excellent complement to the scale of the house, with plenty of space for lawns, terraces, planting and outdoor entertaining. There is considerable scope for the new owner to develop the gardens according to their own requirements, whether that be creating formal areas around the house, entertaining spaces, children's recreation areas or a more informal country garden. The amount of land also gives Street House a genuine country-house feel, providing privacy and breathing space while remaining within easy reach of the area's principal amenities and transport connections. A particularly notable feature is the quadruple garage. This provides an exceptional level of garaging and storage, whether required for several vehicles, classic or collector cars, workshop use, equipment or general household storage. Together with the extensive private parking, this is a particularly practical feature of the property.
Schools & Education
The area is particularly well served by an excellent selection of both independent and state schools. Worth School and Copthorne Prep School are within easy reach, while Cottesmore School, Handcross Park School and Ardingly College are also conveniently accessible. Closer to the property, local schooling includes Oriel High School and Hazelwick School, together with a number of well-regarded primary schools. The combination of highly regarded independent schools and excellent local educational provision makes this an particularly attractive location for families.
Character & History
Street House possesses genuine architectural character. Historic England records the property as a Grade II listed building, first listed in 1957, and describes it as a 17th-century or earlier timber-framed building with red-brick infilling, weatherboarded upper elevations and a Horsham slab roof. The property is also understood to have once served as an inn, adding an interesting layer to its history and explaining some of the character and proportions associated with the building. Its historic fabric has been retained through the recent renovation, creating an appealing contrast between the character of the original house and the requirements of contemporary family living. Street House also forms part of the historic setting of Worth Village Conservation Area, with the village church and surrounding countryside contributing to the character of its setting.
Anti Money Laundering
In accordance with the requirements of the Anti Money Laundering Act 2022, Mansell McTaggart Crawley Ltd. mandates that prospective purchaser(s) who have an offer accepted on one of our properties undergo identification verification. To facilitate this, we utilise MoveButler, an online platform for identity verification. The cost for each identification check is £30, including VAT charged by MoveButler at the point of onboarding, per individual (or company) listed as a purchaser in the memorandum of sale. This fee is non-refundable, regardless of the circumstances.
Referral Fee
We are pleased to offer our customers a range of additional services to help them with moving home. None of these services are obligatory and you are free to use service providers of your choice. Current regulations require all estate agents to inform their customers of the fees they earn for recommending third party services. If you choose to use a service provider recommended by Mansell McTaggart, please be assured that this will not increase the fees you pay to our service providers, which remain as quoted directly to you.
Disclaimer
Consumer Protection from Unfair Trading Regulations 2008. We have not tested any apparatus, equipment, fixtures, fittings or services and so cannot verify that they are in working order or fit for purpose. You are advised to obtain verification from your solicitor or surveyor. References to the tenure of a property are based on information supplied by the seller. We have not had sight of the title documents and a buyer is advised to obtain verification from their solicitor. Items shown in photographs are not included unless specifically mentioned within the sales particulars, but may be available by separate negotiation.
Map Location
Property details
- Tenure
- Freehold
- Council Tax Band
- G
- Date Posted
- 2026-09-25
Market Value Analysis
Compared with 1,756 Homes with Land listings in South East England (1+ acres).
Utilities & Restrictions
Utilities
- Electricity
- Mains
- Water
- Mains
- Heating
- Gas Central Heating, Wood Burner
- Broadband
- Standard Copper (ADSL)
- Sewerage
- Septic Tank / Private
Rights & Restrictions
- Public Rights of Way
- Yes
- Private Rights of Way
- Ask Agent
- Listed Property
- Yes
- Restrictions
- Ask Agent
Listed status, conservation areas and planning constraints for this location are in the full report.
Property Features
- Accessibility
- Ask Agent
- Parking
- Parking Available
- Garden
- Garden
Beyond the particulars: planning activity, flood history, heritage and ground risks, checked for this exact spot.
Connectivity
Broadband
Fastest speed available at this postcode
1.8 Gbps
Gigabit full fibre · available to 72% of premises
Suitable for
- 4K streaming on every screen
- Full-time home working
- Online gaming & big downloads
Mobile signal
Predicted 4G and 5G signal; indoor signal depends on building materials.
Ofcom Connected Nations postcode-level predictions. Speeds and signal are modelled, not measured, and vary between addresses and providers.
Signal is the easy part. Planning activity, flood history and protected designations here are in the full report.
Nearest Schools
Primary
- Maidenbower Junior School764 metresNo Ofsted rating
- Ages
- 7 to 11
- Pupils
- 559
- Type
- Community school
- Maidenbower Infant School and Nursery766 metresOfsted: Good *
- Ages
- 3 to 7
- Pupils
- 249
- Type
- Community school
- Brook Infant School and Nursery0.8 milesOfsted: Good
- Ages
- 2 to 7
- Pupils
- 172
- Type
- Community school
- Pound Hill Junior School, Crawley0.8 milesNo Ofsted rating
- Ages
- 7 to 11
- Pupils
- 352
- Type
- Community school
- Pound Hill Infant Academy0.8 milesOfsted: Good *
- Ages
- 4 to 7
- Pupils
- 269
- Type
- Academy converter
Secondary
- Oriel High School0.8 milesOfsted: Good *
- Ages
- 11 to 18
- Pupils
- 1,441
- Type
- Community school
- Hazelwick School1.5 milesOfsted: Outstanding
- Ages
- 11 to 18
- Pupils
- 1,913
- Type
- Academy converter
- The Gatwick School2.1 milesOfsted: Good
- Ages
- 4 to 16
- Pupils
- 861
- Type
- Free schools
- Thomas Bennett Community College2.3 milesOfsted: Good
- Ages
- 11 to 18
- Pupils
- 1,261
- Type
- Academy converter
- St Wilfrid's Catholic Comprehensive School, Crawley2.7 milesNo Ofsted rating
- Ages
- 11 to 18
- Pupils
- 1,174
- Type
- Voluntary aided school
- Faith
- Roman Catholic
* Latest graded judgement covers quality of education only; no overall grade was issued under the 2024-25 inspection framework.
Distances are straight-line from the advertised location. Source: the national school registers (DfE, Welsh Government, Scottish Government) and Ofsted.
Schools are just the start: sold prices nearby, planning activity and any flood history are in the full report.
Amenities
Supermarket
GP surgery
Pharmacy
Hospital
Green space
Straight-line distances from the advertised location. Sources: NHS records, Geolytix supermarket locations, OS Open Greenspace and the national trails registers.
The area stacks up? Now check the location itself: planning nearby, protected designations and past flooding.
Getting Around
Nearest station
Nearest bus stop
Typical drive times
Straight-line distances from the advertised location; drive times are typical free-flow times over OpenStreetMap road data, so allow more at peak. Public transport locations from DfT NaPTAN.
Easy to reach matters. So do planning activity, flood history and ground risks: all in the full report.
Flood Risk
Environment Agency open data, checked around the advertised map pin for the listed acreage. Long-term risk counts flood defences; the planning map's flood zones do not. Provided by LandSale, not the listing agent, and not part of the agent's particulars. Risk varies across a holding, so verify before committing.
Rivers and the sea
Planning map: Flood Zone 1.
Surface water
These bandings are the summary. Where this location sits on the flood maps, plus planning activity, heritage and ground risks, is in the full report.
Important notice: Information, maps and tags on this page are drawn from the advertising agent's marketing materials or generated automatically. LandSale has not verified them. Relying on these details is at your own risk, always carry out independent checks before committing to a purchase.
LandSale full disclaimer
Marketing information only - not formal particulars. The details on this website are provided for general guidance and do not constitute an offer or contract. Neither LandSale nor the advertising estate/land agent accepts responsibility for any inaccuracy.
1. Source of information
- Listing content: Core description, asking price, tenure, measurements, photographs and planning history originate from the marketing materials of the advertising estate or land agent. LandSale does not author this content and cannot guarantee its accuracy.
- Automated tags & categorisation: Property type, land-use class, acreage bands and similar labels may be applied by machine-learning models. They are intended as a helpful guide only and may not reflect the property's legal status or permitted use.
- Third-party & enriched data layers: Maps, boundary outlines, planning designations, soil reports, broadband coverage and other environmental or location-based insights are licensed from external suppliers. Such data are supplied “as is", may be incomplete or out of date and are subject to change without notice.
2. Verification required
Prospective purchasers must verify critical matters, including but not limited to planning permission, title boundaries, public rights of way, environmental constraints, acreage, services, access and VAT status, through their own inspections, specialist surveys, legal advisers and the selling agent before relying on the information or entering into any contract.
3. No warranty or liability
LandSale gives no warranty, express or implied, as to the accuracy, completeness or fitness for any particular purpose of the information displayed. LandSale shall not be liable for any loss, damage, cost or expense arising directly or indirectly from any use of or reliance on such information, save where liability may not be excluded by law.
4. Updates & feedback
If you believe any detail on this listing is inaccurate, please let us know. We will investigate and, where appropriate, update the listing or notify the agent.
© LandSale | Version 1.3 - August 2026
Listing agent
Mansell McTaggart, Crawley
35 The Broadway, Crawley, West Sussex, RH10 1HD
Similar properties for sale
 Added on 08/08/2026Development Land
- Price
- £1,875,000
- Size
- 2.3 acres
Added on 30/06/2026House with Land
- Price
- Guide Price£1,500,000
- Size
- 4 acres
Paddockhurst Lane, Balcombe, RH17, Balcombe, West Sussex RH17 England
Added on 03/09/2026House with Land
- Price
- Guide Price£1,600,000
- Size
- 9.6 acres
Redbridge Lane, Balcombe, Balcombe, West Sussex RH17 England
Added on 05/07/2026House with Land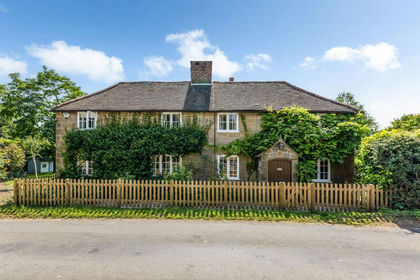
- Price
- Guide Price£1,600,000
- Size
- 7.2 acres
Street Lane, Ardingly, RH17, Ardingly, West Sussex RH17 England
Added on 16/09/2026Equestrian property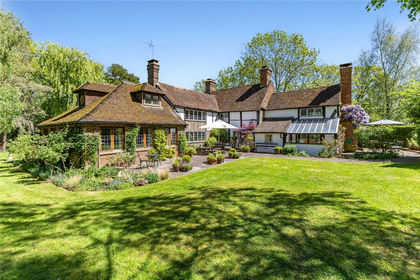
- Price
- Guide Price£1,495,000
- Size
- 3 acres
Wilmots Lane, Horne, Horley, Surrey, RH6, Horne, Surrey RH6 England
Added on 10/05/2026Cottage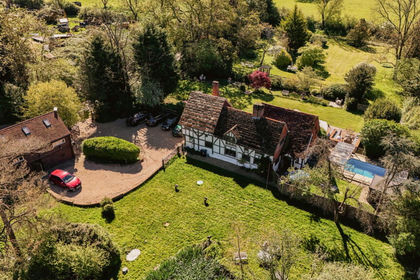
- Price
- Offers Over£1,500,000
- Size
- 1.5 acres
Cogmans Lane, Outwood, Redhill, RH1, Outwood, Surrey RH1 England
Added on 23/05/2026Country Home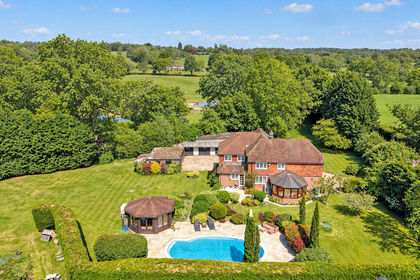
- Price
- Offers in Excess of£1,500,000
- Size
- 2.3 acres
Added on 29/01/2026House with Land
- Price
- £1,750,000
- Size
- 2 acres
Added on 17/06/2026House with Land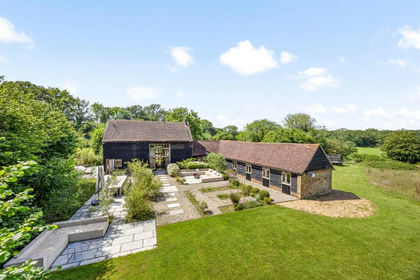
- Price
- Guide Price£1,400,000
- Size
- 3 acres
Cleavers Lane, Cuckfield, RH17, Ansty and Staplefield, West Sussex RH17 England
Added on 02/07/2026Barn Conversion