Low Road, Norton Subcourse, Norwich
- Land size
- 5 acres
- Bedrooms
- 4
- Bathrooms
- 1
Key Features
- Secluded Detached Riverside Cottage
- Remote & Rural Living Accessed via a 2 Mile Track
- Approx. 5 Acre Plot (stms)
- Approx. 1190 Sq. ft (stms) of Accommodation
- Unfarmed Land
- Two Reception Rooms & Fitted Kitchen
- Four Bedrooms
- Extensive River Frontage including Reedbed & Boat Dyke
Description
IN SUMMARY
Guide Price £575,000-£600,000. This SECLUDED detached RIVERSIDE FARMHOUSE, offers a unique opportunity for RURAL LIVING, accessed via a 2-mile long FARM TRACK - For those seeking ISOLATION and TRUE COUNTRYSIDE LIVING. Revel in the serenity of this PROPERTY, set on an EXPANSIVE 5-acre plot (subject to measured survey) with large pond. The property was refurbished in the 1970’s with new windows and an overhaul of the roof in 2001, boasting approximately 1190 sq. ft (stms) of accommodation. Step inside to discover TWO RECEPTION ROOMS, fitted kitchen, W.C and family bathroom on the ground floor. FOUR BEDROOMS with FAR REACHING VIEWS ample space for comfortable living. Embrace the tranquillity of RIVER FRONTAGE that await your river adventures right on your doorstep with a private boat dyke for mooring. This property's vast 5-acre (subject to measured survey) plot features a harmonious blend of FORMAL GARDENS and PADDOCK AREAS, creating a landscape that showcases the best of country living, providing plenty of off road parking for multiple vehicles. Unfettered by previous farming, the land offers a blank canvas for your agricultural dreams to flourish, extending along the meandering river.
SETTING THE SCENE
Approached via a two mile long unmade track, a crossing over the Reedham Trainline is required, with gates at either side - you are required to gain permission to cross each time via telephone. Once at the property, a gated access to the front garden can be found, with a large lawned area, with a mobile home in situ.
THE GRAND TOUR
Stepping inside you head straight into the main kitchen creating the hub of the home, with a feature fireplace to one side and an extensive array of built-in storage cupboards. Space is provided for general white goods including a fridge, freezer, gas cooker and washing machine, with far reaching views across the front garden. The inner hallway provides access to the rear hall and stairs to the first floor landing, whilst an opening leads to the main sitting room with dual aspect windows to front and side. Fitted carpet runs underfoot, whilst a useful garden room offers an extension to the living space during the summer months with a side access door from the sitting room. The hall includes a door to the enclosed garden with ample space for coats and shoes, with doors to the remaining ground floor accommodation. A study or ground floor bedroom sits to the rear, with windows to side and rear, with fitted carpet underfoot. A low level W.C is tucked within the cloakroom with half tiled walls. The family bathroom offers a two piece suite, with tiled splash-backs, airing cupboard, side facing window and built-in storage cupboard.
Heading upstairs, the carpeted landing includes a built-in storage cupboard and window facing to rear, with doors leading to the four bedrooms. The largest bedroom sits to the side with three windows offering dual aspect views across the river and marshland, with the second bedroom having been divided with a partition wall to create two smaller rooms, with potential to open the space back into one enjoying the far reaching views beyond. The two smaller bedrooms both enjoy fantastic views with one including fitted carpet with built in storage and the other wood effect flooring.
FIND US
Postcode : NR14 6SA
What3Words : ///picked.almost.arranges (driveway entrance) ///sage.strides.digitally (house)
VIRTUAL TOUR
View our virtual tour for a full 360 degree of the interior and exterior of the property.
AGENTS NOTES
There is no heating in the property. The property uses a bore hole for a water supply, with a septic tank for drainage. Access is via a 2 mile long track which includes a rail crossing, with twin gates for access. Please note, only the mobile home is included in the sale not the caravan. There has been no flooding since 1952 and flood defences including a French drain have been installed around the property
EPC Rating: G
Garden
THE GREAT OUTDOORS
The property occupies a plot in the region of 5 acres (stms), with various sections of formal gardens, paddock and river frontage. Having not been farmed during our vendors tenure, most of the land runs across the length of the river. The frontage is grass, whilst the rear garden is a more formal entertaining space with various outbuildings for storage, but requiring remedial works. With a large reed-bed, boat dyke and sections to moor a boat, the property offers a wealth of potential.
Disclaimer
Anti-Money Laundering (AML) Fee Statement:
To comply with HMRC's regulations on Anti-Money Laundering (AML), we are legally required to conduct AML checks on every purchaser once a sale is agreed. We use a government-approved electronic identity verification service to ensure compliance, accuracy, and security. This is approved by the Government as part of the Digital Identity and Attributes Trust Framework (DIATF). The cost of anti-money laundering (AML) checks are £50 including VAT per person, payable in advance after an offer has been accepted. This fee is mandatory to comply with HMRC regulations and must be paid before a memorandum of sale can be issued. Please note that the fee is non-refundable.
General Disclaimer:
Whilst every care has been taken to prepare these sales particulars, they are for guidance purposes only. All measurements are approximate are for general guidance purposes only.
Map Location
Property details
- Tenure
- Freehold
- Council Tax Band
- C
- Date Posted
- 2026-09-25
Market Value Analysis
Compared with 210 Homes with Land listings in East Anglia (5+ acres).
Energy Performance Certificate
Energy Efficiency Rating
Based on UK Energy Performance Certificate standards (EU Directive 2002/91/EC)
Running costs are one side. Planning activity, flood history and ground risks for this location are in the full report.
Utilities & Restrictions
Utilities
- Electricity
- Mains
- Water
- Private Supply
- Heating
- Ask Agent
- Broadband
- Ask Agent
- Sewerage
- Septic Tank / Private
Rights & Restrictions
- Public Rights of Way
- Ask Agent
- Private Rights of Way
- Ask Agent
- Listed Property
- Ask Agent
- Restrictions
- Ask Agent
Listed status, conservation areas and planning constraints for this location are in the full report.
Property Features
- Accessibility
- Ask Agent
- Parking
- Parking Available
- Garden
- Private Garden
Beyond the particulars: planning activity, flood history, heritage and ground risks, checked for this exact spot.
Connectivity
Broadband
Fastest speed available at this postcode
80 Mbps
Superfast
Suitable for
- HD streaming
- Video calls
- Web & social
Mobile signal
Predicted 4G and 5G signal; indoor signal depends on building materials.
Ofcom Connected Nations postcode-level predictions. Speeds and signal are modelled, not measured, and vary between addresses and providers.
Signal is the easy part. Planning activity, flood history and protected designations here are in the full report.
Nearest Schools
Primary
- Reedham Primary School444 metresNo Ofsted rating
- Ages
- 2 to 11
- Pupils
- 92
- Type
- Academy converter
- Thurlton Primary School2 milesOfsted: Good
- Ages
- 5 to 11
- Pupils
- 69
- Type
- Academy sponsor led
- Freethorpe Community Primary and Nursery School2.2 milesOfsted: Good *
- Ages
- 2 to 11
- Pupils
- 176
- Type
- Community school
- Glebeland Community Primary School3.7 milesNo Ofsted rating
- Ages
- 2 to 11
- Pupils
- 20
- Type
- Academy converter
- Moorlands CofE Primary Academy3.8 milesOfsted: Good *
- Ages
- 3 to 11
- Pupils
- 282
- Type
- Academy sponsor led
- Faith
- Church of England
Secondary
- Hobart High School4.4 milesOfsted: Good
- Ages
- 11 to 16
- Pupils
- 673
- Type
- Academy converter
- Ormiston Venture Academy5.6 milesOfsted: Outstanding *
- Ages
- 11 to 16
- Pupils
- 889
- Type
- Academy sponsor led
- Lynn Grove Academy5.9 milesOfsted: Good
- Ages
- 11 to 16
- Pupils
- 1,113
- Type
- Academy converter
- Faith
- Christian
- Acle Academy6 milesOfsted: Good
- Ages
- 11 to 16
- Pupils
- 709
- Type
- Academy converter
- Cliff Park Ormiston Academy6.2 milesOfsted: Good *
- Ages
- 11 to 16
- Pupils
- 812
- Type
- Academy sponsor led
* Latest graded judgement covers quality of education only; no overall grade was issued under the 2024-25 inspection framework.
Distances are straight-line from the advertised location. Source: the national school registers (DfE, Welsh Government, Scottish Government) and Ofsted.
Schools are just the start: sold prices nearby, planning activity and any flood history are in the full report.
Amenities
Supermarket
GP surgery
Pharmacy
Hospital
Green space
Straight-line distances from the advertised location. Sources: NHS records, Geolytix supermarket locations, OS Open Greenspace and the national trails registers.
The area stacks up? Now check the location itself: planning nearby, protected designations and past flooding.
Getting Around
Nearest station
Nearest bus stop
Typical drive times
Straight-line distances from the advertised location; drive times are typical free-flow times over OpenStreetMap road data, so allow more at peak. Public transport locations from DfT NaPTAN.
Easy to reach matters. So do planning activity, flood history and ground risks: all in the full report.
Flood Risk
Environment Agency open data, checked around the advertised map pin for the listed acreage. Long-term risk counts flood defences; the planning map's flood zones do not. Provided by LandSale, not the listing agent, and not part of the agent's particulars. Risk varies across a holding, so verify before committing.
Rivers and the sea
Planning map: Flood Zone 3.
Surface water
Not at the pin: mapped about 20 metres away.
These bandings are the summary. Where this location sits on the flood maps, plus planning activity, heritage and ground risks, is in the full report.
Important notice: Information, maps and tags on this page are drawn from the advertising agent's marketing materials or generated automatically. LandSale has not verified them. Relying on these details is at your own risk, always carry out independent checks before committing to a purchase.
LandSale full disclaimer
Marketing information only - not formal particulars. The details on this website are provided for general guidance and do not constitute an offer or contract. Neither LandSale nor the advertising estate/land agent accepts responsibility for any inaccuracy.
1. Source of information
- Listing content: Core description, asking price, tenure, measurements, photographs and planning history originate from the marketing materials of the advertising estate or land agent. LandSale does not author this content and cannot guarantee its accuracy.
- Automated tags & categorisation: Property type, land-use class, acreage bands and similar labels may be applied by machine-learning models. They are intended as a helpful guide only and may not reflect the property's legal status or permitted use.
- Third-party & enriched data layers: Maps, boundary outlines, planning designations, soil reports, broadband coverage and other environmental or location-based insights are licensed from external suppliers. Such data are supplied “as is", may be incomplete or out of date and are subject to change without notice.
2. Verification required
Prospective purchasers must verify critical matters, including but not limited to planning permission, title boundaries, public rights of way, environmental constraints, acreage, services, access and VAT status, through their own inspections, specialist surveys, legal advisers and the selling agent before relying on the information or entering into any contract.
3. No warranty or liability
LandSale gives no warranty, express or implied, as to the accuracy, completeness or fitness for any particular purpose of the information displayed. LandSale shall not be liable for any loss, damage, cost or expense arising directly or indirectly from any use of or reliance on such information, save where liability may not be excluded by law.
4. Updates & feedback
If you believe any detail on this listing is inaccurate, please let us know. We will investigate and, where appropriate, update the listing or notify the agent.
© LandSale | Version 1.3 - August 2026
Listing agent
Starkings & Watson, Norfolk & Suffolk
Roxburgh House, Mentmore Way, Poringland, NR14 7XP
Contact Starkings & Watson, Norfolk & Suffolk
Roxburgh House, Mentmore Way, Poringland, NR14 7XP
View agent profileSimilar properties for sale
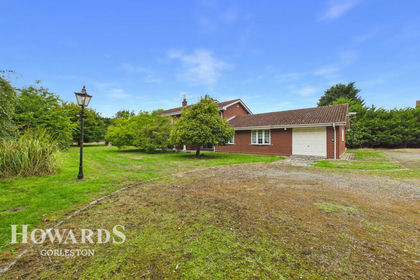
- Price
- Guide Price£625,000
- Size
- 2 acres
Station Road North, Belton, Belton with Browston, Norfolk NR31 England
Added on 17/09/2026House with Land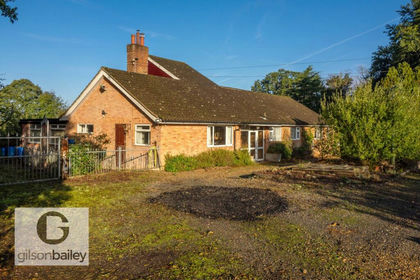
- Price
- Offers in Excess of£675,000
- Size
- 5 acres
Church Road, Postwick, Postwick with Witton, Norfolk NR13 England
Added on 15/09/2026House with Land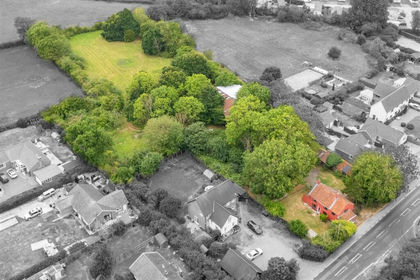
- Price
- £495,000
- Size
- 2 acres
London Road, Shadingfield, Beccles, Shadingfield, Suffolk NR34 England
Added on 16/07/2026House with Land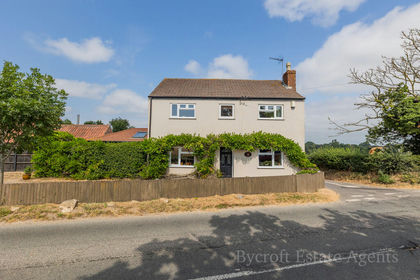
- Price
- Guide Price£600,000
- Size
- 2 acres
Equestrian Dream on Martham Road, West Somerton, Somerton, Norfolk NR29 England
Added on 21/07/2026House with Land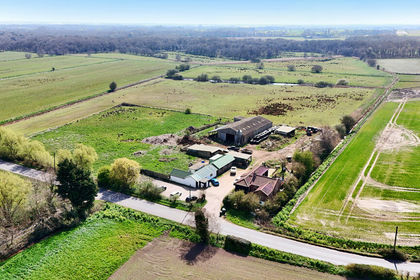
- Price
- Guide Price£625,000
- Size
- 2.85 acres
Causeway Farm, Sea Palling Road, Ingham, Norwich, Norfolk, NR12, Ingham, Norfolk NR12 England
Added on 16/06/2026House with Land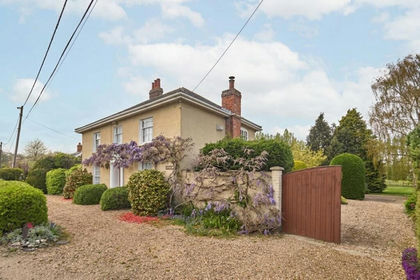
- Price
- Guide Price£700,000
- Size
- 3.16 acres
Withersdale Street, Mendham, Harleston, Mendham, Suffolk IP20 England
Added on 03/05/2026House with Land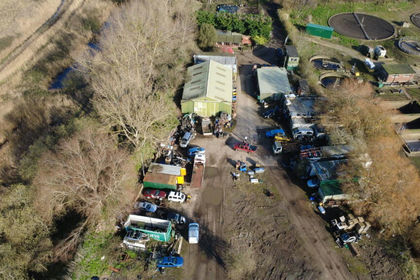
- Price
- Offers in Region of£600,000
- Size
- 2.6 acres
Blyth Road, Southwold, Suffolk, Southwold, Suffolk IP18 England
Added on 03/04/2026Commercial Land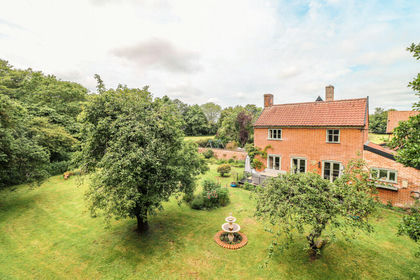
- Price
- Guide Price£650,000
- Size
- 2 acres
Added on 08/09/2026Farmhouse
- Price
- £700,000
- Size
- 3 acres
Added on 10/08/2026House with Land
- Price
- Guide Price£675,000
- Size
- 2.8 acres
Added on 29/01/2026Farmhouse