Smalley Mill Farm, Horsley/Morley, Derby
- Land size
- 20 acres
- Bedrooms
- 3
- Bathrooms
- 2
Key Features
- Equestrian, Hobby Farming, Outbuildings, Land or Business Interests ( subject to consent )
- Beautiful Detached Home - 2,136 sq. ft
- Indoor Heated Swimming Pool - 643 sq. ft
- Set in 20 Acres - ( 11 ) Enclosed Paddocks - Water Connected - All Weather Menage
- Stables - Open Barn - Shelters - Birds Aviary
- Outbuilding One - Garage/Workshop/Stores - 1,587 sq. ft
- Outbuilding Two - One Bed Annexe, Stables, Tack Room/Store, Birds Aviary - 1,373 sq. ft
- Outbuilding Three - Garage/Workshop, Office, Kitchen/Bakery - 2,108 sq. ft
- Large Sweeping Driveways - Three Private Entry's to House, Outbuildings and Paddocks
- Landscaped Gardens - Pizza House - Ornamental Lake - Orchard
Description
Smalley Mill Farm - An exciting opportunity for those seeking an immaculate smallholding set in 20 acres with equestrian, hobby farming, outbuildings or business interests ( subject to consent ).
The location presents a private position between Morley and Horsley benefitting from great accessibility to Derby ( 7 miles ), Nottingham ( 13 miles ) A38 ( 4 miles ) and M1 ( 9 miles ).
It is also surrounded by three noted golf courses at Horsley Lodge, Morley Hayes and Breadsall Priory.
Sure to Appeal to - Trade persons, Car enthusiast, Garden lovers or Hobby farming interests - Viewing Absolutely Essential
CCTV ALARMED
The Location - This is a particularly sought after area in Morley/Horsley and in turn approximately 2 miles from the village of Breadsall which is 3 miles from Derby city centre. Excellent local leisure facilities close by include Breadsall Priory with its leisure facility and golf course and there are additional golf courses at Morley Hayes and Horsley Lodge. The village also has the benefit of a reputable primary school and village inns. Private education include Trent college, The Old Vicarage, Derby High School and Derby Grammar School for boys. For those who enjoy the outdoor pursuits the nearby countryside provides some delightful scenery and walks.
Accommodation -
Entrance Hall - 3.08 x 1.46 x 4.64 x 4.18 (10'1" x 4'9" x 15'2" x - With half glazed entrance door, spotlights to ceiling, cast iron period style radiator, feature staircase leading to first floor, feature tiled wall and double glazed window with fitted blind.
Cloakroom - 2.29 x 1.48 (7'6" x 4'10") - With low level WC, fitted wash basin, tiled splashbacks, tiled flooring, cast iron period style radiator, feature pattern tiled wall, sensored spotlights, extractor fan and internal door with chrome fittings.
Lounge - 8.70 x 3.52 (28'6" x 11'6") - With feature media wall, spotlights to ceiling, cast iron period style radiator, feature display bespoke shelving with oak lintel, double glazed window to front with fitted blind, double glazed window to side with fitted blind, double glazed window to rear with fitted blind and internal door with chrome fittings.
Dining Room - 4.72 x 3.88 (15'5" x 12'8") - With tiled flooring, feature cast iron period style radiator, spotlights to ceiling and double glazed aluminium bifolding doors opening onto landscape gardens.
Kitchen - 6.61 x 3.90 (21'8" x 12'9") - With inset one and a half sink unit with mixer tap (soft water), a range of wall and base fitted units with matching quartz worktops, Neff induction hob, Neff electric fan assisted oven, Neff combination microwave oven with warming plate draw underneath, wine cooler, built-in dishwasher, built-in washing machine, built-in Neff fridge, kitchen island with attractive granite worktops with soft clothes drawers underneath, cast iron period style radiator, tiled flooring, exposed brick walls, spotlights to ceiling, two double glazed windows with fitted blinds to side, double glazed window with fitted blind to front, double glazed window with fitted blind to rear and double glazed door giving access to landscape gardens.
Pantry - 2.43 x 1.49 (7'11" x 4'10") - Well fitted with wall and base cupboards with quartz worktops, integrated fridge/freezer, tiled flooring, spotlights to ceiling and internal door with chrome fittings.
First Floor Landing - 5.77 x 4.00 (18'11" x 13'1") - With feature tiled wall, fitted storage cupboards, cast iron period style radiator, double glazed window to front with fitted blind and attractive balustrade.
Bedroom One - 7.31 x 4.12 (23'11" x 13'6") - With feature ceiling, two cast iron period style radiators, fitted wardrobes, double glazed window with fitted blind to front, double glazed window with fitted blind to rear and internal door with chrome fittings.
Bedroom Two - 5.09 x 3.52 (16'8" x 11'6") - With feature ceiling, cast iron period style radiator, built-in wardrobes, double glazed window with fitted blind to rear, spotlights to ceiling and internal door with chrome fittings.
Bathroom - 6.06 x 3.64 (19'10" x 11'11") - With bath with chrome fittings, twin wash basins with chrome fittings, low-level WC, walk-in double shower with chrome fittings, tiled flooring, tiled splashbacks, feature ceiling, spotlights to ceiling, two storage alcoves with tinted glass doors, cast iron period style radiator, additional heated towel rail/radiator, double glazed window with fitted blind to front, double glazed window to rear and internal door with chrome fittings.
Heated Swimming Pool - 9.87 x 5.97 (32'4" x 19'7") - With power and lighting, bar area, tiled flooring, feature jungle style wall, double glazed window and two double glazed sliding doors. Heated by air source heat pump.
Pizza House - 5.18 x 2.76 (16'11" x 9'0") - With bespoke pizza oven with log store underneath, tiled flooring, log burning stove, picture windows and two double glazed French doors.
Outbuilding One - 9.91 x 9.74 x 6.31 x 4.96 x 4.68 x 3.56 (32'6" x 3 - With concrete floor, power, lighting, two roll up doors, personnel entrance door, integral door and alarmed.
Outbuilding Two/Annexe -
Entrance Hall - 2.09 x 1.33 (6'10" x 4'4") - A self-contained entrance hall with independent door, tiled flooring, electric heater, spotlight to ceiling and double glazed window.
Bedroom Three - 4.69 x 3.23 (15'4" x 10'7") - With tiled flooring, spotlights to ceiling, electric heater, two double glazed windows and internal door with chrome fittings.
Shower Room - 2.11 x 1.75 (6'11" x 5'8") - With walk-in shower with electric shower, tiled splashbacks, tiled flooring, wash basin with fitted base cupboard underneath, low level WC, heated chrome towel rail radiator, spotlights to ceiling, double glazed window with fitted blind and internal door with chrome fittings.
Stables - ( 4 X Stables ) - 12.00 x 3.40 (39'4" x 11'1") - With power, lighting and steel stable door.
Store/Tack Room - 19.06 x 3.31 (62'6" x 10'10") -
Outbuilding Three/Offices - With office space above with steel rails, power, lighting, roll up door, boarded and alarmed.
Offices - 10.17 x 4.32 (33'4" x 14'2") -
Kitchen/Bakery - 4.44 x 4.12 (14'6" x 13'6") - With two inset stainless steel sink units with mixer taps, wall and base fitted units with matching worktops, Range cooker with stainless steel extractor hood over, integrated dishwasher, tiled flooring, fitted kitchen island with fitted base cupboards underneath, spotlights to ceiling, double glazed window, double glazed side access door and internal oak veneer door with chrome fittings.
Cloakroom - 2.73 x 2.31 (8'11" x 7'6") - With low level WC, washbasin with fitted base cupboard underneath, fully tiled walls, tiled flooring, extractor fan, spotlights to ceiling, radiator, double glazed window and internal oak veneer door with chrome fittings.
Store - 2.36 x 1.54 (7'8" x 5'0") - With tiled flooring, electric consumer unit and oak veneer door with chrome fittings.
Menage - 47.24m x 25.91m approximately (155' x 85' approxim - An all-weather menage enclosed by fencing and light.
( 11 ) Enclosed Paddocks - Water connected.
Open Barn/Stores - 14.02m x 5.18m approximatey (46' x 17' approximate - With power and lighting.
Ornamental Lake - With water fountain, raised platform decking with an abundance of wildlife such as ducks etc.
Landscaped Gardens -
Orchard - A lovely orchard with fruit trees.
Driveways - Easy Access - The property benefits from three private entry's. This is for access to the house, outbuildings, paddocks, stables and menage.
Services - Main water, electric and drainage. House and swimming pool heat source pump.
Council Tax Band - A - Amber Valley
Map Location
Property details
- Tenure
- Freehold
- Council Tax Band
- A
- Date Posted
- 2026-09-18
Market Value Analysis
Compared with 77 Homes with Land listings in East Midlands (10+ acres).
Energy Performance Certificate
Energy Efficiency Rating
Based on UK Energy Performance Certificate standards (EU Directive 2002/91/EC)
Running costs are one side. Planning activity, flood history and ground risks for this location are in the full report.
Utilities & Restrictions
Utilities
- Electricity
- Mains
- Water
- Mains
- Heating
- Air Source Heat Pump
- Broadband
- Ask Agent
- Sewerage
- Mains
Rights & Restrictions
- Public Rights of Way
- Ask Agent
- Private Rights of Way
- Ask Agent
- Listed Property
- Ask Agent
- Restrictions
- Ask Agent
Listed status, conservation areas and planning constraints for this location are in the full report.
Property Features
- Accessibility
- Ask Agent
- Parking
- Parking Available
- Garden
- Garden
Beyond the particulars: planning activity, flood history, heritage and ground risks, checked for this exact spot.
Connectivity
Broadband
Fastest speed available at this postcode
10 Gbps
Gigabit full fibre · available to 71% of premises
Suitable for
- 4K streaming on every screen
- Full-time home working
- Online gaming & big downloads
Mobile signal
Outdoor predictions; indoor signal depends on building materials.
Ofcom Connected Nations postcode-level predictions. Speeds and signal are modelled, not measured, and vary between addresses and providers.
Signal is the easy part. Planning activity, flood history and protected designations here are in the full report.
Nearest Schools
Primary
- Horsley CofE (Controlled) Primary School0.7 milesNo Ofsted rating
- Ages
- 5 to 11
- Pupils
- 90
- Type
- Voluntary controlled school
- Faith
- Church of England
- Horsley Woodhouse Primary School0.9 milesOfsted: Good
- Ages
- 4 to 11
- Pupils
- 95
- Type
- Academy converter
- Kilburn Infant and Nursery School1.4 milesOfsted: Good
- Ages
- 3 to 7
- Pupils
- 125
- Type
- Community school
- Kilburn Junior School1.4 milesNo Ofsted rating
- Ages
- 7 to 11
- Pupils
- 150
- Type
- Academy converter
- Richardson Endowed Primary School1.5 milesOfsted: Good *
- Ages
- 5 to 11
- Pupils
- 184
- Type
- Academy converter
Secondary
- John Flamsteed Community School1.9 milesOfsted: Good *
- Ages
- 11 to 16
- Pupils
- 850
- Type
- Academy converter
- Heanor Gate Spencer Academy2.7 milesOfsted: Outstanding
- Ages
- 11 to 18
- Pupils
- 1,493
- Type
- Academy converter
- The Ecclesbourne School2.8 milesOfsted: Good
- Ages
- 11 to 18
- Pupils
- 1,604
- Type
- Academy converter
- Belper School and Sixth Form Centre2.9 milesOfsted: Good *
- Ages
- 11 to 18
- Pupils
- 1,212
- Type
- Foundation school
- Da Vinci Academy3.4 milesOfsted report card · Feb 2026
- Ages
- 11 to 16
- Pupils
- 668
- Type
- Academy sponsor led
* Latest graded judgement covers quality of education only; no overall grade was issued under the 2024-25 inspection framework.
Distances are straight-line from the advertised location. Source: the national school registers (DfE, Welsh Government, Scottish Government) and Ofsted.
Schools are just the start: sold prices nearby, planning activity and any flood history are in the full report.
Amenities
Supermarket
GP surgery
Pharmacy
Hospital
Green space
Straight-line distances from the advertised location. Sources: NHS records, Geolytix supermarket locations, OS Open Greenspace and the national trails registers.
The area stacks up? Now check the location itself: planning nearby, protected designations and past flooding.
Getting Around
Nearest station
Nearest bus stop
Typical drive times
Straight-line distances from the advertised location; drive times are typical free-flow times over OpenStreetMap road data, so allow more at peak. Public transport locations from DfT NaPTAN.
Easy to reach matters. So do planning activity, flood history and ground risks: all in the full report.
Flood Risk
From Environment Agency flood map open data, checked around the advertised map pin and allowing for the listed acreage where known. This summary comes from LandSale, the advertising platform, not from the listing agent, and is not part of the agent's particulars. Risk can vary across a single holding, so verify anything critical through your own searches before committing.
Rivers and the sea
Mapped within the area searched, not at the advertised map pin itself.
Surface water
Mapped within the area searched, not at the advertised map pin itself.
These bandings are the summary. Where this location sits on the flood maps, plus planning activity, heritage and ground risks, is in the full report.
Important notice: Information, maps and tags on this page are drawn from the advertising agent's marketing materials or generated automatically. LandSale has not verified them. Relying on these details is at your own risk, always carry out independent checks before committing to a purchase.
LandSale full disclaimer
Marketing information only - not formal particulars. The details on this website are provided for general guidance and do not constitute an offer or contract. Neither LandSale nor the advertising estate/land agent accepts responsibility for any inaccuracy.
1. Source of information
- Listing content: Core description, asking price, tenure, measurements, photographs and planning history originate from the marketing materials of the advertising estate or land agent. LandSale does not author this content and cannot guarantee its accuracy.
- Automated tags & categorisation: Property type, land-use class, acreage bands and similar labels may be applied by machine-learning models. They are intended as a helpful guide only and may not reflect the property's legal status or permitted use.
- Third-party & enriched data layers: Maps, boundary outlines, planning designations, soil reports, broadband coverage and other environmental or location-based insights are licensed from external suppliers. Such data are supplied “as is", may be incomplete or out of date and are subject to change without notice.
2. Verification required
Prospective purchasers must verify critical matters, including but not limited to planning permission, title boundaries, public rights of way, environmental constraints, acreage, services, access and VAT status, through their own inspections, specialist surveys, legal advisers and the selling agent before relying on the information or entering into any contract.
3. No warranty or liability
LandSale gives no warranty, express or implied, as to the accuracy, completeness or fitness for any particular purpose of the information displayed. LandSale shall not be liable for any loss, damage, cost or expense arising directly or indirectly from any use of or reliance on such information, save where liability may not be excluded by law.
4. Updates & feedback
If you believe any detail on this listing is inaccurate, please let us know. We will investigate and, where appropriate, update the listing or notify the agent.
© LandSale | Version 1.3 - August 2026
Listing agent
Fletcher & Company, Duffield
Duffield House Town Street, Duffield, DE56 4GD
Contact Fletcher & Company, Duffield
Duffield House Town Street, Duffield, DE56 4GD
View agent profileSimilar properties for sale
- Price
- Offers Over£1,000,000
- Size
- 16.3 acres
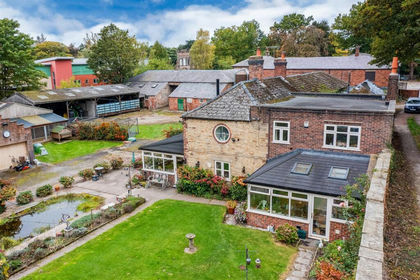
Hall Farmhouse, Church Street, Alfreton, Alfreton, Derbyshire DE55 England
Added on 13/08/2026House with Land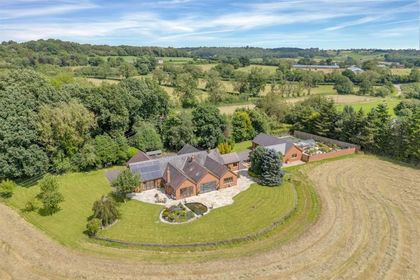
- Price
- Guide Price£1,400,000
- Size
- 17 acres
Mansell Spinney, Mansell Park, Hulland Village, Ashbourne, DE6, Hulland Ward, Derbyshire DE6 England
Added on 14/05/2026House with Land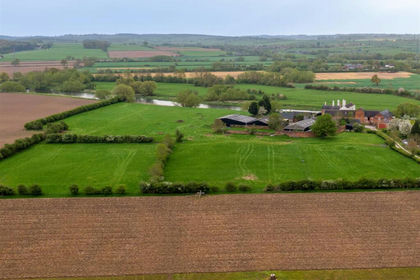
- Price
- £1,400,000
- Size
- 11.12 acres
Hall Farm (House, Buildings and Land), Twyford, Barrow upon Trent, Derbyshire DE73 England
Added on 20/07/2026House with Land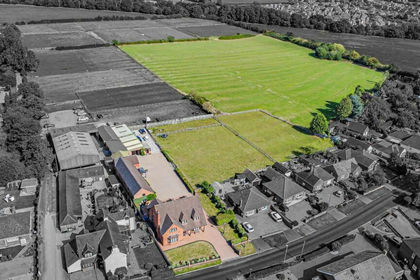
- Price
- £1,125,000
- Size
- 10 acres
Craythorne Road, Stretton, Burton-On-Trent, Stretton, Staffordshire DE13 England
Added on 28/01/2026House with Land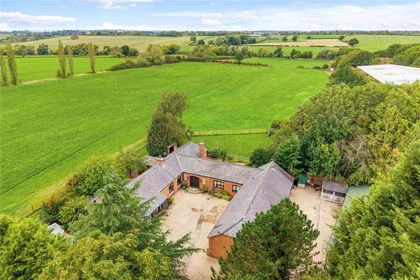
- Price
- Guide Price£1,000,000
- Size
- 32 acres
Wymeswold Road, Hoton, Loughborough, Hoton, Leicestershire LE12 England
Added on 18/09/2026House with Land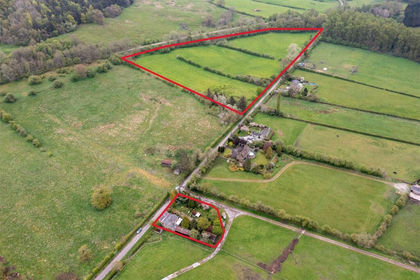
- Price
- Offers in Region of£1,100,000
- Size
- 10.5 acres
Riversdale Farm and Land, Coombs Road, Bakewell, Bakewell, Derbyshire DE45 England
Added on 06/06/2026House with Land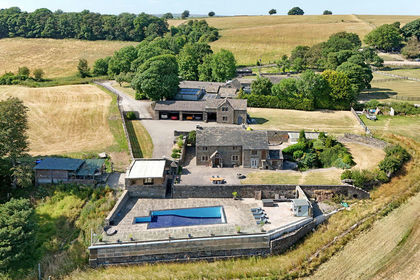
- Price
- Offers in Region of£1,495,000
- Size
- 10 acres
Birley Grange Cottage Farm, Cutthorpe, Chesterfield, Barlow, Derbyshire S18 England
Added on 18/07/2026House with Land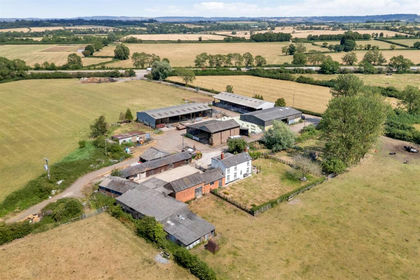
- Price
- Offers in Excess of£1,600,000
- Size
- 76 acres
Added on 11/08/2026Farm
- Price
- Offers in Region of£1,600,000
- Size
- 16.11 acres
Monkwood Farm, Barlow, Dronfield, Barlow, Derbyshire S18 England
Added on 01/07/2026House with Land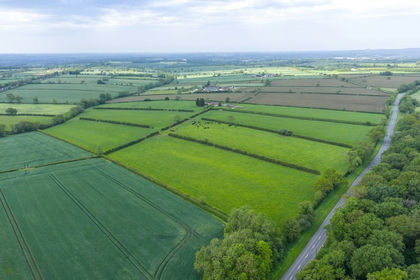
- Price
- Guide Price£1,150,000
- Size
- 53.58 acres
Added on 22/06/2026Farm