Hall Farmhouse, Church Street, Alfreton
- Land size
- 16.3 acres
- Bedrooms
- 4
- Bathrooms
- 1
Key Features
- Well Equipped Smallholding
- Accessible location
- Four Bedroom Farmhouse
- Range of traditional and modern agricultural buildings
- Adjoining Productive Land
- Extending to Approx 16.30 Acres
- Further 176.39 acres of adjoining land available in lots, subject to separate negotiation.
Description
Hall Farm offers a truly rare opportunity to acquire well-equipped smallholding situated in an accessible location, to include a spacious four bedroom farmhouse, an extensive range of traditional and modern agricultural buildings, together with adjoining productive land, and some woodland, all extending to approximately 16.30 acres (6.60 hectares).
There is the opportunity to purchase a further 176.39 acres of adjoining land available in lots, subject to separate negotiation
Location - Hall Farm is situated in a highly accessible location, on the outskirts of Alfreton town centre within close proximity to amenities and transport links, whilst offering rural outlooks to the northwest. The town of Alfreton provides a wide range of amenities within walking distance including high street shops, doctors surgeries, public houses, primary and secondary schools, supermarkets and fuel stations. Further nearby towns include; Ripley to the south (4.9 miles), Matlock to the northwest (8.7 miles), Chesterfield to the north (12.3 miles), and Mansfield to the northeast (11.2 miles). The city of Derby locates just 14 miles to the south, whilst Nottingham sits 16.5 miles to the southeast, each offering a wide range of services and transport links. With the Peak District National Park in close proximity there are many nearby local walks, trails and beauty spots excellent for those who enjoy the outdoors.
Description - Hall Farm presents an increasingly rare opportunity to acquire a ring fence smallholding in a sought-after and highly accessible location within the Derbyshire countryside. The property briefly offers a four bedroom farmhouse, a Grade II Listed former stable block with great renovation potential (subject to consent), a wide range of modern and further traditional agricultural buildings, all together with adjoining grassland and woodland suitable for mowing and grazing extending to approximately 16.30 acres (6.60 hectares). There is the opportunity to acquire further adjoining land should someone wish, subject to separate negotiation.
The sale of this farm presents huge opportunity for those with agricultural, equestrian, smallholder, business, and/or development interests.
Directions: - From Derby city centre, head north on the A38 out of the city. Continue along the A38 for approximately 9 miles, before exiting the carriageway signposted for Chesterfield A61. Follow the A61 through Alfreton town, turning left at the War memorial junction onto Church Street. Access to the farm can be found approx. 150 yards up on the right hand side indicated by our ‘For Sale’ board.
What3Words: ///advice. Firms.washed
Farmhouse - Hall Farm presents a stone and brick-built farmhouse, offering spacious family living spaces across two floors, with much scope to extend should one wish into adjoining buildings (subject to the necessary planning consents). The farmhouse would benefit from some sympathetic modernisation, allowing a purchaser to put their own stamp on the accommodation.
The ground floor offers a dining kitchen with fitted units through to a useful utility space, a separate office, a cloakroom, and a dining room. A conservatory presents further ground floor living space with a log burner to the centre, as well as a sitting room. Rising to the first floor, the property offers three good-sized double bedrooms, one single bedroom, a modern family bathroom hosting a shower, a bath, and basin with separate w/c, and a storage room. The accommodation is extensive, with ample opportunity to alter the layout should one wish to adapt the living spaces.
Externally - The farmhouse offers walled, private gardens with lawned areas, planted borders, a feature pond, and patio space for outside seating with access into the conservatory. An impressive vegetable patch and orchard will appeal to those seeking the amenity aspects of life, with raised beds and a large greenhouse. The farmyard wraps around the farmhouse and offers ample space for parking of vehicles and machinery, whilst the property boasts three roadside access gateways allowing separate yard areas for the residential element away from the agricultural.
Grade Ii Listed Former Stables - Situated in a courtyard, a Grade II Listed stone-built former stable block offers huge conversion potential, subject to all the necessary planning and Listed consents. Listing Ref; 1335405 — ‘Former stable block to Alfreton Hall’. The building boasts many traditional features, and hosts a former first floor apartment, whilst also benefitting from roadside access separately from the rest of the farm.
Buildings - Hall Farm offers a useful and wide range of both modern and traditional agricultural buildings, providing opportunity for a range of enterprises and potential development (subject to the necessary planning consents). The buildings are located in and around the farmyard, and can be briefly summarised as follows;
Adjoining the farmhouse to one end, a two-storey brick-built barn presenting great conversion potential whether that be an extension to the existing accommodation or to offer an annex or holiday accommodation (subject to planning consent).
A range of smaller traditional outbuildings all currently utilised for general storage, garages and workshops, pigeon loft a former dairy, and a farm office. The pigeon loft is grade ll listed.
5 bay steel portal frame agricultural building with concrete panel walls, concrete floor, with feed fence portioning.
4 bay steel portal frame open fronted building, with part concrete walls part block walls.
Two storey brick built building under a tiled roof, housing the former parlour with the remains of a parlour pit.
10 bay steel portal frame agricultural building, with concrete flooring, part concrete panel walls and part block built, with Yorkshire boarding.
5 bay steel portal frame agricultural building with block built walls.
5 bay timber pole and steel portal frame lean to, internally divided with feed fences, with a concrete floor. Adjoining above.
Silage pit, adjoining above, with a concrete panel wall and a wooden sleeper wall.
The farmyard offers ample space for multiple vehicles, and sufficient areas for machinery in and around the buildings, as well as offering potential space for further buildings (subject to the necessary consents).
Whilst the buildings are currently utilised for agricultural enterprises, many of the them would be well suited to equestrian or business uses (subject to consent), or conversion into living accommodation or such ancillary uses. Viewing is strongly encouraged to appreciate the extensive range of buildings and the potential the farm has to offer.
Land - The land adjoins the farmstead to the west, with access directly from the farmyard. The land is suitable for both mowing and grazing of livestock and/o horses, and is in good heart, bounded by mature hedgerows. The land benefits from mains water, and classified as Grades 3 and 4 under the MAFF Agricultural Land Classification scheme. The property offers a manageable acreage that has been well-maintained and utilised for agricultural purposes, but would suit those with equestrian and/or smallholder interests.
There is the opportunity to acquire further 176.39 acres (71.38 ha) of adjoining land, available in lots, subject to separate negotiation.
General Information -
Services - The property benefits from mains electricity, water, and drainage with oil fired four oven Aga providing water and rad in bathroom. The reception rooms have log burners.
Fixtures And Fittings: - Only those fixtures and fittings referred to in the sale particulars are included in the purchase price. Bagshaws have not tested any equipment, fixtures, fittings or services and no guarantee is given that they are in good working order.
Tenure And Possession - The property is sold freehold, with vacant possession granted upon completion.
Mineral, Timber And Sporting Rights: - It is understood that the timber and sporting rights are included in the sale as far as they exist. The mineral rights are not included.
Rights Of Way, Wayleaves And Easements: - The property is sold subject to, with the benefits of the rights of way, wayleaves and easements that may exist whether or not defined in these particulars. There is a right of way for all purposes shown in blue on the property plan. This is for the benefit of the remainder of the land if sold separately.
Council Tax Band - F
Epc Rating - F
Local Authority -
Vendors Solicitor - Nigel Davis Solicitors, 3-4 Spire House, Waterside Business Park, Ashbourne, Derbyshire DE6 1DG
Method Of Sale - The property will be offered for sale by private treaty.
Viewing - Strictly by appointment only through the selling agents Bagshaws at the Bakewell Office on .
Broadband Connectivity - It is understood that the property currently benefits from excellent broadband connectivity. However, please note that connection speeds may vary. For an estimated broadband coverage, prospective purchasers are advised to consult
Mobile Network Coverage - The property is well-situated for mobile signal coverage and is expected to be served by a broad range of providers. Prospective purchasers are encouraged to consult the Ofcom website ( to obtain an estimate of the signal strength for this specific location.
Agents Notes - Bagshaws LLP have made every reasonable effort to ensure these details offer an accurate and fair description of the property. The particulars are produced in good faith, for guidance only and do not constitute or form an offer or part of the contract for sale. Bagshaws LLP and their employees are not authorised to give any warranties or representations in relation to the sale and give notice that all plans, measurements, distances, areas and any other details referred to are approximate and based on information available at the time of printing.
Map Location
Property details
- Tenure
- Freehold
- Council Tax Band
- F
- Date Posted
- 2026-08-13
Market Value Analysis
Compared with 74 Homes with Land listings in East Midlands (10+ acres).
Energy Performance Certificate
Energy Efficiency Rating
Based on UK Energy Performance Certificate standards (EU Directive 2002/91/EC)
Running costs are one side. Planning activity, flood history and ground risks for this location are in the full report.
Utilities & Restrictions
Utilities
- Electricity
- Mains
- Water
- Mains
- Heating
- Oil Heating
- Broadband
- Ask Agent
- Sewerage
- Mains
Rights & Restrictions
- Public Rights of Way
- Yes
- Private Rights of Way
- Ask Agent
- Listed Property
- Yes
- Restrictions
- Yes
Listed status, conservation areas and planning constraints for this location are in the full report.
Property Features
- Accessibility
- Ask Agent
- Parking
- Parking Available
- Garden
- Garden
Beyond the particulars: planning activity, flood history, heritage and ground risks, checked for this exact spot.
Connectivity
Broadband
Fastest speed available at this postcode
80 Mbps
Superfast
Suitable for
- HD streaming
- Video calls
- Web & social
Mobile signal
Predicted 4G and 5G signal; indoor signal depends on building materials.
Ofcom Connected Nations postcode-level predictions. Speeds and signal are modelled, not measured, and vary between addresses and providers.
Signal is the easy part. Planning activity, flood history and protected designations here are in the full report.
Nearest Schools
Primary
- Croft Infant School528 metresOfsted: Good
- Ages
- 5 to 7
- Pupils
- 166
- Type
- Community school
- Copthorne Community Infant School618 metresOfsted report card · May 2026
- Ages
- 5 to 7
- Pupils
- 96
- Type
- Community school
- Woodbridge Junior School691 metresOfsted report card · Jun 2026
- Ages
- 7 to 11
- Pupils
- 226
- Type
- Community school
- Christ the King Catholic Voluntary Academy785 metresOfsted: Good
- Ages
- 3 to 11
- Pupils
- 225
- Type
- Academy converter
- Faith
- Roman Catholic
- Leys Junior School0.9 milesNo Ofsted rating
- Ages
- 7 to 11
- Pupils
- 160
- Type
- Community school
Secondary
- David Nieper Academy751 metresOfsted: Good
- Ages
- 11 to 18
- Pupils
- 810
- Type
- Academy sponsor led
- Swanwick Hall School1.7 milesOfsted: Good
- Ages
- 11 to 18
- Pupils
- 1,025
- Type
- Academy converter
- Frederick Gent School2.6 milesOfsted report card · Nov 2025
- Ages
- 11 to 16
- Pupils
- 801
- Type
- Academy sponsor led
- Tibshelf Community School3.3 milesOfsted report card · Jan 2026
- Ages
- 11 to 16
- Pupils
- 834
- Type
- Community school
- The Ripley Academy3.7 milesOfsted: Good
- Ages
- 11 to 18
- Pupils
- 920
- Type
- Academy converter
Distances are straight-line from the advertised location. Source: the national school registers (DfE, Welsh Government, Scottish Government) and Ofsted.
Schools are just the start: sold prices nearby, planning activity and any flood history are in the full report.
Amenities
Supermarket
GP surgery
Pharmacy
Hospital
Green space
Straight-line distances from the advertised location. Sources: NHS records, Geolytix supermarket locations, OS Open Greenspace and the national trails registers.
The area stacks up? Now check the location itself: planning nearby, protected designations and past flooding.
Getting Around
Nearest station
Nearest bus stop
Typical drive times
Straight-line distances from the advertised location; drive times are typical free-flow times over OpenStreetMap road data, so allow more at peak. Public transport locations from DfT NaPTAN.
Easy to reach matters. So do planning activity, flood history and ground risks: all in the full report.
Flood Risk
Environment Agency open data, checked around the advertised map pin for the listed acreage. Long-term risk counts flood defences; the planning map's flood zones do not. Provided by LandSale, not the listing agent, and not part of the agent's particulars. Risk varies across a holding, so verify before committing.
Rivers and the sea
Planning map: Flood Zone 1.
Surface water
Not at the pin: mapped about 10 metres away.
These bandings are the summary. Where this location sits on the flood maps, plus planning activity, heritage and ground risks, is in the full report.
Important notice: Information, maps and tags on this page are drawn from the advertising agent's marketing materials or generated automatically. LandSale has not verified them. Relying on these details is at your own risk, always carry out independent checks before committing to a purchase.
LandSale full disclaimer
Marketing information only - not formal particulars. The details on this website are provided for general guidance and do not constitute an offer or contract. Neither LandSale nor the advertising estate/land agent accepts responsibility for any inaccuracy.
1. Source of information
- Listing content: Core description, asking price, tenure, measurements, photographs and planning history originate from the marketing materials of the advertising estate or land agent. LandSale does not author this content and cannot guarantee its accuracy.
- Automated tags & categorisation: Property type, land-use class, acreage bands and similar labels may be applied by machine-learning models. They are intended as a helpful guide only and may not reflect the property's legal status or permitted use.
- Third-party & enriched data layers: Maps, boundary outlines, planning designations, soil reports, broadband coverage and other environmental or location-based insights are licensed from external suppliers. Such data are supplied “as is", may be incomplete or out of date and are subject to change without notice.
2. Verification required
Prospective purchasers must verify critical matters, including but not limited to planning permission, title boundaries, public rights of way, environmental constraints, acreage, services, access and VAT status, through their own inspections, specialist surveys, legal advisers and the selling agent before relying on the information or entering into any contract.
3. No warranty or liability
LandSale gives no warranty, express or implied, as to the accuracy, completeness or fitness for any particular purpose of the information displayed. LandSale shall not be liable for any loss, damage, cost or expense arising directly or indirectly from any use of or reliance on such information, save where liability may not be excluded by law.
4. Updates & feedback
If you believe any detail on this listing is inaccurate, please let us know. We will investigate and, where appropriate, update the listing or notify the agent.
© LandSale | Version 1.3 - August 2026
Listing agent
Bagshaws, Bakewell
The Agricultural Business Centre, Agricultural Way, Bakewell, DE45 1AH
Contact Bagshaws, Bakewell
The Agricultural Business Centre, Agricultural Way, Bakewell, DE45 1AH
View agent profileSimilar properties for sale
- Price
- £875,000
- Size
- 23.89 acres
Riddings Park Farm, Kniveton, Kniveton, Derbyshire DE6 England
Added on 12/08/2026House with Land
- Price
- Offers in Region of£1,100,000
- Size
- 10.5 acres
Riversdale Farm and Land, Coombs Road, Bakewell, Bakewell, Derbyshire DE45 England
Added on 06/06/2026House with Land
- Price
- £795,000
- Size
- 12.09 acres
Added on 25/09/2026Barn Conversion
- Price
- Guide Price£1,250,000
- Size
- 9.1 acres
Greenways, Church Road, Egginton, DE65, Egginton, Derbyshire DE65 England
Added on 30/07/2026House with Land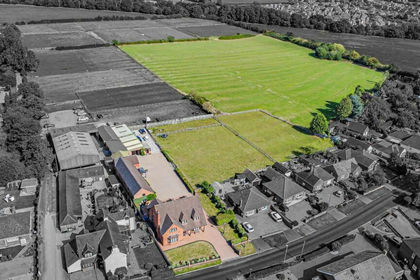
- Price
- £1,125,000
- Size
- 10 acres
Craythorne Road, Stretton, Burton-On-Trent, Stretton, Staffordshire DE13 England
Added on 28/01/2026House with Land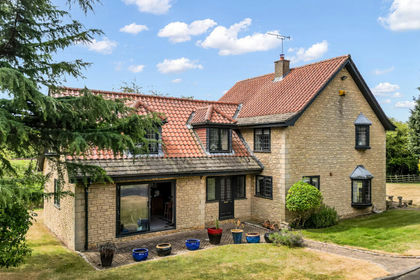
- Price
- Offers Over£1,100,000
- Size
- 12 acres
Hooton Lane, Sheffield, S25, Laughton-en-le-Morthen, Rotherham S25 England
Added on 09/08/2026House with Land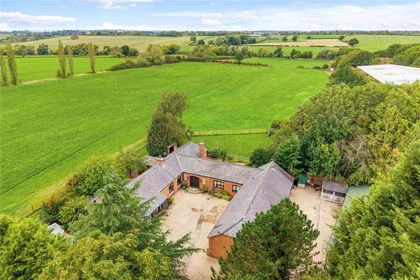
- Price
- Guide Price£1,000,000
- Size
- 32 acres
Wymeswold Road, Hoton, Loughborough, Hoton, Leicestershire LE12 England
Added on 18/09/2026House with Land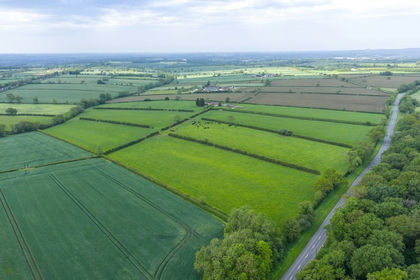
- Price
- Guide Price£1,150,000
- Size
- 53.58 acres
Added on 22/06/2026Farm
- Price
- Offers Over£900,000
- Size
- 10 acres
Added on 29/01/2026House with Land
- Price
- £1,175,000
- Size
- 10.8 acres
Grove Road, South Leverton, Retford, South Leverton, Nottinghamshire DN22 England
Added on 29/05/2026House with Land