Wymeswold Road, Hoton, Loughborough
- Land size
- 32 acres
- Bedrooms
- 4
- Bathrooms
- 3
Key Features
- Detached Barn Conversion
- Four/Five Bedrooms
- Bathroom and Two Shower Rooms
- Over 32 Acres of Land
- Outbuildings Including Stabling and an Open Fronted Barn
- Magnificent Countryside Views
- Two Roomed Home Office
- Energy Rating Pending
- Council Tax Band E
- Tenure Freehold
Description
The Old Barn is an exceptional and highly versatile barn conversion offering single storey living set within an outstanding plot extending to over 32 acres and enjoying breathtaking rolling countryside views. Approached via a long driveway the property arrives at a courtyard frontage with extensive parking. The accommodation is centred around an impressive reception hall with a striking vaulted ceiling and comprises a dual aspect sitting room featuring a wood burning stove, a formal dining room and spacious farmhouse style breakfast kitchen with handcrafted units. Further accommodation includes utility room and cloaks WC with the layout thoughtfully arranged across two separate wings providing superb flexibility for family living, multi generation occupancy or guest accommodation. The first wing offers two bedrooms, a cosy second sitting room with a wood burning stove together with a bathroom and separate shower room. The second wing includes a pantry, two additional bedrooms, shower room and direct access to an open fronted store. Complimenting the main home is an adjoining two room office ideally suited for home working, consultancy use or a variety of business ventures. Outside the excellent range of outbuildings includes a modern two timber stable block, a substantial three bay open fronted barn and several useful timber stores. The beautifully landscaped grounds surround the property and incorporate an established woodland planted by the current owners with a diverse collection of tree species as well as a former Aviary. The land itself is of excellent quality offering picturesque walks throughout and a large pond situated at the rear of the holding. Perfectly suited to those seeking a small holding lifestyle property or equestrian property. The Old Barn presents a rare opportunity to acquire a significant land holding combined with a highly adaptable home. Furthermore, the property offers considerable scope for extension or further enhancement subject to any necessary consents. Properties of this calibre with such extensive acreage, versatility and potential rarely come to the open market and an early viewing is strongly advised.
Location
Hoton is a small rural village and civil parish in the Charnwood district of Leicestershire, located on the A60 approximately 3 miles (5 km) north-east of Loughborough and close to the Nottinghamshire border. Surrounded by open countryside and productive farmland, the village enjoys a peaceful setting while remaining well connected to nearby towns and cities, including Loughborough, Nottingham and Leicester. Nearby settlements include Prestwold, Wymeswold and Rempstone. Hoton retains a traditional village character, with historic properties, working farms and attractive rural landscapes that reflect its long agricultural heritage. Despite its small size, Hoton benefits from a number of local amenities that support village life, including the popular Hoton Village Hall, children's play facilities and community open spaces. Residents also have convenient access to a range of services, shops, schools, healthcare facilities and leisure opportunities in nearby Loughborough. The village's location close to Prestwold Hall, local walking routes and the wider countryside provides opportunities for recreation and outdoor activities, making Hoton an attractive location for those seeking a rural lifestyle with access to urban amenities.
Entrance Porch
With access via beautiful arched wooden doors into entrance porch with flagstone tiled floor and double doors lead to the entrance hall.
Entrance Hall
A highly attractive entrance with double height ceiling and tall glazed window overlooking the garden and land beyond. There is flagstone flooring, built-in cupboard and doors to:
Cloaks WC
Fitted with a two piece white suite with travertine tiling to the walls and floor and window to the front.
Dining Room
Accessed via double doors form the entrance hall, the dining room benefits from a dual aspect with windows to the front and rear with wood effect flooring and connecting door to the breakfast kitchen.
Kitchen
The heart of the home, this substantial kitchen comprises a range of handcrafted and painted units with deep oak worktops and freestanding appliances including a Rayburn which also heats some of the radiators. There is a large ceramic Belfast sink and integrated electric oven and hob with appliance space for a fridge/freezer and dishwasher, large space for central island and Butchers block and breakfast table and chairs. Windows overlook the front and rear and there is tiled flooring throughout. Exposed beam and pillar add character to the room and a door connects to the utility.
Utility Room
A sizeable and practical utility room with housing for a range of appliances, built-in cupboard which houses the hot water tank and tiled floor with stainless sink and windows and door connecting outside. Access to loft space with pull down ladder and door to the side hallway.
Lounge
A substantial principal reception room benefitting from a dual aspect with far reaching countryside views. There are two sets of double doors providing direct access outside and a commanding fireplace with inglenook style fire and a large freestanding multi fuel burning stove.
Side Hallway
With windows overlooking the front courtyard, built-in cupboard housing the hot water tank and doors to the sitting room.
Sitting Room
This cosy sitting room has a bay window and further window overlooking the side garden. There is a wood burning stove situated on a stone hearth, access to the loft and wood effect flooring.
Bedroom One
A large main bedroom with dual aspect with windows to the rear and side elevations with high ceiling and fitted wardrobes.
Bedroom Two
A versatile room currently used as a bedroom and home office with connecting door leading to the garden. There are built-in wardrobes and a fitted desk unti with wood effect flooring.
Shower Room
A refitted shower room consisting of a double shower cubicle, wash hand basin and WC with travertine tiling to the walls and floor, chrome towel heater and two windows to the side.
Bathroom
A versatile room currently used as a bedroom and home office with connecting door leading to the garden. There are built-in wardrobes and a fitted desk unit with wood effect flooring.
Rear Hallway
With window and wood effect flooring, further loft access, door leading outside and door to:
Pantry
A useful storage space with power for further white goods and fitted shelving with window to the side.
Bedroom Three
A double room with window overlooking the front courtyard and extensive fitted wardrobes.
Bedroom Four
Another well proportioned fourth double bedroom with window to the front courtyard and extensive built-in wardrobes.
Shower Room
Fitted with a three piece white suite comprising a double shower cubicle, wash hand basin and WC with travertine tiling to the walls and floor, towel heater and window to the side.
Home Office
Accessed externally from the front driveway, there is a home office divided into two rooms which offer huge versatility as a work from home space and with potential to incorporate into the main accommodation if desired. Each room has extensive built-in cupboards and modern wood effect flooring.
Open Sided Store
Situated beyond the home office and rear hallway is an open sided store which houses the electricity consumer unit, connected with power and lighting and provides a practical working space open to the rear yard.
Outside to the Front
The property has an impressive approach along a long driveway. At the top of the driveway is a five bar timber gated which leads on to a hard landscaped front courtyard where there is parking for numerous vehicles and access to the front door. Along the side of the driveway is a large front garden planted with a variety of trees. There is a further five bar gate which connects to the rear yard.
Rear Yard
The rear yard is hard landscaped and provides access to a modern stable block consisting of two timber stables and a three bay barn which is open fronted and provides superb storage and there is an additional timber shed and external oil tank. Within the yard there is outdoor lighting, water connection and access to the open sided store.
Outside to the Rear
There is a pleasant rear garden which is beautifully landscaped having various eating areas and a pond with post and rail fencing providing views over a lawned garden and the land beyond. Gated access to a substantial woodland and to a former Aviary which provides very generous storage. Also within the garden is a glass greenhouse and timber store.
Land
Surrounding the property and formal gardens is the land with the plot totalling just over 32 acres. This mainly consists of grade 2 grassland but also includes a woodland with a variety of trees and fruit trees to include Apple, Pear, Plum and Mulberry.
Services and Miscellaneous
It is understood that the property is connected to mains water and electricity, with drainage provided by a private septic tank. Heating is supplied by an electric Rayburn and wood-burning stoves, with the additional benefit of an oil tank for an oil-fired boiler. The property extends to approximately 32.8 acres, with the main access road being owned by a neighbouring property, over which full rights of access and use are enjoyed. Occupying a private setting, the property benefits from outstanding far-reaching views and a high degree of seclusion once within its own driveway. However, prospective purchasers should be aware that neighbouring properties are used for commercial purposes To check Internet and Mobile Availability please use the following link: checker.ofcom.org.uk/en-gb/broadband-coverage To check Flood Risk please use the following link: check-long-term-flood-risk.service.gov.uk/postcode
Map Location
Property details
- Tenure
- Freehold
- Council Tax Band
- E
- Date Posted
- 2026-09-18
Market Value Analysis
Compared with 9 Homes with Land listings in East Midlands (25+ acres).
Utilities & Restrictions
Utilities
- Electricity
- Ask Agent
- Water
- Ask Agent
- Heating
- Ask Agent
- Broadband
- Ask Agent
- Sewerage
- Ask Agent
Rights & Restrictions
- Public Rights of Way
- Ask Agent
- Private Rights of Way
- Ask Agent
- Listed Property
- Ask Agent
- Restrictions
- Ask Agent
Listed status, conservation areas and planning constraints for this location are in the full report.
Property Features
- Accessibility
- Ask Agent
- Parking
- Parking Available
- Garden
- Garden
Beyond the particulars: planning activity, flood history, heritage and ground risks, checked for this exact spot.
Connectivity
Broadband
No premises records for this postcode, which is common for bare land and rural plots. A new connection would be quoted by the provider.
Mobile signal
No address-level signal records for this postcode, which is common for bare land.
Ofcom Connected Nations postcode-level predictions. Speeds and signal are modelled, not measured, and vary between addresses and providers.
Signal is the easy part. Planning activity, flood history and protected designations here are in the full report.
Nearest Schools
Primary
- Wymeswold Church of England Primary School1.2 milesNo Ofsted rating
- Ages
- 4 to 11
- Pupils
- 115
- Type
- Voluntary controlled school
- Faith
- Church of England
- Burton-on-the-Wolds Primary School1.4 milesOfsted: Good *
- Ages
- 4 to 11
- Pupils
- 213
- Type
- Community school
- Costock CofE Primary School2.2 milesOfsted: Good *
- Ages
- 4 to 11
- Pupils
- 95
- Type
- Voluntary controlled school
- Faith
- Church of England
- Millside Spencer Academy2.5 milesOfsted: Good *
- Ages
- 3 to 11
- Pupils
- 184
- Type
- Free schools
- Brookside Primary School2.7 milesNo Ofsted rating
- Ages
- 3 to 11
- Pupils
- 319
- Type
- Academy converter
Secondary
- East Leake Academy2.9 milesOfsted: Good *
- Ages
- 11 to 18
- Pupils
- 1,118
- Type
- Academy converter
- Humphrey Perkins School3.3 milesOfsted: Good *
- Ages
- 11 to 16
- Pupils
- 863
- Type
- Academy converter
- Limehurst Academy3.6 milesNo Ofsted rating
- Ages
- 11 to 16
- Pupils
- 656
- Type
- Academy converter
- Rawlins4.2 milesOfsted: Requires improvement *
- Ages
- 11 to 18
- Pupils
- 1,455
- Type
- Academy converter
- Faith
- Church of England
- De Lisle College Loughborough Leicestershire4.8 milesNo Ofsted rating
- Ages
- 11 to 18
- Pupils
- 1,376
- Type
- Academy converter
- Faith
- Roman Catholic
* Latest graded judgement covers quality of education only; no overall grade was issued under the 2024-25 inspection framework.
Distances are straight-line from the advertised location. Source: the national school registers (DfE, Welsh Government, Scottish Government) and Ofsted.
Schools are just the start: sold prices nearby, planning activity and any flood history are in the full report.
Amenities
Supermarket
GP surgery
Pharmacy
Hospital
Green space
Straight-line distances from the advertised location. Sources: NHS records, Geolytix supermarket locations, OS Open Greenspace and the national trails registers.
The area stacks up? Now check the location itself: planning nearby, protected designations and past flooding.
Getting Around
Nearest station
Nearest bus stop
Typical drive times
Straight-line distances from the advertised location; drive times are typical free-flow times over OpenStreetMap road data, so allow more at peak. Public transport locations from DfT NaPTAN.
Easy to reach matters. So do planning activity, flood history and ground risks: all in the full report.
Flood Risk
From Environment Agency flood map open data, checked around the advertised map pin and allowing for the listed acreage where known. This summary comes from LandSale, the advertising platform, not from the listing agent, and is not part of the agent's particulars. Risk can vary across a single holding, so verify anything critical through your own searches before committing.
Rivers and the sea
Surface water
Mapped within the area searched, not at the advertised map pin itself.
These bandings are the summary. Where this location sits on the flood maps, plus planning activity, heritage and ground risks, is in the full report.
Important notice: Information, maps and tags on this page are drawn from the advertising agent's marketing materials or generated automatically. LandSale has not verified them. Relying on these details is at your own risk, always carry out independent checks before committing to a purchase.
LandSale full disclaimer
Marketing information only - not formal particulars. The details on this website are provided for general guidance and do not constitute an offer or contract. Neither LandSale nor the advertising estate/land agent accepts responsibility for any inaccuracy.
1. Source of information
- Listing content: Core description, asking price, tenure, measurements, photographs and planning history originate from the marketing materials of the advertising estate or land agent. LandSale does not author this content and cannot guarantee its accuracy.
- Automated tags & categorisation: Property type, land-use class, acreage bands and similar labels may be applied by machine-learning models. They are intended as a helpful guide only and may not reflect the property's legal status or permitted use.
- Third-party & enriched data layers: Maps, boundary outlines, planning designations, soil reports, broadband coverage and other environmental or location-based insights are licensed from external suppliers. Such data are supplied “as is", may be incomplete or out of date and are subject to change without notice.
2. Verification required
Prospective purchasers must verify critical matters, including but not limited to planning permission, title boundaries, public rights of way, environmental constraints, acreage, services, access and VAT status, through their own inspections, specialist surveys, legal advisers and the selling agent before relying on the information or entering into any contract.
3. No warranty or liability
LandSale gives no warranty, express or implied, as to the accuracy, completeness or fitness for any particular purpose of the information displayed. LandSale shall not be liable for any loss, damage, cost or expense arising directly or indirectly from any use of or reliance on such information, save where liability may not be excluded by law.
4. Updates & feedback
If you believe any detail on this listing is inaccurate, please let us know. We will investigate and, where appropriate, update the listing or notify the agent.
© LandSale | Version 1.3 - August 2026
Listing agent
Bentons, Melton Mowbray
47 Nottingham Street Melton Mowbray Leicestershire, LE13 1NN
Contact Bentons, Melton Mowbray
47 Nottingham Street Melton Mowbray Leicestershire, LE13 1NN
View agent profileSimilar properties for sale
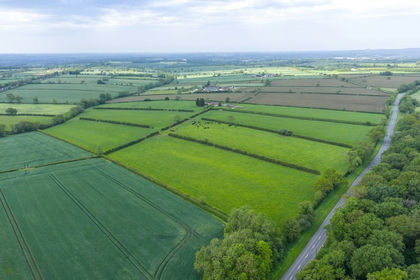
- Price
- Guide Price£1,150,000
- Size
- 53.58 acres
Added on 22/06/2026Farm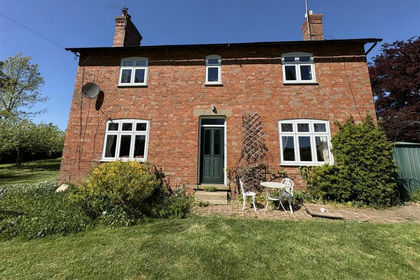
- Price
- Guide Price£850,000
- Size
- 32.49 acres
Honey Pot Lane, Colsterworth, Grantham, Colsterworth, Lincolnshire NG33 England
Added on 24/05/2026Farm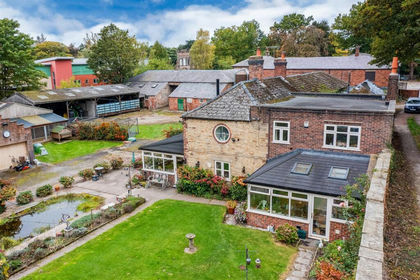
- Price
- Offers Over£1,000,000
- Size
- 16.3 acres
Hall Farmhouse, Church Street, Alfreton, Alfreton, Derbyshire DE55 England
Added on 13/08/2026House with Land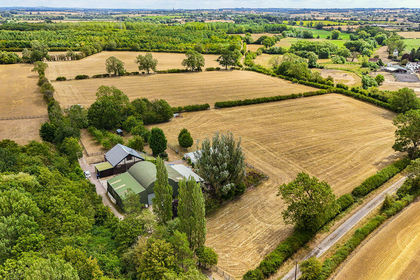
- Price
- Guide Price£1,000,000
- Size
- 17 acres
Mill Lane, Edingale, Tamworth, B79, Edingale, Staffordshire B79 England
Added on 21/08/2026House with Land
- Price
- £875,000
- Size
- 23.89 acres
Riddings Park Farm, Kniveton, Kniveton, Derbyshire DE6 England
Added on 12/08/2026House with Land
- Price
- Offers in Excess of£925,000
- Size
- 22.27 acres
Cloverlea, Nortoft Lane, CV23, Kilsby, West Northamptonshire CV23 England
Added on 31/03/2026House with Land
- Price
- Guide Price£1,250,000
- Size
- 22.86 acres
Lot 1: Coldwell House Farm, Gentleshaw, Longdon, Staffordshire WS15 England
Added on 11/09/2026Small Farm