Greenlands Hall Estate, Holmrook, Cumbria, CA19
- Land size
- 20 acres
- Bedrooms
- 7
- Bathrooms
- 6
Description
Home
* Georgian Grade 2 listed estate home, built in 1810
* Beautiful period features and character throughout the home, with recently renovated aspects.
* 7 bedrooms, 5 bathrooms.
* 2-bedroom lodge in the grounds
* Grade 2 Listed
* Lots of outbuildings and parking
* Landscape gardens
Services
* Mains power and water.
* Oil-fired central heating and wood burners.
* New CCTV and alarm system.
* Good phone and broadband service
Grounds and Location
* 20-acre landscaped grounds, with breathtaking views of Wasdale Valley, Great Gable and River Irt.
* Extensive private parking.
* Peaceful enclosed grounds offer complete privacy and a wildlife haven.
* Multiple outbuildings to make your own.
* Convenient distance from Eskdale Green for shops and eateries.
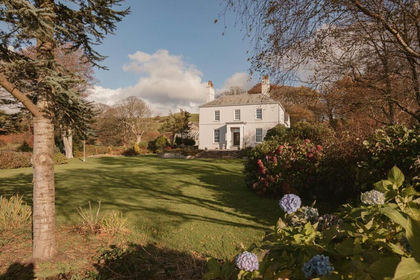
With unbroken views towards the Wasdale Valley, River Irt and the distant rise of Scafell Pike, this eight-bedroom, Grade II-listed residence is every inch the classic English country house, sensitively modernised for 21st-century living without losing any of its 19th-century soul.
Approached via a private drive with no public rights of way, Greenlands immediately creates a sense of arrival. The facade is quietly majestic: balanced, symmetrical and resolutely Georgian. The sweeping entrance hall, lined with black and white limestone tiles beneath a high fanlight, sets the tone for what unfolds within. There is an ease to the flow here, with rooms that open naturally from one to the next, light shifting through sash windows, and a soft grandeur that is never ostentatious.
This is a home designed to welcome. Whether entertaining on a grand scale or embracing quiet family life, every space feels effortlessly proportioned and grounded.
Built in 1810, Greenlands retains the hallmarks of fine Georgian architecture: tall ceilings, detailed cornicing, shuttered sash windows and working fireplaces. These have been thoughtfully preserved through recent updates, including a recently updated roof and the imaginative conversion of former service and ancillary spaces.
The interiors are refined but warm, traditional in tone with natural materials, soft plastered walls and panelled detailing. The ground floor offers generous rooms for formal entertaining, everyday life and work-from-home space, each one drawing the outdoors in with leafy views framing every season.
The kitchen is the warm heart of the home, fitted with dual AGA ovens and generous storage, ideal for family gatherings or country weekends. A discreet boot room, pantry and cellar provide the utility spaces expected of a house of this calibre.
Upstairs, the principal suite is both impressive and peaceful, complete with a dressing area, en-suite and twin sash windows overlooking the garden. A first-floor lounge adds a wonderful further sitting space within the main house, private and relaxed, with room to gather, read or retreat away from the bustle of the main living areas.
There are eight bedrooms in total, including guest suites and attic bedrooms with far-reaching views, perfect for a growing family or visiting guests. Period bathrooms feature roll-top baths, heritage fittings and understated luxury throughout.
Discreetly positioned within the grounds, a detached two-bedroom lodge adds further charm and flexibility to the estate. Restored in 2004, it includes a bright sitting room, flagstone floors, sash windows and a fully fitted kitchen. The lodge has the potential for use as a holiday let or independent guest accommodation, or could serve equally well as extended family space or a creative studio.
The current owners have also created a characterful bar, giving the estate an appealing social space away, but still connected to the main house. From here, the space leads through to a gym, adding another practical dimension to day-to-day life at Greenlands.
Stairs from the bar area rise to further accommodation above, where another bedroom sits alongside a hobby room and a convenient shower room. This gives the estate valuable flexibility, whether used for guests, older children, hobbies, working from home or private overflow space.
Across the grounds, the outbuildings include a range of stone barns, former stables and further workshops, all rich in potential for conversion, storage or equestrian use. There are two enclosed courtyards: one for the barn complex, and another offering sheltered privacy behind the house.
The setting of Greenlands is nothing short of extraordinary. The estate's west-facing grounds span 20 acres and encompass landscaped gardens, pasture, ancient woodland and wildlife-rich glades. This is nature as it should be, protected and gloriously unspoiled.
The views are a constant companion: the River Irt meandering through nearby fields, the towering silhouettes of Great Gable and Scafell on the horizon. It is a view to pause for, to return to, and to feel rooted in.
The current owners, who have lovingly maintained the estate for the past 15 years, have ensured the land remains private, secure and practical. There are no public footpaths, no shared driveways. Just open skies, birdsong and the quiet rhythms of rural life.
A dedicated gardener helps manage the grounds, which include formal lawns, an orchard, kennels and extensive parking areas. The boundaries have been thoughtfully fenced, hedged and gated to offer complete enclosure, ideal for those seeking privacy, a safe environment for children, or space for animals.
Within the formal garden, a covered seating area creates a particularly inviting place to pause and enjoy the setting. Sheltered by stone walls and overlooking the pond, it feels made for long summer lunches, evening drinks or quiet moments among the planting, with the water, lawns and mature trees forming a peaceful backdrop.
Despite its tranquil setting, Greenlands is a home prepared for all seasons. The property benefits from mains water and electricity, supported by a diesel backup generator for added security. Heating is via oil-fired central systems, with three boilers across the main house, lodge and extension. Wood burners add warmth and atmosphere, complemented by modern insulation.
The estate's upgraded CCTV and alarm system offers peace of mind, while practical features such as a septic tank drainage system and reliable water supply ensure a smooth-running country lifestyle.
Included in the sale are two AGA ovens, a dishwasher and a washing machine. Many of the furnishings are bespoke to the property and may be available by separate negotiation.
While Greenlands feels utterly remote, it is only a few minutes from the village of Holmrook and the friendly community of Eskdale Green. Here you will find independent shops, cafes and inns, including the beloved Woodlands tearoom and the historic Bower House Inn.
For adventurers, the home lies within easy reach of some of the most beautiful walking, climbing and cycling routes in the Lake District, but without the foot traffic of the central Lakes. The nearby Ravenglass and Eskdale Railway offers a charming way to explore the landscape, while the A595 provides straightforward access to the West Coast and beyond.
A Rare Opportunity
Greenlands is a home of poise and permanence. It offers the grace and stature of a country estate, the quiet luxury of complete privacy, and the warmth of a place designed for real life.
Whether as a multigenerational retreat, a permanent residence or a legacy purchase, this is a rare chance to own a slice of English heritage in one of the country's most beautiful and protected landscapes.
Homes of this kind do not come to market often. And when they do, they speak to those who seek something timeless, a home not just to live in, but to love.
** For more photos and information, download the brochure on a desktop. For your own hard copy brochure, or to book a viewing, please call the team **
As prescribed by the Money Laundering Regulations 2017, we are by law required to conduct anti-money laundering checks on all potential buyers, and we take this responsibility very seriously. In line with HMRC guidelines, our trusted partner, Coadjute, will securely manage these checks on our behalf. A non-refundable fee of £47 + VAT per person (£120 + VAT if purchasing via a registered company) will apply for these checks, and Coadjute will handle the payment for this service. These anti-money laundering checks must be completed before we can send the memorandum of sale. Please contact the office if you have any questions in relation to this.
Council Tax Band: G
Tenure: Freehold
Map Location
Property details
- Tenure
- Freehold
- Council Tax Band
- G
- Date Posted
- 2026-09-17
Market Value Analysis
Compared with 88 Homes with Land listings in North West England (10+ acres).
Utilities & Restrictions
Utilities
- Electricity
- Ask Agent
- Water
- Ask Agent
- Heating
- Ask Agent
- Broadband
- Ask Agent
- Sewerage
- Ask Agent
Rights & Restrictions
- Public Rights of Way
- Ask Agent
- Private Rights of Way
- Ask Agent
- Listed Property
- Ask Agent
- Restrictions
- Ask Agent
Listed status, conservation areas and planning constraints for this location are in the full report.
Property Features
- Accessibility
- Ask Agent
- Parking
- Driveway
- Garden
- Private Garden
Beyond the particulars: planning activity, flood history, heritage and ground risks, checked for this exact spot.
Connectivity
Broadband
Fastest speed available at this postcode
62 Mbps
Superfast · available to 71% of premises
Suitable for
- HD streaming
- Video calls
- Web & social
Mobile signal
Outdoor predictions; indoor signal depends on building materials.
Ofcom Connected Nations postcode-level predictions. Speeds and signal are modelled, not measured, and vary between addresses and providers.
Signal is the easy part. Planning activity, flood history and protected designations here are in the full report.
Nearest Schools
Primary
- Gosforth CofE Primary School and Nursery1.7 milesOfsted: Good
- Ages
- 2 to 11
- Pupils
- 96
- Type
- Voluntary controlled school
- Faith
- Church of England
- Seascale Primary School2.6 milesOfsted: Good
- Ages
- 4 to 11
- Pupils
- 97
- Type
- Community school
- St Bega's CofE Primary School3.4 milesOfsted: Requires improvement *
- Ages
- 4 to 11
- Pupils
- 16
- Type
- Voluntary aided school
- Faith
- Church of England
- Waberthwaite CofE School5 milesNo Ofsted rating
- Ages
- 3 to 11
- Pupils
- 56
- Type
- Voluntary aided school
- Faith
- Church of England
- Beckermet CofE School5.4 milesNo Ofsted rating
- Ages
- 4 to 11
- Pupils
- 73
- Type
- Voluntary aided school
- Faith
- Church of England
Secondary
- West Lakes Academy7.7 milesOfsted: Inadequate *
- Ages
- 11 to 18
- Pupils
- 1,017
- Type
- Academy sponsor led
- The Whitehaven Academy11 milesOfsted: Good
- Ages
- 11 to 18
- Pupils
- 859
- Type
- Academy sponsor led
- St Benedict's Catholic High School12 milesNo Ofsted rating
- Ages
- 11 to 18
- Pupils
- 990
- Type
- Voluntary aided school
- Faith
- Roman Catholic
- John Ruskin School14 milesOfsted: Good
- Ages
- 11 to 16
- Pupils
- 247
- Type
- Community school
- Millom School14 milesOfsted: Good
- Ages
- 11 to 18
- Pupils
- 476
- Type
- Community school
* Latest graded judgement covers quality of education only; no overall grade was issued under the 2024-25 inspection framework.
Distances are straight-line from the advertised location. Source: the national school registers (DfE, Welsh Government, Scottish Government) and Ofsted.
Schools are just the start: sold prices nearby, planning activity and any flood history are in the full report.
Amenities
Supermarket
GP surgery
Pharmacy
Hospital
Straight-line distances from the advertised location. Sources: NHS records, Geolytix supermarket locations, OS Open Greenspace and the national trails registers.
The area stacks up? Now check the location itself: planning nearby, protected designations and past flooding.
Getting Around
Nearest station
Nearest bus stop
Typical drive times
Straight-line distances from the advertised location; drive times are typical free-flow times over OpenStreetMap road data, so allow more at peak. Public transport locations from DfT NaPTAN.
Easy to reach matters. So do planning activity, flood history and ground risks: all in the full report.
Flood Risk
From Environment Agency flood map open data, checked around the advertised map pin and allowing for the listed acreage where known. This summary comes from LandSale, the advertising platform, not from the listing agent, and is not part of the agent's particulars. Risk can vary across a single holding, so verify anything critical through your own searches before committing.
Rivers and the sea
Surface water
Mapped within the area searched, not at the advertised map pin itself.
These bandings are the summary. Where this location sits on the flood maps, plus planning activity, heritage and ground risks, is in the full report.
Important notice: Information, maps and tags on this page are drawn from the advertising agent's marketing materials or generated automatically. LandSale has not verified them. Relying on these details is at your own risk, always carry out independent checks before committing to a purchase.
LandSale full disclaimer
Marketing information only - not formal particulars. The details on this website are provided for general guidance and do not constitute an offer or contract. Neither LandSale nor the advertising estate/land agent accepts responsibility for any inaccuracy.
1. Source of information
- Listing content: Core description, asking price, tenure, measurements, photographs and planning history originate from the marketing materials of the advertising estate or land agent. LandSale does not author this content and cannot guarantee its accuracy.
- Automated tags & categorisation: Property type, land-use class, acreage bands and similar labels may be applied by machine-learning models. They are intended as a helpful guide only and may not reflect the property's legal status or permitted use.
- Third-party & enriched data layers: Maps, boundary outlines, planning designations, soil reports, broadband coverage and other environmental or location-based insights are licensed from external suppliers. Such data are supplied “as is", may be incomplete or out of date and are subject to change without notice.
2. Verification required
Prospective purchasers must verify critical matters, including but not limited to planning permission, title boundaries, public rights of way, environmental constraints, acreage, services, access and VAT status, through their own inspections, specialist surveys, legal advisers and the selling agent before relying on the information or entering into any contract.
3. No warranty or liability
LandSale gives no warranty, express or implied, as to the accuracy, completeness or fitness for any particular purpose of the information displayed. LandSale shall not be liable for any loss, damage, cost or expense arising directly or indirectly from any use of or reliance on such information, save where liability may not be excluded by law.
4. Updates & feedback
If you believe any detail on this listing is inaccurate, please let us know. We will investigate and, where appropriate, update the listing or notify the agent.
© LandSale | Version 1.3 - August 2026
Listing agent
AshdownJones, The Lakes and Lune Valley
1C Low Cleabarrow Business Centre Windermere Cumbria LA23 3FA
Contact AshdownJones, The Lakes and Lune Valley
1C Low Cleabarrow Business Centre Windermere Cumbria LA23 3FA
View agent profileSimilar properties for sale
- Price
- Guide Price£1,550,000
- Size
- 2.5 acres
Underwood House, Bootle, Western Lake District, Bootle, Cumberland LA19 England
Added on 20/05/2026Country Home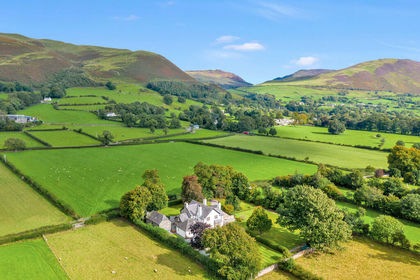
- Price
- Offers Over£1,750,000
- Size
- 1.2 acres
The Old Vicarage, Church Lane, Lorton, Cockermouth, Cumbria, CA13, Lorton, Cumberland CA13 England
Added on 24/04/2026Country Home
- Price
- £2,250,000
- Size
- 8 acres
Added on 04/07/2026Country Home
- Price
- Guide Price£2,450,000
- Size
- 1.74 acres
Ben Y Craig, Millbeck, Keswick, Cumbria, Underskiddaw, Cumberland CA12 England
Added on 09/09/2026Country Home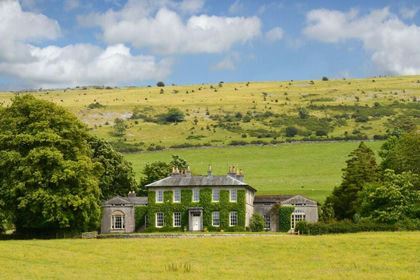
- Price
- Guide Price£2,600,000
- Size
- 3.28 acres
Longlands, Cartmel, LA11, Broughton East, Westmorland and Furness LA11 England
Added on 29/01/2026Country Home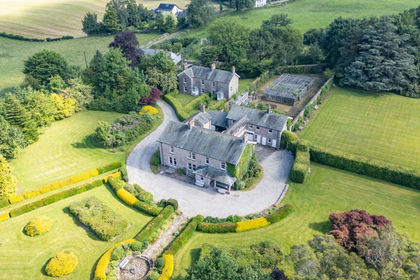
- Price
- Guide Price£2,000,000
- Size
- 4.95 acres
Pooley Bridge, Penrith, CA10, Barton and Pooley Bridge, Westmorland and Furness CA10 England
Added on 03/07/2026Country Home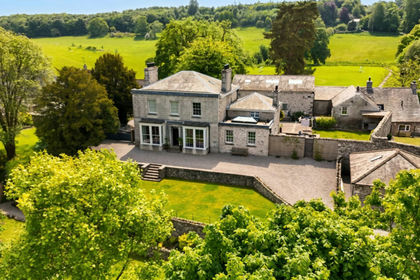
- Price
- £2,800,000
- Size
- 0.67 acres
Temple Bank, Beetham, LA7, Beetham, Westmorland and Furness LA7 England
Added on 20/07/2026Estate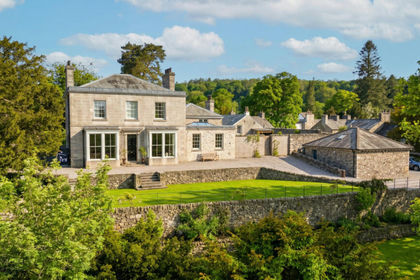
- Price
- £1,850,000
- Size
- 0.67 acres
Beetham, Beetham, LA7, Beetham, Westmorland and Furness LA7 England
Added on 20/07/2026Estate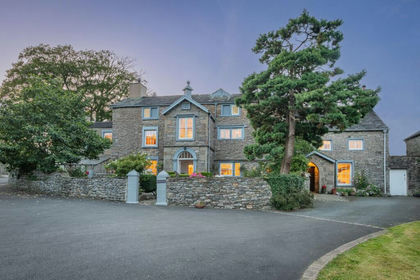
- Price
- £2,000,000
- Size
- 5 acres
Foulstone, Kirkby Lonsdale, Carnforth, LA6, Lupton, Westmorland and Furness LA6 England
Added on 29/01/2026House with Land
- Price
- Guide Price£1,750,000
- Size
- 1.48 acres
Carrfoot Lodge, Rigmaden, LA6, Mansergh, Westmorland and Furness LA6 England
Added on 28/01/2026Country Home