Calthwaite Hall, Near Penrith, Cumbria
- Land size
- 7.5 acres
- Bedrooms
- 12
- Bathrooms
- 7
Key Features
- Historic Grade II Listed Hall
- Unique Lifestyle Opportunity
- Spectacular Orangery
- Portfolio of Luxury Lodges
- Established Wedding & Holiday Business
- Outdoor Swimming Pool
- Impressive Equestrian Facilities
- Around 7½ Acres of Private Grounds
Description
The Property
A truly magnificent Grade II Listed Victorian Hall occupying extensive private gardens and grounds with a portfolio of nine luxury holiday lodges, separate cottage and comprehensive equestrian facilities. Adding to its appeal is a swimming pool and an extraordinary purpose-built orangery that is fully equipped with catering facilities.
The estate is operating as a lifestyle and business venture, alongside outstanding offerings for weddings, luxurious holiday retreats, and unforgettable events. With comprehensive relevant licenses covering the entire site – including temporary structures such as marquees in the grounds – it offers unparalleled versatility, making it the perfect venue.
Both the stunning private home and the guest accommodation bring a wealth of opportunities to relax in style. The location in north Cumbria offers picturesque surroundings, nestled between the renowned UNESCO world heritage site of the Lake District National Park and the North Pennines AONB, all with easy access to the M6 for all visitors.
The gorgeous hall and ancillary properties rest in around 7½ acres of private grounds, set amongst peaceful Cumbrian countryside in a small and peaceful village. The whole set up has been developed and operated by the current owner as a stunning and desirable venue to host beautiful weddings, family gatherings and relaxing private holidays.
The business has proved successful in the past, providing both a fabulous home and a varied income stream from the accommodation and the hosting of unforgettable events. The business is firmly established with future bookings in place, providing a rare chance to secure immediate and ongoing income.
The Hall
Originally built in the mid-19th century, the hall boasts wealth of historic interest and was the home to many notable figures over the next 150 years. The handsome grey sandstone construction presents a wonderful example of Gothic architecture and the hall retains a host of period features.
The expansive accommodation includes hugely spacious and versatile reception rooms with splendid proportions and gorgeous character. Soaring ceilings and elegant, towering windows create a grand yet welcoming atmosphere, with swathes of natural light highlighting striking period fireplaces, original window shutters and decorative coving and cornicing. Thoughtfully considered décor and colour palettes reflect the history of the property, married to perfection with high quality modern finishes for comfort and style. The reception rooms are complemented by a fabulous country house kitchen and an abundance of practical rooms including a utility, laundry and store rooms, as well as a huge cellar incorporating a scullery, wine store, preparation rooms and further stores.
The spectacular bespoke staircase spirals from the entrance hall to the first floor with the galleried upper landing above, all illuminated by the sensational glazed roof lantern. There are five large double bedrooms arranged across the first floor with a mix of beautiful en-suite facilities and well-appointed bathrooms, and another three bedrooms on the second floor. The west wing of the property adds another three bedrooms at first floor level, along with a sitting room and kitchen, allowing the whole wing to operate as a self-contained annexe if required.
The Orangery
The stunning, purpose built orangery has in the past operated as both impressive function space and a fully licenced bar and restaurant. It can comfortably accommodate up to 60 guests and is fully equipped with a stylish bar, a commercial kitchen, and ample storage facilities in the cellar. It is an enchanting venue with Italian marble flooring flowing underfoot, and the glass fronted design looks onto surrounding gardens with Mediterranean inspiration and outdoor seating. The lantern roof opens electronically to bring the fragrant scents of the gardens inside during the summer months. Parking and toilet facilities are all laid out within easy access of the Orangery to provide maximum flexibility for restaurant or event use.
It is a versatile space that is also ideal for hosting unforgettable events. With capacity to adapt for formal seating arrangements of up to 100 guests, the orangery transforms into an exceptional setting for celebrations, corporate gatherings, or private functions.
The Holiday Cottage
Converted from a former outbuilding within the curtilage of the hall, the cottage is a fabulous two bedroom property adding another dimension to the available holiday accommodation and an additional income stream to the business. Blending sympathetically with the surroundings, the cottage is finished to the same high standards found across the whole site and features a large open plan kitchen/living area to the ground floor. There is one bedroom on the ground floor with the second occupying the first floor. Both bedrooms benefit from an en-suite shower room. The cottage is a charming holiday destination and sleeps up to five guests.
Additional Cottage with Planning
Adjacent to the holiday cottage is a further outbuilding and the opportunity to create a one bedroom holiday unit. Planning permission was previously granted and architects plans drawn up to expand the holiday let business with this additional delightful cottage. Water, electricity and drainage are already in place to expedite the project.
The Lodges
The easily manageable holiday park extends in total to approximately 1.9 acres with a central hardstanding roadway providing access to each of the lodge’s car parking spaces. The park enjoys a discreet separate entrance via a quiet village roadway.
The lodges are all owned by the estate and are hired out for short term holidays and are all laid out in an attractive yet secluded fashion providing privacy for each occupant. The park is developed with nine luxury lodges as follows:
4 single holiday lodges sleeping 4 (16ft x 40ft)
1 single luxury holiday lodge sleeping 4 (16ft x 45ft)
1 twin holiday lodge sleeping 4 (20ft x 40ft)
3 micro lodge pods sleeping 2 (17ft x 10ft)
Each lodge and pod benefits from a large decked area and a veranda covered hot tub as well as dedicated parking space. The park is very well developed with mature planting, gravelled roadway, CCTV and lighting throughout along with an electric security gate providing a grand arrival.
At the entrance to the main park area is a newly constructed timber building currently used for storage which has been built with the intention and design that it would become a dedicated reception building complete with services in place.
At the bottom of the park is a flat grass paddock area where planning permission has been granted for eight further lodges (Westmorland & Furness Council planning ref. 22/0664).
Planning and Development
The property benefits from additional pending planning consent for a further eight lodges to be developed in the adjoining paddock to the current lodge park. In addition, there remains space in both areas for additional development subject to the necessary consents. The pitches currently developed with single lodges we understand could be twin units. The lodges and pods are permitted to operate for 12 months of the year for holiday purposes.
The Business
At present, the popular lodge holidays are sold via a third party booking system with limited ownership input, with the owners focusing on using the main hall and orangery as a high class wedding venue.
The lodge element of the property provides an excellent opportunity for a purchaser to benefit from the established trade driven by the sustained demand for UK short break holidays as well as offering lucrative wedding accommodation from the main property. There is also an opportunity for a new owner to take advantage of significant sales opportunities should they choose to sell the lodges to private owners, whether that be existing units or via developing the new permitted lodges.
The flexible property offers myriad opportunities depending on the owner, from a full scale wedding venue and lodge park, to a lodge park only or even as a boutique B&B with small wedding venue in the orangery.
Equestrian Facilities
The extensive and beautifully maintained grounds stretch away to the north east where the land is divided into well-fenced paddocks. The paddocks combine with stables, a tack room and a superb floodlit manège to provide an equestrian set up that is both impressive and manageable. This could also be operated as a horse livery business, adding yet another potential income stream.
Gardens & Grounds
Landscaped gardens have been thoughtfully laid out and carefully tended to provide suitably elegant surroundings to the hall. The stunning formal gardens include manicured lawns and charming topiary along with delightful water features that add to the sense of historic grandeur. Mature trees and established woodland are a haven for wildlife, whilst also bringing peace and privacy to the whole property.
Local Information
The property is located in a quiet village to the north of Penrith and within close proximity of the Lake District National Park. The village offers a primary school and a popular public house. The regional capital of Carlisle is within easy reach and offers an excellent range of social, leisure and retail opportunities and an attractive pedestrian area, along with an impressive cathedral and castle. The property is well-located for access across the Lake District National Park, the North Pennines AONB and the Scottish Borders.
For schooling, the local primary school is joined by further primary schools in nearby villages. The excellent Queen Elizabeth Grammar School is in nearby Penrith and private schooling is available at Austin Friars Independent Day School in Carlisle which provides co-educational schooling from 3-18 years.
For the commuter the M6 is within easy reach for onward travel north and south. There is a rail station at Dalston offering local services, while mainline rail services are available at Penrith and Carlisle which provides fast and frequent services to London in the south and Glasgow in the north.
Approximate Mileages
J41 M6 4.9 miles | Penrith 7.4 miles | J42 M6 8.6 miles | Carlisle City Centre 11.4 miles | Keswick 20.4 miles
Services
Mains electricity and water. Drainage to private septic tank. Oil-fired central heating.
Wayleaves, Easements & Rights of Way
The property is being sold subject to all existing wayleaves, easements and rights of way, whether or not specified within the sales particulars.
Agents Note to Purchasers
We strive to ensure all property details are accurate, however, they are not to be relied upon as statements of representation or fact and do not constitute or form part of an offer or any contract. All measurements and floor plans have been prepared as a guide only. All services, systems and appliances listed in the details have not been tested by us and no guarantee is given to their operating ability or efficiency. Please be advised that some information may be awaiting vendor approval.
Submitting an Offer
Please note that all offers will require financial verification including mortgage agreement in principle, proof of deposit funds, proof of available cash and full chain details including selling agents and solicitors down the chain. To comply with Money Laundering Regulations, we require proof of identification from all buyers before acceptance letters are sent and solicitors can be instructed.
Map Location
Property details
- Tenure
- Freehold
- Council Tax Band
- G
- Date Posted
- 2026-01-29
Price history
| Date | Change | Price |
|---|---|---|
| 22 Sep 2026 | Reduced 6.8% (−£200,000) | £2,750,000 |
| Until 22 Sep 2026 | Asking price | £2,950,000 |
Market Value Analysis
Compared with 234 Homes with Land listings in North West England (5+ acres).
Utilities & Restrictions
Utilities
- Electricity
- Ask Agent
- Water
- Ask Agent
- Heating
- Ask Agent
- Broadband
- Ask Agent
- Sewerage
- Ask Agent
Rights & Restrictions
- Public Rights of Way
- Ask Agent
- Private Rights of Way
- Ask Agent
- Listed Property
- Ask Agent
- Restrictions
- Ask Agent
Listed status, conservation areas and planning constraints for this location are in the full report.
Property Features
- Accessibility
- Ask Agent
- Parking
- Parking Available
- Garden
- Private Garden
Beyond the particulars: planning activity, flood history, heritage and ground risks, checked for this exact spot.
Connectivity
Broadband
Fastest speed available at this postcode
10 Gbps
Gigabit full fibre
Suitable for
- 4K streaming on every screen
- Full-time home working
- Online gaming & big downloads
Mobile signal
Predicted 4G and 5G signal; indoor signal depends on building materials.
Ofcom Connected Nations postcode-level predictions. Speeds and signal are modelled, not measured, and vary between addresses and providers.
Signal is the easy part. Planning activity, flood history and protected designations here are in the full report.
Nearest Schools
Primary
- Plumpton School1 mileOfsted report card · Feb 2026
- Ages
- 3 to 11
- Pupils
- 102
- Type
- Community school
- Calthwaite CofE School1.8 milesNo Ofsted rating
- Ages
- 4 to 11
- Pupils
- 69
- Type
- Voluntary aided school
- Faith
- Church of England
- High Hesket CofE School3.7 milesOfsted: Good *
- Ages
- 3 to 11
- Pupils
- 136
- Type
- Voluntary controlled school
- Faith
- Church of England
- Skelton School3.8 milesOfsted: Good
- Ages
- 3 to 11
- Pupils
- 87
- Type
- Community school
- Lazonby C of E Primary School4 milesOfsted: Good
- Ages
- 3 to 11
- Pupils
- 112
- Type
- Academy converter
- Faith
- Church of England
Secondary
- Queen Elizabeth Grammar School Penrith5.7 milesOfsted: Good
- Ages
- 11 to 18
- Pupils
- 1,026
- Type
- Academy converter
- Ullswater Community College5.8 milesOfsted: Good
- Ages
- 11 to 18
- Pupils
- 1,520
- Type
- Foundation school
- Caldew School10 milesOfsted: Good
- Ages
- 11 to 18
- Pupils
- 990
- Type
- Academy converter
- St John Henry Newman Catholic School11 milesOfsted: Good
- Ages
- 11 to 18
- Pupils
- 703
- Type
- Voluntary aided school
- Faith
- Roman Catholic
- Richard Rose Central Academy12 milesOfsted: Good *
- Ages
- 11 to 18
- Pupils
- 1,035
- Type
- Academy sponsor led
* Latest graded judgement covers quality of education only; no overall grade was issued under the 2024-25 inspection framework.
Distances are straight-line from the advertised location. Source: the national school registers (DfE, Welsh Government, Scottish Government) and Ofsted.
Schools are just the start: sold prices nearby, planning activity and any flood history are in the full report.
Amenities
Supermarket
GP surgery
Pharmacy
Hospital
Straight-line distances from the advertised location. Sources: NHS records, Geolytix supermarket locations, OS Open Greenspace and the national trails registers.
The area stacks up? Now check the location itself: planning nearby, protected designations and past flooding.
Getting Around
Nearest station
Nearest bus stop
Typical drive times
Straight-line distances from the advertised location; drive times are typical free-flow times over OpenStreetMap road data, so allow more at peak. Public transport locations from DfT NaPTAN.
Easy to reach matters. So do planning activity, flood history and ground risks: all in the full report.
Flood Risk
Environment Agency open data, checked around the advertised map pin for the listed acreage. Long-term risk counts flood defences; the planning map's flood zones do not. Provided by LandSale, not the listing agent, and not part of the agent's particulars. Risk varies across a holding, so verify before committing.
Rivers and the sea
Planning map: Flood Zone 1.
Surface water
These bandings are the summary. Where this location sits on the flood maps, plus planning activity, heritage and ground risks, is in the full report.
Important notice: Information, maps and tags on this page are drawn from the advertising agent's marketing materials or generated automatically. LandSale has not verified them. Relying on these details is at your own risk, always carry out independent checks before committing to a purchase.
LandSale full disclaimer
Marketing information only - not formal particulars. The details on this website are provided for general guidance and do not constitute an offer or contract. Neither LandSale nor the advertising estate/land agent accepts responsibility for any inaccuracy.
1. Source of information
- Listing content: Core description, asking price, tenure, measurements, photographs and planning history originate from the marketing materials of the advertising estate or land agent. LandSale does not author this content and cannot guarantee its accuracy.
- Automated tags & categorisation: Property type, land-use class, acreage bands and similar labels may be applied by machine-learning models. They are intended as a helpful guide only and may not reflect the property's legal status or permitted use.
- Third-party & enriched data layers: Maps, boundary outlines, planning designations, soil reports, broadband coverage and other environmental or location-based insights are licensed from external suppliers. Such data are supplied “as is", may be incomplete or out of date and are subject to change without notice.
2. Verification required
Prospective purchasers must verify critical matters, including but not limited to planning permission, title boundaries, public rights of way, environmental constraints, acreage, services, access and VAT status, through their own inspections, specialist surveys, legal advisers and the selling agent before relying on the information or entering into any contract.
3. No warranty or liability
LandSale gives no warranty, express or implied, as to the accuracy, completeness or fitness for any particular purpose of the information displayed. LandSale shall not be liable for any loss, damage, cost or expense arising directly or indirectly from any use of or reliance on such information, save where liability may not be excluded by law.
4. Updates & feedback
If you believe any detail on this listing is inaccurate, please let us know. We will investigate and, where appropriate, update the listing or notify the agent.
© LandSale | Version 1.3 - August 2026
Similar properties for sale
- Price
- Guide Price£2,000,000
- Size
- 4.95 acres
Pooley Bridge, Penrith, CA10, Barton and Pooley Bridge, Westmorland and Furness CA10 England
Added on 03/07/2026Country Home
- Price
- Offers Over£1,750,000
- Size
- 1.2 acres
The Old Vicarage, Church Lane, Lorton, Cockermouth, Cumbria, CA13, Lorton, Cumberland CA13 England
Added on 24/04/2026Country Home
- Price
- Guide Price£1,750,000
- Size
- 2 acres
Beltingham House, Beltingham, Hexham, Northumberland, Bardon Mill, Northumberland NE47 England
Added on 21/05/2026Country Home
- Price
- Offers Over£1,995,000
- Size
- 5 acres
Lipwood Hall, Haydon Bridge, NE47, Haydon, Northumberland NE47 England
Added on 20/05/2026Country Estate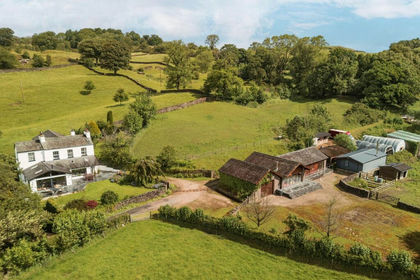
- Price
- Guide Price£1,995,000
- Size
- 7.58 acres
Greenbank Farmhouse, Crook, Kendal, Cumbria, Crook, Westmorland and Furness LA8 England
Added on 22/06/2026House with Land
- Price
- £1,800,000
- Size
- 10 acres
The Barns, Greenhead Farm, Stanhope, DL13, Stanhope, County Durham DL13 England
Added on 11/07/2026House with Land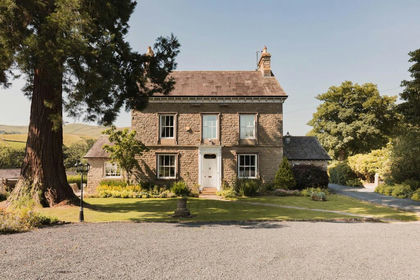
- Price
- Guide Price£1,750,000
- Size
- 2.95 acres
Rawthey Bank, Sedbergh, Cumbria, Sedbergh, Westmorland and Furness LA10 England
Added on 17/09/2026Country Home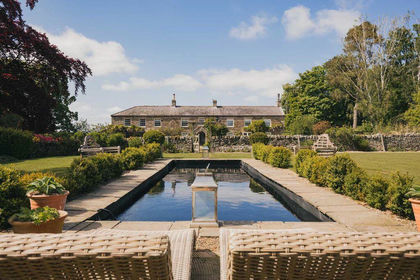
- Price
- Offers Over£2,500,000
- Size
- 37.5 acres
Low House, Slaley, Hexham, Northumberland, Slaley, Northumberland NE46 England
Added on 15/09/2026Country Estate
- Price
- Guide Price£1,800,000
- Size
- 291.83 acres
Added on 02/07/2026Farm
- Price
- Guide Price£1,800,000
- Size
- 291.83 acres
Linacres Farm, Wark, Hexham, Northumberland, NE48, Wark, Northumberland NE48 England
Added on 02/07/2026Farm