Abberley, Worcester, WR6
- Land size
- 3.3 acres
- Bedrooms
- 5
- Bathrooms
- 4
Key Features
- Stunning five bedroom period farm house in a gorgeous rural setting
- Situated with 3.3 acres of divine parkland like gardens and grounds including a pond.
- In the glorious Teme-Valley in the locality of Abberley and all the amenities it provides
- Spacious family home with plenty of reception rooms and a Harvey Jones kitchen.
- Plenty of character from exposed beams and practicailty from Amtico flooring and double glazed windows.
- Gated driveway parking for many vehicles along with a detached triple garage.
- Plentiful outbuildings with an attached barn, and a further attached single garage.
Description
Positioned in the picturesque Teme Valley in the charming village of Abberley, this stunning five bedroom period house is both elegant and tranquil. Boasting 3.3 acres of divine parkland-like gardens and grounds, including a serene pond at its heart, this property offers a quintessential countryside living experience. The spacious interior enjoys exposed beams, Amtico flooring, multiple reception rooms ideal for family gatherings, complemented by a Harvey Jones kitchen. A gated driveway leads to ample parking space for several vehicles, accompanied by a detached triple garage and various outbuildings, including a barn and an additional single garage, adding practicality and charm to this timeless home.
The gardens and grounds are a nature lover's paradise, with sprawling green lawns, fruit trees, and woodland areas creating a serene environment to enjoy the changing seasons. A wooden decking terrace offers panoramic views of the undulating landscape, overlooking the pond and providing a peaceful retreat. The property also features a barn with stables and storage facilities, offering potential for conversion into additional living spaces or home offices. With raised beds for gardening enthusiasts and ample space for outdoor activities, this property caters to a variety of interests. The detached triple garage and attached single garage provide convenient storage options, while the gravel driveway offers ample parking and easy access to the residence. A truly enchanting retreat that seamlessly blends historic charm with modern amenities, this farmhouse is a rare opportunity to embrace classic country living at its finest.
Location
Abberley is a picturesque village that perfectly captures the charm of rural England. With its breathtaking countryside views, rich history, and welcoming community, Abberley offers an idyllic retreat while remaining well-connected to nearby towns and cities. The village is famed for its iconic Abberley Clock Tower, stunning walking trails, and proximity to excellent schools, making it an ideal choice for families, professionals, and those seeking a peaceful countryside lifestyle.
Schools and Education
The picturesque quintessential village primary school, Abberley Parochial VC Primary School is rated Good by Ofsted. The school, located in Worcester (WR6 6AA), was praised for its positive learning environment where pupils feel valued and behave exceptionally well. It maintains high attendance and provides strong support for pupils with special educational needs.
Nearby secondary options include The Chantry School in Martley and King Charles I School in Kidderminster, both of which have strong reputations for academic excellence.
For those considering private education, exceptional independent schools in the wider area include RGS Worcester (Royal Grammar School) and King’s Worcester, both offering top-tier education through to sixth form.
Good access to Worcester schools including Royal Grammar School Worcester and The King’s School Worcester, both offering private bus services direct from Abberley and Great Witley, together with The Chantry School served by local authority school transport. See school websites for transport details. (Please speak to agent for further details).
Despite its tranquil setting, Abberley enjoys excellent transport links. The village is conveniently located between Worcester (12 miles) and Kidderminster (9 miles), both of which offer extensive amenities and rail connections. Worcester Foregate Street and Worcester Shrub Hill stations provide direct services to Birmingham, Oxford, and London Paddington, while Kidderminster Station offers regular trains to Birmingham Snow Hill and Moor Street.
For road travel, the A443 links Abberley to Worcester and Tenbury Wells, while the M5 motorway (Junction 5 & 6) is approximately 15 miles away, providing easy access to Birmingham, Bristol, and the wider Midlands. Birmingham Airport (BHX) is around 35 miles away, reachable in under an hour, offering a wide range of domestic and international flights.
Lifestyle and Amenities
Abberley is a haven for those who appreciate the great outdoors. The Malvern Hills Area of Outstanding Natural Beauty, Wyre Forest, and Shrawley Woods are all within easy reach, providing exceptional walking, cycling, and wildlife-spotting opportunities. The village itself offers a strong community spirit, with local events hosted at the village hall and a well-loved village pub, The Manor Arms, which serves high-quality food in a welcoming atmosphere.
Practical amenities also add to the village’s appeal. Abberley Post Office provides essential postal services and convenience shopping, while the petrol station at Great Witley just a short drive away offers fuel, groceries, and everyday essentials.
For a wider range of shopping and dining experiences, nearby Worcester and Bewdley provide excellent options, from independent boutiques and artisanal cafes to high-street brands and fine dining establishments. Bewdley, just a short drive away, is a charming Georgian town situated on the River Severn, offering picturesque riverside walks and attractions such as the Severn Valley Railway. Golf enthusiasts will appreciate the proximity of Sapey Golf Club and Wharton Park Golf & Country Club, both offering stunning courses in scenic surroundings.
A Perfect Balance of Countryside and Convenience
With its stunning natural beauty, excellent schooling options, strong community spirit, and fantastic transport links, Abberley is a truly special Worcestershire village that offers the best of both worlds. Whether you're looking for a family-friendly community, a rural escape, or a well-connected countryside home, Abberley provides an exceptional setting for a relaxed and fulfilling lifestyle.
What3words: ///thumbnail.combos.locals
N.B. Anti-Money Laundering Checks (AML)
Regulations require us to conduct identity and AML checks and gather information about every buyer's financial circumstances. These checks are essential in fulfilling our Customer Due Diligence obligations, which must be done before any property can be marked as sold subject to contract. The rules are set by law and enforced by trading standards.We will start these checks once you have made a provisionally agreeable offer on a property. The cost is £80 (exc. VAT). This fee covers the expense of obtaining relevant data and any necessary manual checks and monitoring. It's paid in advance via our onboarding system, Kotini, and is non-refundable.
EPC Rating: D
Reception hall
The recessed porch opens into a light and bright reception hall with full-height windows to the porch. There is light Amtico flooring with a bevelled diamond border which adds a certain distinction to the space. A door off leads to a large coat room. To your left, glass double doors lead into a characterful sitting room.
Coat room
A large coat room just off the main reception hall, with Amtico flooring a window over looking the garden. This room could easily double up as a kids small playroom, or indeed a home office.
Sitting room
This is an elegant and cosy room with an abundance of character and charm including exposed beams. There is a brick hearth with a contemporary Danish-designed log burner by Hwam creating a super focal point. There is a dual aspect and to one side a glazed garden door that opens onto the sundeck outside.
Garden room
The garden room makes a wonderful second sitting room with triple aspect views and a full-height window that perfectly frames the wonderful garden views over the pond below and the land beyond. The beautiful flooring continues through this two-tier room where the lower part flows into the garden. The feature inglenook fireplace with a state-of-the-art Danish-designed log burner by Hwam creates a further focal point. The upper level provides an elevated seating position which owing to the full-height window also enjoys the delightful views.
Dining room
The dining room is a lovely space for entertaining. There are exposed timbers and an oil fired Aga in the heart of the room. Large windows look over the front gardens and parking.
Kitchen
A simply stunning bespoke Harvey Jones kitchen set under a textured granite work surface offers an array of integrated Neff appliances and taps by Kohler. It's a perfect cooking preparation space with three steps to everything and plenty of work space to prepare or plate up.
WC, bootroom and boiler room
Adjacent to the kitchen is a boot room with off lying downstairs shower room and a nearby boiler room which also has plumbing for a washing machine and tumble drier making it a perfect laundry space. The boot room has a back door into the garden and lobby to another door that opens up into the rear yard. It's a useful space where muddy dogs and children can be contained after returning from exploring outdoors.
Home office and gym
To the rear of the property and benefitting from a dual aspect the large room which the current owners use as both a spacious home office and useful gymnasium benefits glazed double doors that open into the garden.
First floor landing
A beautiful antique balustrade leads up the staircase to the first floor bedrooms.
Principal bedroom and en suite
The principal bedroom is the first of many double bedrooms, this spacious room benefits from an en suite bathroom with framed roll top bath tub and mosaic tiling to the walls up to dado height.
Bedroom 2 with balcony
The second bedroom is another spacious double bedroom with the added luxury of double doors that open up onto a large balcony. Perfect for a summertime morning coffee!
Bedroom 3
Bedroom 3 is a double room. It has a dormer window overlooking the fabulous gardens below.
Bedroom 4
Bedroom 4 is a charming double bedroom with a window overlooking the gardens below.
Family shower room
A family shower room (separate to the family bathroom) also benefits from a WC, basin and heated towel rail.
Family bathroom
A contemporary designed family bathroom with stylish white furniture and mosaic tiling to dado height.
Bedroom 5 and dressing room (bedroom 6)
Bedroom 5 is a another large double bedroom with double doors to a dressing room which could become a sixth bedroom if required. There is plenty of character with exposed beams and a vaulted ceiling.
Garden
The south garden has a lawn area and fruit trees, as well as providing the gated gravel driveway access to the property.
Rear Garden
In all the property sits within 3.3 acres of incredible grounds with a mixture of lawn area, woodland and growing areas. The undulating topography can be enjoyed from the wooden decking terrace which overlooks the fresh water pond to the centre of the grounds. The far side is sizeable and provides enough space for a pony.
To the rear of the property there are six raised beds offering great opportunity to "grow your own".
The charming gardens and grounds can be enjoyed all through the year providing an ever changing scene with the seasons.
Yard
To the southern end of the property is an attached barn which offers a range of useful out buildings for storage including Stables (5m x 3.6m) a Loggia and a superb barn for storage. An excellent addition to the property which with some careful architectural help could become further accommodation, home offices or a party room!
Parking - Garage
The property benefits from two garages, the primary is a detached triple garage with a red clay tile roof, it opens directly onto the driveway.
Parking - Garage
Attached to the house is a single garage which makes an ideal garden equipment store, it opens onto the rear parking area (which is through a five bar gate from the, main driveway)
Parking - Driveway
Gravel driveway to the front of the property allows parking for many vehicle, with simple access into the front door.
Map Location
Property details
- Tenure
- Freehold
- Council Tax Band
- G
- Date Posted
- 2026-04-30
Market Value Analysis
Compared with 1,040 Homes with Land listings in West Midlands (1+ acres).
Energy Performance Certificate
Energy Efficiency Rating
Based on UK Energy Performance Certificate standards (EU Directive 2002/91/EC)
Running costs are one side. Planning activity, flood history and ground risks for this location are in the full report.
Utilities & Restrictions
Utilities
- Electricity
- Mains
- Water
- Mains
- Heating
- Oil Heating
- Broadband
- Ask Agent
- Sewerage
- Septic Tank / Private
Rights & Restrictions
- Public Rights of Way
- Ask Agent
- Private Rights of Way
- Ask Agent
- Listed Property
- Ask Agent
- Restrictions
- Ask Agent
Listed status, conservation areas and planning constraints for this location are in the full report.
Property Features
- Accessibility
- Ask Agent
- Parking
- Garage, Driveway
- Garden
- Private Garden, Rear Garden
Beyond the particulars: planning activity, flood history, heritage and ground risks, checked for this exact spot.
Connectivity
Broadband
Fastest speed available at this postcode
1.8 Gbps
Gigabit full fibre · available to 63% of premises
Suitable for
- 4K streaming on every screen
- Full-time home working
- Online gaming & big downloads
Fixed wireless access may also be an option here.
Mobile signal
Predicted 4G and 5G signal; indoor signal depends on building materials.
Ofcom Connected Nations postcode-level predictions. Speeds and signal are modelled, not measured, and vary between addresses and providers.
Signal is the easy part. Planning activity, flood history and protected designations here are in the full report.
Nearest Schools
Primary
- Abberley Parochial VC Primary School974 metresOfsted: Good *
- Ages
- 4 to 11
- Pupils
- 102
- Type
- Voluntary controlled school
- Faith
- Church of England
- Great Witley CofE Primary School1.2 milesNo Ofsted rating
- Ages
- 5 to 11
- Pupils
- 187
- Type
- Academy converter
- Faith
- Church of England
- Astley CofE Primary School2.3 milesOfsted report card · May 2026
- Ages
- 4 to 11
- Pupils
- 91
- Type
- Voluntary aided school
- Faith
- Church of England
- St Bartholomew's CofE VC Primary School3.3 milesOfsted: Good
- Ages
- 2 to 11
- Pupils
- 208
- Type
- Academy converter
- Faith
- Church of England
- Lickhill Primary School3.8 milesOfsted: Good
- Ages
- 2 to 11
- Pupils
- 198
- Type
- Academy converter
Secondary
- The Stourport High School and Sixth Form College4.6 milesOfsted: Good
- Ages
- 11 to 18
- Pupils
- 1,039
- Type
- Academy converter
- The Chantry School4.8 milesOfsted: Good
- Ages
- 11 to 16
- Pupils
- 881
- Type
- Academy converter
- The Bewdley School5 milesOfsted: Good *
- Ages
- 11 to 18
- Pupils
- 970
- Type
- Foundation school
- Baxter College6.8 milesOfsted: Requires improvement *
- Ages
- 11 to 18
- Pupils
- 766
- Type
- Academy converter
- The Lacon Childe School7.3 milesOfsted: Requires improvement
- Ages
- 11 to 16
- Pupils
- 563
- Type
- Academy converter
* Latest graded judgement covers quality of education only; no overall grade was issued under the 2024-25 inspection framework.
Distances are straight-line from the advertised location. Source: the national school registers (DfE, Welsh Government, Scottish Government) and Ofsted.
Schools are just the start: sold prices nearby, planning activity and any flood history are in the full report.
Amenities
Supermarket
GP surgery
Pharmacy
Hospital
Straight-line distances from the advertised location. Sources: NHS records, Geolytix supermarket locations, OS Open Greenspace and the national trails registers.
The area stacks up? Now check the location itself: planning nearby, protected designations and past flooding.
Getting Around
Nearest station
Nearest bus stop
Typical drive times
Straight-line distances from the advertised location; drive times are typical free-flow times over OpenStreetMap road data, so allow more at peak. Public transport locations from DfT NaPTAN.
Easy to reach matters. So do planning activity, flood history and ground risks: all in the full report.
Flood Risk
Environment Agency open data, checked around the advertised map pin for the listed acreage. Long-term risk counts flood defences; the planning map's flood zones do not. Provided by LandSale, not the listing agent, and not part of the agent's particulars. Risk varies across a holding, so verify before committing.
Rivers and the sea
Planning map: Flood Zone 1.
Surface water
Not at the pin: mapped about 30 metres away.
These bandings are the summary. Where this location sits on the flood maps, plus planning activity, heritage and ground risks, is in the full report.
Important notice: Information, maps and tags on this page are drawn from the advertising agent's marketing materials or generated automatically. LandSale has not verified them. Relying on these details is at your own risk, always carry out independent checks before committing to a purchase.
LandSale full disclaimer
Marketing information only - not formal particulars. The details on this website are provided for general guidance and do not constitute an offer or contract. Neither LandSale nor the advertising estate/land agent accepts responsibility for any inaccuracy.
1. Source of information
- Listing content: Core description, asking price, tenure, measurements, photographs and planning history originate from the marketing materials of the advertising estate or land agent. LandSale does not author this content and cannot guarantee its accuracy.
- Automated tags & categorisation: Property type, land-use class, acreage bands and similar labels may be applied by machine-learning models. They are intended as a helpful guide only and may not reflect the property's legal status or permitted use.
- Third-party & enriched data layers: Maps, boundary outlines, planning designations, soil reports, broadband coverage and other environmental or location-based insights are licensed from external suppliers. Such data are supplied “as is", may be incomplete or out of date and are subject to change without notice.
2. Verification required
Prospective purchasers must verify critical matters, including but not limited to planning permission, title boundaries, public rights of way, environmental constraints, acreage, services, access and VAT status, through their own inspections, specialist surveys, legal advisers and the selling agent before relying on the information or entering into any contract.
3. No warranty or liability
LandSale gives no warranty, express or implied, as to the accuracy, completeness or fitness for any particular purpose of the information displayed. LandSale shall not be liable for any loss, damage, cost or expense arising directly or indirectly from any use of or reliance on such information, save where liability may not be excluded by law.
4. Updates & feedback
If you believe any detail on this listing is inaccurate, please let us know. We will investigate and, where appropriate, update the listing or notify the agent.
© LandSale | Version 1.3 - August 2026
Listing agent
Chartwell Noble, Covering Central England
Chartwell Noble, The Hayloft, Offerton Barns Business Centre, Offerton Lane, Worcester, Worcestershire, WR3 8SX
Contact Chartwell Noble, Covering Central England
Chartwell Noble, The Hayloft, Offerton Barns Business Centre, Offerton Lane, Worcester, Worcestershire, WR3 8SX
View agent profileSimilar properties for sale
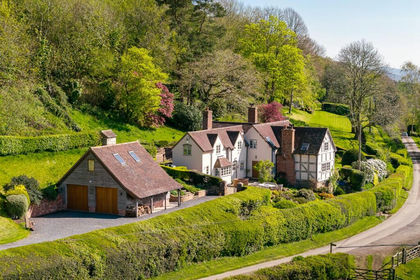
- Price
- Guide Price£1,700,000
- Size
- 61 acres
Nr Shelsley Beauchamp, Teme Valley, Worcestershire, Shelsley Beauchamp, Worcestershire WR6 England
Added on 03/05/2026Farmhouse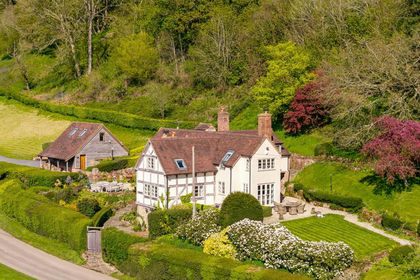
- Price
- Guide Price£1,250,000
- Size
- 18 acres
Nr Shelsley Beauchamp, Teme Valley, Worcestershire, Shelsley Beauchamp, Worcestershire WR6 England
Added on 07/07/2026Farmhouse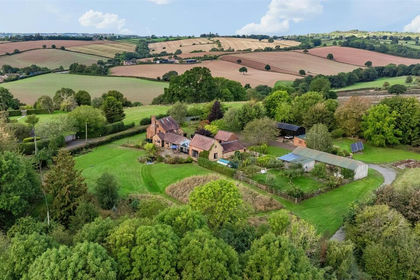
- Price
- Offers in Region of£1,100,000
- Size
- 9.5 acres
Added on 21/09/2026House with Land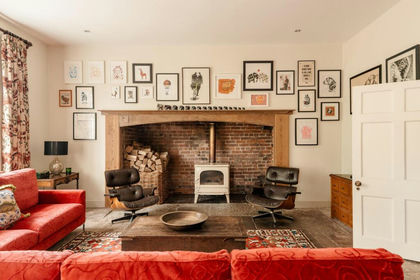
- Price
- £1,250,000
- Size
- 1.5 acres
Lower House Farm, Stockton-on-Teme, Worcestershire, Stockton on Teme, Worcestershire WR6 England
Added on 09/07/2026Farmhouse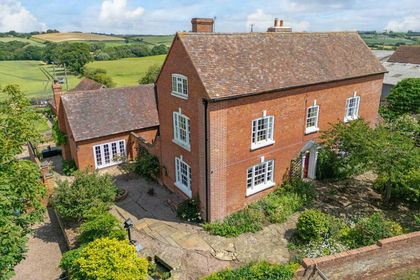
- Price
- Guide Price£1,250,000
- Size
- 2 acres
Added on 24/04/2026Farmhouse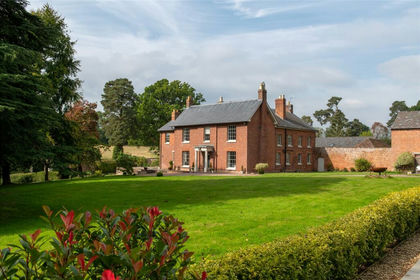
- Price
- Guide Price£1,650,000
- Size
- 5.76 acres
Little Witley, Worcester, Worcestershire, Shrawley, Worcestershire WR6 England
Added on 16/09/2026House with Land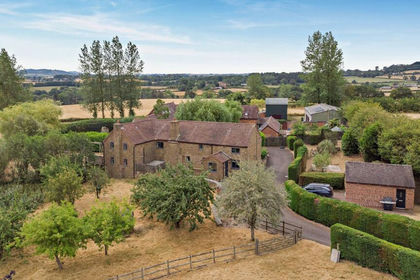
- Price
- Guide Price£1,150,000
- Size
- 1.5 acres
Rock, Kidderminster, DY14, Rock, Worcestershire DY14 England
Added on 17/08/2026Farmhouse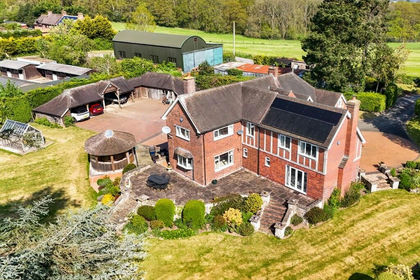
- Price
- Guide Price£1,195,000
- Size
- 12.11 acres
Ribbesford, Bewdley, Ribbesford, Worcestershire DY12 England
Added on 27/08/2026Equestrian property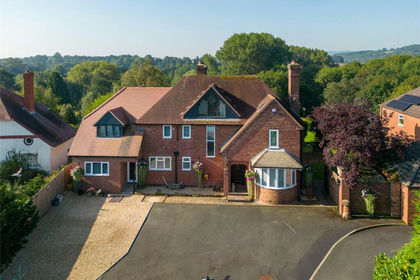
- Price
- Offers in Excess of£1,100,000
- Size
- 1.07 acres
Hafren House, Stourport-On-Severn, Worcestershire, Stourport-on-Severn, Worcestershire DY13 England
Added on 16/04/2026House with Land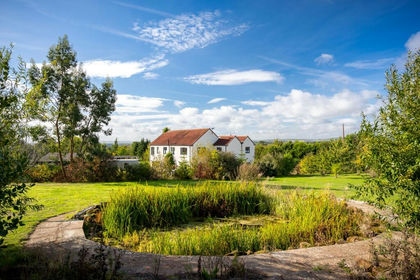
- Price
- Offers Over£1,250,000
- Size
- 6 acres
Ombersley, Worcestershire, Ombersley, Worcestershire WR9 England
Added on 09/10/2026House with Land