Snatts Road, Uckfield, East Sussex, TN22
- Land size
- 1.65 acres
- Bedrooms
- 5
- Bathrooms
- 2
Description
A stunning 5 bedroom, 3 reception room Grade II Listed detached family house of distinction, set in wonderful park-like gardens of around 1.65 acres, in a semi-rural location on the north edge of the town, ideal for a broad range of local services and amenities.
DETACHED GRADE II LISTED FAMILY HOUSE OF DISTINCTION | SEMI-RURAL SETTING | PARK-LIKE GARDENS OF CIRCA 1.65 ACRES | AT THE END OF A PRIVATE DRIVE | WITHIN EASY REACH OF LOCAL SERVICES AND AMENITIES | PLANNING PERMISSION FOR A SINGLE STOREY EXTENSION UNDER REF: WD/2023/0851/F | ENTRANCE PORCH | BOOT/CLOAKROOM | DRAWING ROOM | SITTING ROOM | DINING ROOM | KITCHEN | FIVE FIRST FLOOR BEDROOMS | BATHROOM | SHOWER ROOM | GARAGE/STORE | LAUNDRY ROOM | HEATED SWIMMING POOL | POOL HOUSE | GAS CENTRAL HEATING | COUNCIL TAX: BAND G | EPC: EXEMPT
SITUATION: The property is situated in a semi-rural location at the very end of a private drive off Snatts Road on the northern edge of the town. Uckfield town centre is within a 10 minute walk with its excellent range of shops, bars, restaurants and cinema. Uckfield station provides rail links to London Bridge and East Croydon and there are regular bus services from the town to Lewes, Brighton and Tunbridge Wells. There are beautiful country walks close by including Lake Wood and the picturesque Ashdown Forest with its 6000 acres of heathland. The area also provides schooling for all age groups and within the district is Bedes, Cumnor House, Skippers Hill Prep, Ardingly and Uckfield College/6th form. The coastal resorts of Brighton and Eastbourne are approximately 40 minutes by car.
DESCRIPTION: A detached Grade II Listed family home of distinction, set in park-like gardens and grounds of circa 1.65 acres, presenting attractive half tile huing elevations under a tiled roof. Positioned at the end of a private driveway, Oast Cottage occupies an enviable location with a secluded aspect bordered by mature trees and hedgerow.
The accommodation has an array of period features throughout, including brick fireplaces, woodburning stoves and exposed timbers.
Approached via an Entrance Porch with stairs rising to the first floor. A useful Boot Room has a WC and storage/cloaks cupboards to one wall housing the washing machine and tumble dryer.
There are three reception rooms, the principle room being a well-proportioned triple aspect drawing room with large inglenook fireplace. Doors lead on to the south and west facing terrace and further has steps down to a sandstone and brick cellar housing a 'Vaillant' boiler.
The Sitting Room has a brick fireplace and an adjacent opening through to the Dining Room which has a dual aspect to the front, exposed beams and secondary staircase to the first floor. Door to a well-appointed double aspect Kitchen/Breakfast Room having a good range of units to base and eye level incorporating pan drawers, worktops, Miele hob, Bosch double oven, space for American style fridge/freezer, integrated dishwasher and underfloor heating.
There are five Bedrooms to the first floor being served by a well-appointed Bathroom and Shower Room both with underfloor heating.
OUTSIDE: Oast Cottage is approached off Snatts Road over a long shared driveway with double wooden gates opening on to the driveway off road parking for several cars. To one side of the drive is the Detached Garage and adjacent laundry room.
The park-like gardens of circa 1.65 acres are a particular feature with sweeping areas laid to lawn, mature hedging and a wealth of mature plants and shrubs, including magnolia trees, wisteria, rhododendrons, twisted willow, and hydrangeas. There is a rear terrace with a pool house and heated swimming pool, perfect for al fresco dining and an ideal location to enjoy the vista over the garden.
From the formal garden, wrought iron gates set between brick piers have steps leading through to the beautiful more informal grounds which include a picturesque pond and further sweeping expanses of lawn and banks of mature rhododendrons.
AGENTS NOTE: Planning permission has been granted by Wealden District Council on 22.12.2023 under Ref. WD/2023/0851/F for a single storey extension to provide a new kitchen/breakfast room and removal of the existing garage to be replaced with detached ancillary accommodation.
Map Location
Property details
- Tenure
- Freehold
- Council Tax Band
- G
- Date Posted
- 2026-09-15
Market Value Analysis
Compared with 1,937 Homes with Land listings in South East England (1+ acres).
Utilities & Restrictions
Utilities
- Electricity
- Ask Agent
- Water
- Ask Agent
- Heating
- Ask Agent
- Broadband
- Ask Agent
- Sewerage
- Ask Agent
Rights & Restrictions
- Public Rights of Way
- Ask Agent
- Private Rights of Way
- Ask Agent
- Listed Property
- Yes
- Restrictions
- Ask Agent
Listed status, conservation areas and planning constraints for this location are in the full report.
Property Features
- Accessibility
- Ask Agent
- Parking
- Parking Available
- Garden
- Garden
Beyond the particulars: planning activity, flood history, heritage and ground risks, checked for this exact spot.
Connectivity
Broadband
Fastest speed available at this postcode
1 Gbps
Gigabit full fibre · available to 17% of premises
Suitable for
- 4K streaming on every screen
- Full-time home working
- Online gaming & big downloads
Mobile signal
Outdoor predictions; indoor signal depends on building materials.
Ofcom Connected Nations postcode-level predictions. Speeds and signal are modelled, not measured, and vary between addresses and providers.
Signal is the easy part. Planning activity, flood history and protected designations here are in the full report.
Nearest Schools
Primary
- Rocks Park Primary School738 metresNo Ofsted rating
- Ages
- 4 to 11
- Pupils
- 207
- Type
- Community school
- Manor Primary School0.7 milesNo Ofsted rating
- Ages
- 4 to 11
- Pupils
- 399
- Type
- Community school
- St Philip's Catholic Primary School1 mileOfsted: Good *
- Ages
- 3 to 11
- Pupils
- 213
- Type
- Voluntary aided school
- Faith
- Roman Catholic
- Bonners CofE School1.1 milesNo Ofsted rating
- Ages
- 2 to 11
- Pupils
- 145
- Type
- Voluntary controlled school
- Faith
- Church of England
- Harlands Community Primary & Nursery School1.2 milesNo Ofsted rating
- Ages
- 2 to 11
- Pupils
- 267
- Type
- Community school
Secondary
- Uckfield College887 metresOfsted: Outstanding
- Ages
- 11 to 18
- Pupils
- 1,671
- Type
- Community school
- Chailey School5.9 milesOfsted report card · Feb 2026
- Ages
- 11 to 16
- Pupils
- 862
- Type
- Community school
- King's Academy Ringmer5.9 milesNo Ofsted rating
- Ages
- 11 to 16
- Pupils
- 659
- Type
- Academy converter
- Beacon Academy6.3 milesOfsted: Outstanding
- Ages
- 11 to 18
- Pupils
- 1,642
- Type
- Academy converter
- Heathfield Community College8.2 milesOfsted: Good
- Ages
- 11 to 18
- Pupils
- 1,416
- Type
- Community school
* Latest graded judgement covers quality of education only; no overall grade was issued under the 2024-25 inspection framework.
Distances are straight-line from the advertised location. Source: the national school registers (DfE, Welsh Government, Scottish Government) and Ofsted.
Schools are just the start: sold prices nearby, planning activity and any flood history are in the full report.
Amenities
Supermarket
GP surgery
Pharmacy
Hospital
Green space
Straight-line distances from the advertised location. Sources: NHS records, Geolytix supermarket locations, OS Open Greenspace and the national trails registers.
The area stacks up? Now check the location itself: planning nearby, protected designations and past flooding.
Getting Around
Nearest station
Nearest bus stop
Typical drive times
Straight-line distances from the advertised location; drive times are typical free-flow times over OpenStreetMap road data, so allow more at peak. Public transport locations from DfT NaPTAN.
Easy to reach matters. So do planning activity, flood history and ground risks: all in the full report.
Flood Risk
From Environment Agency flood map open data, checked around the advertised map pin and allowing for the listed acreage where known. This summary comes from LandSale, the advertising platform, not from the listing agent, and is not part of the agent's particulars. Risk can vary across a single holding, so verify anything critical through your own searches before committing.
Rivers and the sea
Surface water
These bandings are the summary. Where this location sits on the flood maps, plus planning activity, heritage and ground risks, is in the full report.
Important notice: Information, maps and tags on this page are drawn from the advertising agent's marketing materials or generated automatically. LandSale has not verified them. Relying on these details is at your own risk, always carry out independent checks before committing to a purchase.
LandSale full disclaimer
Marketing information only - not formal particulars. The details on this website are provided for general guidance and do not constitute an offer or contract. Neither LandSale nor the advertising estate/land agent accepts responsibility for any inaccuracy.
1. Source of information
- Listing content: Core description, asking price, tenure, measurements, photographs and planning history originate from the marketing materials of the advertising estate or land agent. LandSale does not author this content and cannot guarantee its accuracy.
- Automated tags & categorisation: Property type, land-use class, acreage bands and similar labels may be applied by machine-learning models. They are intended as a helpful guide only and may not reflect the property's legal status or permitted use.
- Third-party & enriched data layers: Maps, boundary outlines, planning designations, soil reports, broadband coverage and other environmental or location-based insights are licensed from external suppliers. Such data are supplied “as is", may be incomplete or out of date and are subject to change without notice.
2. Verification required
Prospective purchasers must verify critical matters, including but not limited to planning permission, title boundaries, public rights of way, environmental constraints, acreage, services, access and VAT status, through their own inspections, specialist surveys, legal advisers and the selling agent before relying on the information or entering into any contract.
3. No warranty or liability
LandSale gives no warranty, express or implied, as to the accuracy, completeness or fitness for any particular purpose of the information displayed. LandSale shall not be liable for any loss, damage, cost or expense arising directly or indirectly from any use of or reliance on such information, save where liability may not be excluded by law.
4. Updates & feedback
If you believe any detail on this listing is inaccurate, please let us know. We will investigate and, where appropriate, update the listing or notify the agent.
© LandSale | Version 1.3 - August 2026
Listing agent
Vince Taylor Tofts, Uckfield
87 High Street, Uckfield, TN22 1RJ
Similar properties for sale
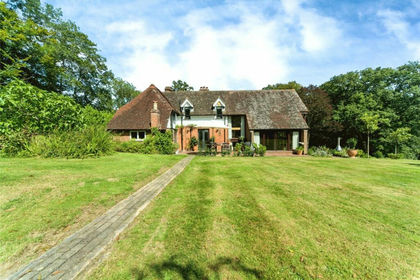
- Price
- Guide Price£1,000,000
- Size
- 7 acres
Piltdown, East Sussex, TN22, Fletching, East Sussex TN22 England
Added on 29/01/2026House with Land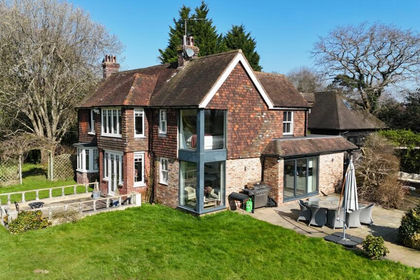
- Price
- Offers in Excess of£1,500,000
- Size
- 4.5 acres
Piltdown, Uckfield, TN22, Fletching, East Sussex TN22 England
Added on 03/07/2026Farmhouse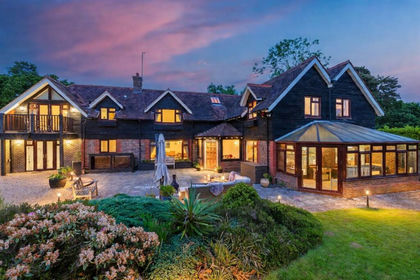
- Price
- Offers Over£1,250,000
- Size
- 1.1 acres
Rocks Lane, High Hurstwood, Uckfield, Buxted, East Sussex TN22 England
Added on 10/09/2026House with Land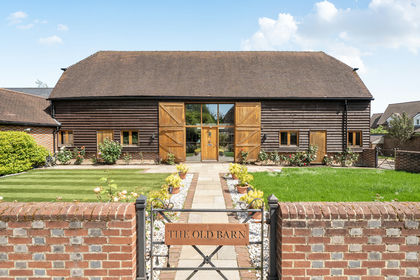
- Price
- £1,100,000
Added on 28/05/2026Barn Conversion
- Price
- Guide Price£1,395,000
- Size
- 13.78 acres
Near Ashdown Forest, Fairwarp, TN22, Maresfield, East Sussex TN22 England
Added on 07/05/2026Development Land
- Price
- Offers in Excess of£1,500,000
- Size
- 4 acres
Pound Green, Buxted, Uckfield, East Sussex, TN22, Buxted, East Sussex TN22 England
Added on 31/03/2026House with Land
- Price
- £1,050,000
- Size
- 1.5 acres
Framfield Road, Lankhurst Oak, Blackboys, Uckfield, Framfield, East Sussex TN22 England
Added on 21/03/2026House with Land
- Price
- Guide Price£1,250,000
- Size
- 1.2 acres
Fairwarp, Uckfield, TN22, Maresfield, East Sussex TN22 England
Added on 25/08/2026House with Land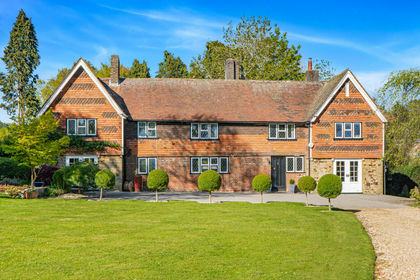
- Price
- Guide Price£1,500,000
- Size
- 1.2 acres
Fairwarp, Uckfield, TN22, Maresfield, East Sussex TN22 England
Added on 07/05/2026Country Home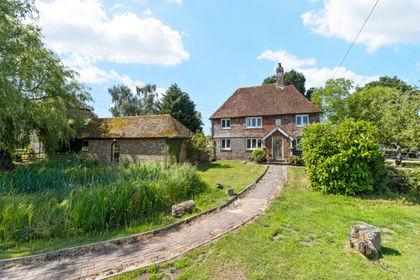
- Price
- £975,000
- Size
- 2.4 acres
Palehouse Common, Framfield, Uckfield, East Sussex, TN22, Framfield, East Sussex TN22 England
Added on 29/01/2026Farmhouse