Rocks Lane, High Hurstwood, Uckfield
- Land size
- 1.1 acres
- Bedrooms
- 5
- Bathrooms
- 4
Key Features
- Offers in excess of £1,250,000
- Five double bedrooms, Principal suite with balcony and garden views
- Recently refurbished open plan kitchen/dining/family room
- 1890’s coach house converted in the 1950’s
- Private gym w/shower room and underfloor heating, ideal as annexe or guest suite
- Double garage with a shelved raised platform workshop and driveway with space for several cars
- 1.1 Acres with south and west facing lawns and patio
- 12.2 miles to Tunbridge Wells train station (31 direct to minutes to LBG)
- 0.9 miles to The Hurstwood pub and restaurant
- On the edge of Ashdown Forest
Description
Looking for a family home with real character and room to grow? This one deserves a look.
Originally built in 1890 as part of a local estate, this converted coach house has been completely reimagined since 2006. The result is a rare mix of period charm and modern practicality - a home that works as hard as the family living in it.
A private gravel driveway leads you in, past mature gardens to a house framed by gabled windows and traditional panelling. Step through the oak door into a tiled porch, then into the impressive dining hall. Oak flooring, a coved ceiling, and a soaring galleried landing set the tone. The layout flows naturally between a cosy sitting room, TV room, and study - all connected to the heart of the home.
That heart is the open-plan kitchen and dining space. Recently refurbished and freshly painted in Little Greene's Slaked Lime Mid, it combines hand-painted cabinetry, solid oak worktops, and integrated appliances. French doors open into a light-filled conservatory, perfect for breakfast at the bar or watching the kids on the garden zip wire. A generous utility room adds extra storage.
There's something genuinely unusual here too: a former garage converted into a fully equipped, underfloor-heated gym with its own en suite and private entrance. Use it as an Airbnb guest suite, a self-contained annexe, or a home business space. Alongside a private study and snug, this wing offers real flexibility.
Upstairs, the principal suite is a proper retreat. It has a private balcony over the south-facing lawn, a vaulted dressing room, and a four-piece en suite. Four further double bedrooms offer plenty of space for family or guests, with fitted wardrobes and calm views. A family bathroom and a second en suite complete the floor.
Outside, just over an acre of landscaped grounds awaits. There's a tree swing, a sun-soaked patio, and established planting - ideal for summer gatherings and cosy winter evenings by the inglenook fire.
Set in the picturesque village of High Hurstwood, this home offers rural peace with genuine community. Strong local schools, easy access to London from Buxted station, and Ashdown Forest on your doorstep complete the picture. A characterful, adaptable family home in a setting to match.
Book your viewing today or for a brochure of this home call the Bees Homes country office.
If there is any point which is of particular importance to you, we invite you to discuss this with us, especially before you travel to view the property.
Please Note:
Money Laundering Regulations 2007: Intending purchasers will be asked to produce identification documentation upon acceptance of any offer. We would ask for your cooperation in producing such in order that there will not be a delay in agreeing the sale.
Bees Homes use all reasonable endeavours to supply accurate property information in line with the Consumer Protection from Unfair Trading Regulations 2008. These property details do not constitute any part of the offer or contract and all measurements are approximate. It should not be assumed that this property has all the necessary Planning, Building Regulation or other consents. Any services, appliances and heating system(s) listed have not been checked or tested.
Floor plan measurements: These approximate room sizes are only intended as general guidance. You must verify the dimensions carefully before ordering carpets or any built in furniture.
For a brochure of this unique home please call the Bees Homes country office.
Why not join our VIP BUYERS CLUB!
Once a member of our VIP BUYERS CLUB, you'll receive details of homes coming to market up to 7 days before everyone else. This gives you the opportunity to view and offer on the home before it goes to the open market.
A proportion of our unique homes are not advertised on the open market since many of our clients prefer a more discreet approach
As a member of the VIP BUYERS CLUB you will also be sent details of those properties we have been asked to sell privately.
Buyer Identification:
In accordance with Money Laundering Regulations, Bees Homes are required to obtain proof of identification for all buyers. Bees Homes employs the services of Coadjute to verify the identity and residence of purchasers.
Some images within this listing may have been digitally enhanced or edited using AI technology. These images are for illustrative purposes.
Council Tax Band: G
Tenure: Freehold
Map Location
Property details
- Tenure
- Freehold
- Council Tax Band
- G
- Date Posted
- 2026-09-10
Market Value Analysis
Compared with 1,924 Homes with Land listings in South East England (1+ acres).
Energy Performance Certificate
Energy Efficiency Rating
Based on UK Energy Performance Certificate standards (EU Directive 2002/91/EC)
Running costs are one side. Planning activity, flood history and ground risks for this location are in the full report.
Utilities & Restrictions
Utilities
- Electricity
- Ask Agent
- Water
- Ask Agent
- Heating
- Ask Agent
- Broadband
- Ask Agent
- Sewerage
- Ask Agent
Rights & Restrictions
- Public Rights of Way
- Ask Agent
- Private Rights of Way
- Ask Agent
- Listed Property
- Ask Agent
- Restrictions
- Ask Agent
Listed status, conservation areas and planning constraints for this location are in the full report.
Property Features
- Accessibility
- Ask Agent
- Parking
- Garage, Driveway
- Garden
- Front Garden, Terrace
Beyond the particulars: planning activity, flood history, heritage and ground risks, checked for this exact spot.
Connectivity
Broadband
Fastest speed available at this postcode
1.8 Gbps
Gigabit full fibre
Suitable for
- 4K streaming on every screen
- Full-time home working
- Online gaming & big downloads
Mobile signal
Outdoor predictions; indoor signal depends on building materials.
Ofcom Connected Nations postcode-level predictions. Speeds and signal are modelled, not measured, and vary between addresses and providers.
Signal is the easy part. Planning activity, flood history and protected designations here are in the full report.
Nearest Schools
Primary
- High Hurstwood Church of England Primary School0.9 milesOfsted: Good
- Ages
- 4 to 11
- Pupils
- 101
- Type
- Voluntary controlled school
- Faith
- Church of England
- Buxted CofE Primary School1 mileNo Ofsted rating
- Ages
- 4 to 11
- Pupils
- 192
- Type
- Voluntary controlled school
- Faith
- Church of England
- Bonners CofE School1.4 milesNo Ofsted rating
- Ages
- 2 to 11
- Pupils
- 145
- Type
- Voluntary controlled school
- Faith
- Church of England
- Manor Primary School2.2 milesNo Ofsted rating
- Ages
- 4 to 11
- Pupils
- 399
- Type
- Community school
- Rocks Park Primary School2.6 milesNo Ofsted rating
- Ages
- 4 to 11
- Pupils
- 207
- Type
- Community school
Secondary
- Uckfield College2.2 milesOfsted: Outstanding
- Ages
- 11 to 18
- Pupils
- 1,671
- Type
- Community school
- Beacon Academy4.2 milesOfsted: Outstanding
- Ages
- 11 to 18
- Pupils
- 1,642
- Type
- Academy converter
- Heathfield Community College7.4 milesOfsted: Good
- Ages
- 11 to 18
- Pupils
- 1,416
- Type
- Community school
- Chailey School7.8 milesOfsted report card · Feb 2026
- Ages
- 11 to 16
- Pupils
- 862
- Type
- Community school
- King's Academy Ringmer7.9 milesNo Ofsted rating
- Ages
- 11 to 16
- Pupils
- 659
- Type
- Academy converter
Distances are straight-line from the advertised location. Source: the national school registers (DfE, Welsh Government, Scottish Government) and Ofsted.
Schools are just the start: sold prices nearby, planning activity and any flood history are in the full report.
Amenities
Supermarket
GP surgery
Pharmacy
Hospital
Green space
Straight-line distances from the advertised location. Sources: NHS records, Geolytix supermarket locations, OS Open Greenspace and the national trails registers.
The area stacks up? Now check the location itself: planning nearby, protected designations and past flooding.
Getting Around
Nearest station
Nearest bus stop
Typical drive times
Straight-line distances from the advertised location; drive times are typical free-flow times over OpenStreetMap road data, so allow more at peak. Public transport locations from DfT NaPTAN.
Easy to reach matters. So do planning activity, flood history and ground risks: all in the full report.
Flood Risk
From Environment Agency flood map open data, checked around the advertised map pin and allowing for the listed acreage where known. This summary comes from LandSale, the advertising platform, not from the listing agent, and is not part of the agent's particulars. Risk can vary across a single holding, so verify anything critical through your own searches before committing.
Rivers and the sea
Surface water
The detail behind these bandings
The full report pinpoints where this location sits on the flood maps, and runs the deeper checks that usually only surface after an offer.
- Exact flood zones & annual chances (included in the full report)
- Any recorded past flooding (included in the full report)
- Planning activity nearby (included in the full report)
- Heritage & conservation (included in the full report)
- Protected nature designations (included in the full report)
- Ground risks (included in the full report)
- Sold prices nearby (included in the full report)
£14.99 · one-off purchase
By LandSale, the platform. Not provided by the listing agent. Ready in about a minute.
Important notice: Information, maps and tags on this page are drawn from the advertising agent's marketing materials or generated automatically. LandSale has not verified them. Relying on these details is at your own risk, always carry out independent checks before committing to a purchase.
LandSale full disclaimer
Marketing information only - not formal particulars. The details on this website are provided for general guidance and do not constitute an offer or contract. Neither LandSale nor the advertising estate/land agent accepts responsibility for any inaccuracy.
1. Source of information
- Listing content: Core description, asking price, tenure, measurements, photographs and planning history originate from the marketing materials of the advertising estate or land agent. LandSale does not author this content and cannot guarantee its accuracy.
- Automated tags & categorisation: Property type, land-use class, acreage bands and similar labels may be applied by machine-learning models. They are intended as a helpful guide only and may not reflect the property's legal status or permitted use.
- Third-party & enriched data layers: Maps, boundary outlines, planning designations, soil reports, broadband coverage and other environmental or location-based insights are licensed from external suppliers. Such data are supplied “as is", may be incomplete or out of date and are subject to change without notice.
2. Verification required
Prospective purchasers must verify critical matters, including but not limited to planning permission, title boundaries, public rights of way, environmental constraints, acreage, services, access and VAT status, through their own inspections, specialist surveys, legal advisers and the selling agent before relying on the information or entering into any contract.
3. No warranty or liability
LandSale gives no warranty, express or implied, as to the accuracy, completeness or fitness for any particular purpose of the information displayed. LandSale shall not be liable for any loss, damage, cost or expense arising directly or indirectly from any use of or reliance on such information, save where liability may not be excluded by law.
4. Updates & feedback
If you believe any detail on this listing is inaccurate, please let us know. We will investigate and, where appropriate, update the listing or notify the agent.
© LandSale | Version 1.3 - August 2026
Listing agent
Bees Homes, Alfriston
Upper Grain Store Berwick Court Farm Alfriston Road Alfriston BN26 5QS
Contact Bees Homes, Alfriston
Upper Grain Store Berwick Court Farm Alfriston Road Alfriston BN26 5QS
View agent profileSimilar properties for sale
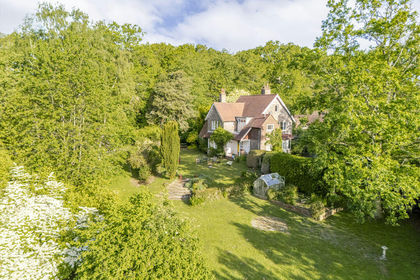
- Price
- Offers in Excess of£950,000
- Size
- 1.5 acres
Nursery Lane, Fairwarp, Maresfield, East Sussex TN22 England
Added on 28/05/2026House with Land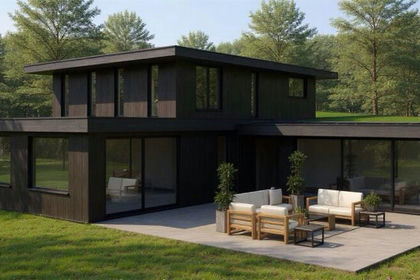
- Price
- Guide Price£1,395,000
- Size
- 13.78 acres
Near Ashdown Forest, Fairwarp, TN22, Maresfield, East Sussex TN22 England
Added on 07/05/2026Development Land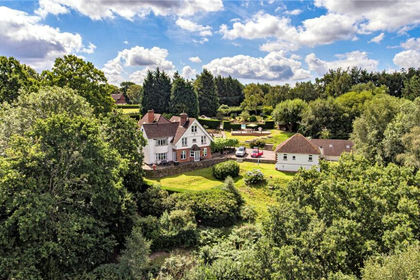
- Price
- Offers in Excess of£1,500,000
- Size
- 4 acres
Pound Green, Buxted, Uckfield, East Sussex, TN22, Buxted, East Sussex TN22 England
Added on 31/03/2026House with Land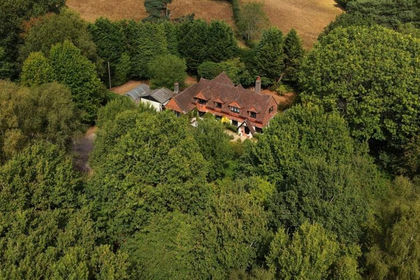
- Price
- Guide Price£1,250,000
- Size
- 1.2 acres
Fairwarp, Uckfield, TN22, Maresfield, East Sussex TN22 England
Added on 25/08/2026House with Land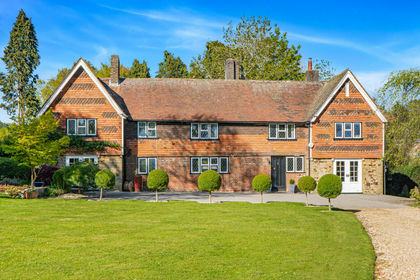
- Price
- Guide Price£1,500,000
- Size
- 1.2 acres
Fairwarp, Uckfield, TN22, Maresfield, East Sussex TN22 England
Added on 07/05/2026Country Home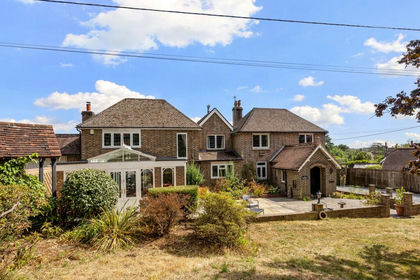
- Price
- £1,350,000
- Size
- 1.36 acres
Oldlands, Herons Ghyll, TN22, Maresfield, East Sussex TN22 England
Added on 01/09/2026House with Land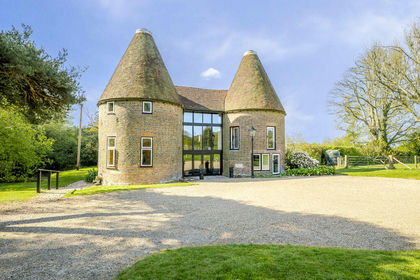
- Price
- £1,395,000
- Size
- 1.3 acres
Added on 01/05/2026House with Land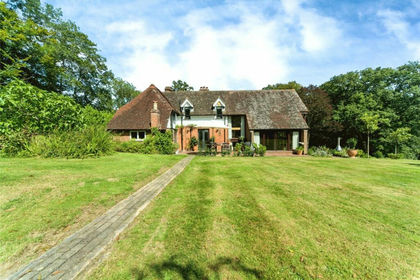
- Price
- Guide Price£1,000,000
- Size
- 7 acres
Piltdown, East Sussex, TN22, Fletching, East Sussex TN22 England
Added on 29/01/2026House with Land
- Price
- Guide Price£1,400,000
- Size
- 9.5 acres
Merlins, Uckfield Road, Ringmer, Lewes, East Sussex, BN8, Buxted, East Sussex TN6 England
Added on 02/09/2026Residential
- Price
- £1,175,000
- Size
- 1.37 acres
Stone Cross, Crowborough, Rotherfield, East Sussex TN6 England
Added on 08/04/2026House with Land