Limes Lane, Buxted, East Sussex
- Land size
- 1.6 acres
- Bedrooms
- 5
Key Features
- 5 bedrooms
- Swimming Pool
- Orchard & woodland
- Garage
- Driveway - electric gate
- Planning permission
Description
Some properties steal your heart – and Friarswood is one of them. This beautiful five-bedroom home has high-tech appliances, cosy fireplaces, bespoke cabinetry and a sprawling garden that unveils itself layer by layer, from the swimming pool to the private bluebell woods.
Friarswood is a very special home. On a quiet country lane in the village of Buxted, this five-bedroom detached house looks unassuming if you are walking past on a Sunday stroll. But as the electric gate rolls back, it slowly reveals itself. There’s a big gravel driveway for at least 7 cars, a beautiful white facade, and glimpses of the 1.6-acre plot beyond: a sprawling lawn with a magnificent Magnolia, a peek at the swimming pool, and a private woodland.
The history
The original part of the house was built in 1870, and it is believed to have been the old school house for the Pound Green area of Buxted. The current owners have been here for 16 years, and their care shows in every corner, from top-quality appliances to underfloor heating in the kitchen and bathrooms to keep your toes warm in winter. They have added an incredible new extension to the property, and there’s still scope to do more, with planning permission granted for a two-storey extension, which could create an annexe adjoining the home (WD/2015/2279/F). There is also lapsed planning from the 1970s for a three-bedroom dwelling in the grounds.
The heart of the home
The kitchen and casual lounge are the heart of the home. This newer extension has a vaulted ceiling and is flooded with light from the Velux windows and beautiful doors leading straight out onto the large patio, perfect for summer meals and drinks with friends.
The bespoke kitchen is fitted with hand-built cabinetry from the independent English Rose Company, a built-in drinks fridge and wine fridge, and a run of Miele appliances – oven, slow cooker, warming drawer, steam oven and induction hob. There are luxurious Perrin and Rowe taps, a banquette dining area with built-in storage benches, and a separate utility room with a sink and pantry cupboards, plus space for a washing machine, dryer, and large fridge. The kitchen also leads to an office with a vaulted ceiling and garden views, which could also work as a playroom. The kitchen itself flows into a casual lounge with cosy sofas and a wood-burning stove. If you have dogs, or are fond of a muddy country walk, there is a second utility/boot room at the back of the house with direct access to the garden and garage.
Relax in the large lounge
The main lounge is a proper showstopper, with a working open fireplace, big windows that draw in the light, and a curved window seat that's made for admiring the views over the garden and swimming pool. Built-in bookcases and plenty of room for a dining table complete the picture. There's a double bedroom on the ground floor with a separate WC beside it, offering scope to create an en-suite.
Five-bedroom home
Upstairs, four further bedrooms include a master suite with built-in wardrobes and stunning views over the pool and woodland, plus an en-suite with dual sinks, twin storage mirrors, hidden storage and a power shower. Bedroom two also enjoys pool views, with French windows opening onto that same garden outlook. Bedroom three is currently used as a sewing room and bedroom four benefits from dual-aspect windows.
Outdoor style
The garden is an absolute joy. Step out of the kitchen onto a large patio with porcelain tiles, offering a private, sun-trapped dining spot, sheltered from the wind and surrounded by vibrant Canna lilies that flower from June right through to October. From here, steps lead down to a firepit area with lighting worked into the surrounding curved seating, and to the right you’ll find a cedar-built outdoor kitchen with smart composite decking, a plumbed-in sink, BBQ, professional fridges and electric points – built for hosting.
A big lawn is overlooked by a Scots pine and mature hedging, while a log store, shed and workshop draped in wisteria take care of storage. The pool itself is edged in porcelain tiles and box hedging for privacy, with an elevated seating area the owners have nicknamed the Safari Lookout, where you can gaze over Himalayan birch, red oak, sweet chestnut and maple trees. Further on, a vegetable garden awaits revival, an orchard offers apple, quince, cherry, plum and pear, and a woodland is blanketed with bluebells each spring. The garden is fully deer-fenced to protect anything you plant.
Location
Buxted offers traditional village life: a local shop, barbers, and two great pubs for a Sunday roast, live music or a quiz night. There’s a playground, modern Scout’s Hut, football pitch, doctor’s surgery, and two churches, plus a church hall for weekly Pilates classes and community events such as art shows and displays by Buxted Horticultural Society. From Buxted train station, the line runs into London Bridge, and is only one stop into Uckfield, home to an independent cinema and a good choice of shops and restaurants. Buxted Park is also on the doorstep, a 312-acre deer park with lakes and a luxury hotel offering afternoon teas and evening meals in a Palladian mansion.
If you think Friarswood in Buxted might be the home for you, give us a call to arrange a viewing or drop Matt a WhatsApp on . We are open 7 days a week until late.
Map Location
Property details
- Tenure
- Freehold
- Council Tax Band
- G
- Date Posted
- 2026-09-30
Market Value Analysis
Compared with 1,735 Homes with Land listings in South East England (1+ acres).
Energy Performance Certificate
Energy Efficiency Rating
Based on UK Energy Performance Certificate standards (EU Directive 2002/91/EC)
Running costs are one side. Planning activity, flood history and ground risks for this location are in the full report.
Utilities & Restrictions
Utilities
- Electricity
- Mains
- Water
- Mains
- Heating
- Gas Central Heating, Underfloor Heating, Wood Burner
- Broadband
- Ask Agent
- Sewerage
- Septic Tank / Private
Rights & Restrictions
- Public Rights of Way
- Ask Agent
- Private Rights of Way
- Ask Agent
- Listed Property
- Ask Agent
- Restrictions
- Ask Agent
Listed status, conservation areas and planning constraints for this location are in the full report.
Property Features
- Accessibility
- Ask Agent
- Parking
- Garage, Driveway, Gated Parking, Private Parking
- Garden
- Front Garden, Private Garden, Patio, Enclosed Garden, Rear Garden, Rear Garden
Beyond the particulars: planning activity, flood history, heritage and ground risks, checked for this exact spot.
Connectivity
Broadband
Fastest speed available at this postcode
55 Mbps
Superfast
Suitable for
- HD streaming
- Video calls
- Web & social
Mobile signal
Predicted 4G and 5G signal; indoor signal depends on building materials.
Ofcom Connected Nations postcode-level predictions. Speeds and signal are modelled, not measured, and vary between addresses and providers.
Signal is the easy part. Planning activity, flood history and protected designations here are in the full report.
Nearest Schools
Primary
- Buxted CofE Primary School1.3 milesNo Ofsted rating
- Ages
- 4 to 11
- Pupils
- 192
- Type
- Voluntary controlled school
- Faith
- Church of England
- St Mark's Church of England Primary School1.4 milesOfsted: Good *
- Ages
- 5 to 11
- Pupils
- 58
- Type
- Voluntary aided school
- Faith
- Church of England
- Framfield Church of England Primary School1.9 milesOfsted: Requires improvement *
- Ages
- 4 to 11
- Pupils
- 85
- Type
- Voluntary aided school
- Faith
- Church of England
- Blackboys Church of England Primary School2 milesOfsted: Good
- Ages
- 4 to 11
- Pupils
- 139
- Type
- Voluntary aided school
- Faith
- Church of England
- High Hurstwood Church of England Primary School2 milesOfsted: Good
- Ages
- 4 to 11
- Pupils
- 101
- Type
- Voluntary controlled school
- Faith
- Church of England
Secondary
- Uckfield College2.3 milesOfsted: Outstanding
- Ages
- 11 to 18
- Pupils
- 1,671
- Type
- Community school
- Beacon Academy4.6 milesOfsted: Outstanding
- Ages
- 11 to 18
- Pupils
- 1,642
- Type
- Academy converter
- Heathfield Community College5.9 milesOfsted: Good
- Ages
- 11 to 18
- Pupils
- 1,416
- Type
- Community school
- King's Academy Ringmer7.5 milesNo Ofsted rating
- Ages
- 11 to 16
- Pupils
- 659
- Type
- Academy converter
- Chailey School8.4 milesOfsted report card · Feb 2026
- Ages
- 11 to 16
- Pupils
- 862
- Type
- Community school
* Latest graded judgement covers quality of education only; no overall grade was issued under the 2024-25 inspection framework.
Distances are straight-line from the advertised location. Source: the national school registers (DfE, Welsh Government, Scottish Government) and Ofsted.
Schools are just the start: sold prices nearby, planning activity and any flood history are in the full report.
Amenities
Supermarket
GP surgery
Pharmacy
Hospital
Straight-line distances from the advertised location. Sources: NHS records, Geolytix supermarket locations, OS Open Greenspace and the national trails registers.
The area stacks up? Now check the location itself: planning nearby, protected designations and past flooding.
Getting Around
Nearest station
Nearest bus stop
Typical drive times
Straight-line distances from the advertised location; drive times are typical free-flow times over OpenStreetMap road data, so allow more at peak. Public transport locations from DfT NaPTAN.
Easy to reach matters. So do planning activity, flood history and ground risks: all in the full report.
Flood Risk
Environment Agency open data, checked around the advertised map pin for the listed acreage. Long-term risk counts flood defences; the planning map's flood zones do not. The map pin for this listing marks the postcode area rather than the exact location, so these readings describe the surrounding area. Provided by LandSale, not the listing agent, and not part of the agent's particulars. Risk varies across a holding, so verify before committing.
Rivers and the sea
Planning map: Flood Zone 1.
Surface water
Not at the pin: mapped about 40 metres away.
These bandings are the summary. Where this location sits on the flood maps, plus planning activity, heritage and ground risks, is in the full report.
Important notice: Information, maps and tags on this page are drawn from the advertising agent's marketing materials or generated automatically. LandSale has not verified them. Relying on these details is at your own risk, always carry out independent checks before committing to a purchase.
LandSale full disclaimer
Marketing information only - not formal particulars. The details on this website are provided for general guidance and do not constitute an offer or contract. Neither LandSale nor the advertising estate/land agent accepts responsibility for any inaccuracy.
1. Source of information
- Listing content: Core description, asking price, tenure, measurements, photographs and planning history originate from the marketing materials of the advertising estate or land agent. LandSale does not author this content and cannot guarantee its accuracy.
- Automated tags & categorisation: Property type, land-use class, acreage bands and similar labels may be applied by machine-learning models. They are intended as a helpful guide only and may not reflect the property's legal status or permitted use.
- Third-party & enriched data layers: Maps, boundary outlines, planning designations, soil reports, broadband coverage and other environmental or location-based insights are licensed from external suppliers. Such data are supplied “as is", may be incomplete or out of date and are subject to change without notice.
2. Verification required
Prospective purchasers must verify critical matters, including but not limited to planning permission, title boundaries, public rights of way, environmental constraints, acreage, services, access and VAT status, through their own inspections, specialist surveys, legal advisers and the selling agent before relying on the information or entering into any contract.
3. No warranty or liability
LandSale gives no warranty, express or implied, as to the accuracy, completeness or fitness for any particular purpose of the information displayed. LandSale shall not be liable for any loss, damage, cost or expense arising directly or indirectly from any use of or reliance on such information, save where liability may not be excluded by law.
4. Updates & feedback
If you believe any detail on this listing is inaccurate, please let us know. We will investigate and, where appropriate, update the listing or notify the agent.
© LandSale | Version 1.3 - August 2026
Listing agent
Dropped Pin Residential Sales, Uckfield
Covering Uckfield
Similar properties for sale
- Price
- Offers in Excess of£1,500,000
- Size
- 4 acres
Pound Green, Buxted, Uckfield, East Sussex, TN22, Buxted, East Sussex TN22 England
Added on 31/03/2026House with Land
- Price
- Guide Price£1,250,000
- Size
- 1.94 acres
Wilderness Lane, Hadlow Down, Hadlow Down, East Sussex TN22 England
Added on 09/10/2026Country Home
- Price
- Offers Over£1,250,000
- Size
- 1.1 acres
Rocks Lane, High Hurstwood, Uckfield, Buxted, East Sussex TN22 England
Added on 10/09/2026House with Land
- Price
- £1,250,000
- Size
- 10 acres
Added on 02/04/2026Equestrian property
- Price
- £1,250,000
- Size
- 1.65 acres
Snatts Road, Uckfield, East Sussex, TN22, Uckfield, East Sussex TN22 England
Added on 15/09/2026House with Land
- Price
- £1,300,000
- Size
- 4 acres
Bushbury Lane, Blackboys, Uckfield, East Sussex, TN22, Framfield, East Sussex TN22 England
Added on 02/05/2026Country Home
- Price
- Guide Price£1,395,000
- Size
- 13.78 acres
Near Ashdown Forest, Fairwarp, TN22, Maresfield, East Sussex TN22 England
Added on 07/05/2026Development Land
- Price
- £1,175,000
- Size
- 1.37 acres
Stone Cross, Crowborough, Rotherfield, East Sussex TN6 England
Added on 08/04/2026House with Land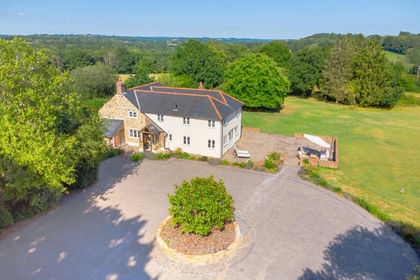
- Price
- Offers in Region of£1,500,000
- Size
- 10.27 acres
Frog Hole Lane, Five Ashes, TN20, Mayfield and Five Ashes, East Sussex TN20 England
Added on 29/01/2026Country Home
- Price
- Guide Price£1,350,000
- Size
- 3 acres
Herons Ghyll, Uckfield, East Sussex, Buxted, East Sussex TN22 England
Added on 29/09/2026House with Land