Cavendish Road, Matlock, DE4
- Land size
- 2.1 acres
- Bedrooms
- 4
- Bathrooms
- 2
Key Features
- Elegant and spacious family home
- approx 0.5 acres of garden plus 1.5 acres of paddock
- Immaculate throughout.
- Three double bedrooms and family bathroom.
- Spacious sitting room with open fire.
- Generous drawing room with multi fuel stove.
- Fitted kitchen with breakfast room off.
- Ground floor shower, boot room and utility.
- Delightful far reaching views
- Within easy reach of town centre and countryside walks.
Description
A substantial stone built Edwardian family home set in approx. 2 acres of gardens and paddock, located on the outskirts of the town within easy reach of amenities and open countryside. 3 double bedrooms, family bathroom, sitting room, drawing room, kitchen, ground floor shower room, breakfast room, boot room and utility. Immaculately presented through out, together with outbuildings, well stocked gardens and orchard.
111 CAVENDISH ROAD, Matlock
A substantial and handsome stone-built Edwardian detached property ideally located on the outskirts of the town, standing in extensive gardens, orchard and paddocks extending to approximately 2.1 acres, occupying an elevated position with delightful far reaching views over the Derwent Valley. The immaculate and generous accommodation offers: four bedrooms, family bathroom, spacious sitting room, drawing room, kitchen and breakfast room, boot room, shower room and utility. Accessed via a private lane, the property has off-road parking, solar panels, and FIT.
Matlock is a picturesque spa town nestled in the heart of Derbyshire on the doorstep of the Peak District National Park, framed by dramatic hills and beautiful open countryside. Steeped in Victorian heritage, the town features a wealth of impressive period architecture alongside a high street filled with independent shops, artisan cafes, and excellent everyday amenities, including highly regarded primary and secondary schools. At the physical and social heart of the town lies the award-winning Hall Leys Park, a beautifully landscaped green space offering formal gardens, sports facilities, a children’s play area, a scenic riverside walk along the River Derwent, and regular and seasonal markets.
Situated directly on the A6 trunk road, Matlock is exceptionally well-connected for commuters and explorers alike, providing straightforward access to Manchester, Derby, and Nottingham, as well as the nearby historic towns of Wirksworth (4.5 miles), Bakewell (8 miles), and Chesterfield (9 miles). For rail travellers, Matlock station serves as the terminus for the scenic Derwent Valley Line, offering a regular, direct train service straight into Derby and Nottingham, where it’s under 90 minutes to London St Pancras. Combining majestic countryside views and outstanding community facilities, Matlock remains one of the county’s premier residential destinations.
Entering the property via a glazed uPVC entrance door, which opens to:
ENTRANCE PORCH
Being constructed in uPVC, with double-glazed panels set upon a dwarf wall and having a modern slate effect roof. Within the porch there is a power point. An original panelled door – with glazed centre pane and coloured glass rose motif with an over door light – which opens to:
RECEPTION HALLWAY
A spacious hallway with double-glazed sliding sash windows overlooking the gardens. A quarter-turn staircase rises to the first-floor accommodation, with a useful under-stairs storage cupboard. The room has wood effect flooring, a central heating radiator with thermostatic valve, and a fibre broadband point. An original panelled door opens to:
DRAWING ROOM
A delightfully spacious room with cornice and centre ceiling rose, and a broad bay window with uPVC double-glazed panels, the upper panes with encapsulated decorative and coloured glass lead work. The window overlooks the gardens and paddocks and has far reaching views over the Derwent Valley. The room has a feature fireplace with a polished marble surround and hearth, housing a multi-fuel stove. There are central heating radiators with thermostatic valves and a television aerial point with a satellite facility.
From the hallway, a half-glazed panelled door opens to:
KITCHEN
A spacious room with double-glazed sliding sash windows overlooking the driveway and the playing fields beyond. The kitchen is fitted with a good range of shaker-style units, with cupboards and drawers beneath a timber-effect worksurface, which returns to form a peninsular unit with deep pan drawers and cupboards beneath, and LVT flooring. Set within the worksurface is a one-and-a-half-bowl stainless sink and a Bosch induction hob. There are wall mounted storage cupboards, glass fronted display cabinets and a central heating radiator with valve. Fitted within the kitchen are a pair of AEG combination ovens, and an eye level microwave. Integral appliances include: 12-place-setting dishwasher, fridge, and freezer. A broad opening leads to:
BREAKFAST ROOM
Having uPVC double-glazed patio doors with sidelight windows opening onto the driveway and overlooking the gardens. There is a lantern rooflight lending natural light to the room. The room is illuminated by downlight spotlights, there is a central heating radiator with valve, and it has LVT flooring. An oak stable-style door with decorative glazed panels opens to:
BOOT ROOM
Having an oak stable-style door with sidelight window opening onto the driveway and terrace. The room has ceramic tiles to the floor, coat hanging space, and a central heating radiator with valve. A broad opening leads to:
UTILITY ROOM
Again, with a stable-style entrance door, ceramic tiled floor, and a front-aspect double-glazed window. There is a worksurface with an inset stainless sink, beneath which is space and connection for an automatic washing machine and tumble dryer. There are wall-mounted storage cupboards and central heating radiator with valve. Sited within the room is the Baxi combination gas-fired boiler, which provides hot water and central heating to the property.
From the kitchen, a pine panelled door opens to:
GROUND-FLOOR SHOWER ROOM
A fully tiled room with ceramic tile floor with underfloor heating. There is a uPVC double-glazed sliding sash window, with obscured glass to the lower panes. Suite with: level entry wet room shower with a Mira Jump electric shower unit; wall hung wash hand basin; and dual-flush close-coupled WC. The room has a chrome finished ladder-style towel radiator, downlights spotlights, and an extractor fan. A bifold door opens to a storage cupboard, having a side-aspect window with obscured glass, and housing the incoming electricity supply.
From the kitchen, an original panelled door opens to:
SITTING ROOM
An elegant room with square bay windows, having double-glazed panels and encapsulated leaded panels with stylized roses, overlooking the gardens and with views over the Derwent Valley to Riber Castle. The room has wood-effect Amtico style flooring and cornice and ceiling rose. There is a feature fireplace with a polished oak surround, and cast iron and tiled insert, housing an open grate. The room has a central heating radiator with thermostatic valve, and television aerial point. This room would make an ideal formal dining room, if required.
From the reception hallway, a quarter-turn staircase rises to
FIRST FLOOR LANDING
Illuminated by a sliding sash window on the turn of the stairs. The landing has an access hatch, which opens to a partially boarded loft space with a retractable ladder and a light. There is ample space within the roof to further extend the accommodation, subject to necessary consents. From the landing, original panelled doors open to:
BEDROOM ONE
With rear-aspect double-glazed sliding sash windows – with encapsulated leaded panels to the upper panes – enjoying the fine far-reaching view afforded by the property. The room has a central heating radiator with thermostatic valve.
BEDROOM TWO
A generous room with double-glazed sliding sash windows with encapsulated panels, having similar views to bedroom one. The room has a central heating radiator with thermostatic valve.
BEDROOM THREE
With a double-glazed sliding sash window overlooking the playing fields and the woodland beyond. The room has light wood-effect flooring, and a central heating radiator with thermostatic valve.
BEDROOM FOUR
A good-sized single room with two front aspect double glazed sash windows overlooking the garden. There is over stairs storage cupboard and central heating radiator with thermostatic valve.
FAMILY BATHROOM
Being panelled to dado height and having double-glazed sliding sash windows with obscured glass to the lower panes. Suite with: panelled bath with Victorian-style mixer taps and handheld shower spray; pedestal wash hand basin; dual-flush close-coupled WC; and quadrant shower cubicle with wet-wall-style boarding and a Triton T80Z electric shower. The room has a central heating radiator with thermostatic valve and an extractor fan. A door opens to an airing cupboard, having slatted linen storage shelving and a chrome-finished ladder-style towel radiator.
OUTSIDE
The property is approached via a gated driveway, which provides off-road parking for several vehicles, and a patio that has electric and water. A personnel gate leads from the lane to a flagged pathway, giving access to the entrance door, and continuing around the rear of the property where a raised flagged terrace takes advantage of the southerly aspect and the far-reaching views towards the Derwent Valley and Riber Castle. Beyond the terrace is an area of lawn with a flowering cherry tree.
Lying to the side of the property is a further area of lawn, with borders stocked with ornamental shrubs and flowering plants. Beyond the lawn is an orchard with a wildlife pond and a good variety of fruit trees, including apple, plum, pear, and white damsons. To the corner of the orchard area is a fine monkey puzzle tree. Gravelled pathways meander through the gardens. To the side of the orchard is a vegetable patch and soft fruit canes. Within the garden is a large aluminium greenhouse. There is a gravelled terrace, creating a delightful seating area, ideal for barbecuing etc.
Beyond the gardens is a gravelled yard, having an access gate from Cavendish Road, where there is a block-built building consisting of three units, two of which have stable-style doors. The centre unit houses the scythe mower, which is available by separate negotiation. There is a log store. Within the gravelled yard area, there are further low-level buildings requiring renovation.
Beyond the yard are two areas of paddock enclosed by fencing and stone walls, and surrounded by mature trees.
SERVICES AND GENERAL INFORMATION
All mains services are connected to the property.
For Broadband speed, please go to checker.ofcom.org.uk/en-gb/broadband-coverage
For Mobile Phone coverage, please go to checker.ofcom.org.uk/en-gb/mobile-coverage
TENURE Freehold
COUNCIL TAX BAND (Correct at time of publication) ‘F’
DIRECTIONS
Leaving Matlock Crown Square via Bank Road, Follow the road up the hill and around the right hand bend, take the left turn into Cavendish Road follow the road for 0.4 miles. Upon reaching the right hand bend by the park turn left into the private lane where the property can be found on the left hand side.
ANTI-MONEY LAUNDERING
We are required by law to conduct anti-money laundering checks on all those selling or buying a property. Whilst we retain responsibility for ensuring checks and any ongoing monitoring are carried out correctly, the initial checks are carried out on our behalf by Lifetime Legal who will contact you once you have agreed to instruct us in your sale or had an offer accepted on a property you wish to buy. The cost of these checks is £48 (incl. VAT), which covers the cost of obtaining relevant data and any manual checks and monitoring which might be required. This fee will need to be paid by you in advance of us publishing your property (in the case of a vendor) or issuing a memorandum of sale (in the case of a buyer), directly to Lifetime Legal, and is non-refundable.
Disclaimer
All measurements in these details are approximate. None of the fixed appliances or services have been tested and no warranty can be given to their condition. The deeds have not been inspected by the writers of these details. These particulars are produced in good faith with the approval of the vendor but they should not be relied upon as statements or representations of fact and they do not constitute any part of an offer or contract. Photographs and descriptions may have been enhanced by AI.
Map Location
Property details
- Tenure
- Freehold
- Council Tax Band
- F
- Date Posted
- 2026-09-14
Market Value Analysis
Compared with 745 Homes with Land listings in East Midlands (1+ acres).
Energy Performance Certificate
Energy Efficiency Rating
Based on UK Energy Performance Certificate standards (EU Directive 2002/91/EC)
Running costs are one side. Planning activity, flood history and ground risks for this location are in the full report.
Utilities & Restrictions
Utilities
- Electricity
- Mains
- Water
- Mains
- Heating
- Double Glazing, Gas Central Heating
- Broadband
- Ask Agent
- Sewerage
- Mains
Rights & Restrictions
- Public Rights of Way
- Ask Agent
- Private Rights of Way
- Ask Agent
- Listed Property
- Ask Agent
- Restrictions
- Ask Agent
Listed status, conservation areas and planning constraints for this location are in the full report.
Property Features
- Accessibility
- Ask Agent
- Parking
- Driveway
- Garden
- Private Garden
Beyond the particulars: planning activity, flood history, heritage and ground risks, checked for this exact spot.
Connectivity
Broadband
Fastest speed available at this postcode
2.3 Gbps
Gigabit full fibre
Suitable for
- 4K streaming on every screen
- Full-time home working
- Online gaming & big downloads
Mobile signal
Outdoor predictions; indoor signal depends on building materials.
Ofcom Connected Nations postcode-level predictions. Speeds and signal are modelled, not measured, and vary between addresses and providers.
Signal is the easy part. Planning activity, flood history and protected designations here are in the full report.
Nearest Schools
Primary
- All Saints CofE Infant School434 metresNo Ofsted rating
- Ages
- 4 to 7
- Pupils
- 142
- Type
- Academy converter
- Faith
- Church of England
- All Saints CofE Junior School566 metresOfsted report card · Apr 2026
- Ages
- 7 to 11
- Pupils
- 218
- Type
- Academy converter
- Faith
- Church of England
- St Joseph's Catholic Voluntary Academy973 metresOfsted: Good
- Ages
- 3 to 11
- Pupils
- 156
- Type
- Academy sponsor led
- Faith
- Roman Catholic
- Castle View Primary School985 metresOfsted: Good *
- Ages
- 2 to 11
- Pupils
- 130
- Type
- Academy converter
- St Giles Church of England Primary and Nursery School1.2 milesNo Ofsted rating
- Ages
- 3 to 11
- Pupils
- 89
- Type
- Academy sponsor led
- Faith
- Church of England
Secondary
- Highfields School0.8 milesNo Ofsted rating
- Ages
- 11 to 18
- Pupils
- 1,298
- Type
- Academy converter
- Anthony Gell School4.7 milesNo Ofsted rating
- Ages
- 11 to 18
- Pupils
- 776
- Type
- Academy converter
- Tupton Hall School6.5 milesOfsted: Good
- Ages
- 11 to 18
- Pupils
- 1,581
- Type
- Academy sponsor led
- Lady Manners School6.7 milesOfsted: Good
- Ages
- 11 to 18
- Pupils
- 1,405
- Type
- Foundation school
- Brookfield Community School6.9 milesOfsted: Good
- Ages
- 11 to 18
- Pupils
- 1,156
- Type
- Academy converter
* Latest graded judgement covers quality of education only; no overall grade was issued under the 2024-25 inspection framework.
Distances are straight-line from the advertised location. Source: the national school registers (DfE, Welsh Government, Scottish Government) and Ofsted.
Schools are just the start: sold prices nearby, planning activity and any flood history are in the full report.
Amenities
Supermarket
GP surgery
Pharmacy
Hospital
Green space
Straight-line distances from the advertised location. Sources: NHS records, Geolytix supermarket locations, OS Open Greenspace and the national trails registers.
The area stacks up? Now check the location itself: planning nearby, protected designations and past flooding.
Getting Around
Nearest station
Nearest bus stop
Typical drive times
Straight-line distances from the advertised location; drive times are typical free-flow times over OpenStreetMap road data, so allow more at peak. Public transport locations from DfT NaPTAN.
Easy to reach matters. So do planning activity, flood history and ground risks: all in the full report.
Flood Risk
From Environment Agency flood map open data, checked around the advertised map pin and allowing for the listed acreage where known. This summary comes from LandSale, the advertising platform, not from the listing agent, and is not part of the agent's particulars. Risk can vary across a single holding, so verify anything critical through your own searches before committing.
Rivers and the sea
Surface water
The detail behind these bandings
The full report pinpoints where this location sits on the flood maps, and runs the deeper checks that usually only surface after an offer.
- Exact flood zones & annual chances (included in the full report)
- Any recorded past flooding (included in the full report)
- Planning activity nearby (included in the full report)
- Heritage & conservation (included in the full report)
- Protected nature designations (included in the full report)
- Ground risks (included in the full report)
- Sold prices nearby (included in the full report)
£14.99 · one-off purchase
By LandSale, the platform. Not provided by the listing agent. Ready in about a minute.
Important notice: Information, maps and tags on this page are drawn from the advertising agent's marketing materials or generated automatically. LandSale has not verified them. Relying on these details is at your own risk, always carry out independent checks before committing to a purchase.
LandSale full disclaimer
Marketing information only - not formal particulars. The details on this website are provided for general guidance and do not constitute an offer or contract. Neither LandSale nor the advertising estate/land agent accepts responsibility for any inaccuracy.
1. Source of information
- Listing content: Core description, asking price, tenure, measurements, photographs and planning history originate from the marketing materials of the advertising estate or land agent. LandSale does not author this content and cannot guarantee its accuracy.
- Automated tags & categorisation: Property type, land-use class, acreage bands and similar labels may be applied by machine-learning models. They are intended as a helpful guide only and may not reflect the property's legal status or permitted use.
- Third-party & enriched data layers: Maps, boundary outlines, planning designations, soil reports, broadband coverage and other environmental or location-based insights are licensed from external suppliers. Such data are supplied “as is", may be incomplete or out of date and are subject to change without notice.
2. Verification required
Prospective purchasers must verify critical matters, including but not limited to planning permission, title boundaries, public rights of way, environmental constraints, acreage, services, access and VAT status, through their own inspections, specialist surveys, legal advisers and the selling agent before relying on the information or entering into any contract.
3. No warranty or liability
LandSale gives no warranty, express or implied, as to the accuracy, completeness or fitness for any particular purpose of the information displayed. LandSale shall not be liable for any loss, damage, cost or expense arising directly or indirectly from any use of or reliance on such information, save where liability may not be excluded by law.
4. Updates & feedback
If you believe any detail on this listing is inaccurate, please let us know. We will investigate and, where appropriate, update the listing or notify the agent.
© LandSale | Version 1.3 - August 2026
Listing agent
Sally Botham Estates, Matlock
27 Bank Road, Matlock, DE4 3NF
Similar properties for sale
- Price
- £750,000
- Size
- 2.5 acres
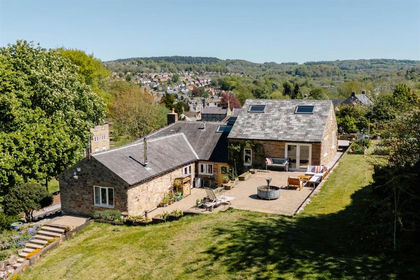
Church Street, Matlock, DE4, Matlock Town, Derbyshire DE4 England
Added on 07/09/2026House with Land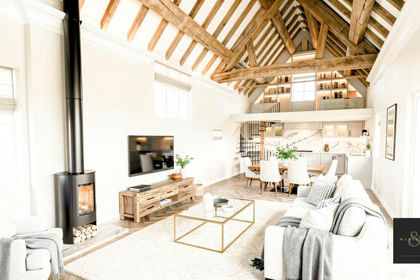
- Price
- £725,000
- Size
- 1.6 acres
Dethick, Matlock, Dethick, Lea and Holloway, Derbyshire DE4 England
Added on 25/04/2026Barn Conversion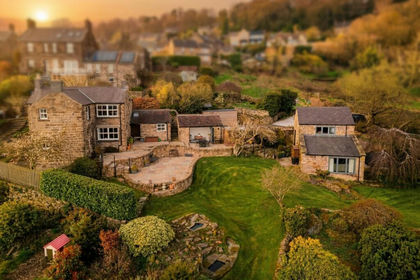
- Price
- Offers in Region of£1,000,000
- Size
- 2.7 acres
Bracken Lane, Holloway, Matlock, DE4, Dethick, Lea and Holloway, Derbyshire DE4 England
Added on 26/03/2026Farmhouse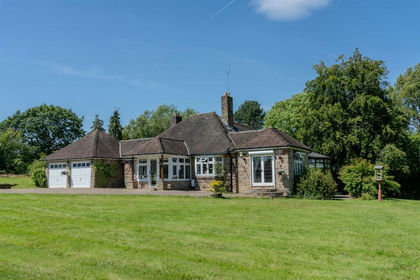
- Price
- Offers in Region of£795,000
- Size
- 2.19 acres
Treeneuk, Ashover Road, Woolley Moor, Stretton, Derbyshire DE55 England
Added on 29/01/2026House with Land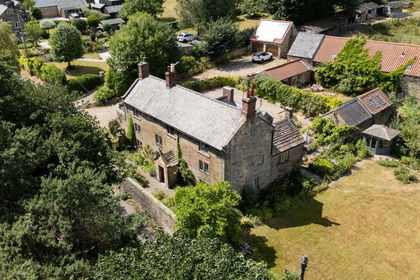
- Price
- Offers Over£750,000
- Size
- 1.4 acres
Handley House, Handley Lane, Handley, Derbyshire, S45, Stretton, Derbyshire S45 England
Added on 29/01/2026House with Land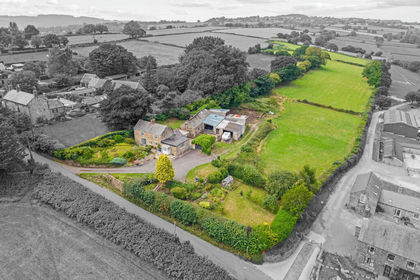
- Price
- £795,000
- Size
- 9 acres
Handley Lane, Handley, S45, Stretton, Derbyshire S45 England
Added on 01/09/2026Smallholding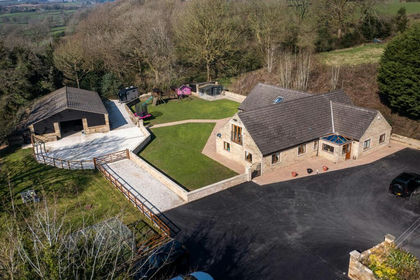
- Price
- Offers Over£1,000,000
- Size
- 2.8 acres
Hillside Lodge, Moorwood Moor Lane, Wessington, Wessington, Derbyshire DE55 England
Added on 10/04/2026Residential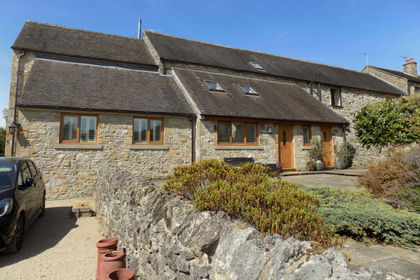
- Price
- £825,000
- Size
- 1.5 acres
Rowan House, Main Street, Hopton, Derbyshire, Hopton, Derbyshire DE4 England
Added on 05/09/2026House with Land
- Price
- Offers Over£750,000
- Size
- 1.5 acres
Shottle, Belper, Derbyshire, Ashleyhay, Derbyshire DE56 England
Added on 28/04/2026Cottage
- Price
- Offers in Region of£1,100,000
- Size
- 10.5 acres
Riversdale Farm and Land, Coombs Road, Bakewell, Bakewell, Derbyshire DE45 England
Added on 06/06/2026House with Land