Handley House, Handley Lane, Handley, Derbyshire, S45
- Land size
- 1.4 acres
- Bedrooms
- 7
- Bathrooms
- 3
Key Features
- 6/7 bedroom detached Grade II listed property
- Eleveted position enjoying picturesque views of surrounding countryside
- Extensive mature gardens surrounding the home, with plenty of outside family and entertaining space
- Paddock, Woodland, Orchard and stables. Totalling 1.4 acres
- 3 reception rooms
- Solid wood farmhouse kitchen with Aga
- 3 bathrooms including 2 en-suite shower rooms
- A truly stunning and flexible family home, with tonnes of space for the growing family and ample space to work from home
- 3250 sqft of accommodation
- Council tax band - G. Tenure - Freehold EPC - E
Description
£750,000 (Offers over) Welcome to Handley House – A Rare Countryside Residence with Heritage, Heart and Unrivalled Views.
Set in the peaceful hamlet of Handley, just outside the highly sought-after village of Ashover and within a stone’s throw of the stunning Ogston Reservoir, Handley House offers a rare opportunity to purchase a home of real character and soul — surrounded by some of Derbyshire’s most beautiful and unspoilt countryside.
This remarkable home combines timeless period charm with a setting that feels as if it’s been lifted from a painting — rolling fields, distant hills and wide skies at every turn. For those seeking something truly special, Handley House isn’t just a property — it’s a lifestyle waiting to be embraced.
A Home With History - Dating back to 1679, this truly imposing, Grade II Listed property offers character and tradition throughout with tasteful interiors and spacious accommodation located in a pleasant elevated position with extensive rural views. The living accommodation spreads across three floors, perfectly suited to family living, and briefly comprising a modern large dining kitchen, utility and cloakroom, sitting, dining and living rooms, each boasting traditional features and charm. The first and second floors offer six double bedrooms, two complemented by ensuites, a sizeable family bathroom and a study/seventh bedroom.
Externally, the property suits those seeking the ‘country lifestyle’ with impressive gardens, vegetable plots, woodland area/orchard and adjoining paddock, measuring approximately 1.40 acres, allowing for the horticultural and equestrian purchasers to enjoy the amenity aspects of life on offer. A private driveway gives access to a substantial garage and further outbuildings including a summerhouse within the gardens.
The Setting – Handley, Ashover & Ogston Reservoir - Hidden away in the sleepy hamlet of Handley, the property enjoys a truly private, rural setting yet remains within easy reach of local villages, market towns and transport links.
Moments from the doorstep you’ll find Ogston Reservoir — a haven for birdwatchers, walkers and water sports lovers alike. Beyond that, the area is a patchwork of scenic trails, quiet country lanes and hidden viewpoints — all part of the natural playground that makes this part of Derbyshire so special.
The nearby village of Ashover, one of Derbyshire’s most sought-after addresses, offers a thriving local community, popular pubs, a village shop, and an outstanding primary school. Chesterfield, Matlock and the gateway to the Peak District National Park are all easily accessible, making Handley House perfectly placed for both peaceful living and everyday convenience.
Outside – Space To Breathe - The house sits within generous and beautifully maintained grounds — a private haven of gardens, lawns and seating areas that make the most of the surrounding views. Mature planting and dry stone walls create a natural boundary, while the outlook beyond stretches endlessly over open countryside, giving an unmatched sense of space and privacy.
Whether you’re entertaining on the terrace, watching deer graze in the fields beyond, or simply sitting in stillness as the sun rises or sets over the hills, this home invites you to slow down and take it all in.
The Lifestyle – Rural Living At Its Finest - At Handley House, the lifestyle on offer is just as compelling as the bricks and mortar. This is a home for walkers, gardeners, readers, thinkers and makers — for those who appreciate space, quiet, fresh air and the joy of the changing seasons.
From summer picnics by the reservoir to winter evenings by the fire, from working in the garden to welcoming family and friends for weekend escapes — life here is rich, grounded and deeply connected to nature.
A Unique Opportunity - Rarely do homes of this calibre come to market — particularly in such a discreet, premium location. Handley House represents a true countryside escape, offering heritage, space, and lifestyle in equal measure.
For buyers seeking a home with soul, with authentic charm and natural beauty, this is one not to be missed.
The Ground Floor - Handley House presents a characterful, stone-built property with traditional features throughout offering charm and good-sized accommodation for family living, spread across three floors.
Entering from the rear of the property, a spacious cloakroom greets with external doors to each end offering access into the garden. Off the cloakroom a useful utility space offers laundry and storage areas with fitted units, and a separate ground floor w/c. Through to the kitchen with ample dining and entertaining space, exposed timber beams and masonry, bespoke fitted units recently installed and an Aga. From the kitchen, the living room offers a pleasant space with an imposing fireplace housing a gas fire, with parquet flooring, and much exposed timber and masonry complete with a cheese press and smoking oven features. Windows encased with stone mullioned surrounds offer delightful scenic views and much natural light. The dining room again provides rustic features with a statement fireplace, flagged flooring and exposed beams continued, passing through to the sitting room offering a spacious and comfortable feel. With parquet flooring, built-in storage cupboard and dual aspect windows, the sitting room hosts an impressive fireplace decorated with Listed tiles.
Floors 1 And 2 - Leading up from the stairs, the first floor offers a good-sized master bedroom complemented by an ensuite, with dual aspect windows offering far-reaching views across the rolling countryside. Two further double bedrooms are located upon the first floor, one with a feature fireplace and a recently refurbished family bathroom locates further down the landing, hosting a basin, bath, shower, and separate w/c. A study is located on the first floor, with a stone fireplace under Listed status, offering a further bedroom if required.
The second floor gives entrance to three further double bedrooms, with exposed timber beams continuing the character throughout the house, with one bedroom benefiting from an ensuite.
Cellar - The ground floor kitchen gives access to a functional cellar, split into two spaces with traditional thrawls around the perimeter and a stone flagged floor, currently utilised as a pantry and storage area.
Externally - Handley House benefits from spacious, private gardens to the rear extending to approximately 1.40 acres (0.57 hectares), with a paddock suitable for grazing of small livestock. The immaculate gardens offer mature shrubbery, a selection of mature trees and impressive plants, vegetable plots, a garden pond, and lawned areas, giving a true sense of ‘country living’ and seclusion. A summerhouse nestles within the garden, with a greenhouse offering further space for those who are ‘green fingered’, whilst an orchard comprising fruit trees leads to the paddock, and a timber stable block housing two loose boxes.
A secluded patio area lies to the rear of the house, perfect for outdoor dining and entertaining, overlooking the lawned gardens, with a path leading to the front of the house where further well stocked flower beds are fringed by a traditional walled border.
A gravelled driveway offers ample private parking for multiple vehicles, with access to a stone-built outhouse and a garage adjoining the house offering further good-sized storage.
Dales & Peaks Forwardmove Please Read - Dales & Peaks is marketing this Property with the benefit of ForwardMove. Dales & Peaks has introduced ForwardMove to help speed up the sales process, minimise sale fall-throughs and give more certainty to both the Seller and the Buyer.
Purchasers will benefit from the Buyer Information Pack (BIP), which we have created with our legal partners, to give buyers more information before they agree to purchase.
The pack includes:
Fixtures and contents form (TA10)
Official Copy of the Register (OC1)
Title Plan (OC2)
Local Search*
Water and Drainage Search*
Coal and Mining Search*
Homescreen / Environmental Search*
(Dales & Peaks has ordered the local, drainage, coal and homescreen / environmental searches; we will add these to the BIP as they become available)
ForwardMove allows the sale process to be completed significantly quicker than a ‘normal sale’. This is because the legal work, usually done in the first four to eight weeks after the sale is agreed, has already been completed. The searches, which can take up to five weeks, are ordered on the day the listing goes live and are transferable to the successful Buyer as part of their legal due diligence.
Additionally, and on behalf of the Seller, Dales & Peaks requests that the successful Buyer enters into a Reservation Agreement and pays the Reservation Agreement Fee of £595 (including VAT). This includes payment for the Buyer Information Pack and all the searches (which a buyer typically purchases separately after the sale is agreed).
Upon receipt of the signed Reservation Agreement, payment of the Reservation Agreement Fee, completion of ID and AML checks and the issuing of the Memorandum of Sale, the Seller will agree to take the Property off the market and market it as Sold Subject To Contract (SSTC).
During the Reservation Agreement period, the Seller will reject all offers and not enter into another agreement with any other buyer. The reservation period is agreed upon at the time of sale but is usually between 60 and 120 days.
The Reservation Fee is non-refundable except where the Seller withdraws from the sale. A copy of the Reservation Agreement is available on request, and Dales & Peaks advises potential buyers to seek legal advice before entering into the Reservation Agreement.
If you have any questions about the process or want to know how selling or buying with Dales & Peaks ForwardMove could benefit you, please speak to a member of the Dales & Peaks team.
Map Location
Property details
- Tenure
- Freehold
- Council Tax Band
- G
- Date Posted
- 2026-01-29
Market Value Analysis
Compared with 708 Homes with Land listings in East Midlands (1+ acres).
Energy Performance Certificate
Energy Efficiency Rating
Based on UK Energy Performance Certificate standards (EU Directive 2002/91/EC)
Running costs are one side. Planning activity, flood history and ground risks for this location are in the full report.
Utilities & Restrictions
Utilities
- Electricity
- Ask Agent
- Water
- Ask Agent
- Heating
- Ask Agent
- Broadband
- Ask Agent
- Sewerage
- Ask Agent
Rights & Restrictions
- Public Rights of Way
- Ask Agent
- Private Rights of Way
- Ask Agent
- Listed Property
- Ask Agent
- Restrictions
- Ask Agent
Listed status, conservation areas and planning constraints for this location are in the full report.
Property Features
- Accessibility
- Ask Agent
- Parking
- Parking Available
- Garden
- Garden
Beyond the particulars: planning activity, flood history, heritage and ground risks, checked for this exact spot.
Connectivity
Broadband
Fastest speed available at this postcode
80 Mbps
Superfast · available to 29% of premises
Suitable for
- HD streaming
- Video calls
- Web & social
Mobile signal
Predicted 4G and 5G signal; indoor signal depends on building materials.
Ofcom Connected Nations postcode-level predictions. Speeds and signal are modelled, not measured, and vary between addresses and providers.
Signal is the easy part. Planning activity, flood history and protected designations here are in the full report.
Nearest Schools
Primary
- Stretton Handley Church of England Primary School834 metresNo Ofsted rating
- Ages
- 4 to 11
- Pupils
- 59
- Type
- Voluntary controlled school
- Faith
- Church of England
- Holmgate Primary School and Nursery1.2 milesOfsted: Good
- Ages
- 3 to 11
- Pupils
- 247
- Type
- Community school
- Mickley Village Primary and Nursery School1.6 milesOfsted: Requires improvement
- Ages
- 3 to 11
- Pupils
- 65
- Type
- Academy converter
- Sharley Park Community Primary School1.7 milesNo Ofsted rating
- Ages
- 5 to 11
- Pupils
- 411
- Type
- Community school
- Ashover Primary School2 milesOfsted: Good
- Ages
- 3 to 11
- Pupils
- 210
- Type
- Community school
Secondary
- Tupton Hall School2.4 milesOfsted: Good
- Ages
- 11 to 18
- Pupils
- 1,581
- Type
- Academy sponsor led
- Tibshelf Community School3.7 milesOfsted report card · Jan 2026
- Ages
- 11 to 16
- Pupils
- 834
- Type
- Community school
- Highfields School4 milesNo Ofsted rating
- Ages
- 11 to 18
- Pupils
- 1,298
- Type
- Academy converter
- David Nieper Academy4.6 milesOfsted: Good
- Ages
- 11 to 18
- Pupils
- 810
- Type
- Academy sponsor led
- Outwood Academy Hasland Hall4.8 milesOfsted: Good
- Ages
- 11 to 16
- Pupils
- 847
- Type
- Academy sponsor led
Distances are straight-line from the advertised location. Source: the national school registers (DfE, Welsh Government, Scottish Government) and Ofsted.
Schools are just the start: sold prices nearby, planning activity and any flood history are in the full report.
Amenities
Supermarket
GP surgery
Pharmacy
Hospital
Green space
Straight-line distances from the advertised location. Sources: NHS records, Geolytix supermarket locations, OS Open Greenspace and the national trails registers.
The area stacks up? Now check the location itself: planning nearby, protected designations and past flooding.
Getting Around
Nearest station
Nearest bus stop
Typical drive times
Straight-line distances from the advertised location; drive times are typical free-flow times over OpenStreetMap road data, so allow more at peak. Public transport locations from DfT NaPTAN.
Easy to reach matters. So do planning activity, flood history and ground risks: all in the full report.
Flood Risk
Environment Agency open data, checked around the advertised map pin for the listed acreage. Long-term risk counts flood defences; the planning map's flood zones do not. Provided by LandSale, not the listing agent, and not part of the agent's particulars. Risk varies across a holding, so verify before committing.
Rivers and the sea
Planning map: Flood Zone 1.
Surface water
Not at the pin: mapped about 20 metres away.
These bandings are the summary. Where this location sits on the flood maps, plus planning activity, heritage and ground risks, is in the full report.
Important notice: Information, maps and tags on this page are drawn from the advertising agent's marketing materials or generated automatically. LandSale has not verified them. Relying on these details is at your own risk, always carry out independent checks before committing to a purchase.
LandSale full disclaimer
Marketing information only - not formal particulars. The details on this website are provided for general guidance and do not constitute an offer or contract. Neither LandSale nor the advertising estate/land agent accepts responsibility for any inaccuracy.
1. Source of information
- Listing content: Core description, asking price, tenure, measurements, photographs and planning history originate from the marketing materials of the advertising estate or land agent. LandSale does not author this content and cannot guarantee its accuracy.
- Automated tags & categorisation: Property type, land-use class, acreage bands and similar labels may be applied by machine-learning models. They are intended as a helpful guide only and may not reflect the property's legal status or permitted use.
- Third-party & enriched data layers: Maps, boundary outlines, planning designations, soil reports, broadband coverage and other environmental or location-based insights are licensed from external suppliers. Such data are supplied “as is", may be incomplete or out of date and are subject to change without notice.
2. Verification required
Prospective purchasers must verify critical matters, including but not limited to planning permission, title boundaries, public rights of way, environmental constraints, acreage, services, access and VAT status, through their own inspections, specialist surveys, legal advisers and the selling agent before relying on the information or entering into any contract.
3. No warranty or liability
LandSale gives no warranty, express or implied, as to the accuracy, completeness or fitness for any particular purpose of the information displayed. LandSale shall not be liable for any loss, damage, cost or expense arising directly or indirectly from any use of or reliance on such information, save where liability may not be excluded by law.
4. Updates & feedback
If you believe any detail on this listing is inaccurate, please let us know. We will investigate and, where appropriate, update the listing or notify the agent.
© LandSale | Version 1.3 - August 2026
Listing agent
Dales & Peaks, Chesterfield
131 Chatsworth Road Chesterfield S40 2AP
Similar properties for sale
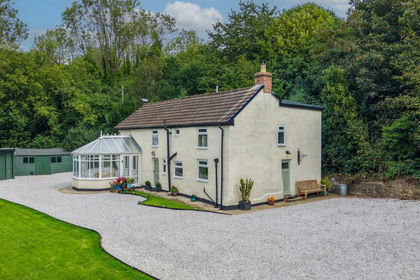
- Price
- Guide Price£700,000
- Size
- 1.16 acres
Temperance Hill, Woolley Moor, Stretton, Derbyshire DE55 England
Added on 15/09/2026Cottage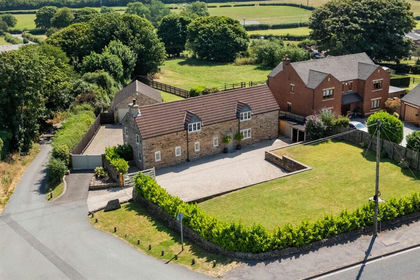
- Price
- £795,000
- Size
- 0.5 acres
Heritage Farm, Straw Lane, Stretton, Derbyshire, DE55, Stretton, Derbyshire DE55 England
Added on 23/07/2026Barn Conversion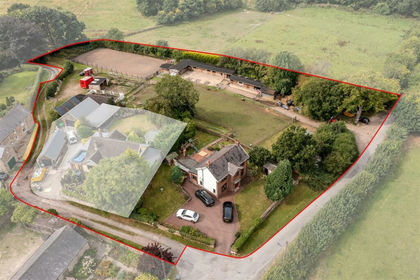
- Price
- £750,000
- Size
- 6.57 acres
Northmoor House, Martins Lane, Old Tupton, Wingerworth, Derbyshire S42 England
Added on 16/08/2026House with Land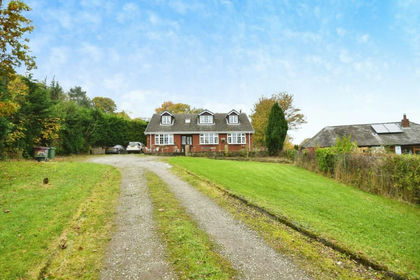
- Price
- Guide Price£630,000
- Size
- 1.2 acres
Top Road, Hardwick Wood, Wingerworth, Chesterfield, S42, Wingerworth, Derbyshire S42 England
Added on 29/01/2026House with Land
- Price
- Guide Price£680,000
- Size
- 11.9 acres
Added on 20/07/2026House with Land Added on 25/04/2026Farmhouse
- Price
- £725,000
- Size
- 1.6 acres
Dethick, Matlock, Dethick, Lea and Holloway, Derbyshire DE4 England
Added on 25/04/2026Barn Conversion Added on 05/10/2026Barn Conversion
- Price
- Offers in Region of£650,000
- Size
- 2 acres
Starkholmes Road, Matlock, Derbyshire, DE4, Matlock Town, Derbyshire DE4 England
Added on 19/02/2026House with Land
- Price
- £600,000
- Size
- 13 acres
Sutton Spring Wood, Temple Normanton, S42, Sutton cum Duckmanton, Derbyshire S42 England
Added on 08/08/2026House with Land