Prospect House, Manor Road, South Wingfield, Derbyshire, DE55
- Land size
- 3.31 acres
- Bedrooms
- 3
- Bathrooms
- 2
Key Features
- A remarkable Grade II listed home, believed to date back to 1668, beautifully rejuvenated while preserving more than 350 years of history
- Set within 3.31 acres of landscaped gardens and paddocks, surrounded by far-reaching views across the rolling Derbyshire countryside
- Approximately 2,774 sq ft of beautifully considered accommodation, where centuries-old architecture meets exceptional contemporary design
- Four characterful reception rooms, including two beautiful lounges, a formal dining room and the fascinating former village sweet shop
- Bespoke farmhouse-style kitchen with Shaker cabinetry, quartz worktops, breakfast bar and Everhot range
- Three individually styled bedrooms, including a wonderful principal suite with dressing room and en-suite
- A beautifully appointed family bathroom where countryside views provide the backdrop to the freestanding bath
- An exceptional collection of outbuildings including a stone-built barn, purpose-built home office/music room and newly constructed detached stone double garage
- Perfectly positioned within the historic conservation village of South Wingfield, on the edge of the Peak District National Park
- A home where every era has left its mark, yet somehow, every chapter feels as though it has always belonged
Description
Welcome to Prospect House. Set within 3.31 acres of gardens and paddocks, surrounded by the rolling Derbyshire countryside on the edge of the Peak District National Park, Prospect House is a remarkable Grade II listed home where almost four centuries of history have been allowed to remain, not as a museum piece, but as part of everyday life.
Believed to date from as early as 1668, the house has evolved organically through the 18th and 19th centuries, with perhaps its most charming chapter arriving when the former village sweet shop was incorporated into the home in the 1970s. Hidden beyond the trees nearby stands the imposing Wingfield Manor, and local history has long suggested that some of the stone used to build Prospect House may have been taken from the Manor following its partial demolition in the mid-17th century, adding another fascinating, if unconfirmed, layer to the story of the house. Rather than trying to disguise its different eras, Prospect House celebrates them. Old stone, exposed timbers and centuries-old fireplaces sit effortlessly alongside conservation windows, exceptional craftsmanship and beautifully considered contemporary interiors.
The result is a home with an extraordinary sense of place. There is a warmth and calmness here that is difficult to capture in photographs; rooms feel intimate without feeling enclosed, natural light moves through the house, and seemingly every window finds another view across gardens, paddocks or open countryside. It feels secluded and wonderfully peaceful, yet remains woven into the fabric of the historic conservation village of South Wingfield.
A home shaped by centuries, framed by countryside, and rejuvenated without losing the soul that made it worth preserving in the first place.
The Accommodation - Extending to approximately 2,774 sq ft across two storeys, the accommodation has been sensitively reimagined for modern life. At its heart is a bespoke farmhouse kitchen, where Shaker cabinetry, quartz worktops, a breakfast bar and Everhot range create a space that feels entirely appropriate to the age of the house while functioning beautifully for today.
Four reception rooms give the ground floor tremendous versatility. Two wonderfully characterful lounges retain exposed beams, fireplaces and original details, while the formal dining room provides a more elegant setting for entertaining. The former village sweet shop remains one of the home's most intriguing spaces. With its own entrance and a story all of its own, it could become a home office, playroom, studio or further reception room without losing the character that makes it so special.
Upstairs, three individually styled bedrooms continue the balance between old and new. The principal suite includes its own dressing room and en-suite shower room, while the family bathroom is a particular highlight, beautifully finished, with separate bath and shower and a view across the surrounding countryside that turns something as simple as running a bath into a moment to stop and appreciate where you are. The property has been reconfigured from a 4 bed, to a 3 bed, giving the master suite a dressing room, but could be returned back to a 4 bed by a new buyer should you wish.
Outside - Outside, Prospect House becomes even more special. The home is approached through gates onto a sweeping gravel driveway, creating a wonderful sense of arrival before the gardens and surrounding countryside begin to reveal themselves.
A collection of outbuildings adds another layer to the property, including a traditional stone-built barn and a purpose-built home office, currently used as a music room. More recently, a beautifully constructed detached stone double garage has been added, designed to sit naturally alongside the architecture and character of the main house.
Beautifully landscaped gardens wrap around the home before opening into two paddocks - Broad Croft, extending to approximately 1.58 acres, and Narrow Croft, approximately 1.22 acres. Together, the grounds extend to 3.31 acres, creating a rare combination of space, privacy and an uninterrupted connection with the landscape.
The property also offers opportunity for equestrian use and there is a network of bridle paths nearby.
And it is perhaps the outlook that stays with you most.
Across lawns, beyond old stone boundaries and out towards the rolling Derbyshire countryside, the views give Prospect House an almost complete sense of escape. There is space here to breathe; a stillness that feels increasingly difficult to find.
Why South Wingfield? - South Wingfield is a historic conservation village surrounded by beautiful Derbyshire countryside, offering the rare balance of rural tranquillity and everyday convenience. The village has a primary school, pubs and a doctor’s surgery, with miles of countryside quite literally on the doorstep. Alfreton, Matlock, Belper and Chesterfield are all within easy reach, while excellent access to the A38, M1 and nearby rail connections makes Derby, Nottingham and Sheffield easily commutable, countryside living without feeling disconnected.
Dales & Peaks Forwardmove Please Read - Dales & Peaks is marketing this Property with the benefit of ForwardMove. Dales & Peaks has introduced ForwardMove to help speed up the sales process, minimise sale fall-throughs and give more certainty to both the Seller and the Buyer.
Purchasers will benefit from the Buyer Information Pack (BIP), which we have created with our legal partners, to give buyers more information before they agree to purchase.
The pack includes:
Fixtures and contents form (TA10)
Official Copy of the Register (OC1)
Title Plan (OC2)
Local Search*
Water and Drainage Search*
Coal and Mining Search*
Homescreen / Environmental Search*
(Dales & Peaks has ordered the local, drainage, coal and homescreen / environmental searches; we will add these to the BIP as they become available)
ForwardMove allows the sale process to be completed significantly quicker than a ‘normal sale’. This is because the legal work, usually done in the first four to eight weeks after the sale is agreed, has already been completed. The searches, which can take up to five weeks, are ordered on the day the listing goes live and are transferable to the successful Buyer as part of their legal due diligence.
Additionally, and on behalf of the Seller, Dales & Peaks requests that the successful Buyer enters into a Reservation Agreement and pays the Reservation Agreement Fee of £595 (including VAT). This includes payment for the Buyer Information Pack and all the searches (which a buyer typically purchases separately after the sale is agreed).
Upon receipt of the signed Reservation Agreement, payment of the Reservation Agreement Fee, completion of ID and AML checks and the issuing of the Memorandum of Sale, the Seller will agree to take the Property off the market and market it as Sold Subject To Contract (SSTC).
During the Reservation Agreement period, the Seller will reject all offers and not enter into another agreement with any other buyer. The reservation period is agreed upon at the time of sale but is usually between 60 and 120 days.
The Reservation Fee is non-refundable except where the Seller withdraws from the sale. A copy of the Reservation Agreement is available on request, and Dales & Peaks advises potential buyers to seek legal advice before entering into the Reservation Agreement.
If you have any questions about the process or want to know how selling or buying with Dales & Peaks ForwardMove could benefit you, please speak to a member of the Dales & Peaks team.
Map Location
Property details
- Tenure
- Freehold
- Council Tax Band
- G
- Date Posted
- 2026-10-09
Market Value Analysis
Compared with 703 Homes with Land listings in East Midlands (1+ acres).
Utilities & Restrictions
Utilities
- Electricity
- Mains
- Water
- Mains
- Heating
- Open Fire, Gas Central Heating, Wood Burner
- Broadband
- Ask Agent
- Sewerage
- Mains
Rights & Restrictions
- Public Rights of Way
- Ask Agent
- Private Rights of Way
- Yes
- Listed Property
- Yes
- Restrictions
- Yes
Listed status, conservation areas and planning constraints for this location are in the full report.
Property Features
- Accessibility
- Ask Agent
- Parking
- Garage, Driveway
- Garden
- Garden
Beyond the particulars: planning activity, flood history, heritage and ground risks, checked for this exact spot.
Connectivity
Broadband
Fastest speed available at this postcode
68 Mbps
Superfast
Suitable for
- HD streaming
- Video calls
- Web & social
Mobile signal
Predicted 4G and 5G signal; indoor signal depends on building materials.
Ofcom Connected Nations postcode-level predictions. Speeds and signal are modelled, not measured, and vary between addresses and providers.
Signal is the easy part. Planning activity, flood history and protected designations here are in the full report.
Nearest Schools
Primary
- South Wingfield Primary School472 metresOfsted report card · Mar 2026
- Ages
- 5 to 11
- Pupils
- 133
- Type
- Community school
- Wessington Primary School1.6 milesNo Ofsted rating
- Ages
- 3 to 11
- Pupils
- 96
- Type
- Community school
- Crich Junior School1.6 milesOfsted: Good *
- Ages
- 7 to 11
- Pupils
- 87
- Type
- Community school
- Crich Church of England Infant School1.6 milesOfsted: Good
- Ages
- 4 to 7
- Pupils
- 43
- Type
- Voluntary controlled school
- Faith
- Church of England
- Fritchley CofE (Aided) Primary & Nursery School1.8 milesNo Ofsted rating
- Ages
- 3 to 11
- Pupils
- 108
- Type
- Voluntary aided school
- Faith
- Church of England
Secondary
- Swanwick Hall School2.3 milesOfsted: Good
- Ages
- 11 to 18
- Pupils
- 1,025
- Type
- Academy converter
- David Nieper Academy2.4 milesOfsted: Good
- Ages
- 11 to 18
- Pupils
- 810
- Type
- Academy sponsor led
- The Ripley Academy3.9 milesOfsted: Good
- Ages
- 11 to 18
- Pupils
- 920
- Type
- Academy converter
- Frederick Gent School4.6 milesOfsted report card · Nov 2025
- Ages
- 11 to 16
- Pupils
- 801
- Type
- Academy sponsor led
- Belper School and Sixth Form Centre4.6 milesOfsted: Good *
- Ages
- 11 to 18
- Pupils
- 1,212
- Type
- Foundation school
* Latest graded judgement covers quality of education only; no overall grade was issued under the 2024-25 inspection framework.
Distances are straight-line from the advertised location. Source: the national school registers (DfE, Welsh Government, Scottish Government) and Ofsted.
Schools are just the start: sold prices nearby, planning activity and any flood history are in the full report.
Amenities
Supermarket
GP surgery
Pharmacy
Hospital
Green space
Straight-line distances from the advertised location. Sources: NHS records, Geolytix supermarket locations, OS Open Greenspace and the national trails registers.
The area stacks up? Now check the location itself: planning nearby, protected designations and past flooding.
Getting Around
Nearest station
Nearest bus stop
Typical drive times
Straight-line distances from the advertised location; drive times are typical free-flow times over OpenStreetMap road data, so allow more at peak. Public transport locations from DfT NaPTAN.
Easy to reach matters. So do planning activity, flood history and ground risks: all in the full report.
Flood Risk
Environment Agency open data, checked around the advertised map pin for the listed acreage. Long-term risk counts flood defences; the planning map's flood zones do not. The map pin for this listing marks the postcode area rather than the exact location, so these readings describe the surrounding area. Provided by LandSale, not the listing agent, and not part of the agent's particulars. Risk varies across a holding, so verify before committing.
Rivers and the sea
Planning map: Flood Zone 1.
Surface water
These bandings are the summary. Where this location sits on the flood maps, plus planning activity, heritage and ground risks, is in the full report.
Important notice: Information, maps and tags on this page are drawn from the advertising agent's marketing materials or generated automatically. LandSale has not verified them. Relying on these details is at your own risk, always carry out independent checks before committing to a purchase.
LandSale full disclaimer
Marketing information only - not formal particulars. The details on this website are provided for general guidance and do not constitute an offer or contract. Neither LandSale nor the advertising estate/land agent accepts responsibility for any inaccuracy.
1. Source of information
- Listing content: Core description, asking price, tenure, measurements, photographs and planning history originate from the marketing materials of the advertising estate or land agent. LandSale does not author this content and cannot guarantee its accuracy.
- Automated tags & categorisation: Property type, land-use class, acreage bands and similar labels may be applied by machine-learning models. They are intended as a helpful guide only and may not reflect the property's legal status or permitted use.
- Third-party & enriched data layers: Maps, boundary outlines, planning designations, soil reports, broadband coverage and other environmental or location-based insights are licensed from external suppliers. Such data are supplied “as is", may be incomplete or out of date and are subject to change without notice.
2. Verification required
Prospective purchasers must verify critical matters, including but not limited to planning permission, title boundaries, public rights of way, environmental constraints, acreage, services, access and VAT status, through their own inspections, specialist surveys, legal advisers and the selling agent before relying on the information or entering into any contract.
3. No warranty or liability
LandSale gives no warranty, express or implied, as to the accuracy, completeness or fitness for any particular purpose of the information displayed. LandSale shall not be liable for any loss, damage, cost or expense arising directly or indirectly from any use of or reliance on such information, save where liability may not be excluded by law.
4. Updates & feedback
If you believe any detail on this listing is inaccurate, please let us know. We will investigate and, where appropriate, update the listing or notify the agent.
© LandSale | Version 1.3 - August 2026
Listing agent
Dales & Peaks, North Derbyshire
131 Chatsworth Road Chesterfield S40 2AP
Similar properties for sale
- Price
- Offers Over£1,000,000
- Size
- 2.8 acres
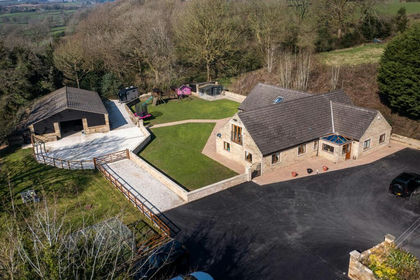
Hillside Lodge, Moorwood Moor Lane, Wessington, Wessington, Derbyshire DE55 England
Added on 10/04/2026Residential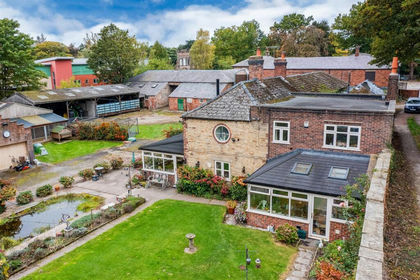
- Price
- Offers Over£1,000,000
- Size
- 16.3 acres
Hall Farmhouse, Church Street, Alfreton, Alfreton, Derbyshire DE55 England
Added on 13/08/2026House with Land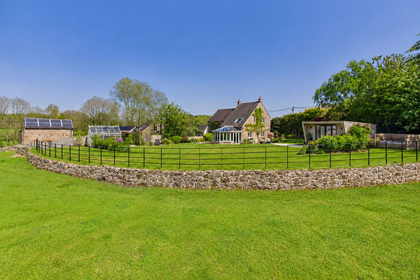
- Price
- Guide Price£1,195,000
- Size
- 7 acres
Alderwasley, Belper, DE56, Alderwasley, Derbyshire DE56 England
Added on 16/05/2026House with Land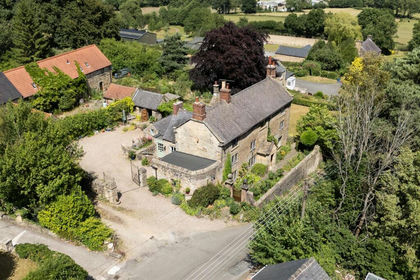
- Price
- Offers Over£750,000
- Size
- 1.4 acres
Handley House, Handley Lane, Handley, Derbyshire, S45, Stretton, Derbyshire S45 England
Added on 29/01/2026House with Land
- Price
- Offers Over£750,000
- Size
- 1.5 acres
Shottle, Belper, Derbyshire, Ashleyhay, Derbyshire DE56 England
Added on 28/04/2026Cottage
- Price
- Guide Price£1,000,000
- Size
- 4 acres
Slaters Barn, Blackbrook, Belper, Derbyshire, DE56, Belper, Derbyshire DE56 England
Added on 27/05/2026Barn Conversion
- Price
- £750,000
- Size
- 6.57 acres
Northmoor House, Martins Lane, Old Tupton, Wingerworth, Derbyshire S42 England
Added on 16/08/2026House with Land
- Price
- £1,100,000
- Size
- 1.1 acres
Astwith, Pilsley, Chesterfield, Ault Hucknall, Derbyshire S45 England
Added on 17/07/2026Barn Conversion
- Price
- Guide Price£900,000
- Size
- 2.31 acres
Moor Lane, Kirk Ireton, DE6, Kirk Ireton, Derbyshire DE6 England
Added on 30/07/2026Cottage
- Price
- £825,000
- Size
- 1.5 acres
Rowan House, Main Street, Hopton, Derbyshire, Hopton, Derbyshire DE4 England
Added on 05/09/2026House with Land