Wood Stanway, Cheltenham, Gloucestershire, GL54
- Land size
- 5 acres
- Bedrooms
- 8
- Bathrooms
- 9
Key Features
- Fabulous countryside setting
- Spacious and flexible living accommodation
- Beautifully landscaped gardens and grounds
- Detached coach house and bothy
- Generous parking
- In all 5 acres
Description
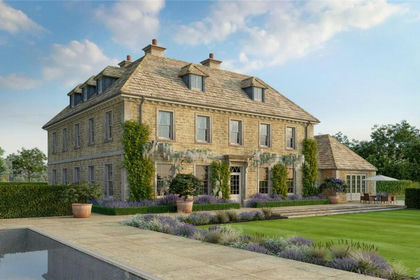
A stunning Georgian Cotswold country house with fabulous views towards the northern slopes of the Cotswold Escarpment and Dumbleton Hill.
Accommodation comprises:
Main House - Entrance hall, drawing room, dining room, sitting room, pantry, study, kitchen/orangery, 2 cloakrooms, laundry, 2 boot rooms, principal bedroom suite with 2 en-suite bathrooms, and dressing room, 3 further first floor bedroom suites with en-suite bathrooms, one with a dressing room, second floor bedroom suite with en-suite bathroom and separate dressing room/study.
Two Bedroom Coach House
Self Contained Bothy
Outbuildings.
Fully landscaped gardens and grounds with outdoor kitchen area, electric gates, parking, fenced paddock.
In all approximately 5 acres.
A stunning Grade II listed country house, Whitfield House dates from the 18th century with later additions. Formerly the vicarage to St Peter’s Church - a historic building with origins in the 12th century - the property was once part of the estates of the Abbots of Tewkesbury before being sold by the Church in 1932. Constructed of traditional Cotswold stone beneath a principally stone-tiled roof, it features elegant sash windows and attractive gabled dormers that sit beautifully within its idyllic rural surroundings. The house has been recently completely renovated to blend classic period charm with modern comforts. The interiors are light and refined, benefiting from a largely southerly aspect overlooking the formal gardens, with careful detailing enhancing the original features alongside high-quality flooring and bespoke window dressings. Arranged over three floors, the accommodation is centred around an impressive staircase hall with panelled walls and a fine 18th-century oak staircase, leading to a series of elegant and versatile reception rooms. The bespoke kitchen is superbly appointed with extensive fitted cabinetry, composite work surfaces and integrated Miele appliances, complemented by limestone flooring, and flows seamlessly into a striking Vale Garden Houses orangery -creating an exceptional space for dining and entertaining with views over the gardens. Well-proportioned bedroom suites are arranged across the upper floors, each enhanced by stylish contemporary en suite facilities.
The whole property benefits from CCTV, Fire and house alarms, garden lighting and some automated irrigation as well as an outstanding, professionally managed, 1GB full fibre broadband service. WiFi is available throughout the property (including some garden areas), via wired CAT-6 access points, providing a fast, reliable internet service on-demand.
OUTSIDE
An impressive Cotswolds Coach House, thoughtfully designed to complement the main property provides highly versatile accommodation over two floors, connected by an elegant sweeping oak staircase. It is well suited for family, guest or staff use with 2 beautiful bedroom suites and a large kitchen, utility and living area.
The Cotswolds stone Bothy provides a comfortable self-contained, open-plan living space including a kitchen and a shower room. The outbuildings include a superb Barn, which is fully insulated, heated and alarmed. It has large sliding doors with electromagnetic locks that provide excellent security, access and versatility.
The property also includes a substantial workshop and garden stores including a convenient WC and kitchen area.
To the south of the house, the formal gardens are beautifully arranged, centred around a substantial terrace ideal for outdoor entertaining, complete with an outdoor kitchen area and garden lighting. A level lawn, with mature trees and established planting, creates a classic and peaceful setting. Thoughtfully positioned seating areas provide secluded spots from which to enjoy differing views across the beautiful gardens and surrounding countryside, while a charming stream runs through the garden and along the western boundary, adding a gentle natural feature. A small orchard is accompanied by a brick and timber greenhouse and 4 large, raised vegetable beds.
The property includes generous outside parking for approx. 10 to 15 cars. The flat parking areas are laid with 10mm golden gravel. Beyond attractive stone piers topped with pineapple finials lies a useful fenced paddock. The bottom third of the paddock contains circa 30 fruit trees, including apples, pears, cherries, Asian pears and meddlers. At the front of the property, a newly landscaped par terre with elegant sculpture is the focal point from the electric gated entrance and the main and coach houses.
In total, the property extends to approximately 5 acres.
Whitfield House enjoys a prime position in the quintessential Cotswold village of Wood Stanway, perfectly situated between Broadway and Winchcombe, both of which offer a wide range of everyday amenities. Set beneath the Cotswold escarpment, the village is a picturesque collection of traditional Cotswold stone cottages centred around a peaceful and charming village street.
The nearby village of Toddington provides a local shop and public house, while Broadway and Winchcombe offer a wider selection of facilities, including independent shops, cafés, restaurants, butchers and delis. Cheltenham, approximately 10 miles away, is a renowned Regency spa town with an outstanding array of cultural, educational and leisure amenities. It is especially celebrated for its elegant architecture, landscaped gardens, boutique shopping and prestigious schools, including Cheltenham Ladies’ College, Cheltenham College and Dean Close.
The surrounding countryside, designated an Area of Outstanding Natural Beauty, provides superb opportunities for walking and riding. Close by, the magnificent Stanway House is celebrated for its fine Jacobean architecture and remarkable gravity-fed fountain, reputed to be the tallest in the world. The exquisite gardens at Hidcote Manor and Kiftsgate Court are also nearby, offering beautiful displays throughout the seasons. The charming towns of Broadway and Winchcombe feature historic streets filled with independent shops, galleries and inviting places to eat, alongside access to the Gloucestershire Warwickshire Steam Railway, with steam trains running to Cheltenham races in just 35 minutes. For cultural pursuits, Longborough Festival Opera presents acclaimed performances in an intimate rural setting, while Stratford-upon-Avon, the birthplace of William Shakespeare, is within easy reach.
Transport connections are excellent, with Junction
9 of the M5 at Tewkesbury offering straightforward access to Birmingham and Bristol and beyond. Mainline rail services to London Paddington are conveniently available from both kingham and Moreton-in-Marsh.
Distances (approx.)
Winchcombe 4 miles Broadway 6 miles, heltenham 10.5 miles, Moreton-in-Marsh 12 miles, Oxford 40 miles, Birmingham 52 miles, Bristol 56 miles, London 94 miles.
Map Location
Property details
- Tenure
- Freehold
- Council Tax Band
- H
- Date Posted
- 2026-09-11
Market Value Analysis
Compared with 513 Homes with Land listings in South West England (5+ acres).
Utilities & Restrictions
Utilities
- Electricity
- Ask Agent
- Water
- Ask Agent
- Heating
- Ask Agent
- Broadband
- Ask Agent
- Sewerage
- Ask Agent
Rights & Restrictions
- Public Rights of Way
- Ask Agent
- Private Rights of Way
- Ask Agent
- Listed Property
- Ask Agent
- Restrictions
- Ask Agent
Listed status, conservation areas and planning constraints for this location are in the full report.
Property Features
- Accessibility
- Ask Agent
- Parking
- Driveway
- Garden
- Garden
Beyond the particulars: planning activity, flood history, heritage and ground risks, checked for this exact spot.
Connectivity
Broadband
Fastest speed available at this postcode
1 Gbps
Gigabit full fibre · available to 76% of premises
Suitable for
- 4K streaming on every screen
- Full-time home working
- Online gaming & big downloads
Mobile signal
Outdoor predictions; indoor signal depends on building materials.
Ofcom Connected Nations postcode-level predictions. Speeds and signal are modelled, not measured, and vary between addresses and providers.
Signal is the easy part. Planning activity, flood history and protected designations here are in the full report.
Nearest Schools
Primary
- Isbourne Valley School0.7 milesOfsted: Good
- Ages
- 4 to 11
- Pupils
- 80
- Type
- Community school
- Temple Guiting Church of England School2.6 milesOfsted: Good
- Ages
- 4 to 11
- Pupils
- 105
- Type
- Voluntary controlled school
- Faith
- Church of England
- Winchcombe Abbey Church of England Primary School3.1 milesOfsted: Good
- Ages
- 4 to 11
- Pupils
- 261
- Type
- Academy converter
- Faith
- Church of England
- Gretton Primary School3.6 milesOfsted: Requires improvement
- Ages
- 4 to 11
- Pupils
- 92
- Type
- Academy converter
- Oak Hill Church of England Primary School4.1 milesOfsted: Requires improvement
- Ages
- 5 to 11
- Pupils
- 48
- Type
- Academy sponsor led
- Faith
- Church of England
Secondary
- Winchcombe School2.7 milesOfsted report card · Jun 2026
- Ages
- 11 to 16
- Pupils
- 515
- Type
- Academy converter
- Bredon Hill Academy6.1 milesOfsted: Good *
- Ages
- 10 to 13
- Pupils
- 472
- Type
- Academy converter
- Cleeve School6.8 milesOfsted: Good *
- Ages
- 11 to 18
- Pupils
- 1,903
- Type
- Academy converter
- The De Montfort School7.4 milesOfsted: Good
- Ages
- 10 to 18
- Pupils
- 915
- Type
- Academy sponsor led
- Chipping Campden School7.7 milesOfsted: Good *
- Ages
- 11 to 18
- Pupils
- 1,465
- Type
- Academy converter
* Latest graded judgement covers quality of education only; no overall grade was issued under the 2024-25 inspection framework.
Distances are straight-line from the advertised location. Source: the national school registers (DfE, Welsh Government, Scottish Government) and Ofsted.
Schools are just the start: sold prices nearby, planning activity and any flood history are in the full report.
Amenities
Supermarket
GP surgery
Pharmacy
Hospital
Walking trail
Straight-line distances from the advertised location. Sources: NHS records, Geolytix supermarket locations, OS Open Greenspace and the national trails registers.
The area stacks up? Now check the location itself: planning nearby, protected designations and past flooding.
Getting Around
Nearest station
Nearest bus stop
Typical drive times
Straight-line distances from the advertised location; drive times are typical free-flow times over OpenStreetMap road data, so allow more at peak. Public transport locations from DfT NaPTAN.
Easy to reach matters. So do planning activity, flood history and ground risks: all in the full report.
Flood Risk
From Environment Agency flood map open data, checked around the advertised map pin and allowing for the listed acreage where known. This summary comes from LandSale, the advertising platform, not from the listing agent, and is not part of the agent's particulars. Risk can vary across a single holding, so verify anything critical through your own searches before committing.
Rivers and the sea
Surface water
Mapped within the area searched, not at the advertised map pin itself.
The detail behind these bandings
The full report pinpoints where this location sits on the flood maps, and runs the deeper checks that usually only surface after an offer.
- Exact flood zones & annual chances (included in the full report)
- Any recorded past flooding (included in the full report)
- Planning activity nearby (included in the full report)
- Heritage & conservation (included in the full report)
- Protected nature designations (included in the full report)
- Ground risks (included in the full report)
- Sold prices nearby (included in the full report)
£14.99 · one-off purchase
By LandSale, the platform. Not provided by the listing agent. Ready in about a minute.
Important notice: Information, maps and tags on this page are drawn from the advertising agent's marketing materials or generated automatically. LandSale has not verified them. Relying on these details is at your own risk, always carry out independent checks before committing to a purchase.
LandSale full disclaimer
Marketing information only - not formal particulars. The details on this website are provided for general guidance and do not constitute an offer or contract. Neither LandSale nor the advertising estate/land agent accepts responsibility for any inaccuracy.
1. Source of information
- Listing content: Core description, asking price, tenure, measurements, photographs and planning history originate from the marketing materials of the advertising estate or land agent. LandSale does not author this content and cannot guarantee its accuracy.
- Automated tags & categorisation: Property type, land-use class, acreage bands and similar labels may be applied by machine-learning models. They are intended as a helpful guide only and may not reflect the property's legal status or permitted use.
- Third-party & enriched data layers: Maps, boundary outlines, planning designations, soil reports, broadband coverage and other environmental or location-based insights are licensed from external suppliers. Such data are supplied “as is", may be incomplete or out of date and are subject to change without notice.
2. Verification required
Prospective purchasers must verify critical matters, including but not limited to planning permission, title boundaries, public rights of way, environmental constraints, acreage, services, access and VAT status, through their own inspections, specialist surveys, legal advisers and the selling agent before relying on the information or entering into any contract.
3. No warranty or liability
LandSale gives no warranty, express or implied, as to the accuracy, completeness or fitness for any particular purpose of the information displayed. LandSale shall not be liable for any loss, damage, cost or expense arising directly or indirectly from any use of or reliance on such information, save where liability may not be excluded by law.
4. Updates & feedback
If you believe any detail on this listing is inaccurate, please let us know. We will investigate and, where appropriate, update the listing or notify the agent.
© LandSale | Version 1.3 - August 2026
Listing agent
Hayman-Joyce Broadway, Broadway
28 High Street, Broadway, WR12 7DT
Similar properties for sale
- Price
- Guide Price£3,500,000
- Size
- 19 acres
Park Lane, Sevenhampton, Cheltenham, Cotswold, GL54, Sevenhampton, Gloucestershire GL54 England
Added on 25/05/2026Country Home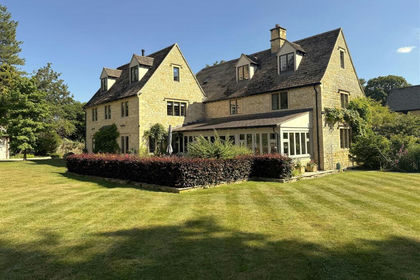
- Price
- Guide Price£4,000,000
- Size
- 9.17 acres
Lower Slaughter, Gloucestershire, Lower Slaughter, Gloucestershire GL54 England
Added on 25/05/2026Country Home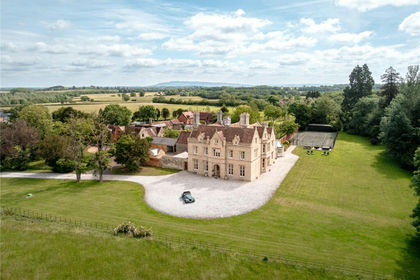
- Price
- Guide Price£3,500,000
- Size
- 34 acres
Longdon, Worcestershire, GL20, Longdon, Worcestershire GL20 England
Added on 03/09/2026Country Estate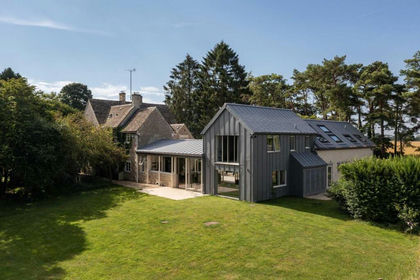
- Price
- Guide Price£3,575,000
- Size
- 17.73 acres
Nr Bibury, Gloucestershire, Bibury, Gloucestershire GL7 England
Added on 09/09/2026Country Home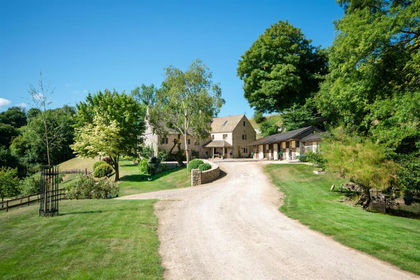
- Price
- Guide Price£3,000,000
- Size
- 19 acres
Middle Lypiatt, Gloucestershire, Bisley-with-Lypiatt, Gloucestershire GL6 England
Added on 14/09/2026Country Home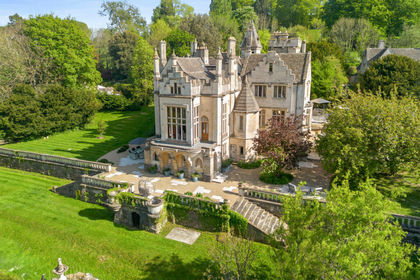
- Price
- Guide Price£4,700,000
- Size
- 2.5 acres
Pooles Lane, Stroud, GL5, King's Stanley, Gloucestershire GL5 England
Added on 08/08/2026Country Home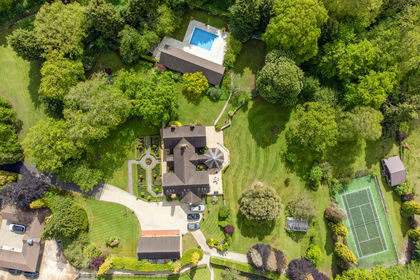
- Price
- Offers in Excess of£3,850,000
- Size
- 4.1 acres
Henley Road, Ullenhall, B95, Ullenhall, Warwickshire B95 England
Added on 29/01/2026Country Home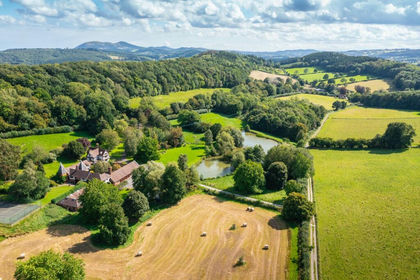
- Price
- Guide Price£4,250,000
- Size
- 138.46 acres
Alfrick, Worcester, Worcestershire, Suckley, Worcestershire WR6 England
Added on 29/01/2026Country Estate
- Price
- Guide Price£3,750,000
- Size
- 30 acres
Redhill, Bewdley, DY12, Bewdley, Worcestershire DY12 England
Added on 29/01/2026Country Estate
- Price
- Guide Price£4,750,000
- Size
- 28.2 acres
Romsley Lane, Bridgenorth, Upper Arley, Worcestershire DY12 England
Added on 29/01/2026Country Estate