Swallow Barns, Higher Well Farm, Stoke Gabriel
- Bedrooms
- 4
- Bathrooms
- 2
Key Features
- Barn Conversion
- Four Double Bedrooms
- Large Rear Garden
- Open-Plan Kitchen/Dining Room
- Courtyard Parking for Multiple Vehicles and Allocated Spaces
- Retained Original Character
- Far Reaching Countryside Views
- Perfect Family Home
- Development Opportunity with Planning Permission
Description
Luscombe Maye are delighted to bring to market this charming and characterful barn conversion beautifully blends timeless features with modern-day living, offering spacious, versatile and flexible accommodation throughout. Full of character, the property combines exposed stonework, timber features and beams with modern conveniences, creating a warm and welcoming family home.
The heart of the home is the impressive open-plan kitchen/dining room, providing a wonderful sociable space for family life and entertaining. The kitchen features a central island, oak worktops and drawers designed for easy access, together with two Smeg ovens, a five-plate ceramic hob, hooded electric extractor fan and fitted dishwasher. There are two black column radiators, a wood burner and oak flooring, while bi-fold doors open directly onto the landscaped garden, making this a particularly attractive space for indoor-outdoor living. The generous lounge over 26ft provides a cosy and characterful retreat, centred around a stone fireplace and wood burner. It has a white column radiator, fitted bookcase, wall lights, French doors opening onto the garden and beautifully sanded and varnished floorboards.
The ground floor also benefits from a useful utility room, boot room, downstairs WC and under-stairs cupboard. The utility room includes an oil boiler, heating and hot-water control panels, hot water supplied either by electric or oil, an electric water heater, plumbing for a washing machine, Belfast sink, fitted kitchen cupboards and oak flooring. The boot room provides fitted shelving and fitted shoe racks.
BEDROOMS & BATHROOMS
The first floor provides four well-proportioned bedrooms, offering flexible accommodation for family living, guests or home working.
The principal bedroom is particularly impressive, with vaulted ceilings, exposed timber trusses. The bedroom benefits from a walk-in wardrobe with electric light, a floor-to-ceiling storage cupboard with fitted shelves and oak flooring. The en-suite shower room has an electric water heater tank, large walk-in shower, WC, sink, towel radiator and oak flooring.
The second bedroom is a generous king-size bedroom with a white column radiator.
The third bedroom is also a king-size bedroom with a white column radiator.
The fourth bedroom overlooks the garden and has a white column radiator.
The well-appointed family bathroom includes a bath, sink, WC and large sky light .
Externally, the property enjoys an attractive enclosed 115ft landscaped garden, providing a wonderful balance of outdoor entertaining space and lawn. Immediately outside the bi-fold doors is a patio area with outside lighting, a spotlight, and an outside water tap. The garden also includes a pond, another large patio area with electric lighting, electric sockets, large storage shed and two large water butts. Garden steps lead down to a gate providing access to Whitehall Lane, an unmetalled road leading to two properties. The garden is particularly special for wildlife, with woodpeckers, pheasants, bats and owls regularly visiting.
The property benefits from a substantial courtyard to the front, with outside lighting, a security light and a stone and slate tiled-roof wood store. There is lots of space for courtyard parking as well as parking within the garage.
The garage and storage area has double wooden doors, electricity and a fuse box.
There is also land belonging to the barn at the entrance to the farm, providing additional parking for two vehicles.
A particularly notable feature of the property is the substantial stone barn adjoining the house, offering exceptional versatility, space and future potential. The barn has electricity and has planning permission to convert to four bedrooms with a garage. It also has a Certificate of Lawfulness, with the conversion already having been started, meaning there is no deadline date and the conversion can be continued when you are ready.
The barn has previously been used to stable a horse, as a workshop and, upstairs, as a music room.
There is considerable potential to add bedrooms to the existing barn or to utilise the space to provide self-contained intergenerational accommodation for family members or self-contained accommodation for Airbnb (There are no restrictions). This substantial barn, with its attractive stone walls and exposed timber trusses, provides extensive storage and ancillary space as well as exciting potential for future use.
Architect’s drawings are also available for converting the four-bedroom accommodation into two two-bedroom dwellings (subject to planning permission).
STOKE GABRIEL
The property is situated just a ten-minute walk down to the heart of Stoke Gabriel, passing the chickens and alpacas on the way.
Stoke Gabriel is a popular and sought-after village situated in an Area of Outstanding Natural Beauty at the head of a creek on the River Dart, approximately three miles south-east of Totnes. The village is centred around the Mill Pond, quay and historic cottages, creating a beautiful and picturesque setting. The village offers a wonderful lifestyle, with riverside walks, crabbing from the quay, kayaking, paddleboarding, boating and river trips on the River Dart right on your doorstep. There are two village pubs, both serving food, together with two restaurants, Emma’s and The River Shack, both overlooking the River Dart and well known for their excellent food and service.
Next door is Sandridge Barton Winery, where you can pop in for a glass of wine, enjoy a meal at the Roam restaurant or have morning coffee and cake.
Stoke Gabriel has a thriving and friendly community spirit and a fantastic range of facilities, including a church, pre-school, primary school, village hall, post office, general store, cricket club, football club, Scouts hut and sailing club. There is always something happening in this wonderful village, with a lively programme of community events, sporting and boating activities throughout the year. The village boating association also provides RYA sailing training for children and a year-round calendar of boating events.
The property therefore offers a rare combination of character, generous accommodation, outdoor space, parking, a substantial adjoining barn with existing planning permissions, and the opportunity to enjoy a wonderful village lifestyle on the River Dart.
FURTHER INFORMATION
To ensure legal compliance, we require our sellers to complete a Property Information Questionnaire or provide a Material Information Guide along with the title document. If available, please scan the QR code or access the additional online material information ( . Alternatively, you can contact our team for this information.
Verified Material Information
Costs and tenure
Tenure: Freehold
Council tax band: E
EPC rating: D
The building
Detached house, non-standard construction (Built with stone )
4 bedrooms, 2 bathrooms, 2 receptions
Accessibility adaptations: Level access
Loft access: no
Outside areas: Front garden and Rear garden
No spray foam insulation
Services
Mains electricity
Mains water
Foul drainage: Septic tank
No mains surface water drainage
Oil central heating
Heating features: Double glazing and wood burner
Broadband: ADSL copper wire
Mobile coverage: O2 great, Vodafone great, Three ok, EE poor
Parking: Garage, Private, and Off Street
Not in a controlled parking zone
No disabled parking available
Risks and restrictions
Not a listed building
Not in a conservation area
No tree preservation order
Public right of way: Two properties: 2, Swallow Barns & The Roundhouse have drainage pipes access under the courtyard to the septic tank.
Title register restrictions (DN736232):
- The owner cannot sell or transfer the property without a solicitor or conveyancer confirming their identity. This is a standard security measure used to prevent identity fraud.
No environmental risks recorded
No specialist issues recorded
Onward chain: no
All information is provided without warranty. Contains HM Land Registry data © Crown copyright and database right 2021. This data is licensed under the Open Government Licence v3.0.
The information contained is intended to help you decide whether the property is suitable for you. You should verify any answers which are important to you with your property lawyer or surveyor or ask for quotes from the appropriate trade experts: builder, plumber, electrician, damp, and timber expert.
LETTINGS
Luscombe Maye also offers an Award Winning Lettings service. If you are considering Letting your own property, or a buy to let purchase, please inform us and we can put you in contact with the Lettings team who would be delighted to discuss our range of bespoke services with you.
VIEWINGS
By appointment with Luscombe Maye, Totnes
DIRECTIONS
What3Words - reserves.adopters.asked
Go down Waddeton Rd, past entrance to Higher Well Farm campsite on left. Turn next left into farm entrance (Do not go straight ahead into farm courtyard) but turn 1st right, at the side of the Roundhouse. down lane into a courtyard- my house on left hand side of courtyard & name plaque 1 Swallow Barns.
From Galmpton head for Stoke Gabriel pass Sandridge Barton on right. Over little bridge houses on left. Barns up slight hill and 1st right into farm entrance. 1st right, at side of Roundhouse on right hand side of farm entrance down stony track into courtyard- my house on left hand side of courtyard
Map Location
Property details
- Tenure
- Freehold
- Council Tax Band
- E
- Date Posted
- 2026-09-11
Energy Performance Certificate
Energy Efficiency Rating
Based on UK Energy Performance Certificate standards (EU Directive 2002/91/EC)
Running costs are one side. Planning activity, flood history and ground risks for this location are in the full report.
Utilities & Restrictions
Utilities
- Electricity
- Mains
- Water
- Mains
- Heating
- Double Glazing, Oil Heating, Wood Burner
- Broadband
- Standard Copper (ADSL)
- Sewerage
- Septic Tank / Private
Rights & Restrictions
- Public Rights of Way
- Ask Agent
- Private Rights of Way
- Ask Agent
- Listed Property
- Ask Agent
- Restrictions
- Ask Agent
Listed status, conservation areas and planning constraints for this location are in the full report.
Property Features
- Accessibility
- Level Access
- Parking
- Garage, Off-Street Parking, Allocated Spot, Private Parking
- Garden
- Private Garden
Beyond the particulars: planning activity, flood history, heritage and ground risks, checked for this exact spot.
Connectivity
Broadband
Fastest speed available at this postcode
30 Mbps
Superfast · available to 17% of premises
Suitable for
- HD streaming
- Video calls
- Web & social
Mobile signal
Outdoor predictions; indoor signal depends on building materials.
Ofcom Connected Nations postcode-level predictions. Speeds and signal are modelled, not measured, and vary between addresses and providers.
Signal is the easy part. Planning activity, flood history and protected designations here are in the full report.
Nearest Schools
Primary
- Stoke Gabriel Primary School0.6 milesNo Ofsted rating
- Ages
- 2 to 11
- Pupils
- 72
- Type
- Academy converter
- Roselands Primary School1.5 milesOfsted: Good
- Ages
- 4 to 11
- Pupils
- 315
- Type
- Academy converter
- Collaton St Mary Church of England Primary School1.6 milesNo Ofsted rating
- Ages
- 4 to 11
- Pupils
- 199
- Type
- Academy converter
- Faith
- Church of England
- White Rock Primary School1.6 milesNo Ofsted rating
- Ages
- 2 to 11
- Pupils
- 666
- Type
- Foundation school
- Hayes School2.1 milesOfsted: Outstanding *
- Ages
- 3 to 11
- Pupils
- 340
- Type
- Academy converter
Secondary
- Paignton Academy1.9 milesOfsted: Requires improvement *
- Ages
- 11 to 16
- Pupils
- 1,568
- Type
- Academy converter
- Churston Ferrers Grammar School Academy2.4 milesOfsted: Good
- Ages
- 11 to 18
- Pupils
- 1,062
- Type
- Academy converter
- King Edward VI Community College4.3 milesNo Ofsted rating
- Ages
- 11 to 18
- Pupils
- 940
- Type
- Academy converter
- Dartmouth Academy4.3 milesOfsted: Good
- Ages
- 3 to 19
- Pupils
- 435
- Type
- Academy sponsor led
- Brixham College4.6 milesOfsted report card · Mar 2026
- Ages
- 11 to 18
- Pupils
- 1,012
- Type
- Academy converter
* Latest graded judgement covers quality of education only; no overall grade was issued under the 2024-25 inspection framework.
Distances are straight-line from the advertised location. Source: the national school registers (DfE, Welsh Government, Scottish Government) and Ofsted.
Schools are just the start: sold prices nearby, planning activity and any flood history are in the full report.
Amenities
Supermarket
GP surgery
Pharmacy
Hospital
Green space
Straight-line distances from the advertised location. Sources: NHS records, Geolytix supermarket locations, OS Open Greenspace and the national trails registers.
The area stacks up? Now check the location itself: planning nearby, protected designations and past flooding.
Getting Around
Nearest station
Nearest bus stop
Typical drive times
Straight-line distances from the advertised location; drive times are typical free-flow times over OpenStreetMap road data, so allow more at peak. Public transport locations from DfT NaPTAN.
Easy to reach matters. So do planning activity, flood history and ground risks: all in the full report.
Flood Risk
From Environment Agency flood map open data, checked around the advertised map pin and allowing for the listed acreage where known. This summary comes from LandSale, the advertising platform, not from the listing agent, and is not part of the agent's particulars. Risk can vary across a single holding, so verify anything critical through your own searches before committing.
Rivers and the sea
Surface water
These bandings are the summary. Where this location sits on the flood maps, plus planning activity, heritage and ground risks, is in the full report.
Important notice: Information, maps and tags on this page are drawn from the advertising agent's marketing materials or generated automatically. LandSale has not verified them. Relying on these details is at your own risk, always carry out independent checks before committing to a purchase.
LandSale full disclaimer
Marketing information only - not formal particulars. The details on this website are provided for general guidance and do not constitute an offer or contract. Neither LandSale nor the advertising estate/land agent accepts responsibility for any inaccuracy.
1. Source of information
- Listing content: Core description, asking price, tenure, measurements, photographs and planning history originate from the marketing materials of the advertising estate or land agent. LandSale does not author this content and cannot guarantee its accuracy.
- Automated tags & categorisation: Property type, land-use class, acreage bands and similar labels may be applied by machine-learning models. They are intended as a helpful guide only and may not reflect the property's legal status or permitted use.
- Third-party & enriched data layers: Maps, boundary outlines, planning designations, soil reports, broadband coverage and other environmental or location-based insights are licensed from external suppliers. Such data are supplied “as is", may be incomplete or out of date and are subject to change without notice.
2. Verification required
Prospective purchasers must verify critical matters, including but not limited to planning permission, title boundaries, public rights of way, environmental constraints, acreage, services, access and VAT status, through their own inspections, specialist surveys, legal advisers and the selling agent before relying on the information or entering into any contract.
3. No warranty or liability
LandSale gives no warranty, express or implied, as to the accuracy, completeness or fitness for any particular purpose of the information displayed. LandSale shall not be liable for any loss, damage, cost or expense arising directly or indirectly from any use of or reliance on such information, save where liability may not be excluded by law.
4. Updates & feedback
If you believe any detail on this listing is inaccurate, please let us know. We will investigate and, where appropriate, update the listing or notify the agent.
© LandSale | Version 1.3 - August 2026
Listing agent
Luscombe Maye, Totnes
59 Fore Street, Totnes, TQ9 5NJ
Similar properties for sale
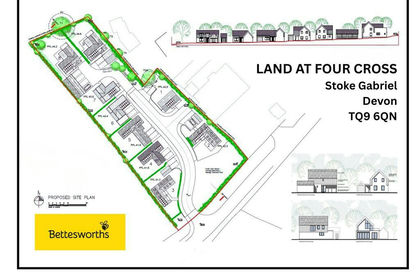
- Price
- Offers in Excess of£1,000,000
Added on 22/05/2026Development Land
- Price
- £900,000
- Size
- 1 acres
Added on 07/07/2026House with Land
- Price
- Guide Price£675,000
Added on 13/08/2026Barn Conversion Added on 28/07/2026Barn Conversion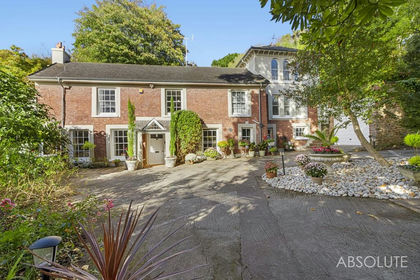
- Price
- Guide Price£1,000,000
- Size
- 2 acres
Added on 14/08/2026House with Land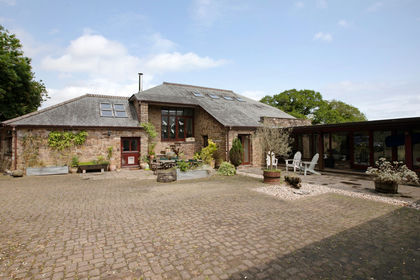
- Price
- Guide Price£850,000
- Size
- 1.35 acres
Preston Down Road, Preston, Paignton, Paignton, Torbay TQ3 England
Added on 30/06/2026House with Land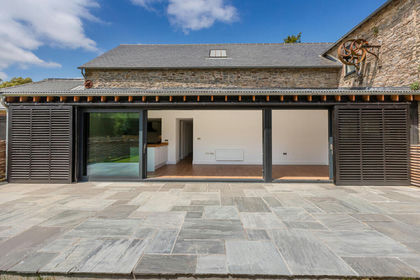
- Price
- Guide Price£675,000
Added on 16/06/2026Barn Conversion
- Price
- Guide Price£660,000
Added on 17/06/2026Barn Conversion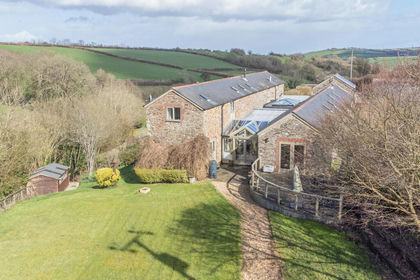
- Price
- Guide Price£775,000
Added on 23/03/2026Barn Conversion
- Price
- Guide Price£700,000
- Size
- 3.3 acres
Added on 14/08/2026House with Land