Preston Down Road, Preston, Paignton
- Land size
- 1.35 acres
- Bedrooms
- 4
- Bathrooms
- 3
Key Features
- Over 3,700 sq ft of versatile accommodation across two connected buildings
- Self-contained two-bedroom annexe with its own kitchen, living space and bathroom
- Planning permission granted to extend the annexe’s living area
- 1.35 acre plot with gated access, generous parking and level garden
- Large garage/workshop of approx. 70 sqm
- Spacious principal suite with dressing room and contemporary en suite
- Impressive vaulted reception room with mezzanine library/study and separate work area
- Glazed walkway linking main house and annexe
- Convenient location between Torquay and Paignton with easy access to coast, countryside and commuter links
- Being sold with no onward chain.
Description
Introduction
Conveniently positioned between Torquay and Paignton, this distinctive U-shaped home offers over 3,700 sq ft of flexible accommodation, including a fully self-contained two-bedroom annexe, a large garage/workshop, and planning permission to extend. Set within 1.35 acres of private, level gardens, the property combines easy access with a sense of retreat, once you enter through the gates and into the courtyard, you're in your own world. This is a wonderful opportunity for those looking for a multigenerational home or home with income.
Inside
The heart of the main house is an open-plan kitchen and dining space with a slate floor, curved vaulted ceiling, range-style cooker, and integrated appliances all centred around a contemporary Swedish-style wood burner. Steps lead down to the generous principal bedroom suite, complete with French doors to the front garden, a dressing room, and an en suite with twin basins, a walk-in shower, and freestanding bath.
Upstairs, the main reception room spans the width of the house, featuring vaulted ceilings, exposed stonework, a gas fire, and a mezzanine library/study accessed via a spiral staircase. A second desk area sits at the opposite end. From this room, stairs lead down to the second bedroom, which opens directly onto the central courtyard. A family bathroom and utility/drying area complete the main house.
Across the glazed Linney walkway is a the self-contained annexe, originally the second barn, and arranged over two floors. On the ground floor is a cloakroom, spacious open-plan kitchen, living and dining space with doors out to the garden. Upstairs are two double bedrooms and a bathroom. This gives a wonderful opportunity for those needing additional space for multigenerational living or for those wanting to generate income through renting out or holiday letting. Planning permission has previously been granted to extend the annexe's ground floor, creating an even larger living area that would open up beautifully towards the garden.
Outside
Electric gates lead from the road into a brick-paved courtyard providing ample parking and access to a large (approx. 70 sqm) garage/workshop. The south-facing level garden is lawn with fencing and some mature boundary planting. The land then slopes down to the far boundary which backs on to Occombe Woods. In total the whole plot extends to 1.35 acres.
Location
Situated between Torquay and Paignton, this property offers superb access to both the coastline and nearby countryside. Just moments away are the woodland trails of Occombe Woods and Scadson Woods, ideal for walking, running, or just enjoying nature. Occombe Farm Café, set at the edge of the woods, is a well-loved spot for coffee or lunch.
A short drive away is the historic village of Cockington, with its thatched cottages, craft studios and big country park, while just down the hill from the house lies Preston Sands, a sandy, family-friendly beach popular for swimming and paddleboarding. The road to the beach offers beautiful panoramic views across Torbay, stretching from Torquay to Brixham.
The property is ideally placed for access to both town centres, each offering a wide range of shops, cafés, restaurants and schooling including two Grammar schools. Torquay and Paignton railway stations provide direct links to London via Newton Abbot, and the South Devon Highway ensures quick road connections to Exeter, the M5 and beyond.
Useful Information
Tenure: Freehold
Local Authority: Torbay Council
Council Tax: Band G – £4,701 annually for 2025/26
Services: Gas central heating; mains electricity, water & drainage
Mobile Signal: Limited to Likely indoors and Likely outdoors according to OFCOM Mobile Checker
Broadband: 17MBPS Download Speeds according to OFCOM Broadband Checker
Flood Risk: Very low long-term risk from rivers, sea, surface water or groundwater – GOV.UK checker
Agent Note: Planning permission reference P/2022/0820 has been granted for a housing development on the neighbouring field (see torbay.gov.uk for details)
Anti-Money Laundering Regulations: By Design is supervised by HMRC for compliance with the Anti-Money Laundering Regulations. All buyers will be required to complete digital identification checks at a cost of £25 including VAT per person. Proof of funds and source of funds checks will also be required once an offer has been received.
Map Location
Property details
- Tenure
- Freehold
- Council Tax Band
- G
- Date Posted
- 2026-06-30
Market Value Analysis
Compared with 1,633 Homes with Land listings in South West England (1+ acres).
Energy Performance Certificate
Energy Efficiency Rating
Based on UK Energy Performance Certificate standards (EU Directive 2002/91/EC)
Running costs are one side. Planning activity, flood history and ground risks for this location are in the full report.
Utilities & Restrictions
Utilities
- Electricity
- Mains
- Water
- Mains
- Heating
- Gas Heating, Wood Burner, Open Fire
- Broadband
- Ask Agent
- Sewerage
- Mains
Rights & Restrictions
- Public Rights of Way
- Ask Agent
- Private Rights of Way
- Ask Agent
- Listed Property
- Ask Agent
- Restrictions
- Ask Agent
Listed status, conservation areas and planning constraints for this location are in the full report.
Property Features
- Accessibility
- Ask Agent
- Parking
- Off-Street Parking
- Garden
- Terrace
Beyond the particulars: planning activity, flood history, heritage and ground risks, checked for this exact spot.
Connectivity
Broadband
Fastest speed available at this postcode
1.8 Gbps
Gigabit full fibre · available to 70% of premises
Suitable for
- 4K streaming on every screen
- Full-time home working
- Online gaming & big downloads
Mobile signal
Predicted 4G and 5G signal; indoor signal depends on building materials.
Ofcom Connected Nations postcode-level predictions. Speeds and signal are modelled, not measured, and vary between addresses and providers.
Signal is the easy part. Planning activity, flood history and protected designations here are in the full report.
Nearest Schools
Primary
- Marldon Church of England Primary School0.9 milesNo Ofsted rating
- Ages
- 4 to 11
- Pupils
- 216
- Type
- Voluntary aided school
- Faith
- Church of England
- Preston Primary School1 mileNo Ofsted rating
- Ages
- 4 to 11
- Pupils
- 325
- Type
- Academy sponsor led
- Kings Ash Academy1.1 milesOfsted: Good
- Ages
- 2 to 11
- Pupils
- 293
- Type
- Academy converter
- Oldway Primary School1.1 milesOfsted: Good
- Ages
- 2 to 11
- Pupils
- 598
- Type
- Academy converter
- Sacred Heart Catholic School1.2 milesNo Ofsted rating
- Ages
- 3 to 11
- Pupils
- 208
- Type
- Academy converter
- Faith
- Roman Catholic
Secondary
- Torquay Boys' Grammar School1.7 milesOfsted report card · Feb 2026
- Ages
- 11 to 18
- Pupils
- 1,087
- Type
- Academy converter
- Gender
- Boys
- Paignton Academy1.8 milesOfsted: Requires improvement *
- Ages
- 11 to 16
- Pupils
- 1,568
- Type
- Academy converter
- Torquay Girls' Grammar School1.9 milesOfsted: Outstanding
- Ages
- 11 to 18
- Pupils
- 1,058
- Type
- Academy converter
- Gender
- Girls
- Torquay Academy2.3 milesNo Ofsted rating
- Ages
- 11 to 18
- Pupils
- 1,472
- Type
- Academy sponsor led
- The Spires College2.8 milesNo Ofsted rating
- Ages
- 11 to 18
- Pupils
- 1,154
- Type
- Foundation school
* Latest graded judgement covers quality of education only; no overall grade was issued under the 2024-25 inspection framework.
Distances are straight-line from the advertised location. Source: the national school registers (DfE, Welsh Government, Scottish Government) and Ofsted.
Schools are just the start: sold prices nearby, planning activity and any flood history are in the full report.
Amenities
Supermarket
GP surgery
Pharmacy
Hospital
Green space
Walking trail
Straight-line distances from the advertised location. Sources: NHS records, Geolytix supermarket locations, OS Open Greenspace and the national trails registers.
The area stacks up? Now check the location itself: planning nearby, protected designations and past flooding.
Getting Around
Nearest station
Nearest bus stop
Typical drive times
Straight-line distances from the advertised location; drive times are typical free-flow times over OpenStreetMap road data, so allow more at peak. Public transport locations from DfT NaPTAN.
Easy to reach matters. So do planning activity, flood history and ground risks: all in the full report.
Flood Risk
Environment Agency open data, checked around the advertised map pin for the listed acreage. Long-term risk counts flood defences; the planning map's flood zones do not. Provided by LandSale, not the listing agent, and not part of the agent's particulars. Risk varies across a holding, so verify before committing.
Rivers and the sea
Planning map: Flood Zone 1.
Surface water
These bandings are the summary. Where this location sits on the flood maps, plus planning activity, heritage and ground risks, is in the full report.
Important notice: Information, maps and tags on this page are drawn from the advertising agent's marketing materials or generated automatically. LandSale has not verified them. Relying on these details is at your own risk, always carry out independent checks before committing to a purchase.
LandSale full disclaimer
Marketing information only - not formal particulars. The details on this website are provided for general guidance and do not constitute an offer or contract. Neither LandSale nor the advertising estate/land agent accepts responsibility for any inaccuracy.
1. Source of information
- Listing content: Core description, asking price, tenure, measurements, photographs and planning history originate from the marketing materials of the advertising estate or land agent. LandSale does not author this content and cannot guarantee its accuracy.
- Automated tags & categorisation: Property type, land-use class, acreage bands and similar labels may be applied by machine-learning models. They are intended as a helpful guide only and may not reflect the property's legal status or permitted use.
- Third-party & enriched data layers: Maps, boundary outlines, planning designations, soil reports, broadband coverage and other environmental or location-based insights are licensed from external suppliers. Such data are supplied “as is", may be incomplete or out of date and are subject to change without notice.
2. Verification required
Prospective purchasers must verify critical matters, including but not limited to planning permission, title boundaries, public rights of way, environmental constraints, acreage, services, access and VAT status, through their own inspections, specialist surveys, legal advisers and the selling agent before relying on the information or entering into any contract.
3. No warranty or liability
LandSale gives no warranty, express or implied, as to the accuracy, completeness or fitness for any particular purpose of the information displayed. LandSale shall not be liable for any loss, damage, cost or expense arising directly or indirectly from any use of or reliance on such information, save where liability may not be excluded by law.
4. Updates & feedback
If you believe any detail on this listing is inaccurate, please let us know. We will investigate and, where appropriate, update the listing or notify the agent.
© LandSale | Version 1.3 - August 2026

Listing agent
By Design, covering Nationwide
12 Old Bond Street, Mayfair, London, W1S 4PW
Contact By Design, covering Nationwide
12 Old Bond Street, Mayfair, London, W1S 4PW
View agent profileSimilar properties for sale
- Price
- Guide Price£1,000,000
- Size
- 2 acres
Added on 14/08/2026House with Land
- Price
- Guide Price£675,000
Added on 13/08/2026Barn Conversion
- Price
- Guide Price£700,000
- Size
- 3.3 acres
Added on 14/08/2026House with Land
- Price
- £995,000
- Size
- 4.05 acres
Added on 08/09/2026House with Land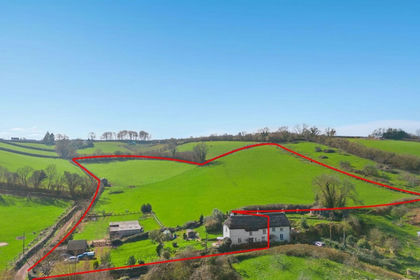
- Price
- Guide Price£675,000
- Size
- 10 acres
Whilborough, Newton Abbot, TQ12, Kingskerswell, Devon TQ12 England
Added on 12/08/2026House with Land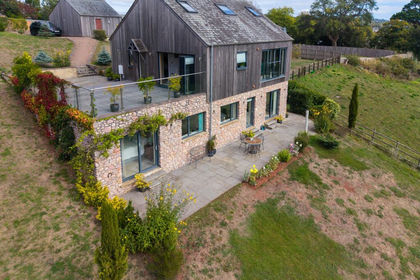
- Price
- £775,000
- Size
- 1 acres
Added on 29/09/2026House with Land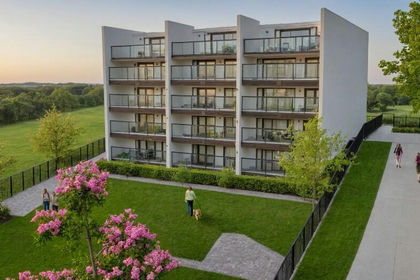
- Price
- £1,000,000
- Size
- 0.5 acres
Added on 17/07/2026Development Land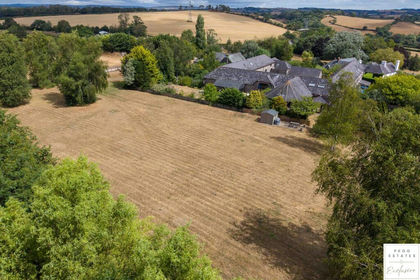
- Price
- £850,000
- Size
- 1.22 acres
The Round House, Bulleigh Barton Court, Newton Abbot, Ipplepen, Devon TQ12 England
Added on 10/08/2026Barn Conversion
- Price
- Guide Price£795,000
- Size
- 3.62 acres
Wrigwell Lane, Ipplepen, Newton Abbot, Ipplepen, Devon TQ12 England
Added on 22/06/2026Farmhouse
- Price
- Guide Price£875,000
Swallow Barns, Higher Well Farm, Stoke Gabriel, Stoke Gabriel, Devon TQ9 England
Added on 11/09/2026Barn Conversion