Higher Weston Farm Barns, Totnes, TQ9
- Bedrooms
- 4
- Bathrooms
- 3
Key Features
- 4 Double Bedrooms
- 3 Bathrooms, 2 ensuite
- Stunning Vaulted Kitchen/Dining Room
- 34 ft Vaulted Living Room
- Lovely Garden bordered by fields
- Allocated Parking for 2 Cars
- EV Charger
- Air Source Heat Pump with Underfloor Heating
- Walking Distance of Totnes
Description
Set within an exclusive courtyard of just seven beautifully converted barns, 5 Weston Courtyard is an exceptional new home, built to a high standard with impressive eco credentials. Each property benefits from a Daikin air source heat pump, insulation exceeding current Building Regulations, triple glazing and engineered oak flooring throughout.
Arranged over two floors, the property is exceptionally light and spacious, offering stylish and comfortable living less than a mile from the centre of Totnes.
The property is approached via a shared private drive, where there are two allocated parking spaces, with an EV charging point. From here, a beautifully landscaped communal courtyard, with planted flower beds and a feature olive tree, leads to the entrance.
The front door opens into a generous and welcoming hallway, with windows to either side providing plenty of natural light.
To the left are the bedrooms. The principal bedroom is a particularly impressive room, complete with a luxurious tiled en-suite bathroom. There is also a guest bedroom with its own en-suite shower room, two further double bedrooms and a family shower room.
To the right of the hallway is a useful utility/plant room, with space and plumbing for a washing machine and tumble dryer, together with a large stainless-steel sink with Quooker hot water mixer tap and useful storage beneath.
A feature staircase rises to the first floor, opening into the spectacular vaulted kitchen and dining room. This impressive space combines original character with contemporary design, featuring exposed beams, a large window overlooking the courtyard and electric Velux windows which flood the room with natural light.
The stylish kitchen is fitted with a comprehensive range of Neff appliances, including a four-ring induction hob with integrated extractor, oven, combination oven/microwave, fridge freezer and dishwasher. There is an excellent amount of storage, with numerous drawers and cupboards beneath Silestone work surfaces, together with a generous breakfast bar.
An attractive archway leads through to the huge impressive vaulted living room, again featuring exposed original beams. A striking fireplace houses a flush-fitted, state-of-the-art wood-burning stove, creating a warm and inviting focal point for cosy winter evenings.
The generous proportions of the living room allow the space to be easily zoned, providing both a more formal seating area and a relaxed family space. Triple-glazed doors open directly onto the sun terrace and rear garden, creating a lovely connection between the house and outside space.
Outside
The south-facing rear garden provides a wonderful private space for relaxing and entertaining. A cobbled-effect terrace creates an ideal area for alfresco dining, while the remainder of the garden is laid to lawn and enjoys pleasant views over the adjoining field.
A grass bank to one side helps create a particularly secluded and private setting. A gate provides access to steps leading to the bin store and Weston Lane, offering an additional and convenient pedestrian route to the property.
Location
The property is ideally situated within walking distance of the centre of Totnes, the historic medieval market town set amongst the beautiful rolling countryside of the South Hams.
Located at the head of the River Dart, Totnes has a worldwide reputation for its vibrant and diverse community, relaxed atmosphere and independent spirit.
The town offers an excellent selection of restaurants, cafés, bars, pubs and independently owned shops, together with a wide range of amenities Totnes mainline railway station is just over a mile away, providing direct services to London Paddington in approximately 2 hours 45 minutes, Exeter St Davids in around 35 minutes and Plymouth in approximately 30 minutes.
Exeter International Airport is approximately 30 miles away, providing flights to a range of UK and European destinations.
Directions
From Totnes, proceed up Bridgetown Hill and turn right into Blackpost Lane, on the brow opposite the top end of Jubilee Road. Continue along Blackpost Lane to the T-junction and turn right. Proceed past the new houses and a lane on the left, where the entrance to Weston Farm Barns will be found on the left.
Services: Main electricity, water and drainage. EV Charger. Air Source Heat Pump and underfloor heating
Tenure: Freehold.
Council Tax: TBA
EPC - TBA
Service Charge: Estimated at £1,500 per annum for the maintenance of the communal grounds and Insurance
VIEWINGS BY APPOINTMENT
+44(0)
miles.
Disclaimer
Important information
These particulars have been prepared with reasonable care and are intended to provide a general description of the property. They do not form part of any offer or contract. Measurements, distances and floor plans are approximate and are provided for guidance only. Unless otherwise stated, services, heating systems and appliances have not been tested by the agent. Items shown in photographs are not necessarily included in the sale; inclusions should be confirmed through the conveyancing process.
Some images may have been enhanced using AI to help potential buyers visualise the property beyond the current furnishings. These images are illustrative and may not reflect the property’s current appearance.
Prospective buyers should arrange appropriate inspections, surveys and legal enquiries before committing to purchase. Please contact the agent if you require clarification of any information.
Map Location
Property details
- Tenure
- Freehold
- Council Tax Band
- Ask Agent
- Date Posted
- 2026-10-03
Utilities & Restrictions
Utilities
- Electricity
- Mains
- Water
- Ask Agent
- Heating
- Ask Agent
- Broadband
- Ask Agent
- Sewerage
- Mains
Rights & Restrictions
- Public Rights of Way
- Ask Agent
- Private Rights of Way
- Ask Agent
- Listed Property
- Ask Agent
- Restrictions
- Ask Agent
Listed status, conservation areas and planning constraints for this location are in the full report.
Property Features
- Accessibility
- Ask Agent
- Parking
- Parking Available
- Garden
- Garden
Beyond the particulars: planning activity, flood history, heritage and ground risks, checked for this exact spot.
Connectivity
Broadband
Fastest speed available at this postcode
1 Gbps
Gigabit full fibre
Suitable for
- 4K streaming on every screen
- Full-time home working
- Online gaming & big downloads
Fixed wireless access may also be an option here.
Mobile signal
Predicted 4G and 5G signal; indoor signal depends on building materials.
Ofcom Connected Nations postcode-level predictions. Speeds and signal are modelled, not measured, and vary between addresses and providers.
Signal is the easy part. Planning activity, flood history and protected designations here are in the full report.
Nearest Schools
Primary
- Totnes St John's Church of England Primary School707 metresOfsted: Good
- Ages
- 4 to 11
- Pupils
- 163
- Type
- Academy sponsor led
- Faith
- Church of England
- The Grove School1 mileOfsted: Good
- Ages
- 3 to 11
- Pupils
- 342
- Type
- Community school
- Berry Pomeroy Parochial CofE Primary School1.1 milesOfsted report card · Dec 2025
- Ages
- 4 to 11
- Pupils
- 87
- Type
- Academy converter
- Faith
- Church of England
- Dartington Church of England Academy2.5 milesNo Ofsted rating
- Ages
- 2 to 11
- Pupils
- 286
- Type
- Academy converter
- Faith
- Church of England
- Stoke Gabriel Primary School2.6 milesNo Ofsted rating
- Ages
- 2 to 11
- Pupils
- 72
- Type
- Academy converter
Secondary
- King Edward VI Community College1.4 milesNo Ofsted rating
- Ages
- 11 to 18
- Pupils
- 940
- Type
- Academy converter
- Paignton Academy3.5 milesOfsted: Requires improvement *
- Ages
- 11 to 16
- Pupils
- 1,568
- Type
- Academy converter
- Churston Ferrers Grammar School Academy5.3 milesOfsted: Good
- Ages
- 11 to 18
- Pupils
- 1,062
- Type
- Academy converter
- Torquay Boys' Grammar School5.8 milesOfsted report card · Feb 2026
- Ages
- 11 to 18
- Pupils
- 1,087
- Type
- Academy converter
- Gender
- Boys
- Torquay Girls' Grammar School6 milesOfsted: Outstanding
- Ages
- 11 to 18
- Pupils
- 1,058
- Type
- Academy converter
- Gender
- Girls
* Latest graded judgement covers quality of education only; no overall grade was issued under the 2024-25 inspection framework.
Distances are straight-line from the advertised location. Source: the national school registers (DfE, Welsh Government, Scottish Government) and Ofsted.
Schools are just the start: sold prices nearby, planning activity and any flood history are in the full report.
Amenities
Supermarket
GP surgery
Pharmacy
Hospital
Green space
Straight-line distances from the advertised location. Sources: NHS records, Geolytix supermarket locations, OS Open Greenspace and the national trails registers.
The area stacks up? Now check the location itself: planning nearby, protected designations and past flooding.
Getting Around
Nearest station
Nearest bus stop
Typical drive times
Straight-line distances from the advertised location; drive times are typical free-flow times over OpenStreetMap road data, so allow more at peak. Public transport locations from DfT NaPTAN.
Easy to reach matters. So do planning activity, flood history and ground risks: all in the full report.
Flood Risk
Environment Agency open data, checked around the advertised map pin for the listed acreage. Long-term risk counts flood defences; the planning map's flood zones do not. The map pin for this listing marks the postcode area rather than the exact location, so these readings describe the surrounding area. Provided by LandSale, not the listing agent, and not part of the agent's particulars. Risk varies across a holding, so verify before committing.
Rivers and the sea
Planning map: Flood Zone 1.
Surface water
These bandings are the summary. Where this location sits on the flood maps, plus planning activity, heritage and ground risks, is in the full report.
Important notice: Information, maps and tags on this page are drawn from the advertising agent's marketing materials or generated automatically. LandSale has not verified them. Relying on these details is at your own risk, always carry out independent checks before committing to a purchase.
LandSale full disclaimer
Marketing information only - not formal particulars. The details on this website are provided for general guidance and do not constitute an offer or contract. Neither LandSale nor the advertising estate/land agent accepts responsibility for any inaccuracy.
1. Source of information
- Listing content: Core description, asking price, tenure, measurements, photographs and planning history originate from the marketing materials of the advertising estate or land agent. LandSale does not author this content and cannot guarantee its accuracy.
- Automated tags & categorisation: Property type, land-use class, acreage bands and similar labels may be applied by machine-learning models. They are intended as a helpful guide only and may not reflect the property's legal status or permitted use.
- Third-party & enriched data layers: Maps, boundary outlines, planning designations, soil reports, broadband coverage and other environmental or location-based insights are licensed from external suppliers. Such data are supplied “as is", may be incomplete or out of date and are subject to change without notice.
2. Verification required
Prospective purchasers must verify critical matters, including but not limited to planning permission, title boundaries, public rights of way, environmental constraints, acreage, services, access and VAT status, through their own inspections, specialist surveys, legal advisers and the selling agent before relying on the information or entering into any contract.
3. No warranty or liability
LandSale gives no warranty, express or implied, as to the accuracy, completeness or fitness for any particular purpose of the information displayed. LandSale shall not be liable for any loss, damage, cost or expense arising directly or indirectly from any use of or reliance on such information, save where liability may not be excluded by law.
4. Updates & feedback
If you believe any detail on this listing is inaccurate, please let us know. We will investigate and, where appropriate, update the listing or notify the agent.
© LandSale | Version 1.3 - August 2026
Listing agent
TAUK, Covering Nationwide
Covering Nationwide
Similar properties for sale
- Price
- Guide Price£675,000
Added on 16/06/2026Barn Conversion
- Price
- Guide Price£660,000
Added on 17/06/2026Barn Conversion
- Price
- Offers in Excess of£1,000,000
- Size
- 1 acres
Added on 18/08/2026Farmhouse
- Price
- Offers in Excess of£1,000,000
Added on 22/05/2026Development Land
- Price
- Guide Price£875,000
Swallow Barns, Higher Well Farm, Stoke Gabriel, Stoke Gabriel, Devon TQ9 England
Added on 11/09/2026Barn Conversion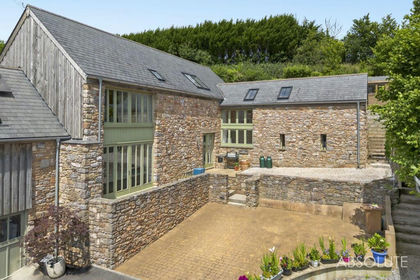
- Price
- Guide Price£675,000
Added on 13/08/2026Barn Conversion
- Price
- Offers in Excess of£795,000
- Size
- 3.13 acres
Staverton, Totnes w/ 3.13 Acres, Staverton, Devon TQ9 England
Added on 18/06/2026Barn Conversion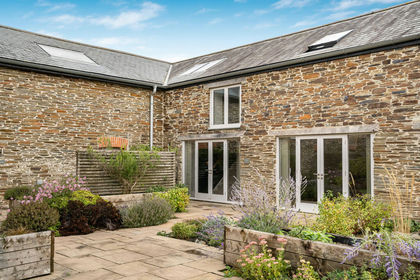
- Price
- Guide Price£750,000
Hernaford Barn, Harbertonford, Totnes, Devon, Harberton, Devon TQ9 England
Added on 08/09/2026Barn Conversion
- Price
- Guide Price£785,000
- Size
- 3 acres
Added on 03/09/2026House with Land
- Price
- Guide Price£795,000
- Size
- 3.62 acres
Wrigwell Lane, Ipplepen, Newton Abbot, Ipplepen, Devon TQ12 England
Added on 22/06/2026Farmhouse