Campden Road, Clifford Chambers, Stratford-upon-Avon
- Land size
- 3.23 acres
- Bedrooms
- 11
- Bathrooms
- 9
Key Features
- A multi-faceted development of residential property
- Convenient Semi Rural Location
- Four Bedroom Detached Family Home with Self Contained One Bed Annexe
- Four One Bedroom Cottages
- One Two Bedroom Cottage
- Extensive Garaging, Stables & Gated Parking
- Approximately 3.23 Acres In All
- Ideal For Multi Generational Families or For Investment Purposes
Description
An Exceptional Country Estate Offering Home, Lifestyle & Proven Income.
•Four Bedroom Detached Family Home with Self Contained One Bedroom Annexe
•Four One Bedroom Cottages
•One Two Bedroom Cottage
•Extensive Garaging, Stables & Gated Parking
* Recent Planning Approved For Six Glamping Pods
•Approximately 3.23 Acres In All
•Ideal For Multi Generational Families or For Investment Purposes
Occupying a delightful semi-rural setting between Stratford-upon-Avon and the North Cotswolds, Y-Not House presents an exceptionally rare opportunity to acquire a substantial country home with an established income stream and remarkable future potential. Extending to approximately 3.23 acres, this unique collection of properties offers a lifestyle purchase unlike many others, equally suited to multi-generational living, holiday accommodation, long-term investment or a combination of all three.
Surrounded by mature grounds that create a wonderful sense of privacy, the property enjoys attractive open views across neighbouring countryside whilst remaining within easy reach of Stratford's extensive amenities, excellent transport links and the many attractions of the Cotswolds. The flexibility on offer is truly outstanding, allowing an incoming owner to tailor the estate to their own requirements, whether as a family residence with ancillary accommodation, an established hospitality business or a valuable investment portfolio.
The principal residence is an attractive detached family home set back from the road beyond an impressive in-and-out driveway, offering spacious and versatile accommodation arranged over two floors. A later addition has created a substantial self-contained ground floor annexe which, if desired, can easily be reincorporated into the main house through an existing connecting opening.
A welcoming entrance porch leads into the reception hall, complete with guest cloakroom and staircase rising to the first floor. A versatile study, currently utilised as a bedroom, enjoys views to the side, whilst the heart of the home is undoubtedly the impressive kitchen. Featuring a striking double-height ceiling with galleried landing above, this inviting space is fitted with an extensive range of cabinetry, generous preparation surfaces and integrated appliances, whilst still providing ample room for everyday dining. A practical utility room sits alongside.
The generous living room is equally impressive, flooded with natural light from dual aspect windows and doors opening onto the gardens. Solid timber flooring and a substantial stone fireplace create a warm and welcoming atmosphere, making this an ideal space for entertaining or relaxing. Beyond lies the spacious self-contained annexe, comprising a large sitting room with open-plan kitchen, double bedroom and bathroom, offering ideal accommodation for relatives, guests, independent living or additional rental income.
The first floor continues to impress, with a galleried landing serving four well-proportioned double bedrooms and the family bathroom. The principal suite benefits from its own dressing area and luxurious en-suite bathroom, whilst a second bedroom also enjoys the convenience of an en-suite shower room.
Separate from the main residence is an attractive terrace of five self-contained cottages, creating a superb income-producing opportunity. Four of the cottages are thoughtfully designed one-bedroom homes, each offering an entrance hall, spacious open-plan living, dining and kitchen area with doors opening onto the gardens, together with a double bedroom and bathroom on the first floor.
The fifth cottage is larger in scale and provides particularly flexible accommodation, including an entrance hall, generous open-plan living, dining and kitchen space, a separate study or home office, two double bedrooms and a spacious bathroom. The cottages are currently operated as successful holiday accommodation, offering immediate income with scope for further enhancement and increased returns.
The Location -
Clifford Chambers is one of the most sought-after village locations in the area with a charm all of its own. At the bottom of the village stands the impressive and historic Clifford Manor, this being just one of the many character properties in the village, with old and newer properties complementing each other. Situated just a mile and a half to the south of Stratford upon Avon, it is well placed for easy access to all the major centres of commerce and industry including Solihull, Henley in Arden, Warwick, Leamington Spa, Coventry and Birmingham. The National Exhibition Centre and Birmingham International Airport and Railway Station are all within easy travelling distance.
Stratford-upon-Avon is internationally famous as the birthplace of William Shakespeare and home to the Royal Shakespeare Theatre. It attracts almost four million visitors a year who come to see its rich variety of historic buildings. Stratford is also a prosperous riverside market town which provides South Warwickshire with a wide range of national and local stores, fine restaurants, a good choice of public and private schools and excellent sporting and recreational amenities. These include golf courses, swimming pool and leisure centre, race course, the nearby north Cotswold Hills as well as the River Avon for anglers and boating enthusiasts.
The town is well served by trunk road/motorway and rail communications with regular train services to Birmingham Moor Street and London Marylebone (via Warwick Parkway/Leamington Spa stations), whilst junction 15 of the M40 motorway is situated within about 15 minutes drive. Birmingham International Airport, the National Exhibition and Agricultural Centres and International Convention Centre are all located in under one hour's travel whilst other well known business centres including Warwick & Leamington Spa, Coventry, Evesham, Redditch and Solihull are all readily accessible.
The grounds extend to approximately 3.23 acres and are beautifully varied, incorporating formal gardens, expansive lawns, paddock land and generous areas of hardstanding providing ample parking. A sweeping rear driveway allows easy access for larger vehicles, horseboxes and similar, leading through to the stables and paddock beyond.
Further enhancing the property's appeal, planning permission has been granted for the creation of six luxury holiday glamping pods (Planning Reference: 26/00593/FUL), presenting an exciting opportunity to significantly increase the estate's already impressive income potential.
Completing the estate is a substantial range of outbuildings, including extensive garaging capable of accommodating numerous vehicles, a separate detached garage/workshop and stable buildings, making the property equally appealing to car collectors, equestrian buyers or those requiring significant storage and workshop facilities.
Whether seeking an exceptional family home, an established hospitality business, a multi-generational estate or a rewarding lifestyle investment, Y-Not House offers a truly unique opportunity in one of Warwickshire's most desirable locations.
General Information - Subjective comments in these details imply the opinion of the selling Agent at the time these details were prepared. Naturally, the opinions of purchasers may differ.
Agents Note: We have not tested any of the electrical, central heating or sanitaryware appliances. Purchasers should make their own investigations as to the workings of the relevant items. Floor plans are for identification purposes only and not to scale. All room measurements and mileages quoted in these sales particulars are approximate. N.B. Some of the images used may have been enhanced using AI.
Fixtures and Fittings: All those items mentioned in these particulars by way of fixtures and fittings are deemed to be included in the sale price. Others, if any, are excluded. However, we would always advise that this is confirmed by the purchaser at the point of offer.
Tenure: The property is Freehold with vacant possession upon completion of the purchase.
Services: All mains services are understood to be connected to the property.
Local Authority: Stratford-upon-Avon District Council Tax Band G
In line with The Money Laundering Regulations 2007 we are duty bound to carry out due diligence on all of our clients to confirm their identity. Rather than traditional methods in which you would have to produce multiple utility bills and a photographic ID we use an electronic verification system. This system allows us to verify you from basic details using electronic data, however it is not a credit check of any kind so will have no effect on you or your credit history. You understand that we will undertake a search with Experian for the purposes of verifying your identity. To do so Experian may check the details you supply against any particulars on any database (public or otherwise) to which they have access. They may also use your details in the future to assist other companies for verification purposes. A record of the search will be retained.
To complete our quality service, VaughanReynolds is pleased to offer the following:-
Free Valuation: Please contact the office on to make an appointment.
VaughanReynolds Conveyancing: Very competitive fixed price rates agreed with our panel of local experienced and respected Solicitors. Please contact this office for further details.
Mortgages: We can offer you free tailored mortgage and insurance advice, with the added peace of mind that you are being supported by professional industry experts, throughout the whole process. Immediate Mortgage Solutions offer a comprehensive, whole of market mortgage service, with no fees and no obligation. Please call Daniel Quinn on or contact by e-mail, .
Vaughan Reynolds - VaughanReynolds, for themselves and for the vendors of the property whose agents they are, give notice that these particulars do not constitute any part of a contract or offer, and are produced in good faith and set out as a general guide only. The vendor does not make or give, and neither VaughanReynolds nor any person in his employment, has an authority to make or give any representation or warranty whatsoever in relation to this property.
Map Location
Property details
- Tenure
- Freehold
- Council Tax Band
- G
- Date Posted
- 2026-09-09
Market Value Analysis
Compared with 1,032 Homes with Land listings in West Midlands (1+ acres).
Utilities & Restrictions
Utilities
- Electricity
- Ask Agent
- Water
- Ask Agent
- Heating
- Ask Agent
- Broadband
- Ask Agent
- Sewerage
- Ask Agent
Rights & Restrictions
- Public Rights of Way
- Ask Agent
- Private Rights of Way
- Ask Agent
- Listed Property
- Ask Agent
- Restrictions
- Ask Agent
Listed status, conservation areas and planning constraints for this location are in the full report.
Property Features
- Accessibility
- Ask Agent
- Parking
- Parking Available
- Garden
- Garden
Beyond the particulars: planning activity, flood history, heritage and ground risks, checked for this exact spot.
Connectivity
Broadband
Fastest speed available at this postcode
1.8 Gbps
Gigabit full fibre · available to 38% of premises
Suitable for
- 4K streaming on every screen
- Full-time home working
- Online gaming & big downloads
Mobile signal
Outdoor predictions; indoor signal depends on building materials.
Ofcom Connected Nations postcode-level predictions. Speeds and signal are modelled, not measured, and vary between addresses and providers.
Signal is the easy part. Planning activity, flood history and protected designations here are in the full report.
Nearest Schools
Primary
- Shottery St Andrew's CofE Primary School1.9 milesOfsted: Good *
- Ages
- 4 to 11
- Pupils
- 106
- Type
- Voluntary controlled school
- Faith
- Church of England
- Stratford-Upon-Avon Primary School2 milesNo Ofsted rating
- Ages
- 4 to 11
- Pupils
- 218
- Type
- Academy sponsor led
- Bridgetown Primary School2.1 milesOfsted: Good
- Ages
- 4 to 11
- Pupils
- 378
- Type
- Community school
- Holy Trinity CofE Primary School2.1 milesOfsted report card · Mar 2026
- Ages
- 4 to 11
- Pupils
- 416
- Type
- Voluntary controlled school
- Faith
- Church of England
- St Gregory's Catholic Primary School2.6 milesNo Ofsted rating
- Ages
- 4 to 11
- Pupils
- 209
- Type
- Academy converter
- Faith
- Roman Catholic
Secondary
- Stratford Girls' Grammar School2 milesOfsted: Outstanding
- Ages
- 11 to 18
- Pupils
- 853
- Type
- Academy converter
- Gender
- Girls
- King Edward VI School2.1 milesOfsted: Outstanding
- Ages
- 11 to 18
- Pupils
- 879
- Type
- Academy converter
- Gender
- Boys
- Stratford Upon Avon School2.2 milesNo Ofsted rating
- Ages
- 11 to 18
- Pupils
- 1,935
- Type
- Academy converter
- Alcester Academy6.9 milesOfsted: Good
- Ages
- 11 to 16
- Pupils
- 636
- Type
- Academy converter
- St Benedict's Catholic High School7.1 milesOfsted: Good
- Ages
- 11 to 18
- Pupils
- 455
- Type
- Academy converter
- Faith
- Roman Catholic
* Latest graded judgement covers quality of education only; no overall grade was issued under the 2024-25 inspection framework.
Distances are straight-line from the advertised location. Source: the national school registers (DfE, Welsh Government, Scottish Government) and Ofsted.
Schools are just the start: sold prices nearby, planning activity and any flood history are in the full report.
Amenities
Supermarket
GP surgery
Pharmacy
Hospital
Green space
Straight-line distances from the advertised location. Sources: NHS records, Geolytix supermarket locations, OS Open Greenspace and the national trails registers.
The area stacks up? Now check the location itself: planning nearby, protected designations and past flooding.
Getting Around
Nearest station
Nearest bus stop
Typical drive times
Straight-line distances from the advertised location; drive times are typical free-flow times over OpenStreetMap road data, so allow more at peak. Public transport locations from DfT NaPTAN.
Easy to reach matters. So do planning activity, flood history and ground risks: all in the full report.
Flood Risk
From Environment Agency flood map open data, checked around the advertised map pin and allowing for the listed acreage where known. This summary comes from LandSale, the advertising platform, not from the listing agent, and is not part of the agent's particulars. Risk can vary across a single holding, so verify anything critical through your own searches before committing.
Rivers and the sea
Surface water
The detail behind these bandings
The full report pinpoints where this location sits on the flood maps, and runs the deeper checks that usually only surface after an offer.
- Exact flood zones & annual chances (included in the full report)
- Any recorded past flooding (included in the full report)
- Planning activity nearby (included in the full report)
- Heritage & conservation (included in the full report)
- Protected nature designations (included in the full report)
- Ground risks (included in the full report)
- Sold prices nearby (included in the full report)
£14.99 · one-off purchase
By LandSale, the platform. Not provided by the listing agent. Ready in about a minute.
Important notice: Information, maps and tags on this page are drawn from the advertising agent's marketing materials or generated automatically. LandSale has not verified them. Relying on these details is at your own risk, always carry out independent checks before committing to a purchase.
LandSale full disclaimer
Marketing information only - not formal particulars. The details on this website are provided for general guidance and do not constitute an offer or contract. Neither LandSale nor the advertising estate/land agent accepts responsibility for any inaccuracy.
1. Source of information
- Listing content: Core description, asking price, tenure, measurements, photographs and planning history originate from the marketing materials of the advertising estate or land agent. LandSale does not author this content and cannot guarantee its accuracy.
- Automated tags & categorisation: Property type, land-use class, acreage bands and similar labels may be applied by machine-learning models. They are intended as a helpful guide only and may not reflect the property's legal status or permitted use.
- Third-party & enriched data layers: Maps, boundary outlines, planning designations, soil reports, broadband coverage and other environmental or location-based insights are licensed from external suppliers. Such data are supplied “as is", may be incomplete or out of date and are subject to change without notice.
2. Verification required
Prospective purchasers must verify critical matters, including but not limited to planning permission, title boundaries, public rights of way, environmental constraints, acreage, services, access and VAT status, through their own inspections, specialist surveys, legal advisers and the selling agent before relying on the information or entering into any contract.
3. No warranty or liability
LandSale gives no warranty, express or implied, as to the accuracy, completeness or fitness for any particular purpose of the information displayed. LandSale shall not be liable for any loss, damage, cost or expense arising directly or indirectly from any use of or reliance on such information, save where liability may not be excluded by law.
4. Updates & feedback
If you believe any detail on this listing is inaccurate, please let us know. We will investigate and, where appropriate, update the listing or notify the agent.
© LandSale | Version 1.3 - August 2026
Listing agent
Vaughan Reynolds, Stratford-Upon-Avon
10 Union Street, Stratford-Upon-Avon, CV37 6QT
Contact Vaughan Reynolds, Stratford-Upon-Avon
10 Union Street, Stratford-Upon-Avon, CV37 6QT
View agent profileSimilar properties for sale
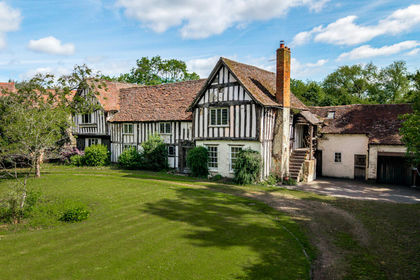
- Price
- Offers in Excess of£1,500,000
- Size
- 1.4 acres
Clifford Chambers, Stratford-upon-avon, Clifford Chambers and Milcote, Warwickshire CV37 England
Added on 07/06/2026Country Home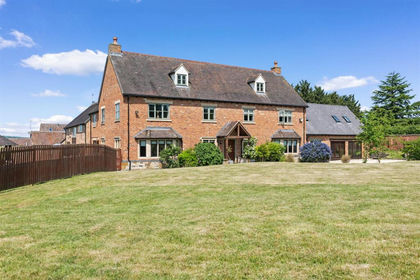
- Price
- Guide Price£1,500,000
- Size
- 1.75 acres
Evesham Road, Dodwell, Stratford-upon-Avon, Luddington, Warwickshire CV37 England
Added on 29/01/2026House with Land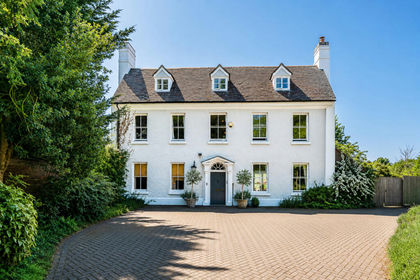
- Price
- Offers in Excess of£2,000,000
- Size
- 2.6 acres
Church Lane, Welford On Avon, Stratford-upon-Avon, Welford-on-Avon, Warwickshire CV37 England
Added on 29/07/2026House with Land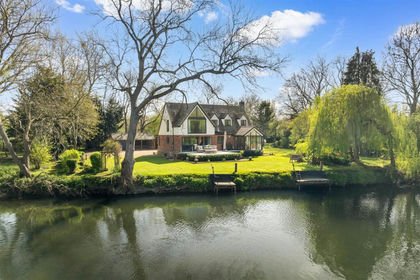
- Price
- Guide Price£1,350,000
- Size
- 1.2 acres
Binton Road, Welford On Avon, Stratford-Upon-Avon, Welford-on-Avon, Warwickshire CV37 England
Added on 22/04/2026Waterfront property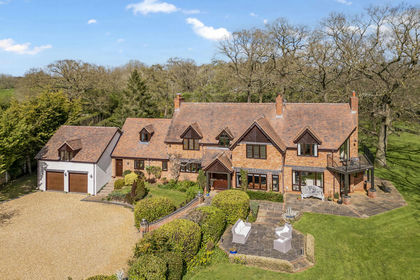
- Price
- Guide Price£2,000,000
- Size
- 1.9 acres
Welcombe Hills, Stratford-Upon-Avon, CV37, Stratford-upon-Avon, Warwickshire CV37 England
Added on 10/05/2026House with Land
- Price
- Guide Price£2,150,000
- Size
- 1.76 acres
Stoney Barton, Alderminster, Alderminster, Warwickshire CV37 England
Added on 29/01/2026Country Home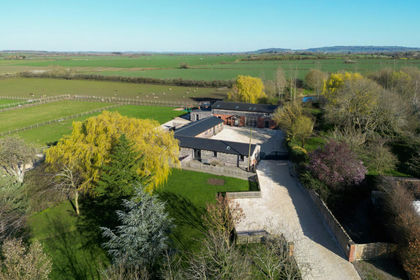
- Price
- Guide Price£1,500,000
- Size
- 3.25 acres
Cleeve Prior, Evesham, Worcestershire, Cleeve Prior, Worcestershire WR11 England
Added on 28/03/2026Barn Conversion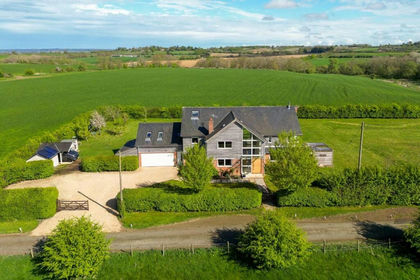
- Price
- £1,395,000
- Size
- 1.33 acres
Halford, Shipston-on-Stour, Halford, Warwickshire CV36 England
Added on 06/03/2026House with Land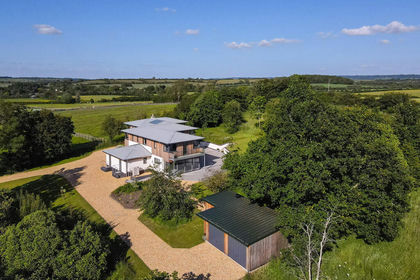
- Price
- Guide Price£2,000,000
- Size
- 3.25 acres
Pillerton Priors, Pillerton Priors, Warwickshire CV35 England
Added on 08/06/2026House with Land
- Price
- Guide Price£1,350,000
- Size
- 1.16 acres
Honington, Shipston-on-Stour, Warwickshire, CV36, Honington, Warwickshire CV36 England
Added on 17/05/2026House with Land