Church Lane, Welford On Avon, Stratford-upon-Avon
- Land size
- 2.6 acres
- Bedrooms
- 9
- Bathrooms
- 5
Key Features
- Elegant period home within 2.6 acres
- Detached annexe for flexible accommodation
- Eight bedrooms across three impressive floors
- Stunning open plan family kitchen
- Beautiful landscaped gardens with fish pool
- Sought after Welford on Avon location
Description
An elegant period detached home with striking stucco facade, exceptional gardens and a versatile annexe. Set within over two and a half acres with glorious surroundings.
• Elegant period family home with symmetrical stucco frontage and three floors.
• Light-filled kitchen/dining extension with roof lantern and multiple French doors.
• Dual reception space with fireplaces and doors onto the terrace.
• Versatile annexe for guests, work or leisure.
• Landscaped terraces, fish pool and impressive grounds totalling over two and a half acres.
• Gated tree-lined drive and extensive block-paved parking area.
• Sought-after Welford-on-Avon setting close to village amenities and river walks.
The kitchen area
At the heart of the home, the kitchen area forms a sociable hub for everyday cooking and entertaining. A large island with integrated sink sits beneath a striking roof lantern, opposite a Lacanche range cooker set against a brick feature wall. Five pairs of glazed doors provide easy access to the terrace, and the space links directly with the dining and living areas.
The dining area
The dining area offers a dedicated place for family meals within the open-plan extension. It sits beneath the same glazed lantern and enjoys multiple French doors onto the terrace. As part of the open plan, diners remain connected to the kitchen and living spaces while the timber flooring and neutral decor provide a cohesive backdrop.
The living area
A relaxed living area completes the open-plan extension and provides a comfortable family space. A contemporary inset wood-burning stove forms the focal point, framed by wall lights. Glazed doors on three sides lead to the terrace and gardens, and the overhead roof lantern enhances the feeling of space.
The drawing room
The drawing room provides an elegant formal reception for entertaining. A handsome marble fireplace anchors the room, while French doors open directly onto the terrace. Deep skirting boards and detailed cornicing frame the high ceiling, and a wide opening links to the sitting room for larger gatherings.
The sitting room
The sitting room doubles as a study or library for quieter moments. Built-in bookcases span one wall and a period fireplace adds character. Two tall sash windows overlook the grounds and a broad opening connects this room to the drawing room, allowing the reception spaces to be used together or separately.
The additional reception room
Providing valuable flexibility within the ground floor layout, this additional reception room is suited to a variety of uses including a family room, games room, study or hobbies space. The room is situated off the entrance hall and utility, with dual windows looking out over the frontage.
The utility and bar
A useful service wing provides a bar and utility space to support the kitchen. The bar area features sleek cabinetry, shelving for glassware and integrated refrigeration and microwave. The adjoining utility room offers fitted units, a glazed sink and exposed brick detailing.
The entrance hall and cloakroom
The entrance hall makes a memorable first impression. A patterned tile floor leads to a fine carved staircase with turned balusters rising to the first floor. Half-glazed doors to the inner hall and a decorative ceiling rose underline the period character. Located off the open plan kitchen, dining and living area, the ground-floor cloakroom serves guests and residents. Period-style high-level WC and a small basin sit above a chequered tiled floor. The compact space is discreetly tucked off the inner lobby.
The principal bedroom
The principal bedroom is a generous retreat on the first floor. It features wide oak floorboards, a decorative cast-iron fireplace and two east-facing sash windows. The high ceiling and neutral palette create a calm atmosphere, and a door leads to a luxurious en suite bathroom.
The principal en suite
The principal en suite is both characterful and indulgent. A freestanding roll-top bath sits on a parquet floor against an exposed brick wall. A sash window, high-level WC and console basin complete the vintage-inspired look.
The second bedroom and en suite
The second bedroom is another spacious double room with two sash windows and a cast-iron fireplace. Its en suite offers a walk-in shower with marble tiling and mosaic flooring, together with a pedestal basin and high-level WC. The bedroom enjoys plenty of floor space for additional furniture and a seating area.
The third bedroom and en suite
The third bedroom accommodates guests or family members in comfort, with two dual-aspect sash windows and a high ceiling. Its en suite includes a curved glass shower enclosure clad in brick-pattern tiles, a console basin, WC and panelled wainscoting over an oak floor.
The fourth bedroom and en suite
The fourth bedroom continues the generous proportions of the first floor. A decorative cast-iron fireplace adds period charm alongside dual sash windows. The tiled en suite features a corner shower, modern vanity and WC.
The fifth bedroom
The fifth bedroom occupies part of the top floor under the eaves. A dormer window provides a pleasant outlook and the sloping ceiling creates a cosy feel. There is ample floor space for bedroom furniture and storage.
The sixth, seventh and eighth bedrooms
Three further rooms on the top floor offer flexible accommodation for guests, teenagers or hobbies. Each has sloping ceilings and dormer windows, these spaces can be configured as bedrooms, studios or playrooms as required.
The second floor bathroom
A stylish second-floor bathroom serves the upper rooms. It includes a claw-foot bath, mosaic tiled floor and walk-in shower set against a blend of brick and marble walls. A gable-end window and sloping ceiling give this room character and charm. A washbasin and WC complete the space.
The cellar
Stone steps from the inner lobby descend to the lower ground floor cellar. Original flagstone flooring and exposed brick walls evoke the home’s heritage. The cool, dry rooms provide ideal storage or potential for a wine store.
The annexe
The detached annexe provides versatile secondary accommodation within the grounds. Rendered under a pitched roof with dormer windows, it has four sets of bi-fold doors opening to a flagstone patio bordered by brick planters. An upstairs balcony overlooks the gardens, and the building is enclosed by a wrought-iron fence for privacy.
The annexe kitchen and living area
The ground floor of the annexe is open-plan, creating a spacious kitchen and living area. Timber flooring and exposed steel beams add contemporary character, while the kitchenette features wood worktops, a Belfast-style sink and integrated oven and hob. Glazed doors open onto the surrounding patio.
The annexe bedrooms and bathroom
Upstairs in the annexe there is a landing/home office and bedroom suite. Vaulted ceilings with roof lights and a pair of French doors open to a private balcony. A modern shower room with corner cubicle and skylight completes the annexe accommodation. The landing could also serve as a child’s room if desired.
The gardens
The immediate gardens around the home are beautifully landscaped for outdoor living. A wide stone terrace wraps around the rear of the home, with broad steps leading down to the lawn and planted beds. Planters holding olive trees flank the terrace, and a fish pool with water pump sits among lush borders.
Beyond the terrace, the gardens unfold into a series of spaces and walks. An orchard of fruit trees and a vegetable garden with raised beds sit alongside a timber potting shed and two former stables. Curved and circular hedges of beech, hornbeam and hawthorn enclose wildflower meadows, while living willow arches and timber pergolas create shady paths. At the end, a deck offers views over the river’s weirs and locks.
The grounds
The home’s grounds extend to over two and a half acres and encompass lawns and meadow walks, leading towards the river. Manicured hedging defines pathways through wild planting and orchard trees, while evergreen screens ensure privacy. The setting adjoins open countryside with views of fields, the nearby church tower and glimpses of the river’s weirs and locks, providing a haven for wildlife, flora and fauna. Curving willow tunnels give each section its own identity.
The driveway and parking
The home is approached via tall wrought-iron gates set between brick piers. A tree-lined and lavender-bordered drive leads through the grounds to a generous block-paved parking area in front of the stucco façade. The symmetrical five-window front with dormer windows and a Tuscan-columned entrance provides an elegant welcome.
The Old Rectory sits in the traditional heart of Welford-on-Avon, adjoining the parish church and other period properties. This sought-after village has a thriving community with cricket, football and bowls clubs, a garden club, general store, three public houses, a hairdresser and a well-regarded primary school. There is an 18-hole golf course close by and a network of bridleways and footpaths through the surrounding countryside. Nearby Stratford-upon-Avon offers shopping, dining and cultural attractions. The area provides a choice of state, grammar and independent schools and has road and rail links to Warwick, Birmingham and London.
The property benefits from mains electricity, water and drainage. There is also oil-fired central heating and gas cylinders in the garage.
Broadband Speed: Superfast broadband available. Download speeds up to 80 Mbps and upload speeds up to 20 Mbps (source: Ofcom checker).
Mobile Coverage: Likely available from EE, Three, Vodafone and O2 (source: Ofcom checker).
Flood Risk (Long-term forecast): According to the Environment Agency’s long-term flood risk data, the property is currently at very low risk for river and surface water flooding.
Council tax band H
Reservation Fee - refundable on exchange
A reservation fee, refundable on exchange, is payable prior to the issue of the Memorandum of Sale and after which the property may be marked as Sold Subject to Contract. The fee will be reimbursed upon the successful Exchange of Contracts.
The fee will be retained by Andrew Grant in the event that you the Buyer withdraws from the purchase or does not Exchange within 6 months of the fee being received other than for one or more of the following reasons:
1. Any significant material issues which individually are more than 1% of the agreed purchase price and are highlighted in a survey and were not evident or drawn to the attention of you, the Buyer, prior to the Memorandum of Sale being issued.
2. Serious and material defect in the seller’s legal title.
3. Local search revealing a matter that has a material adverse effect on the market value of the property that was previously undeclared and not in the public domain.
4. The vendor withdrawing the property from sale.
The reservation fee will be 0.5% of the accepted offer price for offers below £800,000 and 1% for offers of £800,000 or over. This fee, unless specified otherwise, is payable upon acceptance by the vendor of an offer from a buyer and completion of an assessment of the buyer’s financial status and ability to proceed.
Should a buyer’s financial position regarding the funding of the property prove to be fundamentally different from that declared by the buyer when the Memorandum of Sale was completed, then the Vendor has the right to withdraw from the sale and/or the reservation fee retained. For example, where the buyer declares themselves as a cash buyer but are in fact relying on an unsecured sale of their property. The reservation fee will not be refunded where there is an inability on the part of the Buyer to raise any required mortgage after the Memorandum of Sale is completed.
Once the reservation fee has been paid, any renegotiation of the price stated in the memorandum of sale for any reason other than those covered in points 1 to 3 above will lead to the reservation fee being retained. A further fee will be levied on any subsequent reduced offer that is accepted by the vendor. This further fee will be subject to the same conditions that prevail for all reservation fees outlined above.
Compliance and Verification Fee
A Compliance and Verification Fee of £85 plus VAT (£102 inc VAT) per individual purchaser or related party requiring anti-money laundering, identity, source and proof of funds or financial verification checks is payable upon acceptance of an offer and receipt of the reservation fee.
This fee represents the cost of compliance administration and verification services undertaken in connection with the proposed purchase including anti-money laundering checks, sanctions screening, source of funds verification, proof of funds checks and associated compliance procedures.
The Compliance and Verification Fee shall be deducted from the reservation fee monies held by Andrew Grant.
No compliance or verification work shall be commenced until the reservation fee has been received in cleared funds.
The Compliance and Verification Fee becomes due immediately upon acceptance of the offer and receipt of the reservation fee and shall become non-refundable once any compliance or verification work has commenced, irrespective of whether the transaction subsequently proceeds to Exchange of Contracts or completion.
Where all or part of the reservation fee is refundable under the reservation fee terms, any Compliance and Verification Fees incurred shall first be deducted from the monies returned.
Map Location
Property details
- Tenure
- Freehold
- Council Tax Band
- Ask Agent
- Date Posted
- 2026-07-29
Market Value Analysis
Compared with 1,035 Homes with Land listings in West Midlands (1+ acres).
Energy Performance Certificate
Energy Efficiency Rating
Based on UK Energy Performance Certificate standards (EU Directive 2002/91/EC)
Running costs are one side. Planning activity, flood history and ground risks for this location are in the full report.
Utilities & Restrictions
Utilities
- Electricity
- Ask Agent
- Water
- Ask Agent
- Heating
- Ask Agent
- Broadband
- Ask Agent
- Sewerage
- Ask Agent
Rights & Restrictions
- Public Rights of Way
- Ask Agent
- Private Rights of Way
- Ask Agent
- Listed Property
- Ask Agent
- Restrictions
- Ask Agent
Listed status, conservation areas and planning constraints for this location are in the full report.
Property Features
- Accessibility
- Ask Agent
- Parking
- Off-Street Parking
- Garden
- Private Garden, Patio
Beyond the particulars: planning activity, flood history, heritage and ground risks, checked for this exact spot.
Connectivity
Broadband
Fastest speed available at this postcode
80 Mbps
Superfast
Suitable for
- HD streaming
- Video calls
- Web & social
Mobile signal
Outdoor predictions; indoor signal depends on building materials.
Ofcom Connected Nations postcode-level predictions. Speeds and signal are modelled, not measured, and vary between addresses and providers.
Signal is the easy part. Planning activity, flood history and protected designations here are in the full report.
Nearest Schools
Primary
- Welford-on-Avon Primary School260 metresOfsted report card · Jan 2026
- Ages
- 3 to 11
- Pupils
- 270
- Type
- Community school
- Temple Grafton CofE Primary School2.1 milesOfsted: Good *
- Ages
- 4 to 11
- Pupils
- 110
- Type
- Academy converter
- Faith
- Church of England
- Shottery St Andrew's CofE Primary School3 milesOfsted: Good *
- Ages
- 4 to 11
- Pupils
- 106
- Type
- Voluntary controlled school
- Faith
- Church of England
- Bidford-on-Avon CofE Primary School3 milesOfsted: Good *
- Ages
- 4 to 11
- Pupils
- 312
- Type
- Voluntary controlled school
- Faith
- Church of England
- Bishopton Primary School3.2 milesNo Ofsted rating
- Ages
- 5 to 11
- Pupils
- 327
- Type
- Community school
Secondary
- Stratford Girls' Grammar School3.2 milesOfsted: Outstanding
- Ages
- 11 to 18
- Pupils
- 853
- Type
- Academy converter
- Gender
- Girls
- Stratford Upon Avon School3.4 milesNo Ofsted rating
- Ages
- 11 to 18
- Pupils
- 1,935
- Type
- Academy converter
- King Edward VI School3.8 milesOfsted: Outstanding
- Ages
- 11 to 18
- Pupils
- 879
- Type
- Academy converter
- Gender
- Boys
- Alcester Academy4.6 milesOfsted: Good
- Ages
- 11 to 16
- Pupils
- 636
- Type
- Academy converter
- St Benedict's Catholic High School4.7 milesOfsted: Good
- Ages
- 11 to 18
- Pupils
- 455
- Type
- Academy converter
- Faith
- Roman Catholic
* Latest graded judgement covers quality of education only; no overall grade was issued under the 2024-25 inspection framework.
Distances are straight-line from the advertised location. Source: the national school registers (DfE, Welsh Government, Scottish Government) and Ofsted.
Schools are just the start: sold prices nearby, planning activity and any flood history are in the full report.
Amenities
Supermarket
GP surgery
Pharmacy
Hospital
Green space
Straight-line distances from the advertised location. Sources: NHS records, Geolytix supermarket locations, OS Open Greenspace and the national trails registers.
The area stacks up? Now check the location itself: planning nearby, protected designations and past flooding.
Getting Around
Nearest station
Nearest bus stop
Typical drive times
Straight-line distances from the advertised location; drive times are typical free-flow times over OpenStreetMap road data, so allow more at peak. Public transport locations from DfT NaPTAN.
Easy to reach matters. So do planning activity, flood history and ground risks: all in the full report.
Flood Risk
From Environment Agency flood map open data, checked around the advertised map pin and allowing for the listed acreage where known. This summary comes from LandSale, the advertising platform, not from the listing agent, and is not part of the agent's particulars. Risk can vary across a single holding, so verify anything critical through your own searches before committing.
Rivers and the sea
Surface water
The detail behind these bandings
The full report pinpoints where this location sits on the flood maps, and runs the deeper checks that usually only surface after an offer.
- Exact flood zones & annual chances (included in the full report)
- Any recorded past flooding (included in the full report)
- Planning activity nearby (included in the full report)
- Heritage & conservation (included in the full report)
- Protected nature designations (included in the full report)
- Ground risks (included in the full report)
- Sold prices nearby (included in the full report)
£14.99 · one-off purchase
By LandSale, the platform. Not provided by the listing agent. Ready in about a minute.
Important notice: Information, maps and tags on this page are drawn from the advertising agent's marketing materials or generated automatically. LandSale has not verified them. Relying on these details is at your own risk, always carry out independent checks before committing to a purchase.
LandSale full disclaimer
Marketing information only - not formal particulars. The details on this website are provided for general guidance and do not constitute an offer or contract. Neither LandSale nor the advertising estate/land agent accepts responsibility for any inaccuracy.
1. Source of information
- Listing content: Core description, asking price, tenure, measurements, photographs and planning history originate from the marketing materials of the advertising estate or land agent. LandSale does not author this content and cannot guarantee its accuracy.
- Automated tags & categorisation: Property type, land-use class, acreage bands and similar labels may be applied by machine-learning models. They are intended as a helpful guide only and may not reflect the property's legal status or permitted use.
- Third-party & enriched data layers: Maps, boundary outlines, planning designations, soil reports, broadband coverage and other environmental or location-based insights are licensed from external suppliers. Such data are supplied “as is", may be incomplete or out of date and are subject to change without notice.
2. Verification required
Prospective purchasers must verify critical matters, including but not limited to planning permission, title boundaries, public rights of way, environmental constraints, acreage, services, access and VAT status, through their own inspections, specialist surveys, legal advisers and the selling agent before relying on the information or entering into any contract.
3. No warranty or liability
LandSale gives no warranty, express or implied, as to the accuracy, completeness or fitness for any particular purpose of the information displayed. LandSale shall not be liable for any loss, damage, cost or expense arising directly or indirectly from any use of or reliance on such information, save where liability may not be excluded by law.
4. Updates & feedback
If you believe any detail on this listing is inaccurate, please let us know. We will investigate and, where appropriate, update the listing or notify the agent.
© LandSale | Version 1.3 - August 2026
Listing agent
Andrew Grant, Covering the West Midlands
Covering the West Midlands
Similar properties for sale
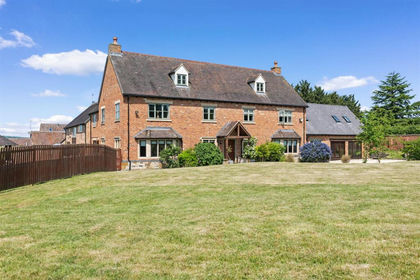
- Price
- Guide Price£1,500,000
- Size
- 1.75 acres
Evesham Road, Dodwell, Stratford-upon-Avon, Luddington, Warwickshire CV37 England
Added on 29/01/2026House with Land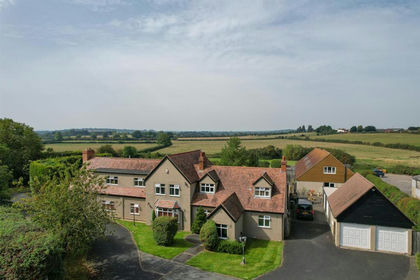
- Price
- Guide Price£1,795,000
- Size
- 3.23 acres
Added on 09/09/2026House with Land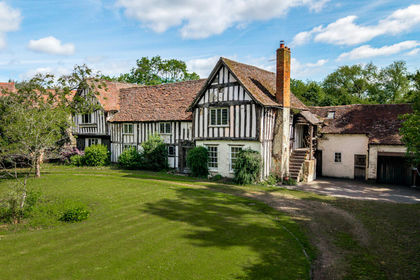
- Price
- Offers in Excess of£1,500,000
- Size
- 1.4 acres
Clifford Chambers, Stratford-upon-avon, Clifford Chambers and Milcote, Warwickshire CV37 England
Added on 07/06/2026Country Home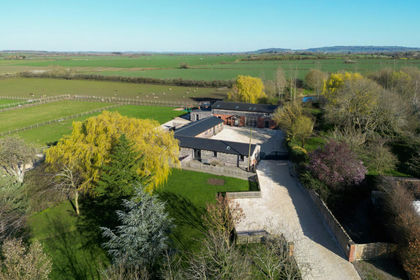
- Price
- Guide Price£1,500,000
- Size
- 3.25 acres
Cleeve Prior, Evesham, Worcestershire, Cleeve Prior, Worcestershire WR11 England
Added on 28/03/2026Barn Conversion
- Price
- Guide Price£2,000,000
- Size
- 1.9 acres
Welcombe Hills, Stratford-Upon-Avon, CV37, Stratford-upon-Avon, Warwickshire CV37 England
Added on 10/05/2026House with Land
- Price
- Offers Over£2,500,000
- Size
- 3.34 acres
Ingon Lane, Stratford-upon-Avon, Snitterfield, Warwickshire CV37 England
Added on 20/08/2026House with Land
- Price
- Guide Price£2,300,000
- Size
- 2 acres
Bretforton, near Honeybourne, Bretforton, Worcestershire WR11 England
Added on 29/01/2026Estate
- Price
- Guide Price£2,150,000
- Size
- 1.76 acres
Stoney Barton, Alderminster, Alderminster, Warwickshire CV37 England
Added on 29/01/2026Country Home
- Price
- £1,600,000
- Size
- 7 acres
Added on 07/07/2026Barn Conversion
- Price
- Guide Price£1,500,000
- Size
- 2.5 acres
Saintbury, Broadway, Gloucestershire, WR12, Saintbury, Gloucestershire WR12 England
Added on 24/06/2026Farmhouse