Pettiford Lane, Preston Bagot, Nr. Henley-In-Arden
- Land size
- 1.46 acres
- Bedrooms
- 6
- Bathrooms
- 3
Key Features
- Substantial 5-Bedroomed Detached House
- Plus Self-Contained 1-Bedroomed Annexe
- Double Garage
- Additional Single Garage with Two Stables
- Landscaped Gardens and Grounds
- Plot Totalling 1.46 Acres
- Delightful Semi-Rural Location
Description
Offered to the open market for the first time in over 30 years, Badgers Hill presents a rare opportunity to acquire a stylish detached residence with a fully self-contained annexe, occupying an elevated position and enjoying glorious views over rolling Warwickshire countryside to the South.
Originally constructed in the mid-1960s by the renowned Barrie Harper, the property was later enhanced through the acquisition of additional land, creating beautifully landscaped gardens and grounds that gently slope away from the house and extend to nearly 1.5 acres in all.
While it is likely that any new owner would contemplate some refurbishment, great care will, no doubt, be taken to retain the charm, style and character that this delightful property has to offer.
The centre of Henley-in-Arden and all its amenities are only a 5-minute drive, while the village of Wootton Wawen, with its general store and historic Anglo-Saxon parish church, is less than 2 miles away. More extensive shopping and leisure facilities can be found in Stratford-upon-Avon and Warwick, both of which are around 8 miles away. The property also benefits from convenient access to the M40 motorway (J15), which, in turn, provides fast links to the M5, M6 and M42 motorways.
The property is approached from the lane via a sweeping driveway with a wide parking and turning area in front of the annexe and double garage, which then continues past the front door of the main dwelling house and onto a further parking and turning area in front of the single garage and stable building.
Main Dwelling House - With a long canopy across the front of the property and the Georgian-style front door opens into:
Reception Hall - 6.30m x 2.10m (20'8" x 6'10") - With exposed timbers to the ceiling, metal casement windows (with secondary glazing), easy-going staircase rising to the first floor, and doors to deep wardrobe (one housing the consumer unit and electricity meter). Door into:
Cloakroom - 2.60m x 1.50m (8'6" x 4'11") - With low level WC, pedestal wash hand basin, and tiling to splashback areas.
Drawing Room - 5.90m x 5.20m (19'4" x 17'0") - With square bay window (measuring 4.20m x 1.20m), Georgian-style timber casement single glazed door leading to the terrace and gardens beyond, full-width metal casement window (with secondary glazing) overlooking the terrace and gardens to the South-East, and Inglenook-style fireplace with raised hearth and gas-fired wood burning stove.
Dining Room - 4.50m x 3.60m (14'9" x 11'9") - With exposed main beam and ceiling timbers (floor joists), and wide metal casement single glazed window (with timber mullions and secondary glazing) overlooking the recessed canopy and terrace to the South-East.
Sitting Room - 4.90m x 4.20m (16'0" x 13'9") - With exposed main beam, metal casement double glazed window (with timber mullions and secondary glazing), raised hearth with electric-style wood burner, and extensive range of fitted shelving with drawers under. Wide opening through to:
Breakfast Kitchen - 4.50m x 3.60m (14'9" x 11'9") - With an extensive range of wall, drawer and base units with granite work surfaces over, two inset stainless steel sinks with swing mixer taps over, “Nobel” cooker with two oil-fired hot plates and two ovens, additional combination oven and grill, inset 2-ring ceramic hob, and ceramic tiled flooring.
Inner Hall - 3.50m x 1.80m (max) (11'5" x 5'10" (max)) - L-shaped; with double doors leading to the larder and ceramic tiled flooring (matching the breakfast kitchen). Door into:
Corner Storage Cupboard - With fitted shelving. Door into:
Bottle Store/Pantry -
Boiler Room - Housing the “Mitsubishi” electric control unit for the air source heat exchange (one being for the hot water system and the other for the radiators); with modern quarry tiled flooring.
Larder - 3.00m x 2.50m (9'10" x 8'2") - With an extensive range of fitted shelving, space and plumbing for a washing machine, and ceramic tiled flooring (matching the breakfast kitchen).
From the reception hall, the easy-going staircase, with oak banister and balustrade, rises to:
Landing - 10.90m x 2.10m (35'9" x 6'10") - With two part-dormer metal casement windows (with secondary glazing) overlooking the driveway to the front and night storage heater. Door into:
Linen Store - With fitted shelving.
Bedroom One - 4.90m x 3.30m (16'0" x 10'9") - With metal casement window (with timber mullions and secondary glazing) overlooking the gardens to the South-East. Door into:
En-Suite Bathroom - 3.60m x 2.00m (11'9" x 6'6") - With metal casement window (with timber mullions and secondary glazing) overlooking the gardens to the South-East, 3-piece suite comprising; panelled bath with mixer tap over, low level WC, and vanity unit with marble surround, inset wash hand basin and mirror (with lighting) above.
Bedroom Two - 4.50m x 3.60m (14'9" x 11'9") - With coving to the ceiling, metal casement window (with timber mullions and secondary glazing) overlooking the gardens to the South-East, and double doors to built-in wardrobes.
Bedroom Three - 3.70m x 3.60m (12'1" x 11'9") - Currently used as dressing room; with hatch giving access to the roof space, metal casement window (with timber mullions and secondary glazing) overlooking the driveway to the side and stable building beyond, and a substantial range of built-in wardrobes with hanging rails and fitted shelving.
Family Bathroom - 4.20m x 2.20m (13'9" x 7'2") - With metal casement window (with timber mullions and secondary glazing) overlooking the driveway, 4-piece suite comprising; panelled bath with mixer tap over, separate shower cubicle with step up to shower tray and shower attachment over, low level WC, and pedestal wash hand basin. Double louvred doors into:
Linen Store -
Bedroom Four - 5.30m x 2.80m (17'4" x 9'2") - With window and built-in wardrobes.
Bedroom Five - 3.30m x 3.00m (10'9" x 9'10") - With gable window and wide opening (1.30m) that links to ‘Bedroom Four’ (although both have their own independent doors leading to the landing).
Self-Contained Annexe - Known as Toad Hall; the part-glazed front door, with canopy storm porch over, opens into:
Living Room - 4.90m x 4.80m (16'0" x 15'8") - With window to the side, staircase rising to the first floor, modern-style double glazed sliding patio door leading to the terrace and gardens beyond, and night storage heaters. Step up to:
Dining Area - With tiled floor and door into:
Kitchen - 3.90m x 1.70m - measurements include dining area ( - With timber casement single glazed window (with secondary glazing) overlooking the sun terrace (running with the main dwelling house), a range of wall, drawer and base units with roll-edged laminate work surfaces over, inset single drainer stainless steel sink with mixer tap over, built-in electric oven with separate grill under, inset 4-ring gas hob with fume extractor over, and tiled flooring.
Landing - 2.90m x 2.50m (max) (9'6" x 8'2" (max)) - With Velux window and night storage heater. Two pairs of double doors into:
Storage Cupboard - Housing the “Heatrae Sadia Megaflo” hot water cylinder with immersion heater.
Shower Room - 3.60m x 2.50m (measured at 1.10m above floor level - With Velux window, 3-piece suite comprising; large shower cubicle with glazed door and shower attachment over, low level WC, vanity unit with inset wash hand basin, extractor fan, tiling to splashback areas, and night storage heater.
Bedroom - 5.70m x 2.70m (measured at 0.90m above floor level - With two dormer windows to either side and night storage heater. Three doors into:
Eaves Storage Cupboards -
Double Garage - 5.60m x 4.70m (18'4" x 15'5") - With three strip lights to the ceiling, electronically operated double-width up-and-over door to the front, solar panel invertor, control switches, feed-in meter, and concrete floor.
Single Garage - 4.90m x 3.00m (16'0" x 9'10") - Of timber construction and set on brick foundations; with metal up-and-over door to the front, electric light, and concrete floor.
Stable One - 3.60m x 3.00m (11'9" x 9'10") - With strip light to the ceiling, lining to all walls to part height, power points, and concrete floor.
Stable Two - 3.50m x 2.90m (11'5" x 9'6") - With electric light, lining to all walls to part height, and concrete floor.
Gardens And Grounds - The gardens and grounds are beautifully maintained, with a substantial sun terrace extending across the full width of the rear elevation of the main dwelling house and continues and links with the annexe.
Enjoying glorious South and South-Easterly views, the gardens overlook open rolling Warwickshire countryside and within the grounds, there are a number of specimen trees and an array of shrubs.
Tucked discreetly within the grounds, there is a substantial hexagonal summerhouse, which is principally of timber construction set on brick foundations with a box section pitched polycarbonate roof, electric light, and power points.
To the rear of the single garage and stables, there is a plinth on which is set the 1,000-litre oil storage tank and beyond is the large gas tank. Beyond, there is an aluminium greenhouse, small orchard area and compost bins.
Additional Information - Broadband and Mobile:
Standard broadband speed is available in the area, with a predicted highest available download speed of 22 Mbps and a predicted highest available upload speed of 1 Mbps. Mobile signal coverage is available from the four major providers (EE, O2, Three and Vodafone):
EE - Good outdoor
O2 - Good outdoor
Three - Good outdoor
Vodafone - Variable outdoor
For more information, please visit:
Council Tax:
Stratford-on-Avon District Council - Band H
Fixtures & Fittings:
All those items mentioned in these particulars will be included in the sale, others, if any, are specifically excluded.
Flood Risk:
This location is in 'Flood Zone 1' (Low Probability). For more information, please visit:
Services:
Mains electricity and water (via a meter in the double garage) are connected to the property. Drainage is to a septic tank, which is located within the gardens and grounds. The heating and hot water are from two separate air source heat pumps. The oil tank serves the Nobel cooker in the breakfast kitchen, and the gas tank serves the fire in the drawing room.
Solar Panels:
We believe the solar panels have been in position on the garage/annexe roof since 2014 and during the last 12 months, we are advised they generate a tax-free income of in excess of £1,000 per annum. In addition, the power generated is used within the house and annexe first, before any is drawn from the mains supply.
Tenure:
The property is Freehold and vacant possession will be given upon completion of the sale.
Viewing:
Strictly by prior appointment with Earles / ).
Earles is a Trading Style of 'John Earle & Son LLP' Registered in England. Company No: OC326726 for professional work and 'Earles Residential Ltd' Company No: 13260015 Agency & Lettings. Registered Office: Carleton House, 266 - 268 Stratford Road, Shirley, West Midlands, B90 3AD.
Map Location
Property details
- Tenure
- Freehold
- Council Tax Band
- H
- Date Posted
- 2026-05-27
Market Value Analysis
Compared with 1,032 Homes with Land listings in West Midlands (1+ acres).
Energy Performance Certificate
Energy Efficiency Rating
Based on UK Energy Performance Certificate standards (EU Directive 2002/91/EC)
Running costs are one side. Planning activity, flood history and ground risks for this location are in the full report.
Utilities & Restrictions
Utilities
- Electricity
- Ask Agent
- Water
- Ask Agent
- Heating
- Ask Agent
- Broadband
- Ask Agent
- Sewerage
- Ask Agent
Rights & Restrictions
- Public Rights of Way
- Ask Agent
- Private Rights of Way
- Ask Agent
- Listed Property
- Ask Agent
- Restrictions
- Ask Agent
Listed status, conservation areas and planning constraints for this location are in the full report.
Property Features
- Accessibility
- Ask Agent
- Parking
- Parking Available
- Garden
- Garden
Beyond the particulars: planning activity, flood history, heritage and ground risks, checked for this exact spot.
Connectivity
Broadband
Fastest speed available at this postcode
1.8 Gbps
Gigabit full fibre
Suitable for
- 4K streaming on every screen
- Full-time home working
- Online gaming & big downloads
Mobile signal
Predicted 4G and 5G signal; indoor signal depends on building materials.
Ofcom Connected Nations postcode-level predictions. Speeds and signal are modelled, not measured, and vary between addresses and providers.
Signal is the easy part. Planning activity, flood history and protected designations here are in the full report.
Nearest Schools
Primary
- St Mary's Catholic Primary School0.9 milesNo Ofsted rating
- Ages
- 4 to 11
- Pupils
- 102
- Type
- Academy converter
- Faith
- Roman Catholic
- Henley-In-Arden CofE Primary School0.9 milesOfsted: Good
- Ages
- 2 to 11
- Pupils
- 121
- Type
- Academy converter
- Faith
- Church of England
- Claverdon Primary School1.6 milesOfsted: Outstanding
- Ages
- 4 to 11
- Pupils
- 206
- Type
- Community school
- Wootton Wawen CofE Primary School1.7 milesOfsted: Good
- Ages
- 4 to 11
- Pupils
- 84
- Type
- Academy converter
- Faith
- Church of England
- Wolverton Primary School3.3 milesOfsted report card · Jun 2026
- Ages
- 4 to 11
- Pupils
- 62
- Type
- Foundation school
Secondary
- Henley In Arden School1 mileNo Ofsted rating
- Ages
- 11 to 16
- Pupils
- 682
- Type
- Academy converter
- Ipsley CofE Middle School6.1 milesNo Ofsted rating
- Ages
- 9 to 13
- Pupils
- 640
- Type
- Academy sponsor led
- Faith
- Church of England
- Arrow Vale High School6.1 milesNo Ofsted rating
- Ages
- 13 to 18
- Pupils
- 843
- Type
- Academy sponsor led
- Studley High School6.1 milesOfsted: Outstanding
- Ages
- 11 to 16
- Pupils
- 829
- Type
- Academy converter
- Alcester Academy6.2 milesOfsted: Good
- Ages
- 11 to 16
- Pupils
- 636
- Type
- Academy converter
Distances are straight-line from the advertised location. Source: the national school registers (DfE, Welsh Government, Scottish Government) and Ofsted.
Schools are just the start: sold prices nearby, planning activity and any flood history are in the full report.
Amenities
Supermarket
GP surgery
Pharmacy
Hospital
Straight-line distances from the advertised location. Sources: NHS records, Geolytix supermarket locations, OS Open Greenspace and the national trails registers.
The area stacks up? Now check the location itself: planning nearby, protected designations and past flooding.
Getting Around
Nearest station
Nearest bus stop
Typical drive times
Straight-line distances from the advertised location; drive times are typical free-flow times over OpenStreetMap road data, so allow more at peak. Public transport locations from DfT NaPTAN.
Easy to reach matters. So do planning activity, flood history and ground risks: all in the full report.
Flood Risk
Environment Agency open data, checked around the advertised map pin for the listed acreage. Long-term risk counts flood defences; the planning map's flood zones do not. Provided by LandSale, not the listing agent, and not part of the agent's particulars. Risk varies across a holding, so verify before committing.
Rivers and the sea
Planning map: Flood Zone 1.
Surface water
These bandings are the summary. Where this location sits on the flood maps, plus planning activity, heritage and ground risks, is in the full report.
Important notice: Information, maps and tags on this page are drawn from the advertising agent's marketing materials or generated automatically. LandSale has not verified them. Relying on these details is at your own risk, always carry out independent checks before committing to a purchase.
LandSale full disclaimer
Marketing information only - not formal particulars. The details on this website are provided for general guidance and do not constitute an offer or contract. Neither LandSale nor the advertising estate/land agent accepts responsibility for any inaccuracy.
1. Source of information
- Listing content: Core description, asking price, tenure, measurements, photographs and planning history originate from the marketing materials of the advertising estate or land agent. LandSale does not author this content and cannot guarantee its accuracy.
- Automated tags & categorisation: Property type, land-use class, acreage bands and similar labels may be applied by machine-learning models. They are intended as a helpful guide only and may not reflect the property's legal status or permitted use.
- Third-party & enriched data layers: Maps, boundary outlines, planning designations, soil reports, broadband coverage and other environmental or location-based insights are licensed from external suppliers. Such data are supplied “as is", may be incomplete or out of date and are subject to change without notice.
2. Verification required
Prospective purchasers must verify critical matters, including but not limited to planning permission, title boundaries, public rights of way, environmental constraints, acreage, services, access and VAT status, through their own inspections, specialist surveys, legal advisers and the selling agent before relying on the information or entering into any contract.
3. No warranty or liability
LandSale gives no warranty, express or implied, as to the accuracy, completeness or fitness for any particular purpose of the information displayed. LandSale shall not be liable for any loss, damage, cost or expense arising directly or indirectly from any use of or reliance on such information, save where liability may not be excluded by law.
4. Updates & feedback
If you believe any detail on this listing is inaccurate, please let us know. We will investigate and, where appropriate, update the listing or notify the agent.
© LandSale | Version 1.3 - August 2026
Listing agent
Earles, Henley In Arden
74 High Street, Henley-In-Arden, B95 5BX
Similar properties for sale
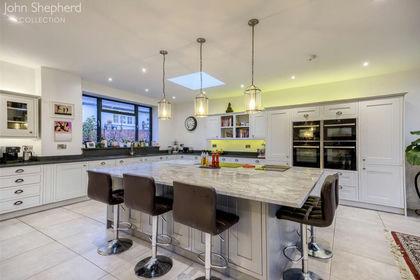
- Price
- Offers Over£1,750,000
- Size
- 5 acres
Added on 29/01/2026House with Land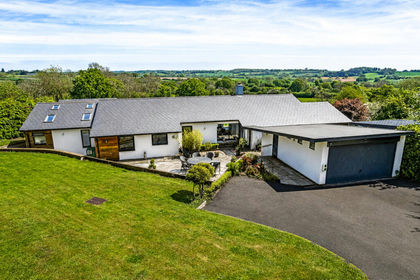
- Price
- Guide Price£1,350,000
- Size
- 15 acres
Langley, Stratford-upon-Avon, Langley, Warwickshire CV37 England
Added on 07/06/2026House with Land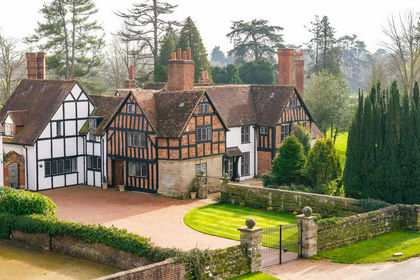
- Price
- Offers Over£1,500,000
- Size
- 3 acres
Lye Green, Claverdon, CV35, Claverdon, Warwickshire CV35 England
Added on 10/09/2026Country Home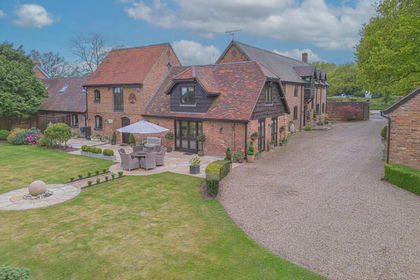
- Price
- Guide Price£1,800,000
- Size
- 2 acres
Lapworth Street, Lowsonford, B95, Lapworth, Warwickshire B95 England
Added on 29/01/2026Barn Conversion
- Price
- Guide Price£1,390,000
- Size
- 0.5 acres
Henley Road, Ullenhall, Henley-in-Arden, B95, Ullenhall, Warwickshire B95 England
Added on 18/06/2026Barn Conversion
- Price
- Guide Price£1,495,000
- Size
- 5.8 acres
Morton Bagot, Warwickshire, B80, Morton Bagot, Warwickshire B80 England
Added on 04/06/2026Equestrian property
- Price
- Guide Price£1,750,000
- Size
- 8 acres
Off Tanworth Lane, Tanworth-in-Arden, B94, Solihull, Warwickshire B94 England
Added on 05/03/2026Equestrian property
- Price
- Offers Over£1,350,000
- Size
- 3 acres
Norton Lindsey, 3 Acres, 6 Double Bedrooms, Norton Lindsey, Warwickshire CV35 England
Added on 03/05/2026Country Home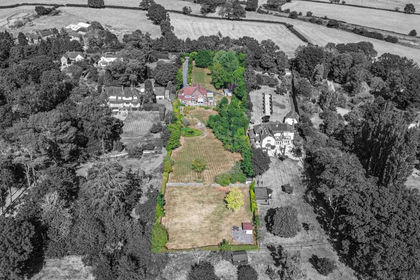
- Price
- Offers Over£1,500,000
- Size
- 1.75 acres
Danzey Green Lane, Tanworth-In-Arden, B94, Tanworth-in-Arden, Warwickshire B94 England
Added on 04/09/2026House with Land
- Price
- Guide Price£1,250,000
- Size
- 1.29 acres
Added on 09/10/2026Cottage