The Old Vicarage, Felixkirk, Thirsk
- Land size
- 1.32 acres
- Bedrooms
- 6
- Bathrooms
- 4
Key Features
- Detached period country house
- Award-winning architectural extension
- Over 5000 sq ft of accommodation arranged over 3 floors
- Detached garden office with shower room
- Gym and workshop
- Established landscaped gardens and greenhouse
- Southwest facing flagged terrace with a heated outdoor pool
- Panoramic views south and west across the Vale of Mowbray – part of the wider view from Sutton Bank known as ‘England’s finest’
- No onward chain
Description
Exceptional hilltop country house in 1.3 acres, thoughtfully reimagined to embrace one of Yorkshire's finest views and accompanied by outbuildings
The Old Vicarage is an exceptional country house, set within one-and-a-third acres of beautifully landscaped gardens and grounds. Believed to date from the 16th century, the house was comprehensively restored and extended under the guidance of Bramhall Blenkharn Architects, winning the Building Excellence Award for Best Extension (North & East Yorkshire) in 2018.
The project transformed an historic building into a sophisticated contemporary home, where original character sits comfortably alongside striking modern architecture. Natural materials, carefully considered proportions and an emphasis on light create interiors that feel both timeless and relaxed. Outside, a lavender-framed swimming pool set within honey-coloured stone introduces a distinctly Provençal influence, while the elevated setting affords uninterrupted views across the Vale of Mowbray from both the house and gardens.
Occupying a commanding position at the heart of the village, The Old Vicarage has long been associated with the neighbouring 12th-century Church of St Felix, although there is evidence to suggest an earlier building once occupied the site alongside an attached barn.
Reception hall/dining room, cloakroom wc, snug, drawing room, kitchen/family/dining room, walk-in pantry, utility room, boot room
Principal bedroom suite with dressing room and bathroom, guest bedroom suite with Jack & Jill bathroom, 3 further bedrooms, house bathroom
Top floor bedroom 6 with en suite bathroom
Garden office with shower room, workshop, gym
Landscaped gardens, pool terrace
In all 1.325 acres
Find Out A Little More .... - The architectural intervention is both respectful and confident. A two-storey rendered masonry extension beneath a slate roof echoes the proportions and materials of the original house, while a contemporary single-storey timber-clad addition beneath a green roof, with zinc canopy and rooflight, strengthens the relationship between the house, gardens and surrounding landscape. Throughout, carefully framed views and an abundance of natural light reinforce the connection between inside and out.
At the heart of the home is an impressive open-plan kitchen, dining and family room, conceived as the principal living space. A rooflight draws additional daylight deep into the room, while full-height sliding glass doors open directly onto the York stone pool terrace. When opened on both elevations, the room becomes entirely connected to the gardens, creating an effortless flow between house and landscape. Extending to over 30 ft in length, the space comfortably accommodates informal seating, family dining and everyday living.
The bespoke country kitchen combines understated elegance with practicality. Extensive fitted cabinetry is complemented by quartz worktops and centred around a substantial island incorporating a sink with chrome mixer tap and boiling water tap. An Everhot range cooker is accompanied by integrated appliances, while a generous walk-in larder with bespoke wine storage, utility room and separate boot room provide the practical spaces expected of a house of this calibre.
The reception hall doubles as an elegant dining room, where a tiled floor and substantial stone fireplace create an impressive setting for entertaining. To one side lies the triple-aspect drawing room, centred around an open fireplace and filled with natural light from large sash windows with window seats and French doors opening onto the terrace. On the opposite side, double doors lead to the more intimate snug, a double-aspect room arranged around a wood-burning stove.
The first floor is arranged around a central landing, from which five generous double bedrooms are accessed. Occupying the southern wing, the principal suite enjoys an abundance of natural light from sash windows on two elevations and comprises a beautifully fitted dressing room together with an en suite bathroom, where a freestanding bath is positioned to take full advantage of the far-reaching views. A separate walk-in shower completes the suite.
A second bedroom benefits from its own en suite arrangement via a Jack and Jill bathroom, which also serves the fourth bedroom, while the family bathroom is fitted with both a bath and separate walk-in shower.
The converted attic occupies the second floor and provides a further double bedroom with extensive eaves storage together with an en suite bathroom, both naturally lit by Velux roof windows.
Outside / Outbuildings - Approached from the village green, the drive passes an ancient sycamore standing upon a scheduled ancient monument, crossing common land over which The Old Vicarage enjoys established rights of access.
Electric gates, set between stone gate piers topped with lanterns, open onto an expansive gravelled parking and turning area. Mature trees provide shelter to one side, while on the other the land falls away to reveal far-reaching views across the valley. To the rear, additional gravelled parking includes an EV charging point adjacent to a traditional brick and pantile outbuilding incorporating a dedicated gym featuring recessed lighting and full-height glazed doors opening onto the drive. A two-storey workshop/store sits alongside.
Occupying the highest point of the grounds, the house, outbuildings and pool terrace enjoy complete command of the surrounding landscape. The heated swimming pool (3.5 m x 10 m) forms the focal point of the broad stone terrace, where uninterrupted views extend across the Vale beyond, preserved by a frameless glass balustrade that allows the panorama to be appreciated even from the water. The Niveko pool has automatic chemical dosing, a swim jet and automatic thermal safety cover, and is powered by an air source heat pump for all-year use.
A retaining stone wall edged with fragrant lavender softens the western boundary of the terrace, lending a subtle Mediterranean character to the setting, while below, areas of wildflowers give way to sweeping lawns descending through the gardens.
Broad stone steps lead to the lower grounds, where mature specimen trees, an orchard and expansive lawns create a parkland quality. The upper gardens include raised vegetable/cut flower beds, a lean-to greenhouse and a children's play area with sunken trampoline.
A further detached stone and pantile building provides an ideal home office, positioned to enjoy west-facing views across the valley and complemented by a separate shower room.
Environs - Thirsk 3 miles, A1(M) 10 miles, Harrogate and York 25 miles, Teesside International Airport 25 miles, Leeds Bradford Airport 38 miles
Felixkirk is an attractive conservation village occupying an elevated position on the edge of the North York Moors National Park. Surrounded by rolling countryside and enjoying outstanding views across the Vale of Mowbray, the village has a rich history centred around a prehistoric burial mound and the Grade I listed Church of St Felix, noted for its Norman architecture and medieval doorway. Opposite the church stands The Carpenters Arms, a highly regarded, award-winning village inn with an excellent restaurant.
The thriving market town of Thirsk lies just a short drive away, offering a range of independent shops, cafés and everyday amenities, together with a mainline railway station providing direct services to York, Manchester and London. Michelin-starred dining is available nearby at The Black Swan at Oldstead, while Tommy Banks' Byland Abbey Inn offers a more informal alternative. Well-regarded schools including Cundall Manor, Queen Mary's and Ampleforth College are all within approximately 20 minutes' drive, Aysgarth School within 40 minutes’ and the schools in York are also very accessible.
Important Information - Tenure: Freehold
EPC Rating: D
Council Tax Band: G
Services & Systems: All mains services. Oil central heating.
Fixtures & Fittings: Only those mentioned in these sales particulars are included in the sale. All others, such as fitted carpets, curtains, light fittings, garden ornaments etc., are specifically excluded but may be made available by separate negotiation.
Local Authority: North Yorkshire Council Conservation Area
Money Laundering Regulations: Prior to a sale being agreed, prospective purchasers are required to produce identification documents in order to comply with Money Laundering regulations. Your co-operation with this is appreciated and will assist with the smooth progression of the sale.
Directions: The Old Vicarage lies opposite the village pub, on the other side of the prehistoric mound. The drive lies off the road signposted ‘Sutton’.
What3words: ///revamped.moderated.headliner
Viewing: Strictly by appointment
Photographs, property spec and property highlights video: July 2026
NB: Google map images may neither be current nor a true representation.
Map Location
Property details
- Tenure
- Freehold
- Council Tax Band
- G
- Date Posted
- 2026-09-04
Market Value Analysis
Compared with 648 Homes with Land listings in Yorkshire and The Humber (1+ acres).
Energy Performance Certificate
Energy Efficiency Rating
Based on UK Energy Performance Certificate standards (EU Directive 2002/91/EC)
Running costs are one side. Planning activity, flood history and ground risks for this location are in the full report.
Utilities & Restrictions
Utilities
- Electricity
- Ask Agent
- Water
- Ask Agent
- Heating
- Ask Agent
- Broadband
- Ask Agent
- Sewerage
- Ask Agent
Rights & Restrictions
- Public Rights of Way
- Ask Agent
- Private Rights of Way
- Ask Agent
- Listed Property
- Ask Agent
- Restrictions
- Ask Agent
Listed status, conservation areas and planning constraints for this location are in the full report.
Property Features
- Accessibility
- Ask Agent
- Parking
- Parking Available
- Garden
- Garden
Beyond the particulars: planning activity, flood history, heritage and ground risks, checked for this exact spot.
Connectivity
Broadband
Fastest speed available at this postcode
80 Mbps
Superfast
Suitable for
- HD streaming
- Video calls
- Web & social
Fixed wireless access may also be an option here.
Mobile signal
Predicted 4G and 5G signal; indoor signal depends on building materials.
Ofcom Connected Nations postcode-level predictions. Speeds and signal are modelled, not measured, and vary between addresses and providers.
Signal is the easy part. Planning activity, flood history and protected designations here are in the full report.
Nearest Schools
Primary
- Thirsk Community Primary School2.5 milesOfsted report card · Feb 2026
- Ages
- 4 to 11
- Pupils
- 122
- Type
- Community school
- South Kilvington Church of England Academy2.7 milesOfsted report card · Mar 2026
- Ages
- 4 to 11
- Pupils
- 85
- Type
- Academy converter
- Faith
- Church of England
- All Saints Catholic Primary School, a Catholic Voluntary Academy3.2 milesOfsted: Good
- Ages
- 3 to 11
- Pupils
- 94
- Type
- Academy sponsor led
- Faith
- Roman Catholic
- Sowerby Primary Academy3.2 milesNo Ofsted rating
- Ages
- 2 to 11
- Pupils
- 279
- Type
- Academy converter
- Knayton Church of England Academy3.3 milesOfsted: Good
- Ages
- 4 to 11
- Pupils
- 118
- Type
- Academy converter
- Faith
- Church of England
Secondary
- Thirsk School & Sixth Form College3.4 milesOfsted report card · Mar 2026
- Ages
- 11 to 18
- Pupils
- 1,029
- Type
- Community school
- Northallerton School & Sixth Form College8.1 milesOfsted report card · Mar 2026
- Ages
- 11 to 18
- Pupils
- 1,002
- Type
- Academy sponsor led
- Outwood Academy Easingwold10 milesOfsted: Outstanding
- Ages
- 11 to 18
- Pupils
- 823
- Type
- Academy sponsor led
- Ryedale School12 milesOfsted: Outstanding
- Ages
- 11 to 16
- Pupils
- 698
- Type
- Academy converter
- Boroughbridge High School12 milesOfsted: Requires improvement
- Ages
- 11 to 16
- Pupils
- 388
- Type
- Community school
Distances are straight-line from the advertised location. Source: the national school registers (DfE, Welsh Government, Scottish Government) and Ofsted.
Schools are just the start: sold prices nearby, planning activity and any flood history are in the full report.
Amenities
Supermarket
GP surgery
Pharmacy
Hospital
Straight-line distances from the advertised location. Sources: NHS records, Geolytix supermarket locations, OS Open Greenspace and the national trails registers.
The area stacks up? Now check the location itself: planning nearby, protected designations and past flooding.
Getting Around
Nearest station
Nearest bus stop
Typical drive times
Straight-line distances from the advertised location; drive times are typical free-flow times over OpenStreetMap road data, so allow more at peak. Public transport locations from DfT NaPTAN.
Easy to reach matters. So do planning activity, flood history and ground risks: all in the full report.
Flood Risk
Environment Agency open data, checked around the advertised map pin for the listed acreage. Long-term risk counts flood defences; the planning map's flood zones do not. Provided by LandSale, not the listing agent, and not part of the agent's particulars. Risk varies across a holding, so verify before committing.
Rivers and the sea
Planning map: Flood Zone 1.
Surface water
Not at the pin: mapped about 30 metres away.
These bandings are the summary. Where this location sits on the flood maps, plus planning activity, heritage and ground risks, is in the full report.
Important notice: Information, maps and tags on this page are drawn from the advertising agent's marketing materials or generated automatically. LandSale has not verified them. Relying on these details is at your own risk, always carry out independent checks before committing to a purchase.
LandSale full disclaimer
Marketing information only - not formal particulars. The details on this website are provided for general guidance and do not constitute an offer or contract. Neither LandSale nor the advertising estate/land agent accepts responsibility for any inaccuracy.
1. Source of information
- Listing content: Core description, asking price, tenure, measurements, photographs and planning history originate from the marketing materials of the advertising estate or land agent. LandSale does not author this content and cannot guarantee its accuracy.
- Automated tags & categorisation: Property type, land-use class, acreage bands and similar labels may be applied by machine-learning models. They are intended as a helpful guide only and may not reflect the property's legal status or permitted use.
- Third-party & enriched data layers: Maps, boundary outlines, planning designations, soil reports, broadband coverage and other environmental or location-based insights are licensed from external suppliers. Such data are supplied “as is", may be incomplete or out of date and are subject to change without notice.
2. Verification required
Prospective purchasers must verify critical matters, including but not limited to planning permission, title boundaries, public rights of way, environmental constraints, acreage, services, access and VAT status, through their own inspections, specialist surveys, legal advisers and the selling agent before relying on the information or entering into any contract.
3. No warranty or liability
LandSale gives no warranty, express or implied, as to the accuracy, completeness or fitness for any particular purpose of the information displayed. LandSale shall not be liable for any loss, damage, cost or expense arising directly or indirectly from any use of or reliance on such information, save where liability may not be excluded by law.
4. Updates & feedback
If you believe any detail on this listing is inaccurate, please let us know. We will investigate and, where appropriate, update the listing or notify the agent.
© LandSale | Version 1.3 - August 2026
Similar properties for sale
- Price
- Guide Price£2,375,000
- Size
- 9 acres
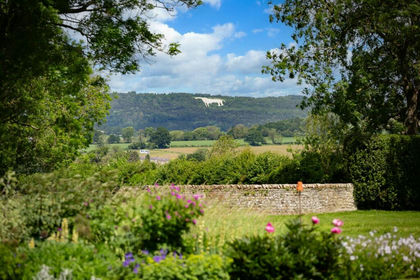
Carlton Hall, Carlton Husthwaite, Thirsk, Carlton Husthwaite, North Yorkshire YO7 England
Added on 29/01/2026Country Home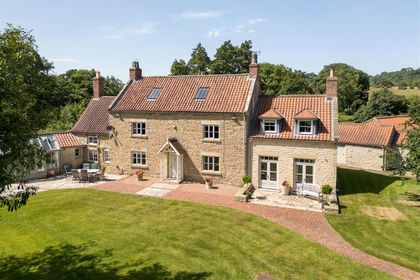
- Price
- Guide Price£1,950,000
- Size
- 5.34 acres
Watergate House, Ampleforth, Ampleforth, North Yorkshire YO62 England
Added on 24/07/2026Country Home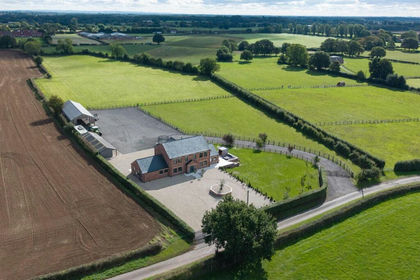
- Price
- £1,750,000
- Size
- 8.2 acres
Crankley Lane, Easingwold, Easingwold, North Yorkshire YO61 England
Added on 03/10/2026Country Home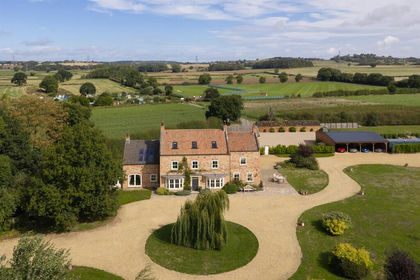
- Price
- Guide Price£2,500,000
- Size
- 5.1 acres
Lady Carr Lodge, Easingwold, York, Easingwold, North Yorkshire YO61 England
Added on 16/10/2026Country Home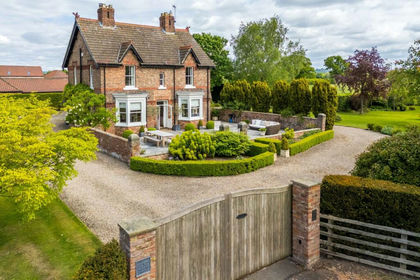
- Price
- Guide Price£1,750,000
- Size
- 7 acres
Home Farm, The Hawkhills, Easingwold, YO61, Easingwold, North Yorkshire YO61 England
Added on 14/05/2026Country Home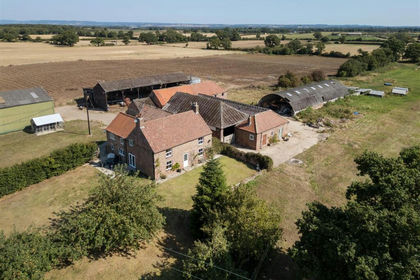
- Price
- Guide Price£1,750,000
- Size
- 7.08 acres
Lodge Farm, Aldwark, North Yorkshire, Aldwark, North Yorkshire YO61 England
Added on 07/06/2026Farmhouse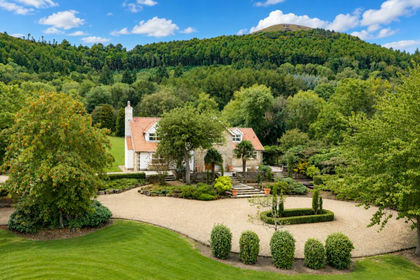
- Price
- Guide Price£1,500,000
- Size
- 5.5 acres
Added on 10/09/2026House with Land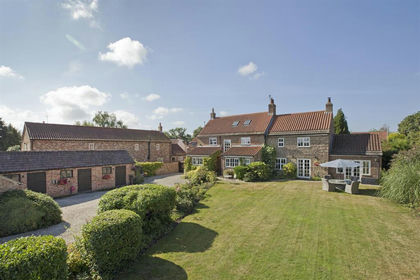
- Price
- Guide Price£1,650,000
- Size
- 7.5 acres
Grange Farm, Upper Dunsforth, York, Dunsforths, North Yorkshire YO26 England
Added on 03/09/2026House with Land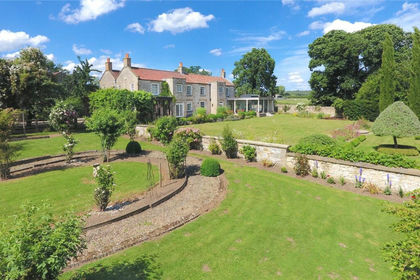
- Price
- Offers in Excess of£1,750,000
- Size
- 23 acres
Cartoft, Kirkbymoorside, York, North Yorkshire, Kirkbymoorside, North Yorkshire YO62 England
Added on 24/07/2026Country Estate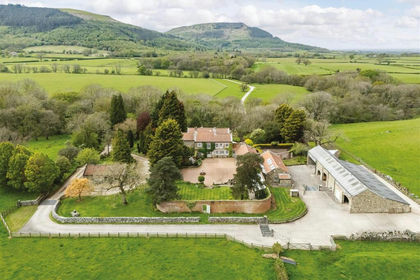
- Price
- Guide Price£1,650,000
- Size
- 15.05 acres
High Farm House, Ingleby Greenhow Nr Great Ayton, Ingleby Greenhow, North Yorkshire TS9 England
Added on 06/07/2026Country Home