Home Farm, The Hawkhills, Easingwold, YO61
- Land size
- 7 acres
- Bedrooms
- 5
- Bathrooms
- 2
Key Features
- 5 BEDROOMS
- 2 BATHROOMS
- 3 RECEPTION ROOMS
- TRADITIONAL EDWARDIAN FACADE
- HIGH SPECIFICATION FINISHES
- CONTEMPORARY STYLE AND DESIGN
- PRIVATE SWEEPING DRIVEWAY AND GARAGING
- 7 ACRES OF GARDENS AND PADDOCKS
- IDYLLIC AND PEACEFUL LOCATION
- EXCELLENT ACCESSIBILITY LINKS
Description
A WONDERFUL AND HANDSOME EDWARDIAN FAMILY HOME RADIATING HISTORIC CHARM AND CONTEMPORARY LUXURY LIVING WITH 7 ACRES OF GARDENS AND PADDOCKS ON THE HAWKHILLS ESTATE OUTSIDE EASINGWOLD.
NEARBY:
York 11 miles, Easingwold 1.5 miles, A19 1/2 mile, Boroughbridge (A1M) 13 miles (all distances are approximate).
ACCOMMODATION:
Ground Floor: Reception Hall, Drawing Room, Dining Room, Sitting Room, Living Kitchen, Rear Hall (possible Play Room) and Coat Room, Utility Room, Boot Room / Back Porch, w.c.
Lower Ground Floor: Cellar.
First Floor: Principal Bedroom with En-suite Shower Room. 4 Further Bedrooms, House Bathroom, and Study.
Outside: Landscaped Gardens, Grounds, and Paddocks. Terraced Dining Areas. Private Driveway with Ample Parking and Garaging. In all 7 acres.
INTRODUCTION:
Built in 1903, Home Farm is nestled within the prestigious Hawkhills Estate, a truly hidden gem that offers unrivalled privacy and seclusion. The property welcomes you in via electric gates, leading to a sweeping gravel driveway that elegantly wraps around the home. This exceptional Edwardian residence showcases a perfect harmony of classic architectural elegance and contemporary country home design, with recently fitted Falkingham windows throughout. Home Farm offers luxurious yet comfortable living ideal for a modern day lifestyle. From the moment you step through the front entrance, the open plan living and dining area is beautifully designed to exude style and sophistication, and flooded with natural light, mirroring the elegance and spaciousness found throughout all the reception rooms. Flowing seamlessly through the reception hallway is a state-of-the-art kitchen, boasting a stylish wood-burner, exceptional functionality and a relaxed setting for casual family dining, with a central kitchen island facing out to the stunning gardens. From the kitchen there is a rear hall which could function as a potential playroom and utility room offering ample space with a side entrance, ideally located for everyday use and driveway access. Adjacent to the main living spaces, the cosy sitting room offers a relaxing and intimate vibe for unwinding with family in the evenings.
The principal bedroom offers a sense of spaciousness and tranquillity with windows framing the views and gardens below, and spa-like en-suite bathroom. The remaining bedrooms and house bathroom are equally impressive, bathed in natural light with incredibly tasteful finishes and details throughout. The study is perfectly tucked away for a private work-from-home space. The impeccably landscaped gardens and spacious lawns encircle the house, filled with vibrant established flowerbeds with perennial plants and shrubs and a number of blossom and mature trees. Framing the facade of Home Farm is boxed hedging, Euphorbia, patio and a pair of olive trees, with a wall of wisteria climbing the side of the home. The additional paddocks beyond complete the ultimate outdoor living setting for either equestrian pursuits or additional outdoor activities. Privacy is a focal point of Home Farm with its uninterrupted peaceful surroundings, perfect for those seeking a sense of escapism and tranquillity.
ENVIRONS:
Featuring as Number 17 on the Nice Towns List in 2025, Easingwold is a very popular Georgian market town set on the edge of the Howardian Hills and equidistant between York and Thirsk. There are an abundance of great cafes such as The Fika Room, TeaHee, and The Olive Branch, pubs, shops, and facilities. Within walking distance or within easy driving distance, there are many outstanding primary and secondary schools such as Queen Margarets, The Mount, St Peters, Bootham, Queen Marys and Cundall Manor to name a few, as well as a number of clubs, sports and recreational facilities. The A19 provides easy access on the road North and South, and with York being only 11 miles away and Thirsk only 11 miles away, excellent railway connections across the country are nearby, particularly the train to London Kings Cross in approximately 2 hours.
SERVICES:
We are advised that the property has mains water and electric. Drainage is from a private system and the central heating is oil fired.
LOCAL AUTHORITY:
North Yorkshire Council
TENURE DETAILS:
We are advised that the property is freehold and that vacant possession will be granted upon legal completion.
DIRECTIONS:
Driving south on the A19 past Easingwold, at the roundabout go straight on (A19) and after 250 yards take the first left onto the road for The Hawkhills. Continue down this road for around 600 yards and Home Farm is located on your left-hand side.
VIEWING ARRANGEMENTS:
Strictly through the selling agent - Croft.
Map Location
Property details
- Tenure
- Freehold
- Council Tax Band
- Ask Agent
- Date Posted
- 2026-05-14
Market Value Analysis
Compared with 193 Homes with Land listings in Yorkshire and The Humber (5+ acres).
Utilities & Restrictions
Utilities
- Electricity
- Ask Agent
- Water
- Ask Agent
- Heating
- Ask Agent
- Broadband
- Ask Agent
- Sewerage
- Ask Agent
Rights & Restrictions
- Public Rights of Way
- Ask Agent
- Private Rights of Way
- Ask Agent
- Listed Property
- Ask Agent
- Restrictions
- Ask Agent
Listed status, conservation areas and planning constraints for this location are in the full report.
Property Features
- Accessibility
- Ask Agent
- Parking
- Parking Available
- Garden
- Garden
Beyond the particulars: planning activity, flood history, heritage and ground risks, checked for this exact spot.
Connectivity
Broadband
Fastest speed available at this postcode
1.8 Gbps
Gigabit full fibre
Suitable for
- 4K streaming on every screen
- Full-time home working
- Online gaming & big downloads
Fixed wireless access may also be an option here.
Mobile signal
Predicted 4G and 5G signal; indoor signal depends on building materials.
Ofcom Connected Nations postcode-level predictions. Speeds and signal are modelled, not measured, and vary between addresses and providers.
Signal is the easy part. Planning activity, flood history and protected designations here are in the full report.
Nearest Schools
Primary
- Easingwold Community Primary School1.9 milesOfsted: Good
- Ages
- 4 to 11
- Pupils
- 274
- Type
- Community school
- Huby CofE Primary School2.1 milesNo Ofsted rating
- Ages
- 4 to 11
- Pupils
- 95
- Type
- Voluntary controlled school
- Faith
- Church of England
- Crayke Church of England Voluntary Controlled Primary School2.2 milesOfsted: Good
- Ages
- 4 to 11
- Pupils
- 106
- Type
- Voluntary controlled school
- Faith
- Church of England
- Stillington Primary School2.9 milesOfsted: Good
- Ages
- 3 to 11
- Pupils
- 40
- Type
- Community school
- Outwood Primary Academy Alne3 milesOfsted: Outstanding
- Ages
- 4 to 11
- Pupils
- 105
- Type
- Academy sponsor led
Secondary
- Outwood Academy Easingwold1.1 milesOfsted: Outstanding
- Ages
- 11 to 18
- Pupils
- 823
- Type
- Academy sponsor led
- Joseph Rowntree School8.4 milesNo Ofsted rating
- Ages
- 11 to 18
- Pupils
- 1,248
- Type
- Voluntary controlled school
- Boroughbridge High School8.9 milesOfsted: Requires improvement
- Ages
- 11 to 16
- Pupils
- 388
- Type
- Community school
- Manor Church of England Academy8.9 milesOfsted report card · May 2026
- Ages
- 11 to 16
- Pupils
- 1,136
- Type
- Academy converter
- Faith
- Church of England
- Huntington School8.9 milesNo Ofsted rating
- Ages
- 11 to 18
- Pupils
- 1,505
- Type
- Community school
Distances are straight-line from the advertised location. Source: the national school registers (DfE, Welsh Government, Scottish Government) and Ofsted.
Schools are just the start: sold prices nearby, planning activity and any flood history are in the full report.
Amenities
Supermarket
GP surgery
Pharmacy
Hospital
Straight-line distances from the advertised location. Sources: NHS records, Geolytix supermarket locations, OS Open Greenspace and the national trails registers.
The area stacks up? Now check the location itself: planning nearby, protected designations and past flooding.
Getting Around
Nearest station
Nearest bus stop
Typical drive times
Straight-line distances from the advertised location; drive times are typical free-flow times over OpenStreetMap road data, so allow more at peak. Public transport locations from DfT NaPTAN.
Easy to reach matters. So do planning activity, flood history and ground risks: all in the full report.
Flood Risk
Environment Agency open data, checked around the advertised map pin for the listed acreage. Long-term risk counts flood defences; the planning map's flood zones do not. The map pin for this listing marks the postcode area rather than the exact location, so these readings describe the surrounding area. Provided by LandSale, not the listing agent, and not part of the agent's particulars. Risk varies across a holding, so verify before committing.
Rivers and the sea
Planning map: Flood Zone 1.
Surface water
Not at the pin: mapped about 10 metres away.
These bandings are the summary. Where this location sits on the flood maps, plus planning activity, heritage and ground risks, is in the full report.
Important notice: Information, maps and tags on this page are drawn from the advertising agent's marketing materials or generated automatically. LandSale has not verified them. Relying on these details is at your own risk, always carry out independent checks before committing to a purchase.
LandSale full disclaimer
Marketing information only - not formal particulars. The details on this website are provided for general guidance and do not constitute an offer or contract. Neither LandSale nor the advertising estate/land agent accepts responsibility for any inaccuracy.
1. Source of information
- Listing content: Core description, asking price, tenure, measurements, photographs and planning history originate from the marketing materials of the advertising estate or land agent. LandSale does not author this content and cannot guarantee its accuracy.
- Automated tags & categorisation: Property type, land-use class, acreage bands and similar labels may be applied by machine-learning models. They are intended as a helpful guide only and may not reflect the property's legal status or permitted use.
- Third-party & enriched data layers: Maps, boundary outlines, planning designations, soil reports, broadband coverage and other environmental or location-based insights are licensed from external suppliers. Such data are supplied “as is", may be incomplete or out of date and are subject to change without notice.
2. Verification required
Prospective purchasers must verify critical matters, including but not limited to planning permission, title boundaries, public rights of way, environmental constraints, acreage, services, access and VAT status, through their own inspections, specialist surveys, legal advisers and the selling agent before relying on the information or entering into any contract.
3. No warranty or liability
LandSale gives no warranty, express or implied, as to the accuracy, completeness or fitness for any particular purpose of the information displayed. LandSale shall not be liable for any loss, damage, cost or expense arising directly or indirectly from any use of or reliance on such information, save where liability may not be excluded by law.
4. Updates & feedback
If you believe any detail on this listing is inaccurate, please let us know. We will investigate and, where appropriate, update the listing or notify the agent.
© LandSale | Version 1.3 - August 2026
Listing agent
Croft, York
Independence House, Office 2, Millfield Lane, Nether Poppleton, York, YO26 6PH
Contact Croft, York
Independence House, Office 2, Millfield Lane, Nether Poppleton, York, YO26 6PH
View agent profileSimilar properties for sale
- Price
- Guide Price£1,750,000
- Size
- 7.08 acres
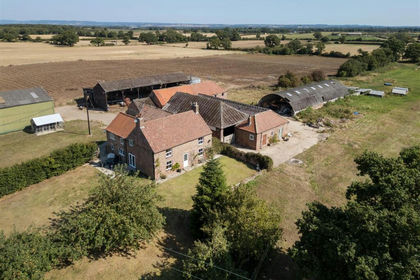
Lodge Farm, Aldwark, North Yorkshire, Aldwark, North Yorkshire YO61 England
Added on 07/06/2026Farmhouse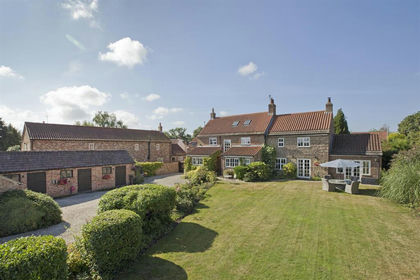
- Price
- Guide Price£1,650,000
- Size
- 7.5 acres
Grange Farm, Upper Dunsforth, York, Dunsforths, North Yorkshire YO26 England
Added on 03/09/2026House with Land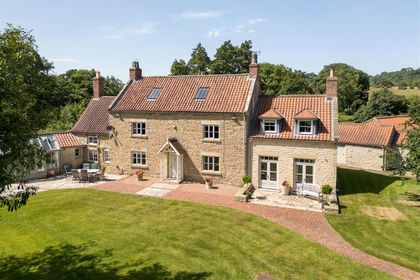
- Price
- Guide Price£1,950,000
- Size
- 5.34 acres
Watergate House, Ampleforth, Ampleforth, North Yorkshire YO62 England
Added on 24/07/2026Country Home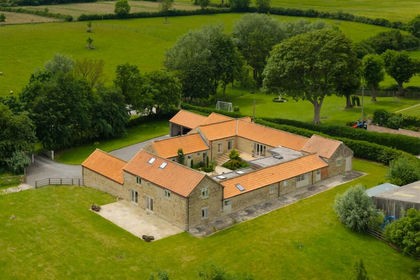
- Price
- Offers in Excess of£1,500,000
- Size
- 3.5 acres
Gower Hall Barn, Foston, York, Sheriff Hutton, North Yorkshire YO60 England
Added on 26/06/2026Country Home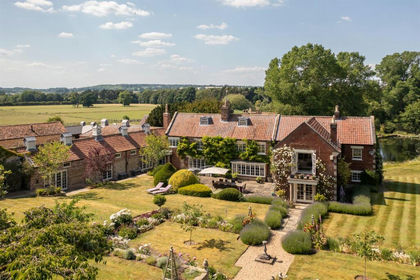
- Price
- Offers in Excess of£2,000,000
- Size
- 12 acres
Welham Hall, Norton, Malton, Norton-on-Derwent, North Yorkshire YO17 England
Added on 14/08/2026Country Home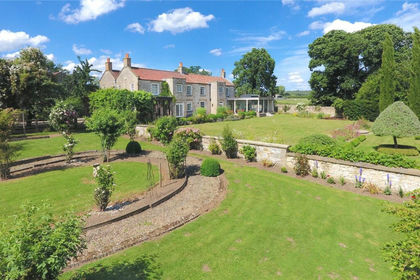
- Price
- Offers in Excess of£1,750,000
- Size
- 23 acres
Cartoft, Kirkbymoorside, York, North Yorkshire, Kirkbymoorside, North Yorkshire YO62 England
Added on 24/07/2026Country Estate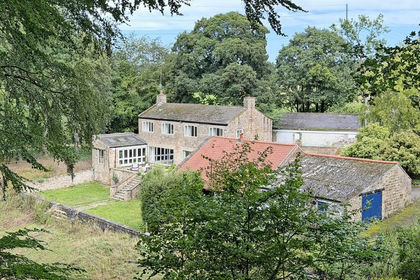
- Price
- £1,500,000
- Size
- 15 acres
Rock Hall, Nidd, Harrogate, Nidd, North Yorkshire HG3 England
Added on 17/09/2026Country Home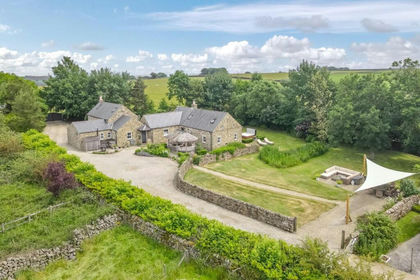
- Price
- £1,795,000
- Size
- 10 acres
Ripley, Nr Harrogate, Clint cum Hamlets, North Yorkshire HG3 England
Added on 25/07/2026Equestrian property
- Price
- Offers Over£1,650,000
- Size
- 3 acres
Swindon Bank Farm, Pannal, Nr Harrogate, Kirkby Overblow, North Yorkshire HG3 England
Added on 29/01/2026Development Land
- Price
- Offers Over£1,500,000
- Size
- 5 acres
Church Lane, Bardsey, Leeds, Bardsey cum Rigton, Leeds LS17 England
Added on 02/09/2026House with Land