Kinloss, Upper Hempriggs, IV36
- Land size
- 4 acres
- Bedrooms
- 7
- Bathrooms
- 5
Key Features
- Four Acres of Land
- Chain Free
- Substantial Family Home
- Move-In Condition
- 7 Bedrooms with 3 En-Suites
- Impressive Kitchen & Dining Room
- Flexible Layout
- Tranquil Rural Setting
- Close to the Beach
- Solar Panels/Sustainable Energy
Description
Trevor Cook and REMAX Scotland are delighted to introduce this magnificent country house on the Moray Firth coast. The property is set within a magnificent four-acre plot situated between the villages of Kinloss and Roseisle.
This impressive seven-bedroom country house presents a rare opportunity to acquire a substantial family home set within a tranquil rural setting. Thoughtfully designed to blend modern comfort and functionality, the property features five well-appointed bathrooms and a generous layout that accommodates family living and entertaining with ease. The heart of the home is the spacious kitchen and dining area, perfect for gatherings and every-day meals, with an abundance of space and ample natural light. The property’s high-ceilinged interior showcases a harmonious, modern feel, creating a welcoming environment. The lounge is generously proportioned, offering versatile space for both formal entertaining and relaxed family living with south aspect windows and north aspect patio doors to the garden that invites natural light.
The impressive kitchen and dining room boats a generous central island breakfast bar with two sets of fitted fridge and freezers, ample storage cupboards, laminate worktops and a wide range of high-quality appliances ensuring both style and practicality. The dining area provides an inviting setting for memorable gatherings. Adjoining the kitchen is a comfortable Snug/TV room and a Games/Bar room, perfect for family time unwinding after a busy day. There is also a modern family bathroom with separate bath and shower, as well as a large utility/laundry room.
The large master bedroom has views of the north from the Juliet balcony and east windows overlooking farmland. It also boasts a large ensuite bath/shower and a separate walk-in wardrobe. There is a large ground floor double bedroom with ensuite shower room and walk-in wardrobe offering privacy for visitors or extended family. Each bedroom offers a spacious retreat with built-in wardrobes. Upon entering you are immediately greeted by an open and light atmosphere.
Anoch Lea is surrounded by open countryside, less than a kilometre to the north is Roseisle forest and the six-mile-long white sandy beach extending from Burghead to Findhorn Bay and beyond. Mature trees and established planting create a sense of privacy and seclusion, enhancing the overall appeal of the grounds. Whether you are seeking a peaceful country escape or a home with space for hobbies and entertaining, this property’s extensive outdoor amenities are certain to impress. Plot size is approximately four acres with potential for further development subject to planning.
A sweeping driveway leads to ample parking for multiple vehicles, providing convenience for family and guests alike. The enclosed lawned garden offers a safe and private area for children and pets, while an extended lawned area creates an ideal setting for outdoor entertaining or simply enjoying the peaceful surroundings. For those with equestrian interests or a passion for outdoor activities, the well-maintained paddock provides excellent versatility.
The property is approximately 5 miles from both Forres and Elgin. Both towns boast a full range of amenities and railway links. Inverness Aiport is approximately a 40-minute drive, with direct daily flights to London Heathrow / Gatwick and Luton. There are also daily flights to Amsterdam’s Schiphol airport for wider links into Europe. Aberdeen airport is just under two hours away servicing Scandinavian and further routes.
The primary school catchment area is served by Alves, or just 2.5 miles along the B9089 is Kinloss Primary School. Academy schools are located in Forres and Elgin. The world renown Gordonstoun School at Duffus is just 7 miles away.
Anoch Lea is likely to appeal to a wide range of purchasers. It is ideal for working from home with ample space to set-up a dedicated office. There is also further potential to operate a small business with the available land. The property is connected with an ultra-fast broadband service and good mobile phone coverage. The property benefits from a high energy efficient central heating system, as well photovoltaic (PV) and water solar panels, ensuring reduced running costs and a sustainable lifestyle. The house is double glazed, equipped with a highly efficient log burning gasification central heating system, ensuring downstairs underfloor comfort and radiator warmth upstairs. Further benefits include interlinked heat and smoke detectors.
Viewing is highly recommended to appreciate the scale and quality of this home on offer!
Layout:
Entrance vestibule and hallway
Lounge (9.21m x 5.29m)
Kitchen / Breakfast / Dining room (8.51m x 8.16m)
Wee Snug TV room (4.79m x 4.31m)
Games & Bar room (5.69m x 5.11m)
Utility room (4.08m x 2.57m)
Guest WC (2.77m x 2.12m)
Upper Hallway leading to heated laundry room (2.82m x 2.00m), large Storage cupboard (3.73m x 2.05m). Access to fully insulated attic space offering further storage
Master bedroom (8.19m x 7.11m), Ensuite (3.90m x 2.40m)
Bedroom 2 (5.45m x 4.55m)
Bedroom 3 (5.45m x 4.51m)
Bedroom 4 (5.35m x 4.55m)
Bedroom 5 (5.35m x 4.51m)
Bedroom 6 (5.49m x 4.82m) Ensuite (2.81m x 2.80m)
Bedroom 7 ground floor (6.44m x 5.34m) Ensuite (2.79m x 1.81m)
Bathroom (3.24m x 2.34m)
Guest WC first floor
Boiler room (5.84m x 3.89m)
Integral garage, driveway, extensive gravel driveway with parking at front, side and rear
Lawned area to front, enclosed garden area and patio area. Extended lawned area and well-maintained paddock
Note 1: Included in the asking price will be all light fittings, floor coverings, blinds, curtains, integrated double oven, 5 ring induction hob, extractor; dishwasher; 2 x under-counter fridges and 2 x under-counter freezers, two wood stores, large metal shed and wooden shed. Note 2: The mention of any appliances and/or services in these details have not been tested, or checked that they are connected, and does not imply that these are in full and efficient working order. Note 3: Measurements are approximate and for guidance only.
Offers: - Sellers reserve the right to accept an offer at any time during the marketing process. Formal Offers must be submitted by a Scottish solicitor in writing.
EPC Rating: C
Living Room
Spacious lounge with south facing windows and north facing patio doors to garden
Snug / TV Room
The Wee Snug / TV room
Kitchen / Breakfast / Dining Room
Large Kitchen with all modern appliances, island and dining area with access to the patio garden
Hall and Staircase
From the vestibule you enter the Hall and Staircase with access to the Living room, downstairs bedroom and Kitchen beyond
Games & Bar Room
This room is highlighted in the 360-degree walk-through photography. Recently redecorated in a neutral colour, this room is used for games and a bar when entertaining
Utility / Laundry / Storage Room
Large Utility room with for laundry and storage with access door to parking area
Downstairs WC
Large downstairs WC
Master Bedroom
Large bedroom, Juliet balcony, walk-in wardrobe, ensuite
Master Bedroom Ensuite
Ensuite with separate bath and shower
Bedroom 2 / Gym
Large bedroom built in wardrobes. This room has now painted neutral and configured as a gym as seen in the 360-degree walk-through photography
Bedroom 3
Large bedroom with built in wardrobes
Bedroom 4
Large bedroom with built-in mirrored wardrobes
Bedroom 5
Large bedroom with mirrored built-in wardrobes
Bedroom 6 Ensuite
Large bedroom with ensuite (now reconfigured with furniture as shown in the 360-degree walk-through photography)
Bedroom 6 ensuite
Large bedroom with ensuite
Bedroom 7 ground floor
Very large bedroom with ensuite
Bedroom 7 downstairs ensuite
Main Upstairs Bathroom
Family Bathroom, separate bath and shower
Upstairs WC
Upstairs WC
Garden
4-acre plot
Driveway and ample parking
Enclosed lawned garden
Extended lawned area
Well maintained paddock
Parking - Driveway
Driveway and ample parking
Map Location
Property details
- Tenure
- Freehold
- Council Tax Band
- G
- Date Posted
- 2026-09-01
Market Value Analysis
Compared with 457 Homes with Land listings in Scotland (1+ acres).
Energy Performance Certificate
Energy Efficiency Rating
Based on UK Energy Performance Certificate standards (EU Directive 2002/91/EC)
Running costs are one side. Planning activity, flood history and ground risks for this location are in the full report.
Utilities & Restrictions
Utilities
- Electricity
- Mains, Solar Panels
- Water
- Mains
- Heating
- Gas Heating, Solar Heating
- Broadband
- Full Fibre (FTTP)
- Sewerage
- Septic Tank / Private
Rights & Restrictions
- Public Rights of Way
- Ask Agent
- Private Rights of Way
- Ask Agent
- Listed Property
- Ask Agent
- Restrictions
- Ask Agent
Listed status, conservation areas and planning constraints for this location are in the full report.
Property Features
- Accessibility
- Ask Agent
- Parking
- Driveway
- Garden
- Private Garden
Beyond the particulars: planning activity, flood history, heritage and ground risks, checked for this exact spot.
Connectivity
Broadband
Fastest speed available at this postcode
1.8 Gbps
Gigabit full fibre · available to 76% of premises
Suitable for
- 4K streaming on every screen
- Full-time home working
- Online gaming & big downloads
Mobile signal
Predicted 4G and 5G signal; indoor signal depends on building materials.
Ofcom Connected Nations postcode-level predictions. Speeds and signal are modelled, not measured, and vary between addresses and providers.
Signal is the easy part. Planning activity, flood history and protected designations here are in the full report.
Nearest Schools
Primary
- Alves Primary School2.3 miles
- Pupils
- 77
- Type
- Non-denominational
- Kinloss Primary School2.3 miles
- Pupils
- 221
- Type
- Non-denominational
- Burghead Primary School3.2 miles
- Pupils
- 107
- Type
- Non-denominational
- Hopeman Primary School4.6 miles
- Pupils
- 141
- Type
- Non-denominational
- Anderson's Primary School4.9 miles
- Pupils
- 259
- Type
- Non-denominational
Secondary
- Forres Academy5.3 miles
- Pupils
- 821
- Type
- Non-denominational
- Elgin Academy6.7 miles
- Pupils
- 1,069
- Type
- Non-denominational
- Elgin High School7 miles
- Pupils
- 842
- Type
- Non-denominational
- Lossiemouth High School8.9 miles
- Pupils
- 658
- Type
- Non-denominational
- Nairn Academy15 miles
- Pupils
- 679
- Type
- Non-denominational
Distances are straight-line from the advertised location. Source: the national school registers (DfE, Welsh Government, Scottish Government) and Ofsted.
Schools are just the start: planning activity, heritage and any flood history here are in the full report.
Amenities
Supermarket
GP surgery
Pharmacy
Straight-line distances from the advertised location. Sources: NHS records, Geolytix supermarket locations, OS Open Greenspace and the national trails registers.
The area stacks up? Now check the location itself: planning nearby, protected designations and past flooding.
Getting Around
Nearest station
Nearest bus stop
Typical drive times
Straight-line distances from the advertised location; drive times are typical free-flow times over OpenStreetMap road data, so allow more at peak. Public transport locations from DfT NaPTAN.
Easy to reach matters. So do planning activity, flood history and ground risks: all in the full report.
Flood Risk
SEPA open data, checked around the advertised map pin for the listed acreage. Provided by LandSale, not the listing agent, and not part of the agent's particulars. Risk varies across a holding, so verify before committing.
Rivers and the sea
Surface water
Not at the pin: mapped about 10 metres away.
These bandings are the summary. Where this location sits on the flood maps, plus planning activity, heritage and ground risks, is in the full report.
Important notice: Information, maps and tags on this page are drawn from the advertising agent's marketing materials or generated automatically. LandSale has not verified them. Relying on these details is at your own risk, always carry out independent checks before committing to a purchase.
LandSale full disclaimer
Marketing information only - not formal particulars. The details on this website are provided for general guidance and do not constitute an offer or contract. Neither LandSale nor the advertising estate/land agent accepts responsibility for any inaccuracy.
1. Source of information
- Listing content: Core description, asking price, tenure, measurements, photographs and planning history originate from the marketing materials of the advertising estate or land agent. LandSale does not author this content and cannot guarantee its accuracy.
- Automated tags & categorisation: Property type, land-use class, acreage bands and similar labels may be applied by machine-learning models. They are intended as a helpful guide only and may not reflect the property's legal status or permitted use.
- Third-party & enriched data layers: Maps, boundary outlines, planning designations, soil reports, broadband coverage and other environmental or location-based insights are licensed from external suppliers. Such data are supplied “as is", may be incomplete or out of date and are subject to change without notice.
2. Verification required
Prospective purchasers must verify critical matters, including but not limited to planning permission, title boundaries, public rights of way, environmental constraints, acreage, services, access and VAT status, through their own inspections, specialist surveys, legal advisers and the selling agent before relying on the information or entering into any contract.
3. No warranty or liability
LandSale gives no warranty, express or implied, as to the accuracy, completeness or fitness for any particular purpose of the information displayed. LandSale shall not be liable for any loss, damage, cost or expense arising directly or indirectly from any use of or reliance on such information, save where liability may not be excluded by law.
4. Updates & feedback
If you believe any detail on this listing is inaccurate, please let us know. We will investigate and, where appropriate, update the listing or notify the agent.
© LandSale | Version 1.3 - August 2026
Listing agent
RE/MAX Property Marketing Centre, Bellshill
Willow House, Kestrel View, Strathclyde Business Park Bellshill ML4 3PB
Contact RE/MAX Property Marketing Centre, Bellshill
Willow House, Kestrel View, Strathclyde Business Park Bellshill ML4 3PB
View agent profileSimilar properties for sale
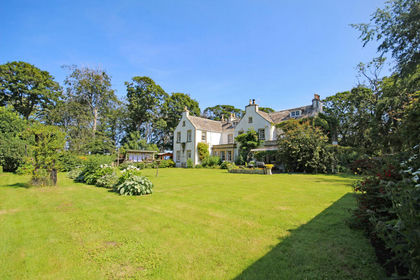
- Price
- Offers Over£359,000
- Size
- 1.5 acres
Arradoul House, Arradoul, Buckie, AB56, Aberdeenshire North and Moray East, Moray AB56 Scotland
Added on 22/07/2026Country Home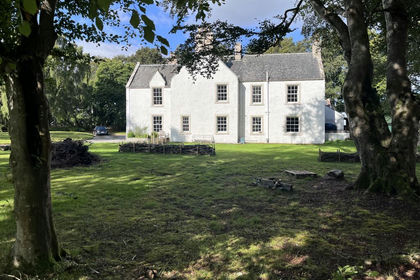
- Price
- Offers Over£620,000
- Size
- 2.3 acres
The Old Manse, Edderton, Highland, Caithness, Sutherland and Easter Ross, Highland IV19 Scotland
Added on 15/09/2026House with Land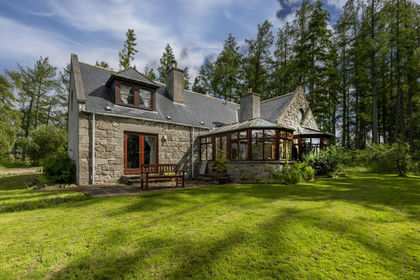
- Price
- Offers Over£450,000
- Size
- 7 acres
Logie Woodlands, Pitcaple, Inverurie, AB51, Gordon and Buchan, Aberdeenshire AB51 Scotland
Added on 29/01/2026Country Home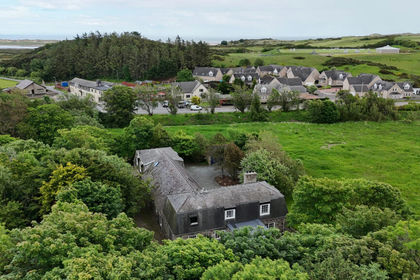
- Price
- Offers Over£550,000
- Size
- 4 acres
Main Street, Ellon, AB41, Gordon and Buchan, Aberdeenshire AB41 Scotland
Added on 25/06/2026Country Home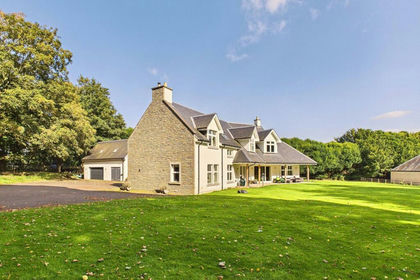
- Price
- Offers Over£750,000
- Size
- 1.3 acres
Meigle, Blairgowrie, PH12, Angus and Perthshire Glens, Perth and Kinross PH12 Scotland
Added on 29/09/2026House with Land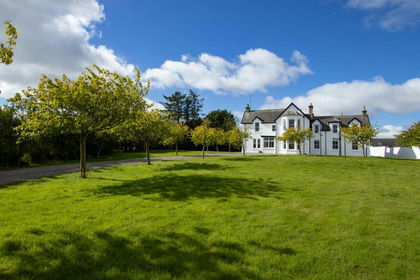
- Price
- Offers Over£695,000
- Size
- 1 acres
Ferryden, Montrose, DD10, Angus and Perthshire Glens, Angus DD10 Scotland
Added on 20/03/2026Farmhouse