Pont Robert, Meifod
- Land size
- 1.3 acres
- Bedrooms
- 3
- Bathrooms
- 2
Key Features
- Detached Two Bedroom Cottage
- Kitchen, Lounge, Dining Room
- Sun Room, Utility Room
- 1/3 Acre of Woodland
- Ample Off Road Parking
- Full of Character and Charm!
Description
In the village of Pont Robert, Meifod, this delightful detached cottage offers a perfect blend of rustic charm and modern comfort. With its picturesque setting, this property is ideal for those seeking a tranquil retreat in the heart of the Welsh countryside.
The cottage features a welcoming reception room, providing a warm and inviting space for relaxation and entertaining. The two well-proportioned bedrooms offer ample space for rest, making it suitable for couples, small families, or even as a weekend getaway. The upstairs bathroom is conveniently located, ensuring ease of access for all residents.
Surrounded by stunning natural landscapes, this property is not only a home but also a gateway to outdoor adventures. Whether you enjoy hiking, cycling, or simply taking in the serene views, the area offers a wealth of opportunities to explore the beauty of the Welsh countryside.
This cottage is a rare find, combining the charm of rural living with the convenience of nearby amenities. If you are looking for a peaceful retreat that feels like a home away from home, this property in Pont Robert is certainly worth considering.
Directions - What3words; ///torched.mugs.illogical
Location - Pontrobert is a charming rural village set within the beautiful Dyfi Valley in Mid Wales, surrounded by rolling countryside, wooded hills and the River Dyfi. The village enjoys a peaceful and picturesque setting, making it particularly appealing to those looking for a quieter pace of life and easy access to the outdoors.
Despite its rural character, Pontrobert is conveniently positioned for access to nearby towns and villages, including Welshpool and Shrewsbury, while the wider area offers a wealth of opportunities for walking, cycling, fishing and exploring the surrounding countryside. The dramatic scenery of Mid Wales, together with the area's numerous country lanes, rivers and woodland, makes Pontrobert an attractive location for those seeking a traditional country lifestyle.
Accommodation Comprises -
Hallway - Ancient steps lead to the property at the front, the characterful entrance hall features a slate-flagged floor, exposed beams and wall timbers, creating a warm and traditional feel. A radiator provides heating, while an oak staircase rises to the first floor. A door to the left leads into the dining room, while the door on the right leads to the kitchen.
Additional Photo -
Dining Room - 3.54m x 4.75m (11'7" x 15'7" ) - The room is rich in character, featuring a door and two windows to the front, along with a striking large inglenook fireplace with a substantial wooden beam over. The fireplace retains a traditional bread oven and provides space for a log-burning stove, creating an impressive focal point. Exposed beams and wall timbers add further warmth and charm, complemented by a radiator. The door leads into the attached sun room.
Fireplace -
Sun Room - 2.02m x 3.25m (6'7" x 10'7" ) - The bright and inviting sunroom is glazed on all sides, creating a light and airy space with lovely views of the garden. The room features a tiled floor and double doors opening directly onto the south facing garden, providing a seamless connection between the indoor and outdoor spaces. A step leads through into the dining room.
Additional Photo -
Additional Photo -
Kitchen - 3.15m x 4.58m (10'4" x 15'0" ) - The kitchen is fitted with a range of base and wall units, complemented by a stainless steel sink and drainer with mixer tap over. There is a Neff gas hob with extractor fan above along with a Neff electric oven, together with space for a freestanding fridge/freezer and plumbing for a dishwasher. A window to the front provides natural light, while exposed beams and wall timbers add character and charm. The room is finished with attractive slate flooring and benefits from a radiator. A door leads into the lounge.
Additional Photo -
Additional Photo -
Lounge - 3.79m x 4.24m (12'5" x 13'10" ) - The spacious and characterful room features attractive exposed stone walls, complemented by a large full-length picture window to the front, flooding the room with natural light, along with an additional window to the side. Oak flooring, a TV point and radiator are provided, with a door leading through to the utility/bathroom.
Additional Photo -
Additional Photo -
Utility Room - 2.38m x 2.26m (7'9" x 7'4" ) - The useful utility area provides space and plumbing for both a washing machine and tumble dryer, together with a range of wall units for storage and useful work surfaces. The room features a tiled floor and radiator, with a door leading through to the wet room and a further door to the side porch.
Ground Floor Wet Room - 3.87m x 2.37m (12'8" x 7'9" ) - The spacious wheelchair accessible bathroom is fitted with a bath, separate wet room shower, WC, bidet and wash hand basin set within a vanity unit. The room is complemented by fully tiled walls, a heated towel rail and radiator, with spotlights to the ceiling providing a warm ambience. An extractor fan and Velux window ensure good ventilation and natural light.
Additional Photo -
Side Porch - This useful covered area to the side is paved with Indian stone and benefits from external lighting, a door providing access to the side of the property. Sitting adjacent to the main parking area this is likely to be the main entrance used. An additional door leads to a useful storage cupboard housing the oil-fired boiler.
First Floor Landing - The landing area benefits from a Velux window, exposed beams and wall timbers, a radiator, with doors leading through to the bedrooms and bathroom. There is also a window on the mid-landing letting further light into this space.
Bedroom One - 4.18m x 2.83m (13'8" x 9'3" ) - The bedroom features a window to the front, allowing plenty of natural light, while exposed beams and wall timbers add character and charm. A triple built-in wardrobe provides excellent storage, complemented by a stripped oak floor, wall lights and radiator.
Additional Photo -
Bathroom - 2.81m x 1.868m (9'2" x 6'1" ) - The bathroom features a window to the front, a bath with shower over, WC and wash hand basin set within a vanity unit. The room is finished with an oak floor, part-tiled walls and spotlights to the ceiling, with an extractor fan providing ventilation. Exposed beams and wall timbers add character and warmth to the space.
Bedroom Two - 2.78m x 4.16m (9'1" x 13'7" ) - The bedroom benefits from a window to the front, with exposed beams and wall timbers adding warmth and character. A further triple built-in wardrobe provides excellent storage, while the stripped oak floor, wall lighting and radiator complete the room.
Additional Photo -
Stairs To Craft Room -
Study/Craft Room - 3.80m x 4.20m (12'5" x 13'9" ) - Accessed externally, a staircase leads to a further room which would be ideal as a study, third bedroom, craft room or could be a useful storage room if required. Entered via a door to the side, this space retains plenty of character, with attractive exposed stone walls, two Velux windows provide natural light. There is also a radiator and a useful door leading into the eaves, providing valuable additional storage space.
To The Front - The property is approached via a traditional cobblestone pathway with steps leading to the front door, creating an attractive and characterful entrance. The enclosed south facing garden is bordered by established hedging, with mature shrubs and trees providing privacy, greenery and seasonal interest. There is a further area for parking at the front if required. Gated access leading through to the garden.
To The Rear - A pathway leads around to the rear of the property via gated access, providing a practical connection between the front and rear gardens. A particular feature of the property is the approximately 1.3-acre area of woodland, accessed from the rear of the lane, offering a wonderful private setting with mature trees and excellent potential for enjoying nature, wildlife and the surrounding countryside.
Aerial Image Of The Property -
Additional Photo -
Additional Photo -
Additional Photo -
To The Side - There is ample off-road parking for several vehicles, with a door providing access into the useful side porch. A further area of garden extends from the property, leading naturally into the adjoining woodland and providing a wonderful sense of privacy and connection with the surrounding countryside.
Store Room - 3m x 2.5m (9'10" x 8'2" ) - This useful store room has a window to the rear and side.
Services - The agents have not tested the appliances listed in the particulars.
Tenure/Council Tax - We understand the property is freehold, although purchasers must make their own enquiries via their solicitor.
The Council tax is payable to Powys County Council and we believe the property to be in Band E.
To Book A Viewing - Viewing is strictly by appointment, please call our sales office on to arrange.
Hours Of Business - Our office is open:
Monday to Friday: 9.00am to 5.00pm
Saturday: 9.00am to 2.00pm
To Make An Offer - Town and Country recommend that a prospective buyer/tenant follows the guidance of the Property Ombudsman and undertakes a physical viewing of the property and does not solely rely on virtual/video information when making their decision. Town and Country also advise it is best practice to view a property in person before making an offer.
To make an offer, please call our sales office on and speak to a member of the sales team.
Money Laundering Regulatory Checks - By law, we are required to conduct anti-money laundering checks on all potential buyers and we take this responsibility very seriously. In line with HMRC guidelines, our trusted partner, Coadjute, will securely manage these checks on our behalf. Once an offer is accepted (subject to contract), Coadjute will send a secure link for you to complete the biometric checks electronically. A non-refundable fee of £45+ VAT per person will apply for these checks, and Coadjute will handle the payment for this service. These anti-money laundering checks must be completed before we send the memorandum of sale to the solicitors to confirm the sale. Please contact the office if you have any questions in relation to this.
Map Location
Property details
- Tenure
- Freehold
- Council Tax Band
- E
- Date Posted
- 2026-09-02
Market Value Analysis
Compared with 1,041 Homes with Land listings in Wales (1+ acres).
Utilities & Restrictions
Utilities
- Electricity
- Mains
- Water
- Mains
- Heating
- Oil Heating
- Broadband
- Ask Agent
- Sewerage
- Septic Tank / Private
Rights & Restrictions
- Public Rights of Way
- Ask Agent
- Private Rights of Way
- Ask Agent
- Listed Property
- Ask Agent
- Restrictions
- Ask Agent
Listed status, conservation areas and planning constraints for this location are in the full report.
Property Features
- Accessibility
- Step-Free Access, Wet Room, Wide Doorways, Level Access Shower, Level Access
- Parking
- Disabled Parking, Driveway
- Garden
- Garden
Beyond the particulars: planning activity, flood history, heritage and ground risks, checked for this exact spot.
Connectivity
Broadband
Fastest speed available at this postcode
1.8 Gbps
Gigabit full fibre · available to 88% of premises
Suitable for
- 4K streaming on every screen
- Full-time home working
- Online gaming & big downloads
Fixed wireless access may also be an option here.
Mobile signal
Predicted 4G and 5G signal; indoor signal depends on building materials.
Ofcom Connected Nations postcode-level predictions. Speeds and signal are modelled, not measured, and vary between addresses and providers.
Signal is the easy part. Planning activity, flood history and protected designations here are in the full report.
Nearest Schools
Primary
- Pontrobert C.P. School1.1 miles
- Pupils
- 67
- Type
- Nursery, Infants & Juniors
- Language
- Welsh medium school / provision (including transitional)
- Meifod C.P. School2.1 miles
- Pupils
- 62
- Type
- Nursery, Infants & Juniors
- Language
- English medium school / provision
- Ysgol Bro Caereinion3.4 miles
- Pupils
- 494
- Type
- Middle (ages 4-19)
- Language
- Welsh medium school / provision (including transitional)
- Ysgol Llanfyllin4.6 miles
- Pupils
- 775
- Type
- Middle (ages 4-19)
- Language
- Dual language school / provision (Welsh and English) (including transitional)
- Guilsfield C.P. School6 miles
- Pupils
- 145
- Type
- Nursery, Infants & Juniors
- Language
- English medium school / provision
Secondary
- Ysgol Bro Caereinion3.4 miles
- Pupils
- 494
- Type
- Middle (ages 4-19)
- Language
- Welsh medium school / provision (including transitional)
- Ysgol Llanfyllin4.6 miles
- Pupils
- 775
- Type
- Middle (ages 4-19)
- Language
- Dual language school / provision (Welsh and English) (including transitional)
- Welshpool High School7.2 miles
- Pupils
- 816
- Type
- Secondary (ages 11-19)
- Language
- English medium school / provision
- Newtown High School13 miles
- Pupils
- 896
- Type
- Secondary (ages 11-19)
- Language
- English medium school / provision
- YSGOL Godre'r Berwyn19 miles
- Pupils
- 571
- Type
- Middle (ages 3-19)
- Language
- Welsh medium school / provision (including transitional)
Distances are straight-line from the advertised location. Source: the national school registers (DfE, Welsh Government, Scottish Government) and Ofsted.
Schools are just the start: sold prices nearby, planning activity and any flood history are in the full report.
Amenities
Supermarket
GP surgery
Pharmacy
Walking trail
Straight-line distances from the advertised location. Sources: NHS records, Geolytix supermarket locations, OS Open Greenspace and the national trails registers.
The area stacks up? Now check the location itself: planning nearby, protected designations and past flooding.
Getting Around
Nearest station
Nearest bus stop
Typical drive times
Straight-line distances from the advertised location; drive times are typical free-flow times over OpenStreetMap road data, so allow more at peak. Public transport locations from DfT NaPTAN.
Easy to reach matters. So do planning activity, flood history and ground risks: all in the full report.
Flood Risk
Natural Resources Wales open data, checked around the advertised map pin for the listed acreage. Long-term risk counts flood defences; the planning map's flood zones do not. Provided by LandSale, not the listing agent, and not part of the agent's particulars. Risk varies across a holding, so verify before committing.
Rivers and the sea
Not at the pin: mapped about 30 metres away.
Planning map: Flood Zone 3, about 20 metres away.
Surface water
Not at the pin: mapped about 20 metres away.
These bandings are the summary. Where this location sits on the flood maps, plus planning activity, heritage and ground risks, is in the full report.
Important notice: Information, maps and tags on this page are drawn from the advertising agent's marketing materials or generated automatically. LandSale has not verified them. Relying on these details is at your own risk, always carry out independent checks before committing to a purchase.
LandSale full disclaimer
Marketing information only - not formal particulars. The details on this website are provided for general guidance and do not constitute an offer or contract. Neither LandSale nor the advertising estate/land agent accepts responsibility for any inaccuracy.
1. Source of information
- Listing content: Core description, asking price, tenure, measurements, photographs and planning history originate from the marketing materials of the advertising estate or land agent. LandSale does not author this content and cannot guarantee its accuracy.
- Automated tags & categorisation: Property type, land-use class, acreage bands and similar labels may be applied by machine-learning models. They are intended as a helpful guide only and may not reflect the property's legal status or permitted use.
- Third-party & enriched data layers: Maps, boundary outlines, planning designations, soil reports, broadband coverage and other environmental or location-based insights are licensed from external suppliers. Such data are supplied “as is", may be incomplete or out of date and are subject to change without notice.
2. Verification required
Prospective purchasers must verify critical matters, including but not limited to planning permission, title boundaries, public rights of way, environmental constraints, acreage, services, access and VAT status, through their own inspections, specialist surveys, legal advisers and the selling agent before relying on the information or entering into any contract.
3. No warranty or liability
LandSale gives no warranty, express or implied, as to the accuracy, completeness or fitness for any particular purpose of the information displayed. LandSale shall not be liable for any loss, damage, cost or expense arising directly or indirectly from any use of or reliance on such information, save where liability may not be excluded by law.
4. Updates & feedback
If you believe any detail on this listing is inaccurate, please let us know. We will investigate and, where appropriate, update the listing or notify the agent.
© LandSale | Version 1.3 - August 2026
Listing agent
Town & Country Property Services, Oswestry
Willow Street, Oswestry SY11 1AA
Contact Town & Country Property Services, Oswestry
Willow Street, Oswestry SY11 1AA
View agent profileSimilar properties for sale
- Price
- Guide Price£295,000
- Size
- 1.21 acres

Development Land at Llanfair Caereinion, Powys, SY21, Llanfair Caereinion, Powys SY21 Wales
Added on 28/01/2026Development Land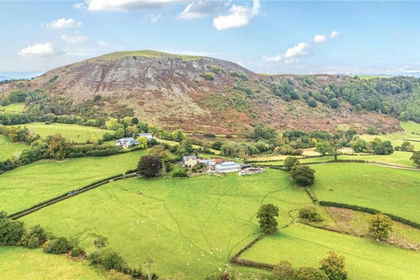
- Price
- Guide Price£450,000
- Size
- 36.14 acres
Gelli (Lot 3), Llanfair Caereinion, Welshpool, Powys, SY21, Llanfair Caereinion, Powys SY21 Wales
Added on 29/07/2026Farm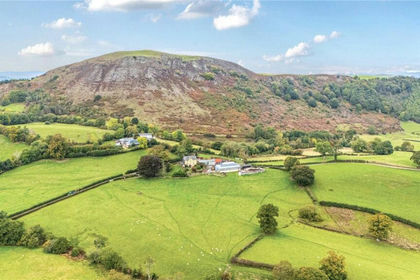
- Price
- Guide Price£300,000
- Size
- 24.45 acres
Gelli (Lot 2), Llanfair Caereinion, Welshpool, Powys, SY21, Llanfair Caereinion, Powys SY21 Wales
Added on 29/07/2026Farmland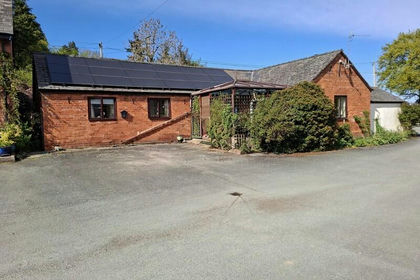
- Price
- Guide Price£350,000
Pentrebeirdd Bungalow, Prentrebeirdd, Guilsfield, Welshpool, Powys, SY21, Meifod, Powys SY21 Wales
Added on 11/05/2026Barn Conversion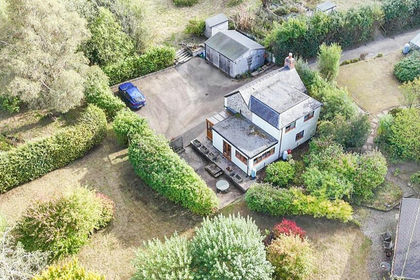
- Price
- Offers in Region of£375,000
- Size
- 1.6 acres
Pen-Y-Garnedd, Llanrhaeadr Ym Mochnant, Oswestry, Llanrhaeadr-ym-Mochnant, Powys SY10 Wales
Added on 18/09/2026House with Land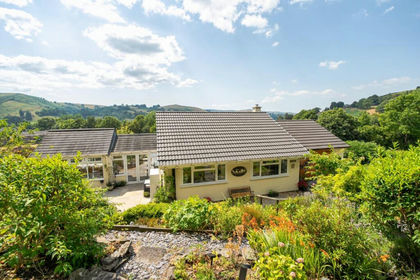
- Price
- Offers in Region of£450,000
- Size
- 3.5 acres
Added on 07/07/2026House with Land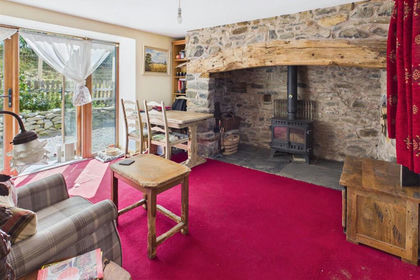
- Price
- £395,000
- Size
- 2.62 acres
Added on 05/08/2026House with Land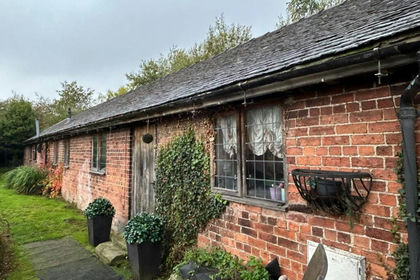
- Price
- £325,000
- Size
- 0.75 acres
Added on 29/01/2026Barn Conversion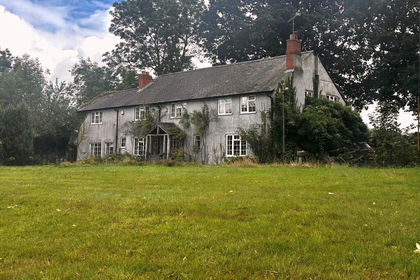
- Price
- Guide Price£450,000
- Size
- 2.5 acres
Offa Close, Forden, Welshpool, Powys, Forden with Leighton and Trelystan, Powys SY21 Wales
Added on 14/09/2026House with Land Added on 29/01/2026Barn Conversion