Pen-Y-Garnedd, Llanrhaeadr Ym Mochnant, Oswestry
- Land size
- 1.6 acres
- Bedrooms
- 3
- Bathrooms
- 2
Key Features
- DETACHED COUNTRY HOUSE
- Three Bedrooms
- Outbuilding & One Bedroom Cabin
- Approx 1.6 Acres
- Sought After Location
- Viewings Highly Recomended!
- No Onward Chain
Description
WITH NO ONWARD CHAIN! Within the village of Llanrhaeadr Ym Mochnant, this delightful detached house in Pen-Y-Garnedd offers a perfect blend of comfort and tranquillity. With three well-proportioned bedrooms, this property is ideal for families or those seeking extra space for guests or a home office.
Set within grounds and gardens extending to approximately 1.6 acres, there is lots of scope for keen gardeners and those wanting to work on the land and keep livestock. The detached chalet and outbuilding add to the appeal and offer great potential. With its detached nature, this house provides a sense of privacy and independence, while still being part of a friendly community. The village itself boasts local amenities, ensuring that daily necessities are within easy reach. In summary, this charming detached house in Pen-Y-Garnedd is a wonderful opportunity for anyone looking to settle in a peaceful yet vibrant area. With its spacious living areas and proximity to nature, it promises a comfortable and fulfilling lifestyle. Do not miss the chance to make this lovely property your new home.
Directions - From our Oswestry office take the Morda road (B5069) out of the town and turn right joining the A483. Continue along the A483 until reaching the Llynclys cross roads by the White Lion Pub. Turn right heading for Llangedwyn and Bala, continue along this road passing through the villages of Llangedwyn and Pentrefelin. Before reaching the village of Llanrhaeadr Ym Mochnant take a left hand fork signposted Penybontfawr and Llanfyllin. Folow this road for approximately 1 mile passing through the hamlet of Pedairffordd. On reaching the T juction turn left and head towards Penygarnedd. On entering the hamlet follow the road around to the left up the hill where the property will be found approximately 500 metres on the left set back from the road. A five bar gate leads down the track to the house.
Accommodation Comprises -
Hallway - The hallway features a part-glazed front door, wood flooring and a stylish bi-fold door providing direct access into the lounge.
Lounge - 3.95m x 4.15m (12'11" x 13'7" ) - The cozy yet spacious room enjoys a front-facing window and attractive wood flooring, with a striking feature log-burning stove set beneath a characterful beam and positioned on a slate hearth, creating a warm and inviting focal point.
Utility - 3.61m x 2.50m (11'10" x 8'2") - The good sized utility room has a window to the rear and the side, tiled flooring, one and a half bowl sink with a mixer tap over, plumbing for a washing machine, fitted base and wall units and a radiator.
Kitchen/Dining Room - 5.07m x 4.34m (16'7" x 14'2" ) - The bright and spacious kitchen/dining room enjoys an abundance of natural light from windows to the front, rear and side, with French doors opening to the side. Attractive wood flooring runs throughout, complemented by a heated towel rail, radiator and recessed ceiling spotlights. The kitchen is fitted with a comprehensive range of wall and base units, incorporating an integrated dishwasher, fridge/freezer and cooker, together with a single-bowl sink and drainer with mixer tap and extractor fan.
Additional Photo -
Additional Photo -
Bathroom - The well-appointed bathroom features a front-facing window, low-level WC, wash hand basin and panelled bath with mixer tap and shower attachment. Part-tiled walls and vinyl flooring provide a stylish and practical finish, complemented by a heated towel rail, useful storage cupboard and extractor fan.
Porch - The property is approached via a welcoming entrance porch, featuring a glazed door and window to the front, allowing an abundance of natural light into the space. The porch provides an inviting introduction to the home, with a glazed door leading through into the hallway.
First Floor Landing - The first-floor landing provides access to the loft space, with doors leading to the bedrooms and family bathroom.
Bedroom One - 4.00m x 3.83m (13'1" x 12'6" ) - The bedroom enjoys a pleasant front aspect through the front-facing window and benefits from fitted wardrobes and a radiator.
Bedroom Two - 3.31m x 2.53m (10'10" x 8'3" ) - Enjoying a bright rear aspect, the bedroom features a rear-facing window and radiator.
Bedroom Three - 2.53m x 3.31m (8'3" x 10'10") - The bedroom benefits from a rear-facing window and radiator.
Family Bathroom - The well-appointed shower room features a front-facing window, low-level WC, wash hand basin and corner shower enclosure with mains-fed shower. Fully tiled walls and vinyl flooring provide a smart, contemporary finish, complemented by a heated towel rail, extractor fan and dedicated shower light.
To The Front - The property is approached through an attractive five-bar farm gate, opening onto a private driveway leading to a generous turning and parking area. The grounds are predominantly laid to lawn and patio, with a greenhouse providing an ideal space for keen gardeners.
Timber Garage & Workshop - 5.35m x 6m (17'6" x 19'8" ) - The timber garage has doors to the front and a window to the side.
Surrounding Land - The land surrounds the property on all sides making it an ideal property for those wanting privacy or grounds to be self sufficient.
Cabin - 3.91m x 3.41m (12'9" x 11'2" ) - The outbuilding benefits from windows to the front and side, together with double doors providing access to the front. Internally, there is a useful kitchen area fitted with a range of wall and base units, incorporating a sink, offering excellent versatility and practicality.
Additional Photo -
Additional Photo -
Bedrooms One - 3.42m x 2.5m (11'2" x 8'2" ) - The room benefits from a side-facing window and a useful built-in storage cupboard.
Ensuite Shower Room - The shower room is fitted with a low-level WC, wash hand basin and shower, complemented by a side-facing window and practical vinyl flooring.
Greenhouse -
To The Front -
Aerial Views -
Additional Photo -
Additional Photo -
Additional Photo -
Map Location
Property details
- Tenure
- Freehold
- Council Tax Band
- E
- Date Posted
- 2026-09-18
Market Value Analysis
Compared with 1,207 Homes with Land listings in Wales (1+ acres).
Energy Performance Certificate
Energy Efficiency Rating
Based on UK Energy Performance Certificate standards (EU Directive 2002/91/EC)
Running costs are one side. Planning activity, flood history and ground risks for this location are in the full report.
Utilities & Restrictions
Utilities
- Electricity
- Mains
- Water
- Mains
- Heating
- Oil Heating
- Broadband
- Ask Agent
- Sewerage
- Septic Tank / Private
Rights & Restrictions
- Public Rights of Way
- Ask Agent
- Private Rights of Way
- Ask Agent
- Listed Property
- Ask Agent
- Restrictions
- Yes
Listed status, conservation areas and planning constraints for this location are in the full report.
Property Features
- Accessibility
- Ask Agent
- Parking
- Garage, Driveway
- Garden
- Garden
Beyond the particulars: planning activity, flood history, heritage and ground risks, checked for this exact spot.
Connectivity
Broadband
Fastest speed available at this postcode
80 Mbps
Superfast · available to 93% of premises
Suitable for
- HD streaming
- Video calls
- Web & social
Mobile signal
Outdoor predictions; indoor signal depends on building materials.
Ofcom Connected Nations postcode-level predictions. Speeds and signal are modelled, not measured, and vary between addresses and providers.
Signal is the easy part. Planning activity, flood history and protected designations here are in the full report.
Nearest Schools
Primary
- Ysgol Pennant1.4 miles
- Pupils
- 71
- Type
- Nursery, Infants & Juniors
- Language
- Welsh medium school / provision (including transitional)
- Llanrhaeadr Ym Mochnant C.P. School1.9 miles
- Pupils
- 84
- Type
- Nursery, Infants & Juniors
- Language
- Dual language school / provision (Welsh and English) (including transitional)
- Ysgol Llanfyllin3.6 miles
- Pupils
- 775
- Type
- Middle (ages 4-19)
- Language
- Dual language school / provision (Welsh and English) (including transitional)
- Llanfechain C.I.W. School5.4 miles
- Pupils
- 45
- Type
- Nursery, Infants & Juniors
- Language
- English medium school / provision
- Llanarmon DC School6.5 miles
- Pupils
- 22
- Type
- Nursery, Infants & Juniors
- Language
- Welsh medium school / provision (including transitional)
Secondary
- Ysgol Llanfyllin3.6 miles
- Pupils
- 775
- Type
- Middle (ages 4-19)
- Language
- Dual language school / provision (Welsh and English) (including transitional)
- Ysgol Bro Caereinion10 miles
- Pupils
- 494
- Type
- Middle (ages 4-19)
- Language
- Welsh medium school / provision (including transitional)
- Welshpool High School12 miles
- Pupils
- 816
- Type
- Secondary (ages 11-19)
- Language
- English medium school / provision
- Ysgol Dinas Bran13 miles
- Pupils
- 1,022
- Type
- Secondary (ages 11-19)
- Language
- Dual language school / provision (Welsh and English) (including transitional)
- YSGOL Godre'r Berwyn14 miles
- Pupils
- 571
- Type
- Middle (ages 3-19)
- Language
- Welsh medium school / provision (including transitional)
Distances are straight-line from the advertised location. Source: the national school registers (DfE, Welsh Government, Scottish Government) and Ofsted.
Schools are just the start: sold prices nearby, planning activity and any flood history are in the full report.
Amenities
Supermarket
GP surgery
Pharmacy
Straight-line distances from the advertised location. Sources: NHS records, Geolytix supermarket locations, OS Open Greenspace and the national trails registers.
The area stacks up? Now check the location itself: planning nearby, protected designations and past flooding.
Getting Around
Nearest station
Nearest bus stop
Typical drive times
Straight-line distances from the advertised location; drive times are typical free-flow times over OpenStreetMap road data, so allow more at peak. Public transport locations from DfT NaPTAN.
Easy to reach matters. So do planning activity, flood history and ground risks: all in the full report.
Flood Risk
From Natural Resources Wales flood map open data, checked around the advertised map pin and allowing for the listed acreage where known. This summary comes from LandSale, the advertising platform, not from the listing agent, and is not part of the agent's particulars. Risk can vary across a single holding, so verify anything critical through your own searches before committing.
Rivers and the sea
Surface water
These bandings are the summary. Where this location sits on the flood maps, plus planning activity, heritage and ground risks, is in the full report.
Important notice: Information, maps and tags on this page are drawn from the advertising agent's marketing materials or generated automatically. LandSale has not verified them. Relying on these details is at your own risk, always carry out independent checks before committing to a purchase.
LandSale full disclaimer
Marketing information only - not formal particulars. The details on this website are provided for general guidance and do not constitute an offer or contract. Neither LandSale nor the advertising estate/land agent accepts responsibility for any inaccuracy.
1. Source of information
- Listing content: Core description, asking price, tenure, measurements, photographs and planning history originate from the marketing materials of the advertising estate or land agent. LandSale does not author this content and cannot guarantee its accuracy.
- Automated tags & categorisation: Property type, land-use class, acreage bands and similar labels may be applied by machine-learning models. They are intended as a helpful guide only and may not reflect the property's legal status or permitted use.
- Third-party & enriched data layers: Maps, boundary outlines, planning designations, soil reports, broadband coverage and other environmental or location-based insights are licensed from external suppliers. Such data are supplied “as is", may be incomplete or out of date and are subject to change without notice.
2. Verification required
Prospective purchasers must verify critical matters, including but not limited to planning permission, title boundaries, public rights of way, environmental constraints, acreage, services, access and VAT status, through their own inspections, specialist surveys, legal advisers and the selling agent before relying on the information or entering into any contract.
3. No warranty or liability
LandSale gives no warranty, express or implied, as to the accuracy, completeness or fitness for any particular purpose of the information displayed. LandSale shall not be liable for any loss, damage, cost or expense arising directly or indirectly from any use of or reliance on such information, save where liability may not be excluded by law.
4. Updates & feedback
If you believe any detail on this listing is inaccurate, please let us know. We will investigate and, where appropriate, update the listing or notify the agent.
© LandSale | Version 1.3 - August 2026
Listing agent
Town & Country Property Services, Oswestry
Willow Street, Oswestry SY11 1AA
Contact Town & Country Property Services, Oswestry
Willow Street, Oswestry SY11 1AA
View agent profileSimilar properties for sale
- Price
- £350,000
- Size
- 8.34 acres
Added on 18/06/2026House with Land
- Price
- Offers in Region of£380,000
- Size
- 1.3 acres
Added on 02/09/2026Cottage
- Price
- Guide Price£350,000
Pentrebeirdd Bungalow, Prentrebeirdd, Guilsfield, Welshpool, Powys, SY21, Meifod, Powys SY21 Wales
Added on 11/05/2026Barn Conversion
- Price
- £345,000
- Size
- 1 acres
Geuffordd, Guilsfield, Welshpool, Powys, SY21, Meifod, Powys SY21 Wales
Added on 10/09/2026House with Land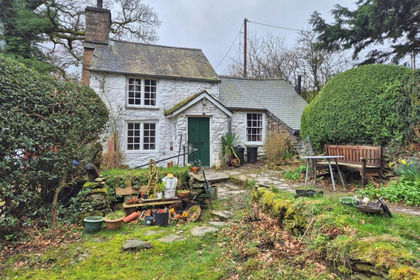
- Price
- Offers in Region of£350,000
- Size
- 4.7 acres
Added on 20/07/2026House with Land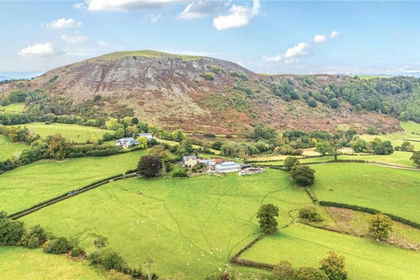
- Price
- Guide Price£450,000
- Size
- 36.14 acres
Gelli (Lot 3), Llanfair Caereinion, Welshpool, Powys, SY21, Llanfair Caereinion, Powys SY21 Wales
Added on 29/07/2026Farm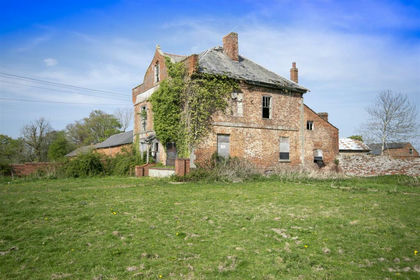
- Price
- Offers in Excess of£475,000
- Size
- 8.92 acres
Calcott Hall, Llanymynech, SY22, Carreghofa, Powys SY22 Wales
Added on 19/08/2026Development Land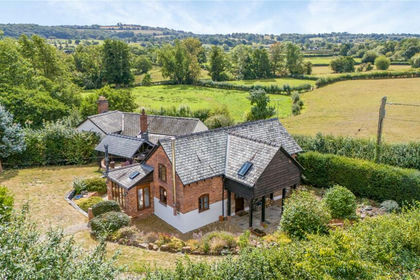
- Price
- Offers in Region of£425,000
Added on 15/09/2026Barn Conversion
- Price
- Offers in Region of£450,000
- Size
- 3.5 acres
Added on 07/07/2026House with Land
- Price
- Guide Price£450,000
- Size
- 2 acres
Pennant, Mount Road, Llanfair Caereinion, Welshpool, Powys, Llanfair Caereinion, Powys SY21 Wales
Added on 14/09/2026House with Land