Hopton Wafers, Kidderminster, DY14
- Land size
- 16 acres
- Bedrooms
- 5
- Bathrooms
- 4
Key Features
- Impressive stone-built country home
- Rural setting near Hopton Wafers
- Approximately 16 acres of paddocks
- Planning permission granted for pods
- Mature gardens, terraces and pond
Description
Knowle Bank Farm is approached over a long private driveway and occupies a particularly generous, quiet and secluded setting, well away from the road. The drive sweeps through the grounds before arriving at ample off-road parking on the driveway, together with additional parking in the adjacent parking area. Constructed principally of attractive natural stone beneath a tiled roof, the house has considerable country character, complemented by dormer windows, climbing plants and mature gardens.
The main entrance opens into a substantial reception hall, which forms an impressive introduction to the home. Terracotta-style tiled flooring, exposed stonework and ceiling timbers introduce the character found throughout, while a wood-burning stove provides a welcoming focal point. The staircase rises to the first floor and doors lead into the principal ground-floor rooms.
The spacious lounge features substantial exposed beams and a broad stone fireplace housing a wood-burning stove. Windows bring in plenty of natural light, while glazed doors open directly onto the adjoining terrace and gardens.
A separate library provides another generously proportioned reception room and is currently arranged as a home office. It could equally serve as a music room, playroom or quieter family living space.
Adjoining the reception hall is a substantial conservatory, with extensive glazing overlooking the surrounding gardens. Currently arranged as a games room, it provides a bright and versatile space which could also be used as an informal sitting room, entertaining area or garden room.
The kitchen is fitted with a comprehensive range of pale Shaker-style cabinetry, granite work surfaces and a central island providing additional preparation space, storage and informal seating. A substantial range cooker sits beneath an extractor hood, while further features include an integrated dishwasher, wine cooler and plentiful fitted storage.
Positioned alongside the kitchen is a generously proportioned dining room, well suited to both everyday family meals and larger gatherings. Exposed ceiling timbers and a stone fireplace housing a wood-burning stove add considerable character, while glazed double doors open directly onto the terrace and gardens.
The utility room provides further practical space and is accessed directly from the kitchen. A separate boiler room is positioned off the reception hall.
Also located on the ground floor is a comfortable double bedroom positioned beside a shower room. This arrangement provides valuable flexibility for visiting guests, a dependent relative or anyone seeking predominantly single-level accommodation. A separate cloakroom completes the ground floor.
The first floor is arranged around a broad landing. The principal bedroom is a particularly generous and well-presented room, complemented by a substantial fitted dressing room and a stylish en-suite bathroom featuring a freestanding bath, separate walk-in shower, fitted vanity units and contemporary fittings.
There are three further first-floor bedrooms, each offering comfortable accommodation and attractive views over the gardens and surrounding countryside. One is currently used as an office and gym. One of the bedrooms benefits from its own en-suite shower room, while the remaining two share a bathroom, creating an arrangement particularly well suited to family life and visiting guests.
Outside, Knowle Bank Farm stands amid expansive lawns, mature trees and established planting, with attractive gardens and several paved terraces providing excellent spaces for outdoor dining and entertaining. A natural pond adds further interest to the grounds, while the sweeping driveway provides extensive parking and convenient access between the house, paddocks and outbuildings.
The land extends to approximately 16 acres and is divided into a number of fenced paddocks, with tracks and gateways providing practical access throughout. A fenced riding arena and purpose-built stabling considerably enhance the property’s equestrian credentials, making it particularly well suited to horse owners and smallholders.
Positioned separately from the house is an extensive range of agricultural and equestrian buildings, providing significant and highly versatile outbuilding space. These include a stable block currently arranged with four stables, although the space could accommodate up to eight. There is also a substantial workshop with WC and an attached outbuilding, together with a very large American-style barn which could provide space for up to eight additional stables or extensive storage and machinery accommodation. According to the floorplans, the principal outbuildings extend to approximately 5,846 sq ft in total.
A separate timber cabin is also positioned within the grounds and has recently been updated. It provides useful ancillary accommodation for hobbies or recreation and, with a bathroom, bedroom and kitchen space already in place, could also offer potential for use as short-term holiday accommodation, subject to any necessary consents.
EPC Rating: E
Disclaimer
Buyer and Seller Protection Available
Buyers Compliance Administration Fee: In accordance with
Money Laundering Regulations, Agents are required to carry
out due diligence on all Clients to confirm their identity, including
eventual buyers of a property. The Agents use electronic verification
system to verify Clients’ identity. This is not a credit check so will
have no effect on credit history though may check details you supply
against any particulars on any database to which they have access.
By placing an offer on a property you agree that if your offer is
accepted, subject to contract, we as Agents for the seller can
complete this check for a fee of £75 inc VAT (£62.50 + VAT) per
property transaction, non-refundable under any circumstance. A
record of the search will be retained by the Agents. This is only applicable to properties sold via private treaty, please call us if you have any questions.
Map Location
Property details
- Tenure
- Freehold
- Council Tax Band
- G
- Date Posted
- 2026-08-22
Market Value Analysis
Compared with 111 Homes with Land listings in West Midlands (10+ acres).
Energy Performance Certificate
Energy Efficiency Rating
Based on UK Energy Performance Certificate standards (EU Directive 2002/91/EC)
Running costs are one side. Planning activity, flood history and ground risks for this location are in the full report.
Utilities & Restrictions
Utilities
- Electricity
- Mains
- Water
- Mains
- Heating
- Oil Heating, Wood Burner
- Broadband
- Cable Internet
- Sewerage
- Septic Tank / Private
Rights & Restrictions
- Public Rights of Way
- Yes
- Private Rights of Way
- Ask Agent
- Listed Property
- Ask Agent
- Restrictions
- Ask Agent
Listed status, conservation areas and planning constraints for this location are in the full report.
Property Features
- Accessibility
- Ask Agent
- Parking
- Parking Available
- Garden
- Private Garden
Beyond the particulars: planning activity, flood history, heritage and ground risks, checked for this exact spot.
Connectivity
Broadband
Fastest speed available at this postcode
22 Mbps
Standard (10-30 Mbps)
Suitable for
- Web & social
- Music streaming
- Standard video calls
Mobile signal
Predicted 4G and 5G signal; indoor signal depends on building materials.
Ofcom Connected Nations postcode-level predictions. Speeds and signal are modelled, not measured, and vary between addresses and providers.
Signal is the easy part. Planning activity, flood history and protected designations here are in the full report.
Nearest Schools
Primary
- Farlow CofE Primary School1.8 milesNo Ofsted rating
- Ages
- 5 to 11
- Pupils
- 24
- Type
- Voluntary controlled school
- Faith
- Church of England
- Cleobury Mortimer Primary School2.7 milesOfsted: Good
- Ages
- 2 to 11
- Pupils
- 240
- Type
- Academy converter
- Clee Hill Community Academy3 milesNo Ofsted rating
- Ages
- 2 to 11
- Pupils
- 158
- Type
- Academy converter
- Stottesdon CofE Primary School4 milesOfsted: Good *
- Ages
- 2 to 11
- Pupils
- 118
- Type
- Academy converter
- Faith
- Church of England
- Bitterley CofE Primary School (Aided)4.4 milesOfsted: Good
- Ages
- 2 to 11
- Pupils
- 81
- Type
- Academy converter
- Faith
- Church of England
Secondary
- The Lacon Childe School2.7 milesOfsted: Requires improvement
- Ages
- 11 to 16
- Pupils
- 563
- Type
- Academy converter
- Tenbury High Ormiston Academy6.9 milesOfsted: Good
- Ages
- 11 to 16
- Pupils
- 453
- Type
- Academy sponsor led
- Ludlow Church of England School8 milesOfsted: Requires improvement *
- Ages
- 11 to 16
- Pupils
- 626
- Type
- Academy converter
- Faith
- Church of England
- The Bewdley School10 milesOfsted: Good *
- Ages
- 11 to 18
- Pupils
- 970
- Type
- Foundation school
- Oldbury Wells School10 milesNo Ofsted rating
- Ages
- 11 to 16
- Pupils
- 740
- Type
- Academy converter
* Latest graded judgement covers quality of education only; no overall grade was issued under the 2024-25 inspection framework.
Distances are straight-line from the advertised location. Source: the national school registers (DfE, Welsh Government, Scottish Government) and Ofsted.
Schools are just the start: sold prices nearby, planning activity and any flood history are in the full report.
Amenities
Supermarket
GP surgery
Pharmacy
Hospital
Straight-line distances from the advertised location. Sources: NHS records, Geolytix supermarket locations, OS Open Greenspace and the national trails registers.
The area stacks up? Now check the location itself: planning nearby, protected designations and past flooding.
Getting Around
Nearest station
Nearest bus stop
Typical drive times
Straight-line distances from the advertised location; drive times are typical free-flow times over OpenStreetMap road data, so allow more at peak. Public transport locations from DfT NaPTAN.
Easy to reach matters. So do planning activity, flood history and ground risks: all in the full report.
Flood Risk
Environment Agency open data, checked around the advertised map pin for the listed acreage. Long-term risk counts flood defences; the planning map's flood zones do not. Provided by LandSale, not the listing agent, and not part of the agent's particulars. Risk varies across a holding, so verify before committing.
Rivers and the sea
Planning map: Flood Zone 1.
Surface water
Not at the pin: mapped about 50 metres away.
These bandings are the summary. Where this location sits on the flood maps, plus planning activity, heritage and ground risks, is in the full report.
Important notice: Information, maps and tags on this page are drawn from the advertising agent's marketing materials or generated automatically. LandSale has not verified them. Relying on these details is at your own risk, always carry out independent checks before committing to a purchase.
LandSale full disclaimer
Marketing information only - not formal particulars. The details on this website are provided for general guidance and do not constitute an offer or contract. Neither LandSale nor the advertising estate/land agent accepts responsibility for any inaccuracy.
1. Source of information
- Listing content: Core description, asking price, tenure, measurements, photographs and planning history originate from the marketing materials of the advertising estate or land agent. LandSale does not author this content and cannot guarantee its accuracy.
- Automated tags & categorisation: Property type, land-use class, acreage bands and similar labels may be applied by machine-learning models. They are intended as a helpful guide only and may not reflect the property's legal status or permitted use.
- Third-party & enriched data layers: Maps, boundary outlines, planning designations, soil reports, broadband coverage and other environmental or location-based insights are licensed from external suppliers. Such data are supplied “as is", may be incomplete or out of date and are subject to change without notice.
2. Verification required
Prospective purchasers must verify critical matters, including but not limited to planning permission, title boundaries, public rights of way, environmental constraints, acreage, services, access and VAT status, through their own inspections, specialist surveys, legal advisers and the selling agent before relying on the information or entering into any contract.
3. No warranty or liability
LandSale gives no warranty, express or implied, as to the accuracy, completeness or fitness for any particular purpose of the information displayed. LandSale shall not be liable for any loss, damage, cost or expense arising directly or indirectly from any use of or reliance on such information, save where liability may not be excluded by law.
4. Updates & feedback
If you believe any detail on this listing is inaccurate, please let us know. We will investigate and, where appropriate, update the listing or notify the agent.
© LandSale | Version 1.3 - August 2026

Listing agent
Nock Deighton, Ludlow
12 Bull Ring Ludlow SY8 1AD
Similar properties for sale
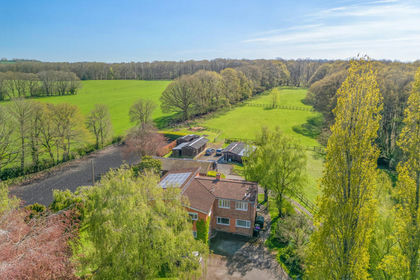
- Price
- Offers in Excess of£1,000,000
- Size
- 8 acres
Far Forest, Kidderminster, DY14, Cleobury Mortimer, Shropshire DY14 England
Added on 02/10/2026Country Home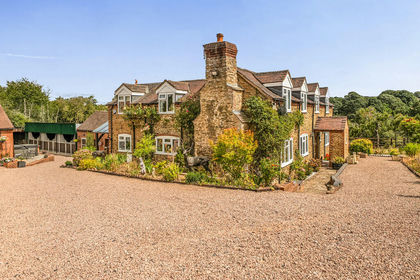
- Price
- Guide Price£1,100,000
- Size
- 9.17 acres
Holly Cottage, Rock, Kidderminster, Rock, Worcestershire DY14 England
Added on 11/08/2026House with Land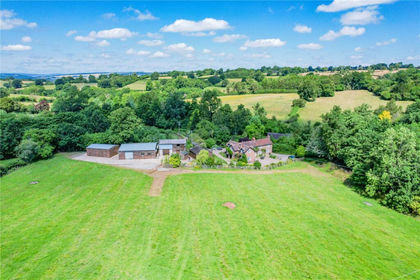
- Price
- £1,100,000
- Size
- 14 acres
Added on 29/01/2026Farmhouse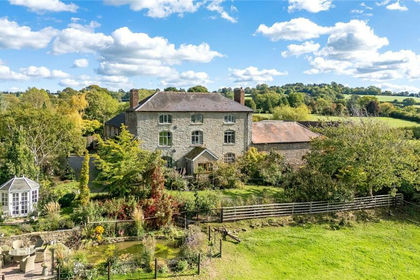
- Price
- Guide Price£995,000
- Size
- 10 acres
Cold Weston, Craven Arms, Shropshire, SY7, Clee St. Margaret, Shropshire SY7 England
Added on 08/08/2026Farmhouse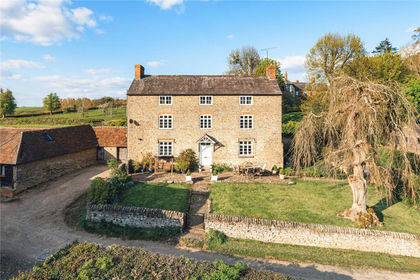
- Price
- £1,500,000
- Size
- 143 acres
Poughnhill Farm, Caynham, Ludlow, Shropshire, Caynham, Shropshire SY8 England
Added on 18/06/2026Farmland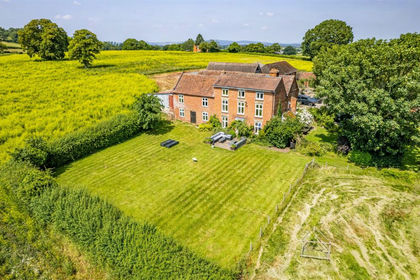
- Price
- Guide Price£1,200,000
- Size
- 18.88 acres
Added on 28/06/2026Agricultural Land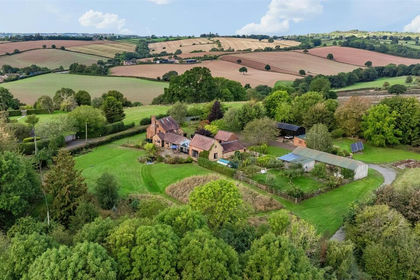
- Price
- Offers in Region of£1,100,000
- Size
- 9.5 acres
Added on 21/09/2026House with Land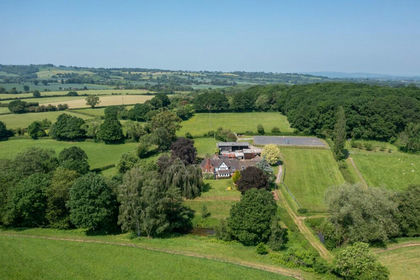
- Price
- Guide Price£1,500,000
- Size
- 33.86 acres
Stoke Bliss, Tenbury Wells, Worcestershire, Stoke Bliss, Worcestershire WR15 England
Added on 22/06/2026Farmhouse
- Price
- Guide Price£1,195,000
- Size
- 12.11 acres
Ribbesford, Bewdley, Ribbesford, Worcestershire DY12 England
Added on 27/08/2026Equestrian property
- Price
- Guide Price£1,250,000
- Size
- 18 acres
Nr Shelsley Beauchamp, Teme Valley, Worcestershire, Shelsley Beauchamp, Worcestershire WR6 England
Added on 07/07/2026Farmhouse