Cragg Vale, Hebden Bridge
- Land size
- 2 acres
- Bedrooms
- 4
- Bathrooms
- 3
Key Features
- Exceptional detached family home set within approximately 2 acres
- Beautiful gardens, woodland and picturesque pond
- Spacious kitchen/diner, lounge and garden room
- Four bedrooms with two bathrooms
- Versatile additional reception room and study
- Gated driveway, ample parking and double garage
- Electric Vehicle Charging Point
Description
A truly exceptional detached family home set within approximately two acres of beautiful private grounds, woodland and a picturesque pond. Offering spacious and versatile accommodation, the property features a stunning kitchen/diner, formal dining room, garden room, multiple reception spaces, study, four bedrooms, two bathrooms and excellent storage. Outside, the south-facing patio, mature gardens, woodland and abundant wildlife create a wonderfully peaceful and secluded setting, complemented by a gated driveway and double garage.
Entrance & Storage
A welcoming entrance provides an excellent introduction to this fabulous, detached family home, with generous storage and a sense of space that continues throughout the property.
Lounge
The fabulous lounge is a beautiful and inviting space, featuring a stunning fireplace, picture-frame window and modern décor. A charming bay window provides the perfect seating area from which to sit with a good book while enjoying the wonderful views and watching the abundant wildlife in the garden. Double doors lead through to the magical garden room.
Garden Room
A truly enchanting space, the garden room is perfect for relaxing and enjoying the surrounding setting. Stylish décor, stone flooring and large double doors create a seamless connection with the garden, allowing you to open the room to the outdoors and fully appreciate the peaceful surroundings.
Magnificent Kitchen/Diner
The magnificent kitchen/diner is undoubtedly the heart of this wonderful home. Beautiful farmhouse-style units design by Drew Forsyth & Co are complemented by high-quality work surfaces and a Rangemaster range cooker, making this an ideal space for those who love to cook and entertain.
A breakfast bar provides a relaxed place for morning coffee, while the generous dining area is perfect for family meals and social gatherings. Fabulous views extend across the garden and woodland, creating a beautiful backdrop.
The kitchen benefits from a range of integrated Neff appliances, including a dishwasher, microwave and fridge, together with a traditional Belfast sink positioned beneath a picture-frame window overlooking the gardens.
Formal Dining Area
A magnificent formal dining area provides an exceptional setting for entertaining and creating treasured family memories. With ample space for an impressive ten-seater dining table, this is a room designed for celebrations, from Christmas and birthdays to special gatherings with friends and family.
Another picture-frame window perfectly frames the stunning woodland outlook, bringing the beauty of the surrounding landscape into the home.
Utility Room, Pantry & Boot Room
A door from the dining room leads into a generously sized utility room, fitted with a range of base units and a Belfast sink, together with plumbing for a washing machine and space for a tumble dryer. There is also space for a second fridge, while a separate, large pantry provides an abundance of useful storage and houses a substantial fridge and freezer.
A further door leads into the rear boot room — an especially practical addition for country living, providing the perfect space to return to after walking the dog or enjoying the extensive grounds.
Study & Versatile Living Space
At the end of the property is a large study, providing an ideal space for those working from home. Windows overlook the surrounding woodland, creating a peaceful and inspiring environment in which to work. This area could also offer flexibility for a range of alternative uses, depending on the needs of the occupants.
Additional Lounge/Hobby Room & Shower Room
This substantial additional lounge or hobby room offers an excellent degree of versatility and could potentially be adapted to create a self-contained suite for independent living.
Large double doors open directly onto the side garden, giving the room its own private access. Adjoining the room is a fabulous modern shower room, featuring a generous walk-in shower, wash basin and stylish contemporary fittings.
Together, these versatile spaces could be ideally suited to an elderly relative, independent family member or visiting guests, while also providing excellent accommodation for those working from home, pursuing hobbies or simply seeking additional reception and leisure space.
First Floor
The first-floor landing continues the home's feeling of quality and space, with useful storage, beautiful wooden doors and picture windows capturing the ambience of the surrounding gardens and woodland.
Principal Bedroom
The generous principal bedroom is a peaceful retreat, enjoying beautiful views and an abundance of natural light through its feature windows. Quality fitted furniture by Neville Johnson provides excellent storage without compromising the spacious feel of the room.
The outlook and tranquil surroundings create a wonderful connection with nature, with the gentle sounds of the babbling brook and local wildlife adding to the sense of peace.
A door leads into the generous en suite, which features a large walk-in shower and contemporary fittings.
Further Bedrooms
Located on this floor are two further generously sized double bedrooms, both beautifully presented in tasteful, modern décor. Each room enjoys lovely views, with one also benefitting from fitted furniture, providing excellent storage.
There is also a spacious single bedroom, offering flexibility for family members, guests or further use as a dressing room, nursery or study.
Family Bathroom
Serving the bedrooms is a luxurious four-piece family bathroom, featuring a walk-in shower with rainfall showerhead, a substantial deep bath, vanity unit and wash basin. It provides a wonderful space in which to unwind and relax at the end of the day.
Outside
A gated driveway leads to this substantial family home, which occupies an enviable setting within approximately two acres.
The beautiful grounds offer a wonderful combination of garden areas, mature planting, woodland and a picturesque pond. A south-facing patio provides the perfect place for outdoor entertaining, dining or simply sitting back and enjoying the spectacular woodland outlook.
The grounds offer something for everyone, with plenty of space for children to play, adults to relax and numerous opportunities to watch the abundant wildlife.
A substantial driveway provides ample off-road parking and leads round to a double garage that has a sizable store room at the rear, while the surrounding pockets of garden and woodland create a wonderfully private and secluded atmosphere.
The property also benefits from the added convenience of a dedicated electric vehicle (EV) charging point, providing an efficient and practical facility for electric vehicle owners.
This is a truly magical property, offering an exceptional combination of generous family accommodation, versatile living space, beautiful gardens and an outstanding approximately two-acre setting. A home where nature, space and comfort come together to create a very special place to live.
Map Location
Property details
- Tenure
- Freehold
- Council Tax Band
- G
- Date Posted
- 2026-08-14
Market Value Analysis
Compared with 675 Homes with Land listings in Yorkshire and The Humber (1+ acres).
Utilities & Restrictions
Utilities
- Electricity
- Ask Agent
- Water
- Ask Agent
- Heating
- Ask Agent
- Broadband
- Ask Agent
- Sewerage
- Ask Agent
Rights & Restrictions
- Public Rights of Way
- Ask Agent
- Private Rights of Way
- Ask Agent
- Listed Property
- Ask Agent
- Restrictions
- Ask Agent
Listed status, conservation areas and planning constraints for this location are in the full report.
Property Features
- Accessibility
- Ask Agent
- Parking
- Parking Available
- Garden
- Garden
Beyond the particulars: planning activity, flood history, heritage and ground risks, checked for this exact spot.
Connectivity
Broadband
Fastest speed available at this postcode
24 Mbps
Standard (10-30 Mbps)
Suitable for
- Web & social
- Music streaming
- Standard video calls
Mobile signal
Predicted 4G and 5G signal; indoor signal depends on building materials.
Ofcom Connected Nations postcode-level predictions. Speeds and signal are modelled, not measured, and vary between addresses and providers.
Signal is the easy part. Planning activity, flood history and protected designations here are in the full report.
Nearest Schools
Primary
- Scout Road Academy1.9 milesOfsted: Good
- Ages
- 4 to 11
- Pupils
- 104
- Type
- Academy converter
- Burnley Road Academy2 milesOfsted report card · May 2026
- Ages
- 3 to 11
- Pupils
- 129
- Type
- Academy converter
- The Calder Learning Trust2.2 milesOfsted: Good
- Ages
- 4 to 16
- Pupils
- 1,250
- Type
- Academy converter
- Riverside Junior School2.5 milesNo Ofsted rating
- Ages
- 7 to 11
- Pupils
- 118
- Type
- Community school
- Central Street Infant and Nursery School2.5 milesOfsted: Good
- Ages
- 3 to 7
- Pupils
- 53
- Type
- Community school
Secondary
- The Calder Learning Trust2.2 milesOfsted: Good
- Ages
- 4 to 16
- Pupils
- 1,250
- Type
- Academy converter
- Ryburn Valley High School3 milesNo Ofsted rating
- Ages
- 11 to 18
- Pupils
- 1,589
- Type
- Academy converter
- Trinity Academy Grammar4 milesOfsted: Good
- Ages
- 11 to 16
- Pupils
- 968
- Type
- Academy sponsor led
- Todmorden High School, A SHARE Academy4.5 milesOfsted: Good
- Ages
- 11 to 16
- Pupils
- 885
- Type
- Academy converter
- The Halifax Academy4.7 milesOfsted: Good
- Ages
- 4 to 16
- Pupils
- 1,461
- Type
- Academy converter
Distances are straight-line from the advertised location. Source: the national school registers (DfE, Welsh Government, Scottish Government) and Ofsted.
Schools are just the start: sold prices nearby, planning activity and any flood history are in the full report.
Amenities
Supermarket
GP surgery
Pharmacy
Hospital
Straight-line distances from the advertised location. Sources: NHS records, Geolytix supermarket locations, OS Open Greenspace and the national trails registers.
The area stacks up? Now check the location itself: planning nearby, protected designations and past flooding.
Getting Around
Nearest station
Nearest bus stop
Typical drive times
Straight-line distances from the advertised location; drive times are typical free-flow times over OpenStreetMap road data, so allow more at peak. Public transport locations from DfT NaPTAN.
Easy to reach matters. So do planning activity, flood history and ground risks: all in the full report.
Flood Risk
Environment Agency open data, checked around the advertised map pin for the listed acreage. Long-term risk counts flood defences; the planning map's flood zones do not. Provided by LandSale, not the listing agent, and not part of the agent's particulars. Risk varies across a holding, so verify before committing.
Rivers and the sea
Not at the pin: mapped about 30 metres away.
Planning map: Flood Zone 2, about 40 metres away.
Surface water
Not at the pin: mapped about 40 metres away.
These bandings are the summary. Where this location sits on the flood maps, plus planning activity, heritage and ground risks, is in the full report.
Important notice: Information, maps and tags on this page are drawn from the advertising agent's marketing materials or generated automatically. LandSale has not verified them. Relying on these details is at your own risk, always carry out independent checks before committing to a purchase.
LandSale full disclaimer
Marketing information only - not formal particulars. The details on this website are provided for general guidance and do not constitute an offer or contract. Neither LandSale nor the advertising estate/land agent accepts responsibility for any inaccuracy.
1. Source of information
- Listing content: Core description, asking price, tenure, measurements, photographs and planning history originate from the marketing materials of the advertising estate or land agent. LandSale does not author this content and cannot guarantee its accuracy.
- Automated tags & categorisation: Property type, land-use class, acreage bands and similar labels may be applied by machine-learning models. They are intended as a helpful guide only and may not reflect the property's legal status or permitted use.
- Third-party & enriched data layers: Maps, boundary outlines, planning designations, soil reports, broadband coverage and other environmental or location-based insights are licensed from external suppliers. Such data are supplied “as is", may be incomplete or out of date and are subject to change without notice.
2. Verification required
Prospective purchasers must verify critical matters, including but not limited to planning permission, title boundaries, public rights of way, environmental constraints, acreage, services, access and VAT status, through their own inspections, specialist surveys, legal advisers and the selling agent before relying on the information or entering into any contract.
3. No warranty or liability
LandSale gives no warranty, express or implied, as to the accuracy, completeness or fitness for any particular purpose of the information displayed. LandSale shall not be liable for any loss, damage, cost or expense arising directly or indirectly from any use of or reliance on such information, save where liability may not be excluded by law.
4. Updates & feedback
If you believe any detail on this listing is inaccurate, please let us know. We will investigate and, where appropriate, update the listing or notify the agent.
© LandSale | Version 1.3 - August 2026
Listing agent
Yorkshires Finest, Yorkshire
17 Paul Lane, Flockton Moor, WF4 4BP
Similar properties for sale
- Price
- £850,000
- Size
- 4 acres
Added on 28/03/2026Barn Conversion
- Price
- £810,000
- Size
- 5 acres
Meadows Farm, Lee Bottom Road, Todmorden, OL14, Todmorden, Calderdale OL14 England
Added on 27/03/2026Farmhouse
- Price
- £950,000
- Size
- 2.5 acres
Upper Blind Lane Farm, Brearley, Halifax, West Yorkshire, HX2, Hebden Royd, Calderdale HX2 England
Added on 25/09/2026Farmhouse
- Price
- £850,000
- Size
- 6 acres
Height Farm, Todmorden, Lancashire, Todmorden, Calderdale OL14 England
Added on 05/07/2026House with Land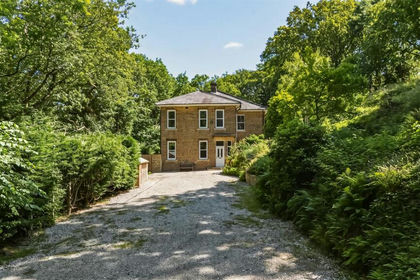
- Price
- Guide Price£795,000
- Size
- 1.26 acres
The Woodlands, Ripley Terrace, Luddendenfoot, Halifax, HX2, Calder Valley, Calderdale HX2 England
Added on 23/07/2026House with Land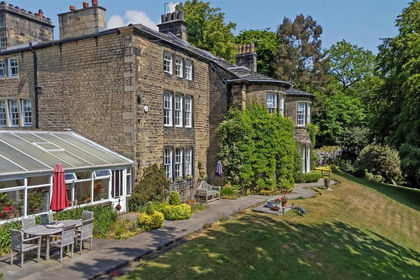
- Price
- Offers Over£1,100,000
- Size
- 2.2 acres
Added on 29/01/2026House with Land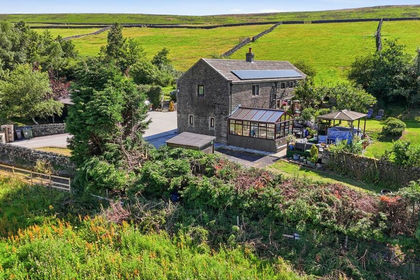
- Price
- Offers in Region of£1,100,000
- Size
- 6 acres
Claytons Farm, Wadsworth, Hebden Bridge, Wadsworth, Calderdale HX7 England
Added on 28/07/2026Farmhouse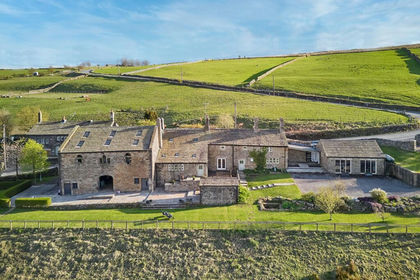
- Price
- Offers in Excess of£1,000,000
- Size
- 3.36 acres
Higher Murgatshaw Farm, Blackshaw Head, Hebden Bridge, Blackshaw, Calderdale HX7 England
Added on 30/07/2026House with Land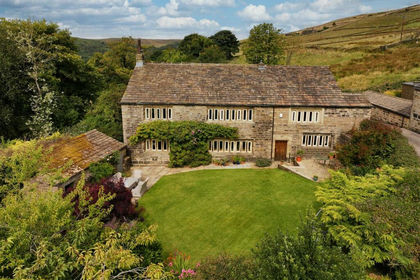
- Price
- Guide Price£895,000
- Size
- 5.54 acres
Upper Saltonstall, Luddenden Dene, Halifax, HX2, Calder Valley, Calderdale HX2 England
Added on 29/01/2026Farmhouse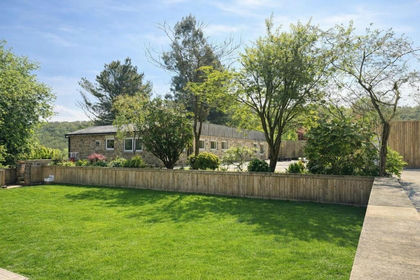
- Price
- £850,000
- Size
- 3 acres
Pickwood Lane, Norland, Calder Valley, Calderdale HX6 England
Added on 29/01/2026House with Land